
702 - 21 Lawren Harris Square Toronto, Ontario M5A 1H7

$2,100 Monthly
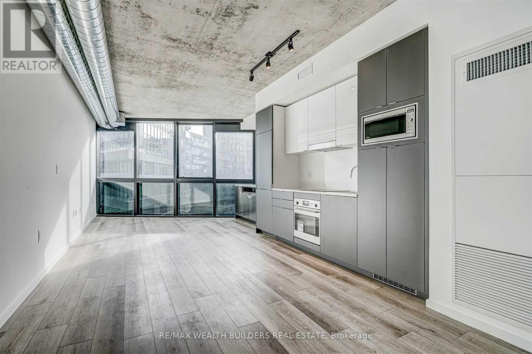
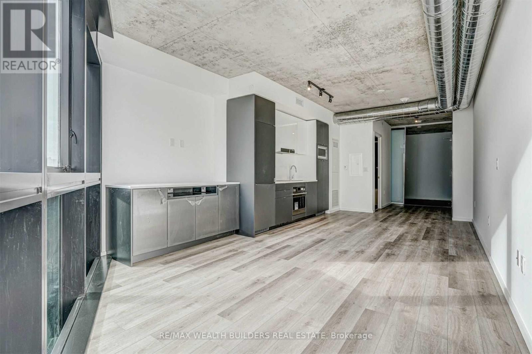
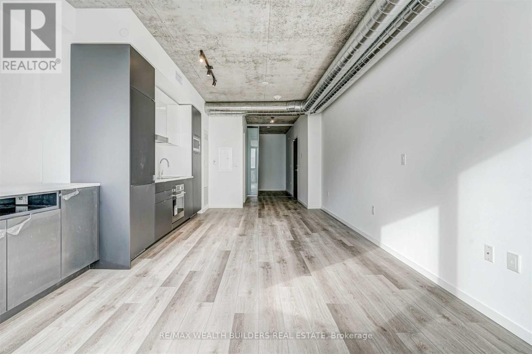
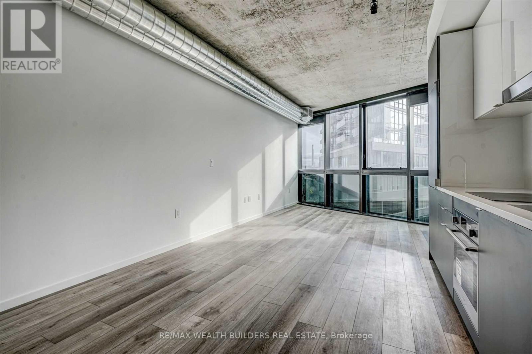
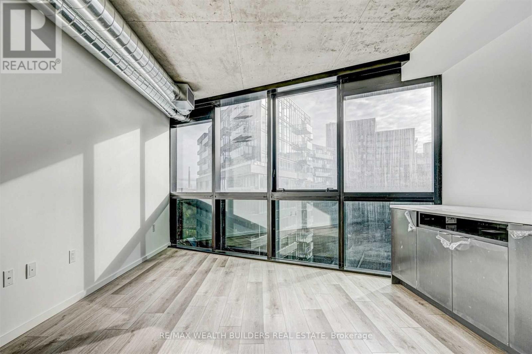
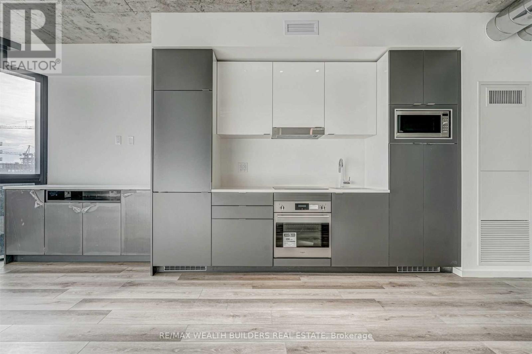
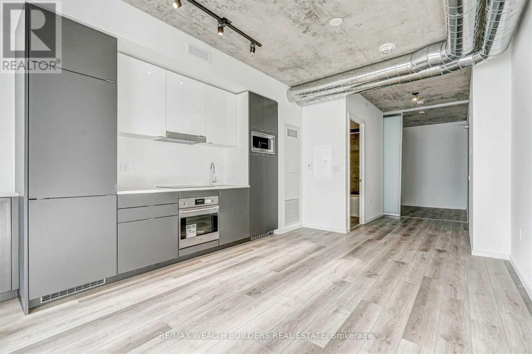
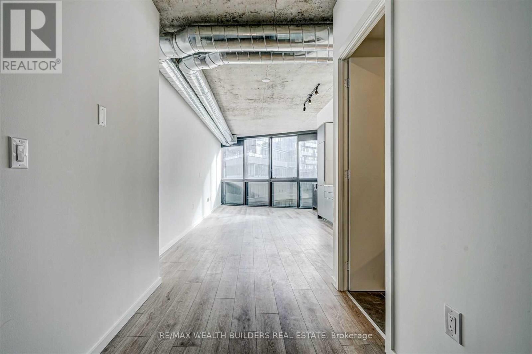
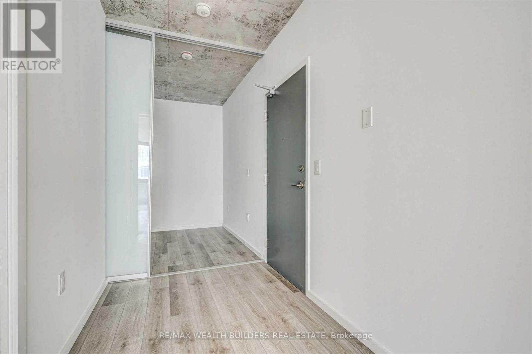
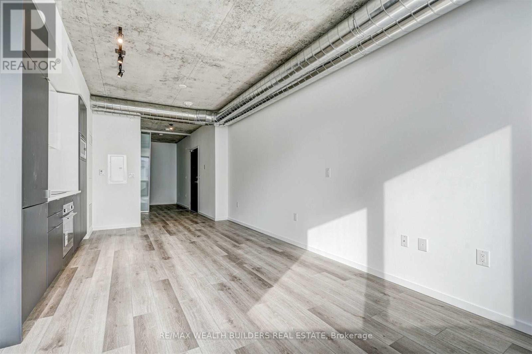
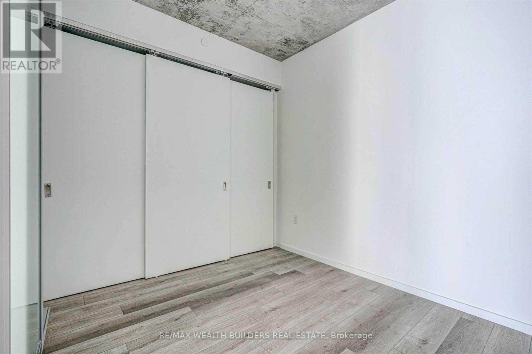
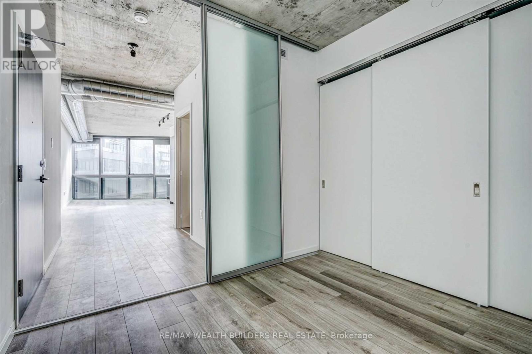
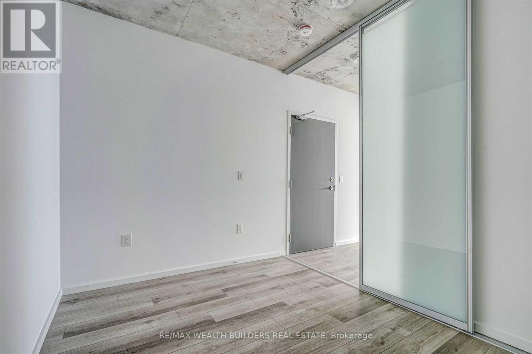
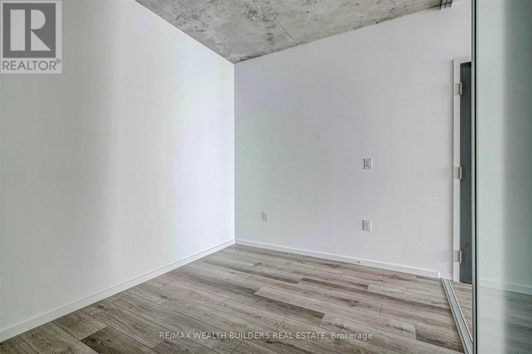
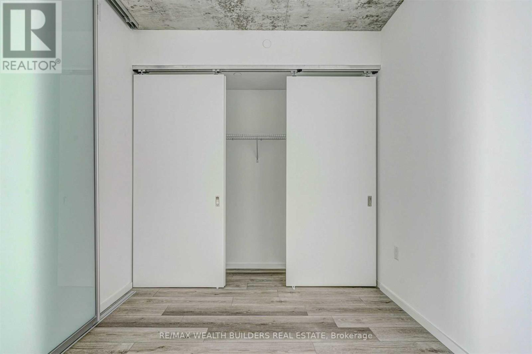
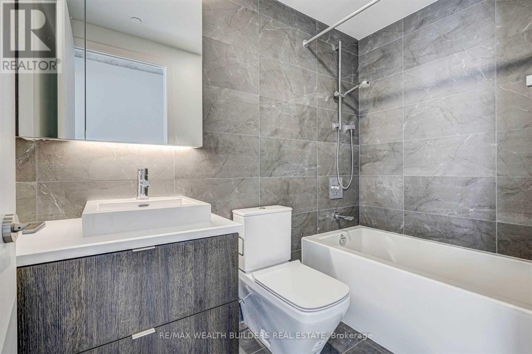
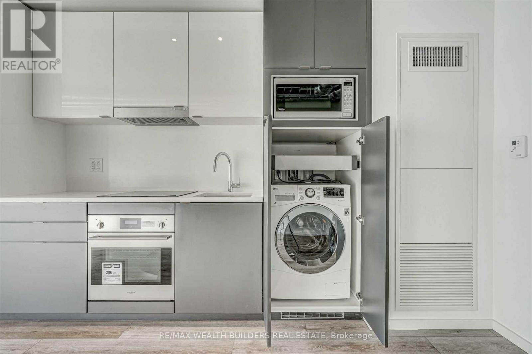
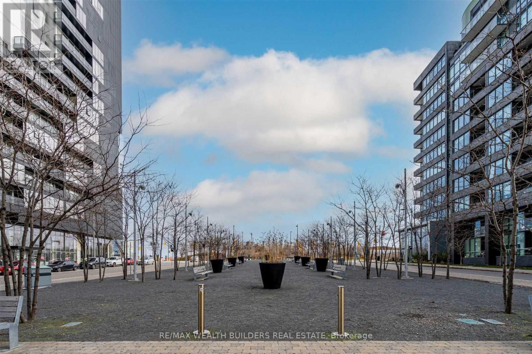
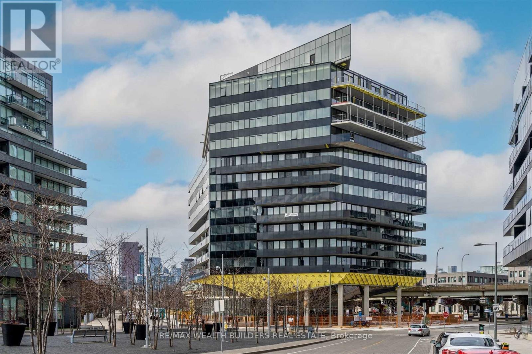
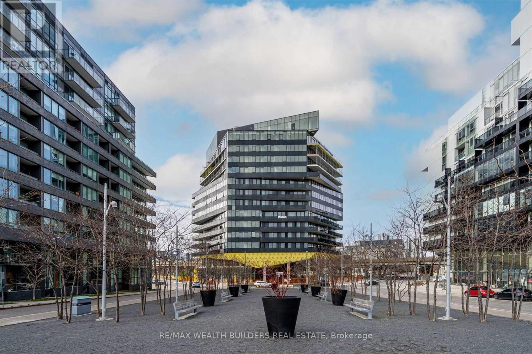
560 Sq. Ft. Loft Style Real 1 Bedroom Suite At River City 4! Floor To Ceiling Windows, 9 Ft Exposed Concrete Ceilings, Hardwood Floors Through-Out, Modern Kitchen & Spa Inspired Bath. Close To Leslieville, Distillery District, St. Lawrence Market & Financial District. Ttc At Your Door Step & 5 Min Streetcar Ride To Yonge St. Custom Tv Stand Installed In Living Room. Best Value In Rivercity. (id:55499)
Property Details
| MLS® Number | C14148092 |
| Property Type | Single Family |
| Community Name | Moss Park |
| Amenities Near By | Park, Public Transit, Schools |
| Community Features | Pets Allowed With Restrictions |
| Features | Balcony |
Building
| Bathroom Total | 1 |
| Bedrooms Above Ground | 1 |
| Bedrooms Total | 1 |
| Amenities | Security/concierge, Exercise Centre, Party Room |
| Basement Type | None |
| Cooling Type | Central Air Conditioning |
| Exterior Finish | Concrete |
| Flooring Type | Hardwood |
| Heating Fuel | Natural Gas |
| Heating Type | Forced Air |
| Size Interior | 500 - 599 Sqft |
| Type | Apartment |
Parking
| Underground | |
| Garage |
Land
| Acreage | No |
| Land Amenities | Park, Public Transit, Schools |
Rooms
| Level | Type | Length | Width | Dimensions |
|---|---|---|---|---|
| Other | Living Room | Measurements not available | ||
| Other | Dining Room | Measurements not available | ||
| Other | Kitchen | Measurements not available | ||
| Other | Primary Bedroom | Measurements not available |
https://www.realtor.ca/real-estate/30478282/702-21-lawren-harris-square-toronto-moss-park-moss-park
Contact Us
Contact us for more information

The trademarks REALTOR®, REALTORS®, and the REALTOR® logo are controlled by The Canadian Real Estate Association (CREA) and identify real estate professionals who are members of CREA. The trademarks MLS®, Multiple Listing Service® and the associated logos are owned by The Canadian Real Estate Association (CREA) and identify the quality of services provided by real estate professionals who are members of CREA. The trademark DDF® is owned by The Canadian Real Estate Association (CREA) and identifies CREA's Data Distribution Facility (DDF®)
November 04 2026 05:29:01
Toronto Regional Real Estate Board
RE/MAX Wealth Builders Real Estate