
22 Sagewood Drive Toronto, Ontario M3B 3G5

$2,549,000
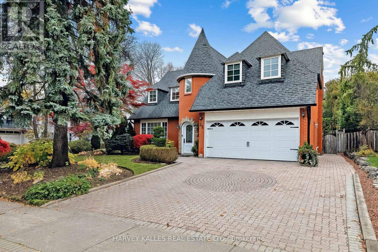
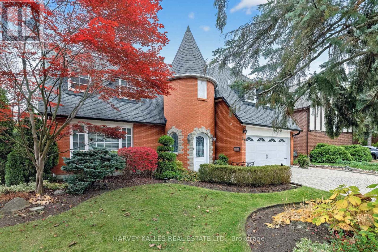
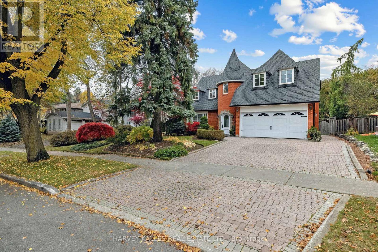
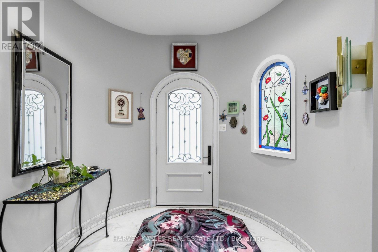
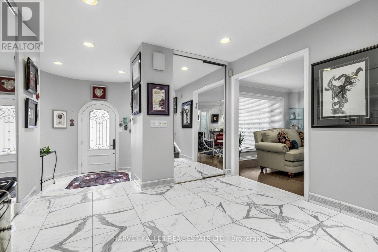
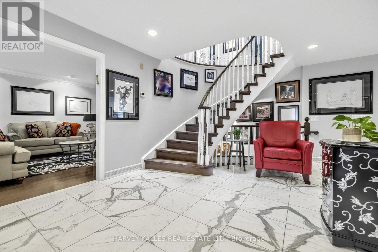
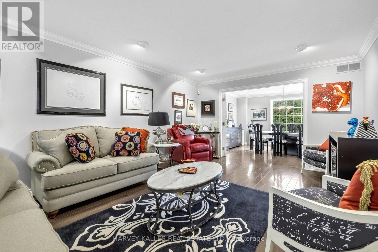
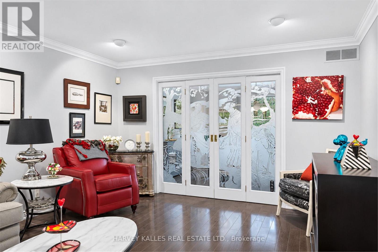
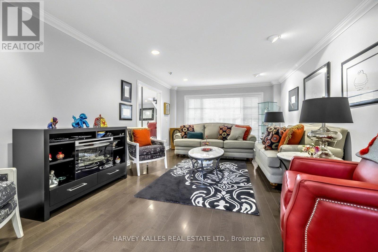
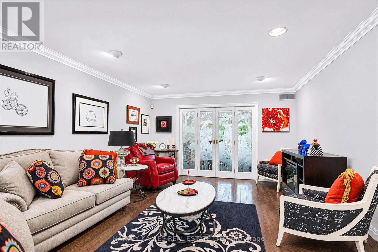
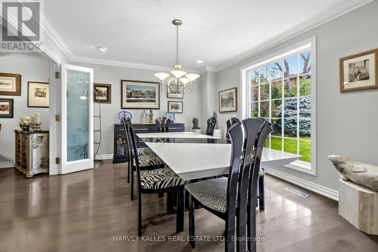
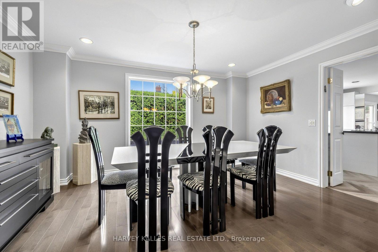
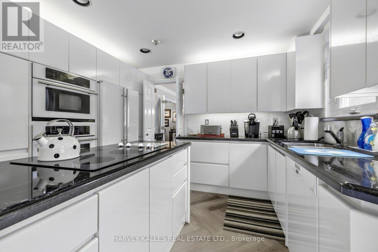
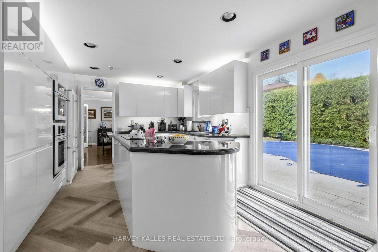
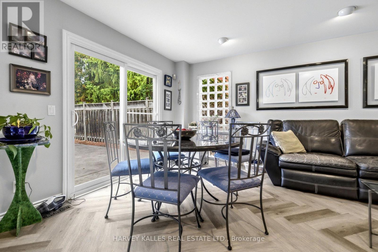
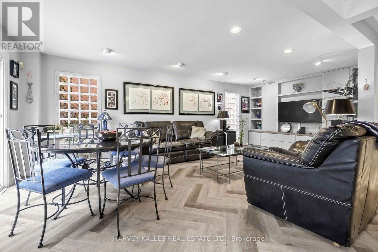
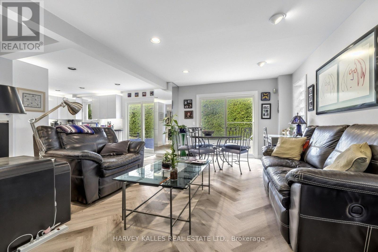
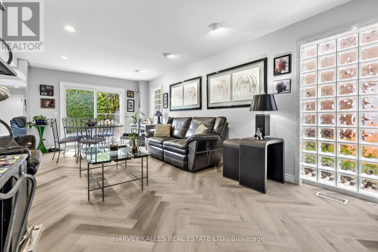
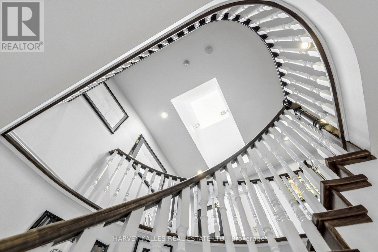
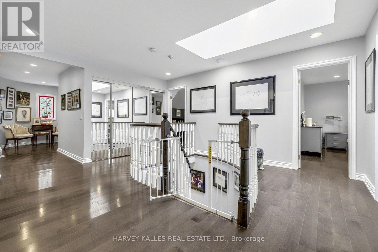
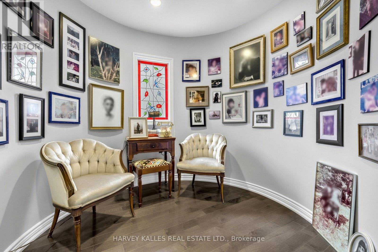
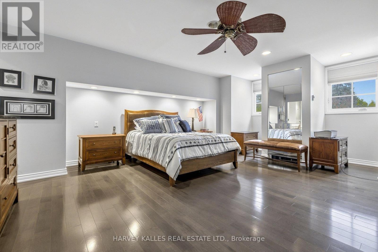
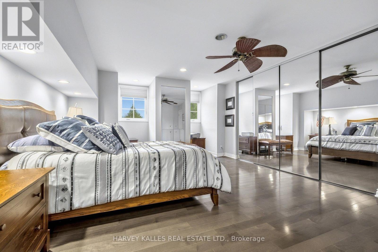
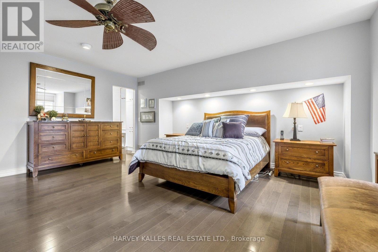
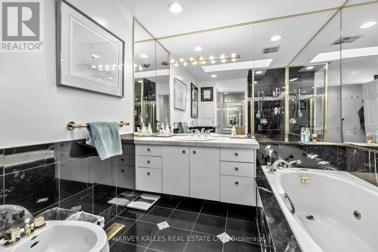
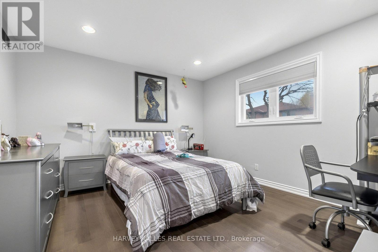
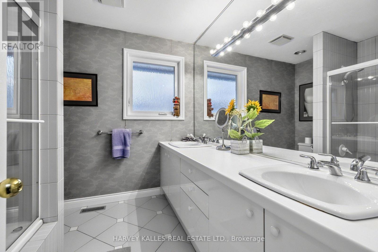
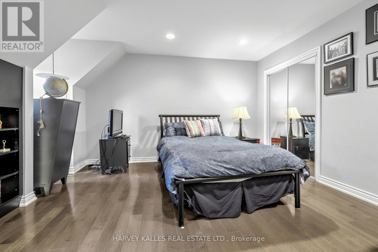
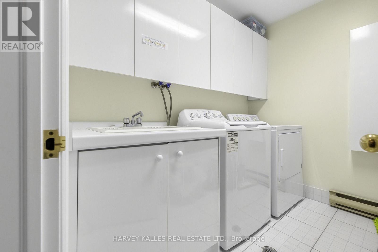
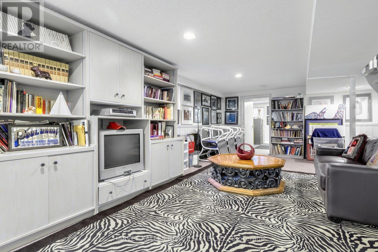
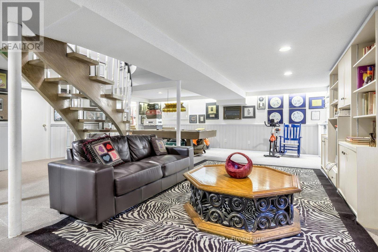
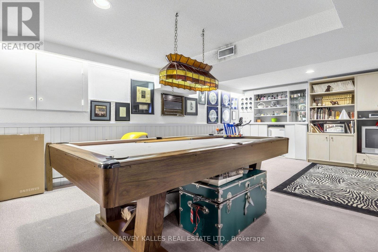
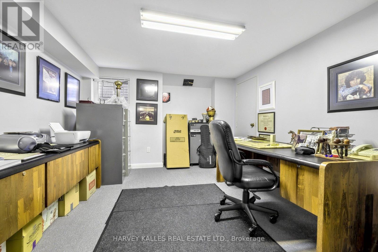
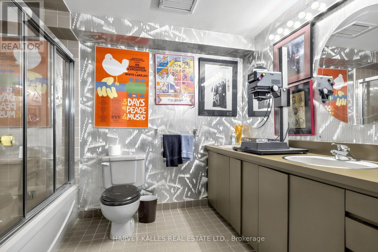
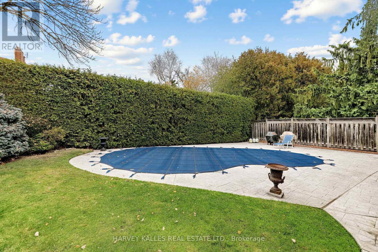
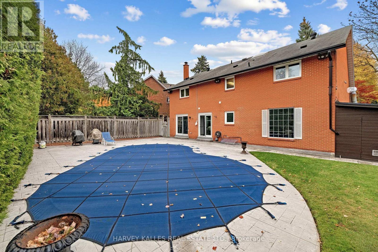
Storeybook Charm On An Impressive 70 x 115 Ft Lot - A Generous Frontage For The Area - On One Of Denlow's Most Sought-After Streets! This Distinctive 2-Storey Home Makes A Lasting First Impression With Its Brick Turret, Arched Stone Entry And Beautifully Manicured Landscaping. Inside, A Large Living And Dining Room, Separated By Etched Glass French Doors, Is Made For Entertaining. The Updated Kitchen Opens To A Bright Family Room With A Walkout To A Private Backyard Retreat With A Large Pool, Framed By Tall, Mature Cedar Hedges. Upstairs Offers 4 Spacious Bedrooms, A Private Sitting Area, Hardwood Floors And Convenient Second-Floor Laundry. The Lower Level Adds A Large Recreation Room, A 5th Bedroom, A Full Bathroom And Plenty Of Storage. Double Garage And Private Drive. An Easy Walk To Transit, Parks, And Minutes To Longo's Plaza, York Mills Plaza, Shops At Don Mills, Fairview Mall, The 401/404 And GO Train. A Rare Opportunity In A High-Demand Neighbourhood! (id:55499)
Property Details
| MLS® Number | C14146808 |
| Property Type | Single Family |
| Community Name | Banbury-Don Mills |
| Amenities Near By | Park, Public Transit |
| Community Features | Community Centre |
| Equipment Type | Water Heater |
| Parking Space Total | 4 |
| Pool Type | Inground Pool |
| Rental Equipment Type | Water Heater |
| Structure | Patio(s) |
Building
| Bathroom Total | 4 |
| Bedrooms Above Ground | 4 |
| Bedrooms Below Ground | 1 |
| Bedrooms Total | 5 |
| Appliances | Garage Door Opener Remote(s), Oven - Built-in, Cooktop, Dishwasher, Dryer, Freezer, Microwave, Oven, Washer, Window Coverings, Refrigerator |
| Basement Development | Finished |
| Basement Type | N/a (finished) |
| Construction Style Attachment | Detached |
| Cooling Type | Central Air Conditioning |
| Exterior Finish | Brick |
| Flooring Type | Marble, Hardwood, Laminate |
| Foundation Type | Unknown |
| Half Bath Total | 1 |
| Heating Fuel | Natural Gas |
| Heating Type | Forced Air |
| Stories Total | 2 |
| Size Interior | 3,000 - 3,500 Sqft |
| Type | House |
| Utility Water | Municipal Water |
Parking
| Attached Garage | |
| Garage |
Land
| Acreage | No |
| Fence Type | Fenced Yard |
| Land Amenities | Park, Public Transit |
| Landscape Features | Landscaped |
| Sewer | Sanitary Sewer |
| Size Depth | 115 Ft ,2 In |
| Size Frontage | 70 Ft ,3 In |
| Size Irregular | 70.3 X 115.2 Ft ; N 70.11 W117.63 F4.90 + 65.41 |
| Size Total Text | 70.3 X 115.2 Ft ; N 70.11 W117.63 F4.90 + 65.41 |
Rooms
| Level | Type | Length | Width | Dimensions |
|---|---|---|---|---|
| Second Level | Primary Bedroom | 6.25 m | 5.15 m | 6.25 m x 5.15 m |
| Second Level | Bedroom 2 | 4.5 m | 3.66 m | 4.5 m x 3.66 m |
| Second Level | Bedroom 3 | 4.71 m | 3.89 m | 4.71 m x 3.89 m |
| Second Level | Bedroom 4 | 3.73 m | 3.73 m | 3.73 m x 3.73 m |
| Basement | Bedroom 5 | 3.05 m | 2.44 m | 3.05 m x 2.44 m |
| Lower Level | Recreational, Games Room | 7.47 m | 9.08 m | 7.47 m x 9.08 m |
| Main Level | Living Room | 6.4 m | 3.87 m | 6.4 m x 3.87 m |
| Main Level | Dining Room | 4.46 m | 3.57 m | 4.46 m x 3.57 m |
| Main Level | Kitchen | 4.97 m | 3.66 m | 4.97 m x 3.66 m |
| Main Level | Family Room | 6.93 m | 3.57 m | 6.93 m x 3.57 m |
| Other | Foyer | Measurements not available | ||
| Other | Sitting Room | Measurements not available |
Contact Us
Contact us for more information

The trademarks REALTOR®, REALTORS®, and the REALTOR® logo are controlled by The Canadian Real Estate Association (CREA) and identify real estate professionals who are members of CREA. The trademarks MLS®, Multiple Listing Service® and the associated logos are owned by The Canadian Real Estate Association (CREA) and identify the quality of services provided by real estate professionals who are members of CREA. The trademark DDF® is owned by The Canadian Real Estate Association (CREA) and identifies CREA's Data Distribution Facility (DDF®)
November 04 2026 03:29:39
Toronto Regional Real Estate Board
Harvey Kalles Real Estate Ltd.