
11 Hemford Crescent Toronto, Ontario M3B 2S4

$1,399,000
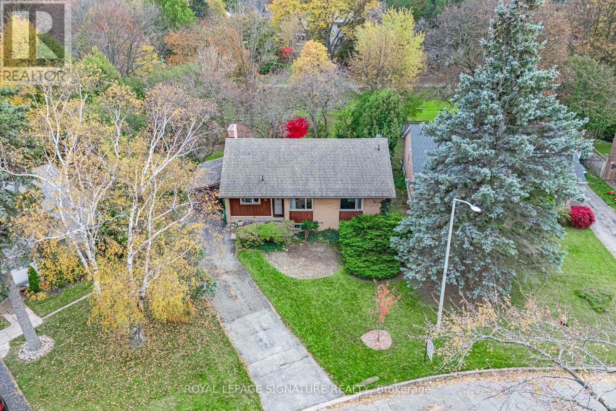
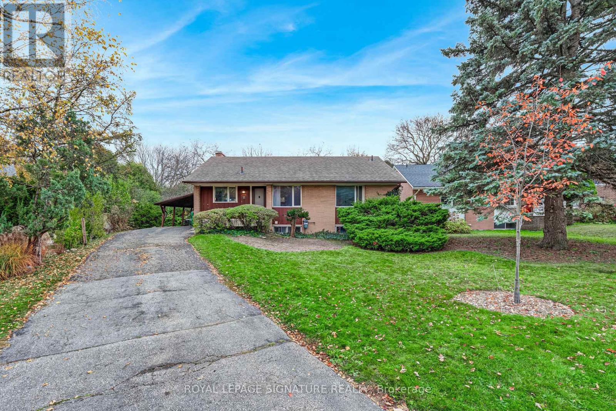
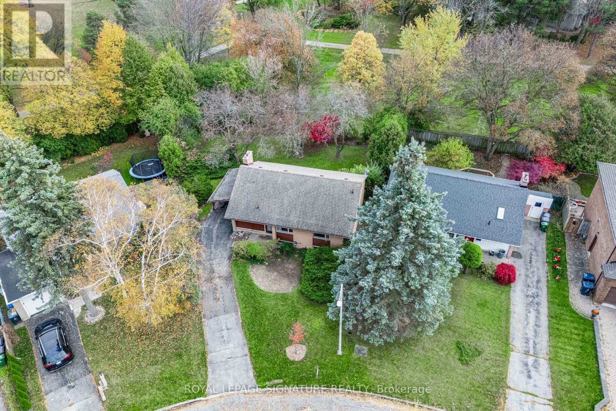
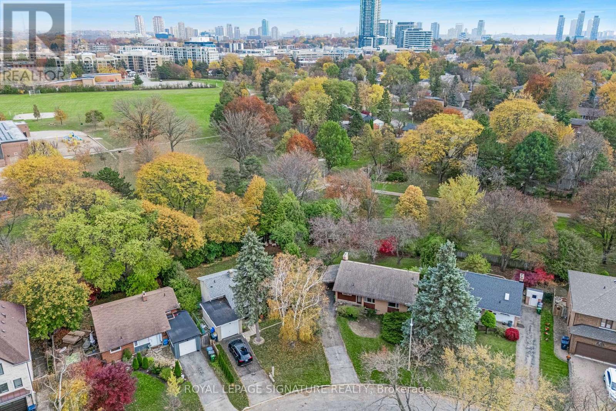
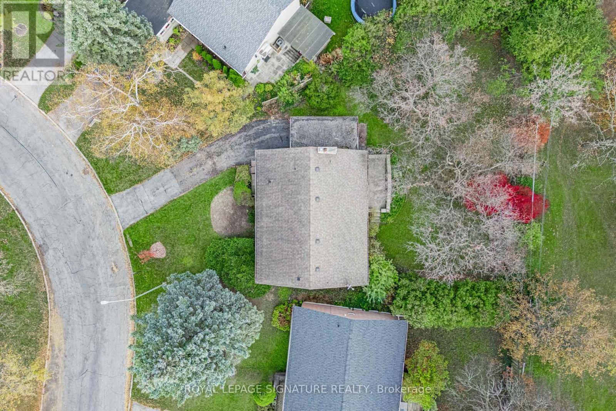
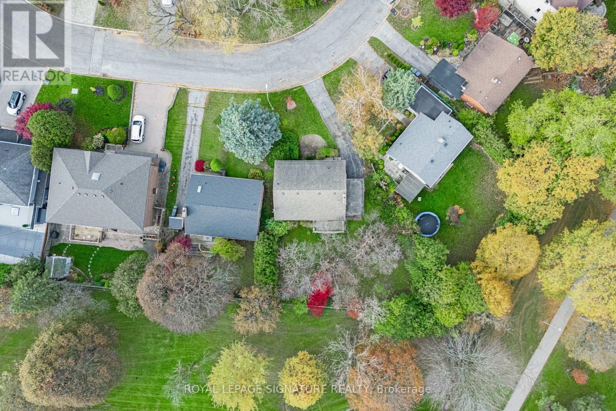
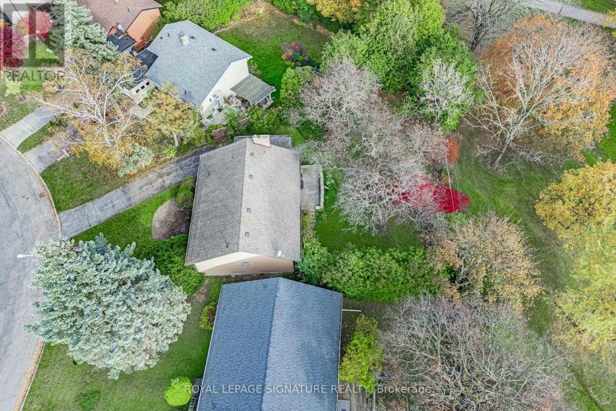
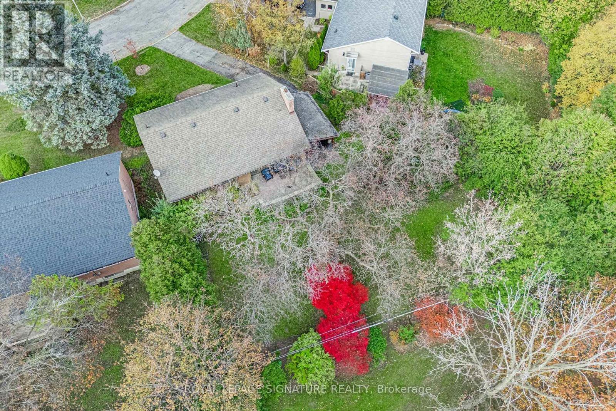
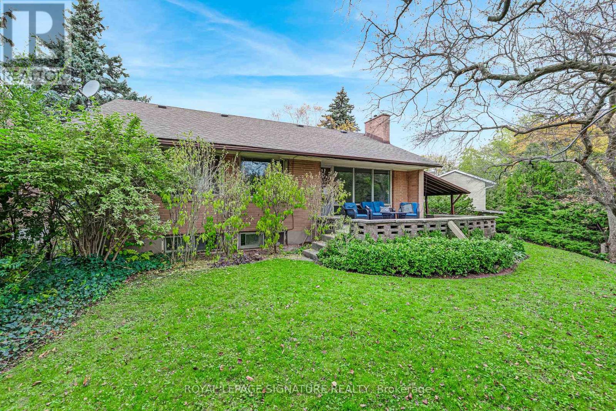
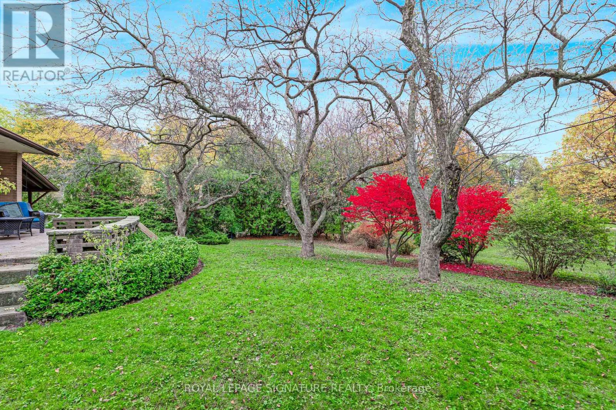
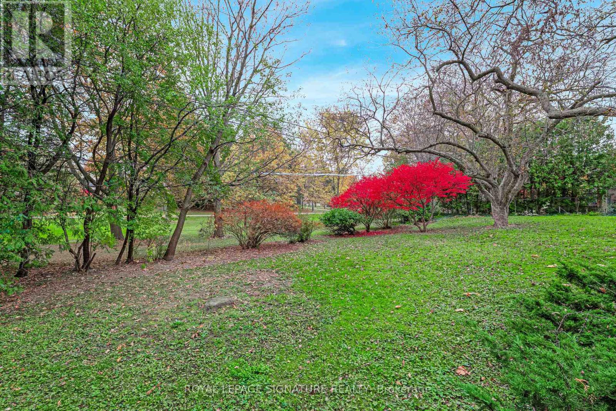
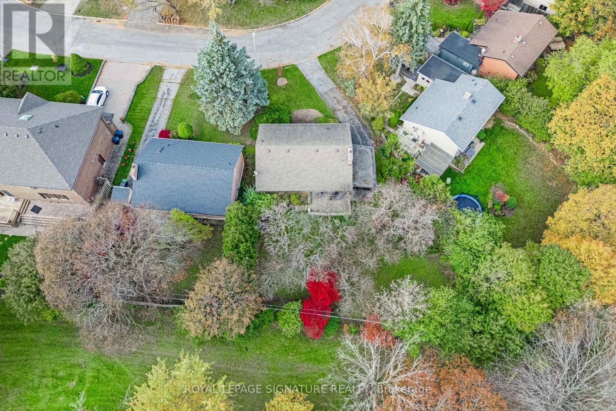
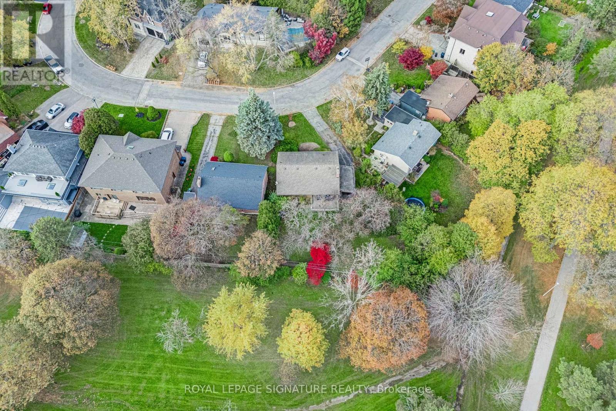
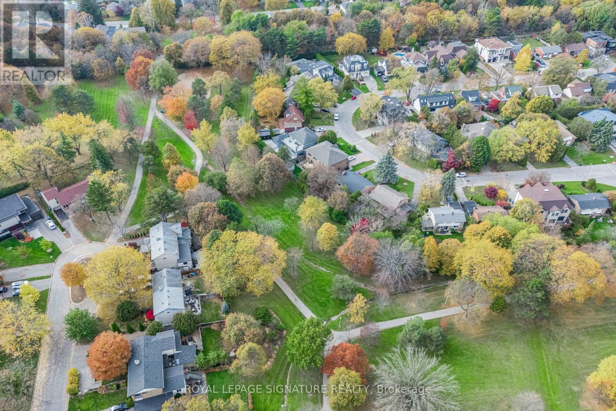
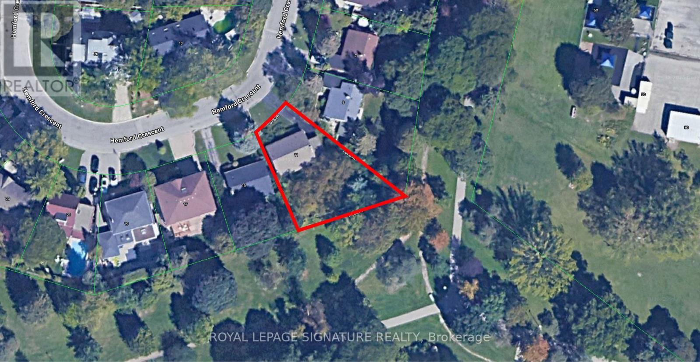
***Spectacular Opportunity In Prime Banbury-Don Mills Location*** Perched Atop Duncairn Park This South Facing Lot Backs Onto The Don Mills Connector Trail. Almost 8,400 Square Feet Of Land, Original Owner Home That's Perfect For A Custom Build, Full Renovation Or Savvy Investor. Very Quiet Crescent, Fantastic Family Friendly Neighbourhood, Steps To TTC, Shops Of Don Mills, Parks & Schools. Rarely Do Oversized Premium Lots Become Available Backing Onto The Park. If you like Nature, This One's For You! (id:55499)
Property Details
| MLS® Number | C14146958 |
| Property Type | Single Family |
| Community Name | Banbury-Don Mills |
| Amenities Near By | Public Transit, Schools, Park |
| Equipment Type | Water Heater |
| Features | Irregular Lot Size |
| Parking Space Total | 4 |
| Rental Equipment Type | Water Heater |
Building
| Bathroom Total | 1 |
| Bedrooms Above Ground | 3 |
| Bedrooms Below Ground | 1 |
| Bedrooms Total | 4 |
| Appliances | Dryer, Freezer, Stove, Washer, Refrigerator |
| Architectural Style | Bungalow |
| Basement Development | Finished |
| Basement Type | N/a (finished) |
| Construction Style Attachment | Detached |
| Cooling Type | Central Air Conditioning |
| Exterior Finish | Brick |
| Fireplace Present | Yes |
| Flooring Type | Hardwood, Tile |
| Foundation Type | Block |
| Heating Fuel | Natural Gas |
| Heating Type | Forced Air |
| Stories Total | 1 |
| Size Interior | 1,100 - 1,500 Sqft |
| Type | House |
| Utility Water | Municipal Water |
Parking
| Carport | |
| Garage |
Land
| Acreage | No |
| Land Amenities | Public Transit, Schools, Park |
| Sewer | Sanitary Sewer |
| Size Depth | 120 Ft |
| Size Frontage | 40 Ft ,7 In |
| Size Irregular | 40.6 X 120 Ft ; 144.89ft X 40.62ft X103.48ft X 108.39ft. |
| Size Total Text | 40.6 X 120 Ft ; 144.89ft X 40.62ft X103.48ft X 108.39ft. |
Rooms
| Level | Type | Length | Width | Dimensions |
|---|---|---|---|---|
| Basement | Recreational, Games Room | 6.02 m | 4.16 m | 6.02 m x 4.16 m |
| Basement | Bedroom | 4.82 m | 3.89 m | 4.82 m x 3.89 m |
| Basement | Laundry Room | 6.4 m | 3.43 m | 6.4 m x 3.43 m |
| Basement | Utility Room | 5.13 m | 3.63 m | 5.13 m x 3.63 m |
| Main Level | Living Room | 5.18 m | 3.67 m | 5.18 m x 3.67 m |
| Main Level | Dining Room | 4 m | 2.71 m | 4 m x 2.71 m |
| Main Level | Kitchen | 3.06 m | 2.43 m | 3.06 m x 2.43 m |
| Main Level | Primary Bedroom | 3.94 m | 2.7 m | 3.94 m x 2.7 m |
| Main Level | Bedroom 2 | 3.46 m | 3.22 m | 3.46 m x 3.22 m |
| Main Level | Bedroom 3 | 3.22 m | 3.06 m | 3.22 m x 3.06 m |
Contact Us
Contact us for more information

The trademarks REALTOR®, REALTORS®, and the REALTOR® logo are controlled by The Canadian Real Estate Association (CREA) and identify real estate professionals who are members of CREA. The trademarks MLS®, Multiple Listing Service® and the associated logos are owned by The Canadian Real Estate Association (CREA) and identify the quality of services provided by real estate professionals who are members of CREA. The trademark DDF® is owned by The Canadian Real Estate Association (CREA) and identifies CREA's Data Distribution Facility (DDF®)
November 04 2026 02:54:54
Toronto Regional Real Estate Board
Royal LePage Signature Realty