
1203 - 19 Rosebank Drive Toronto, Ontario M1B 5Z2

$3,200 Monthly
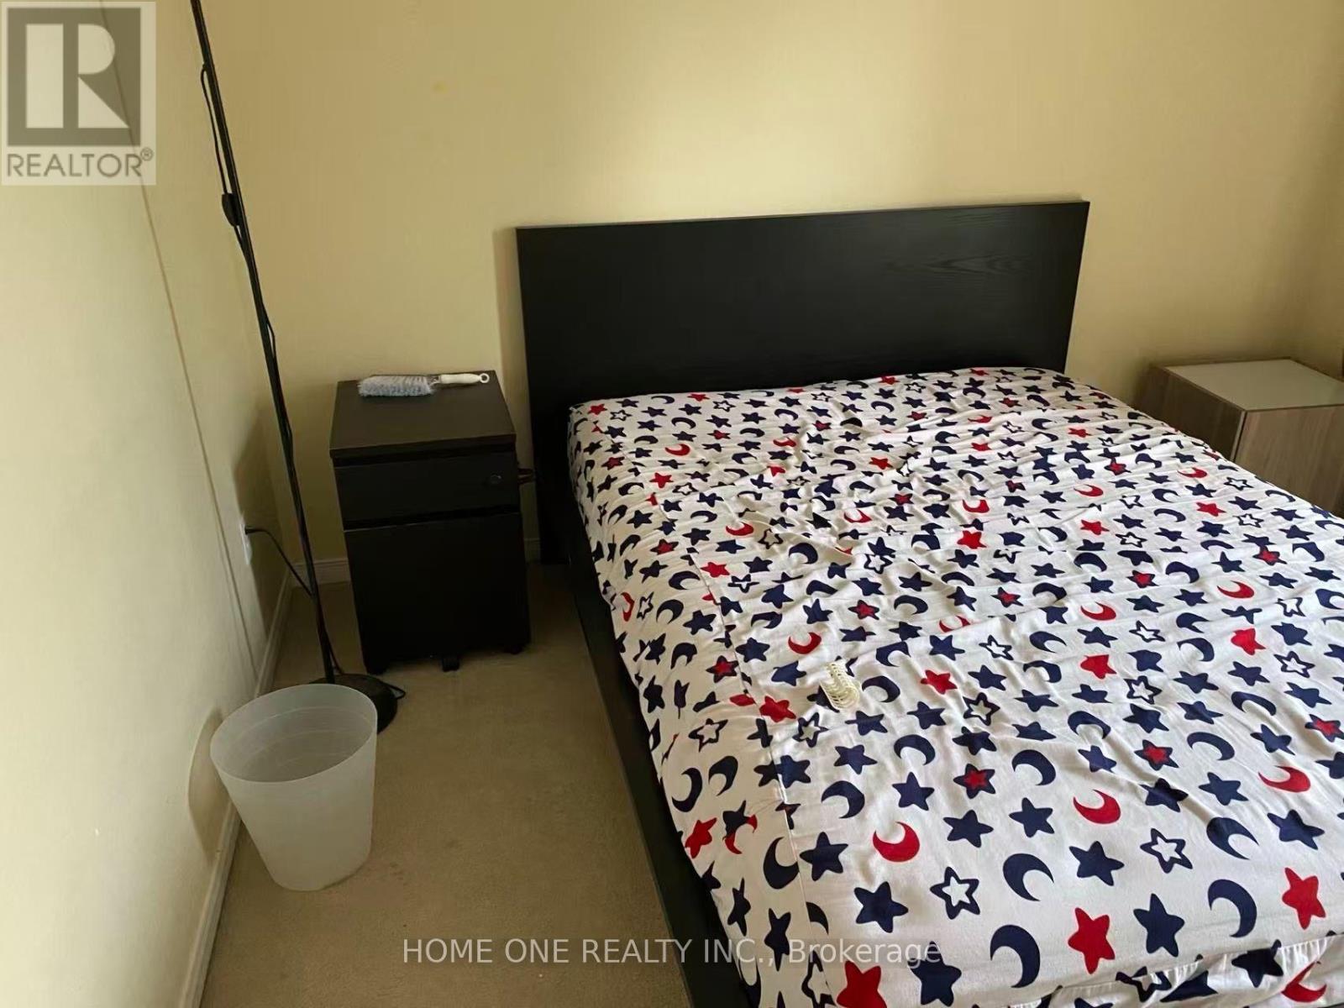
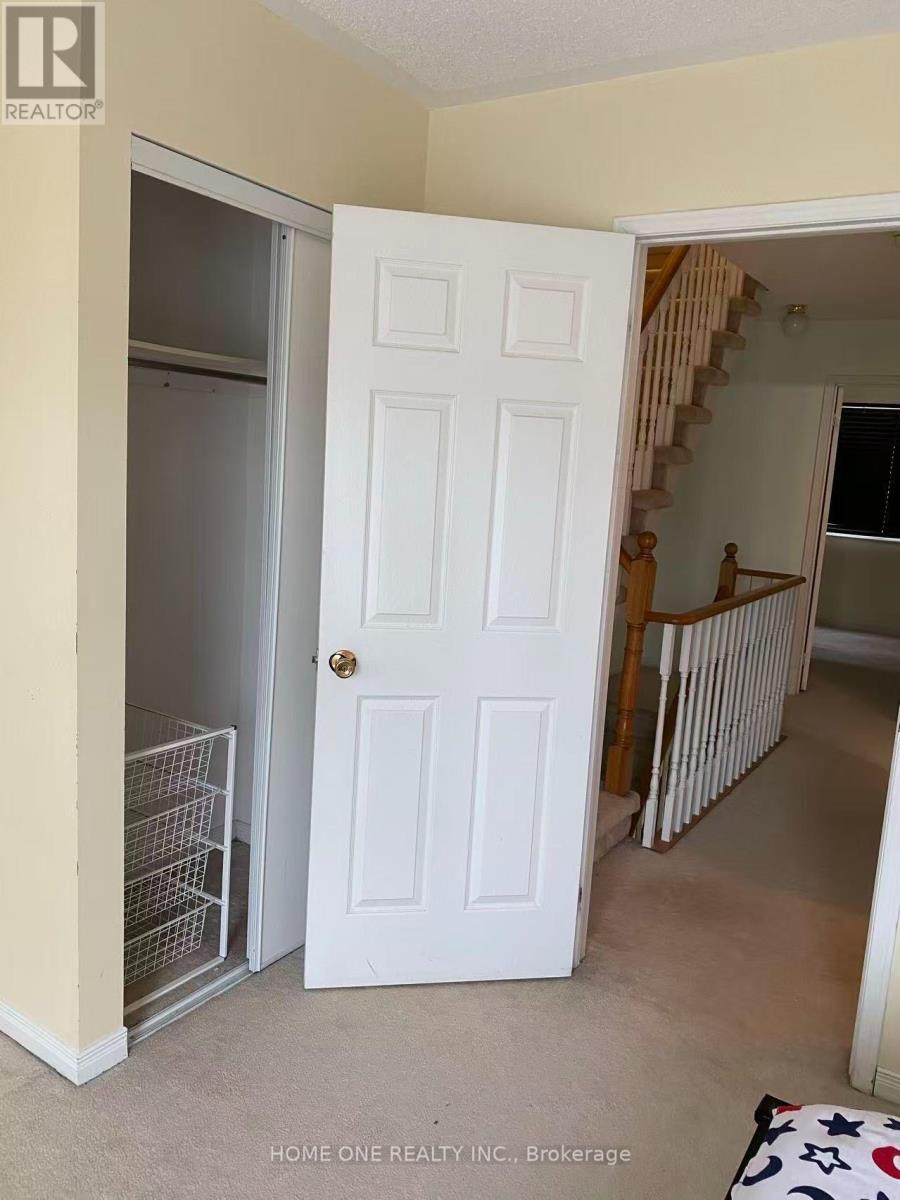
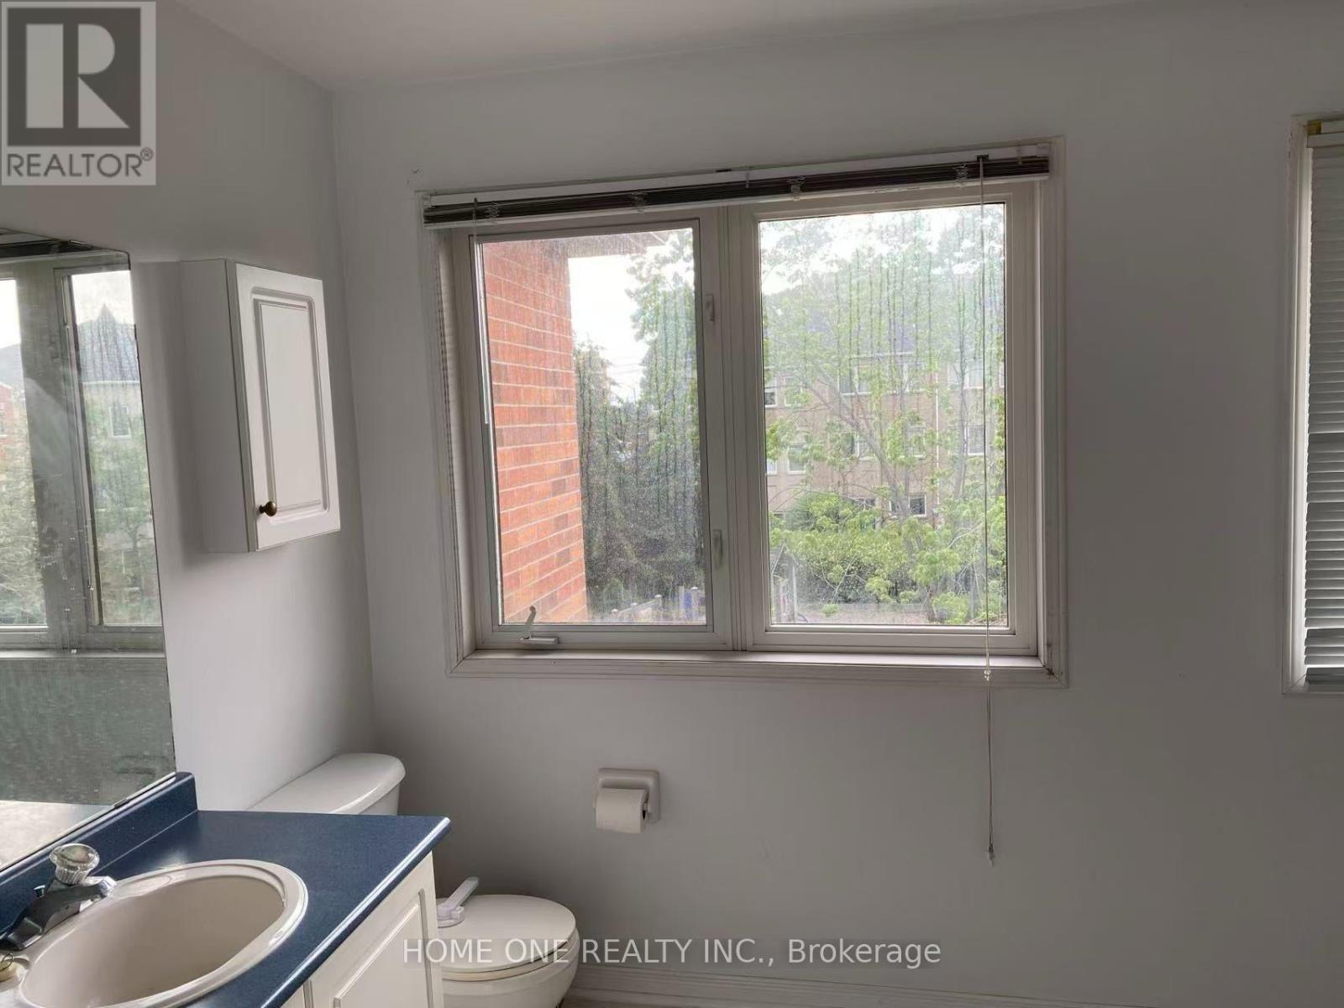
Welcome to This Bright & Spacious Townhouse Located in the Most Sought-After Location. Bell high-speed internet and basic cable TV are included. Enjoy direct walk-out access to two underground garage parking spaces. Super Convenient Location! Bus Stop At Door. Close to 401, TTC, STC Mall, Shops, Schools, University of Toronto, Centennial College, Groceries & Much more! AAA tenants only. No pets, and non-smokers. Tenant to pay heat, hydro, water and hot water tank rental. (id:55499)
Property Details
| MLS® Number | E14146954 |
| Property Type | Single Family |
| Community Name | Malvern |
| Communication Type | High Speed Internet |
| Community Features | Pets Allowed With Restrictions |
| Equipment Type | Water Heater |
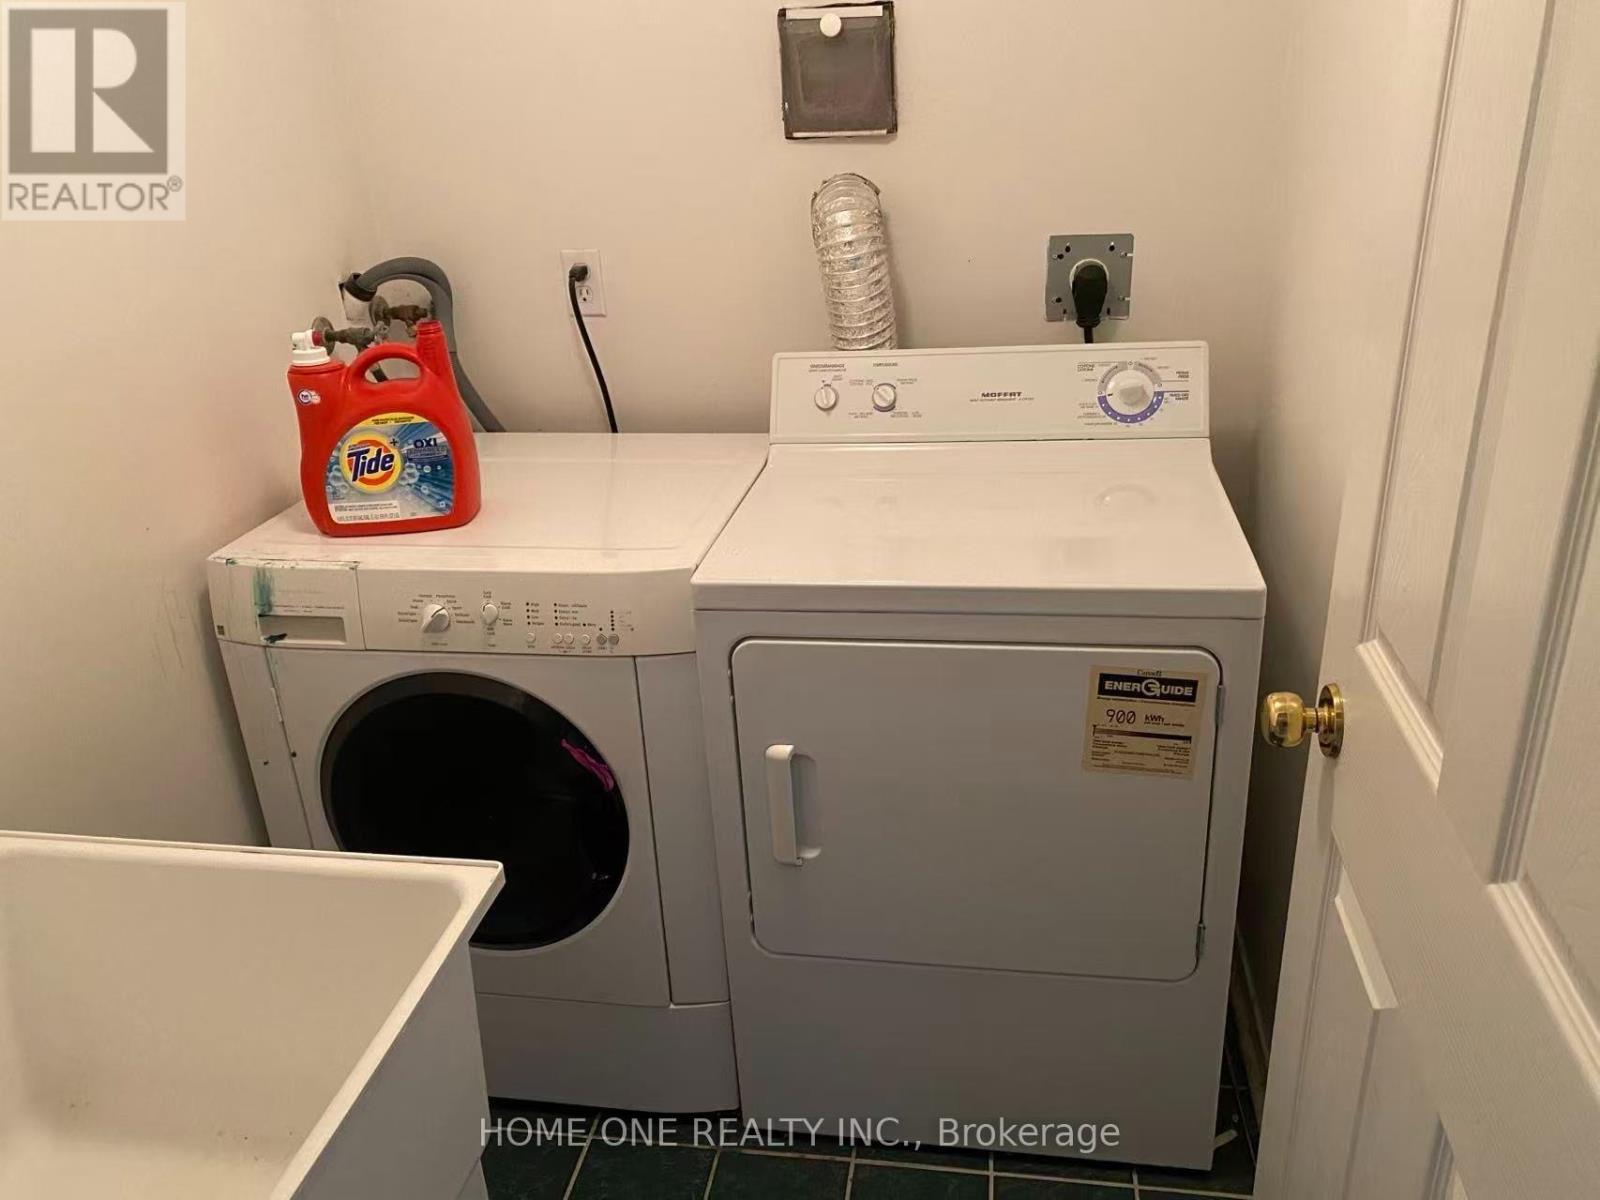
| Features | In Suite Laundry |
| Parking Space Total | 2 |
| Rental Equipment Type | Water Heater |
Building
| Bathroom Total | 3 |
| Bedrooms Above Ground | 3 |
| Bedrooms Total | 3 |
| Amenities | Party Room, Visitor Parking |
| Appliances | Water Heater |
| Basement Development | Finished |
| Basement Type | N/a (finished) |
| Cooling Type | Central Air Conditioning, Ventilation System |
| Exterior Finish | Brick |
| Flooring Type | Hardwood, Carpeted |
| Half Bath Total | 1 |
| Heating Fuel | Natural Gas |
| Heating Type | Forced Air |
| Stories Total | 3 |
| Size Interior | 1,400 - 1,599 Sqft |
| Type | Row / Townhouse |
Parking
| Underground | |
| No Garage |
Land
| Acreage | No |
Rooms
| Level | Type | Length | Width | Dimensions |
|---|---|---|---|---|
| Second Level | Bedroom 2 | 4.21 m | 3.02 m | 4.21 m x 3.02 m |
| Second Level | Bedroom 3 | 4.21 m | 3.28 m | 4.21 m x 3.28 m |
| Third Level | Primary Bedroom | 7.65 m | 5.15 m | 7.65 m x 5.15 m |
| Basement | Recreational, Games Room | 4.19 m | 3.58 m | 4.19 m x 3.58 m |
| Main Level | Living Room | 6.02 m | 4.21 m | 6.02 m x 4.21 m |
| Main Level | Dining Room | 6.02 m | 4.21 m | 6.02 m x 4.21 m |
| Main Level | Kitchen | 4.21 m | 3.09 m | 4.21 m x 3.09 m |
https://www.realtor.ca/real-estate/30477130/1203-19-rosebank-drive-toronto-malvern-malvern
Contact Us
Contact us for more information

The trademarks REALTOR®, REALTORS®, and the REALTOR® logo are controlled by The Canadian Real Estate Association (CREA) and identify real estate professionals who are members of CREA. The trademarks MLS®, Multiple Listing Service® and the associated logos are owned by The Canadian Real Estate Association (CREA) and identify the quality of services provided by real estate professionals who are members of CREA. The trademark DDF® is owned by The Canadian Real Estate Association (CREA) and identifies CREA's Data Distribution Facility (DDF®)
November 04 2026 02:56:03
Toronto Regional Real Estate Board
Home One Realty Inc.