
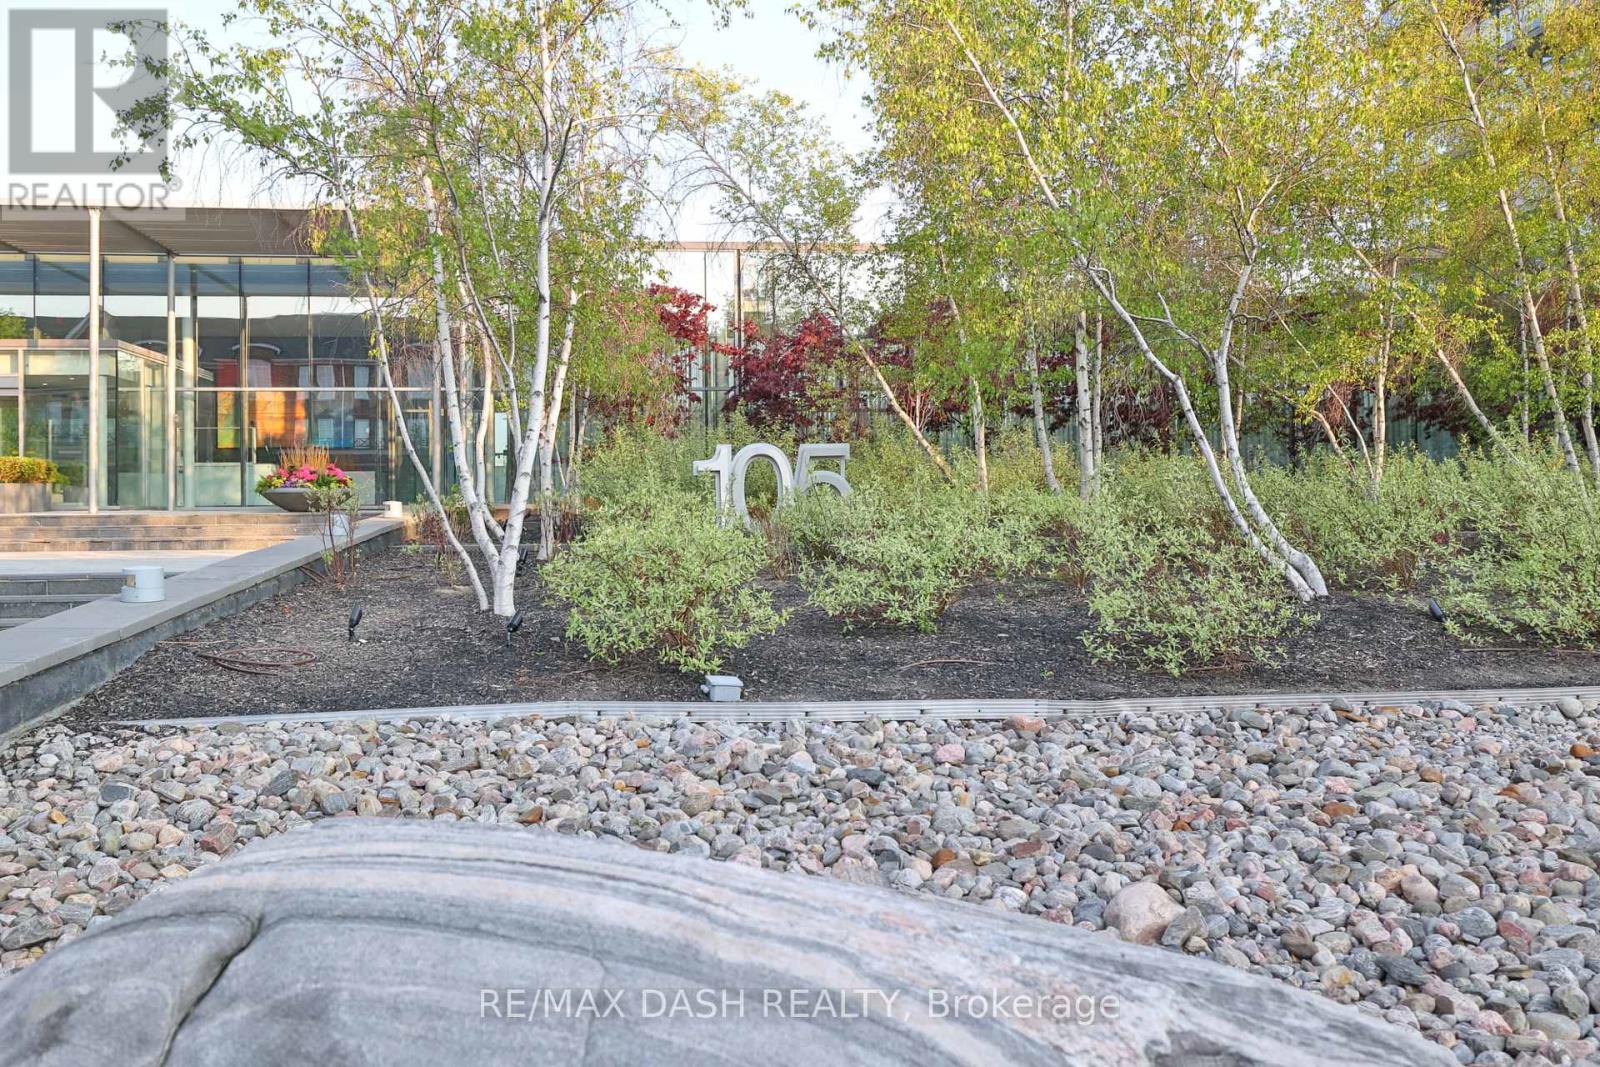
1401 - 105 The Queensway Avenue Toronto, Ontario M6S 5B5

$549,999Maintenance, Common Area Maintenance, Heat, Insurance, Parking, Water
$622.06 Monthly
Maintenance, Common Area Maintenance, Heat, Insurance, Parking, Water
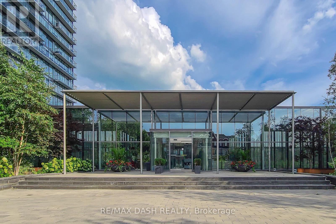
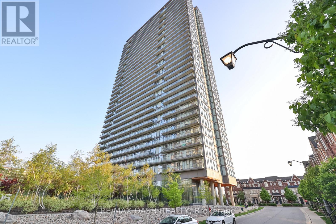
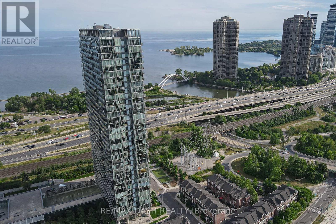
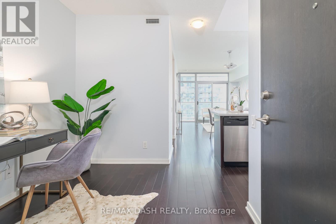
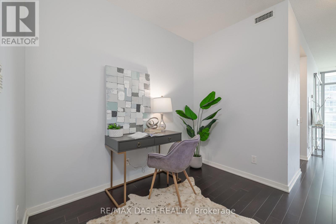
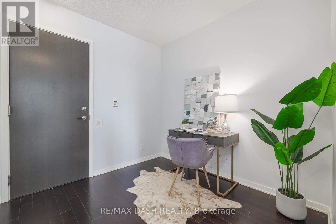
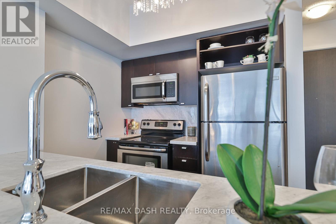
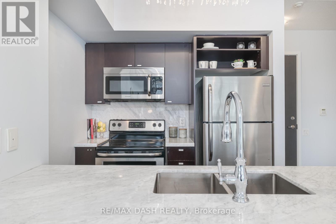
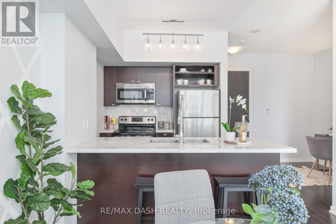
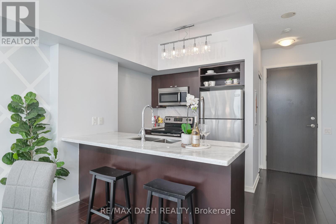
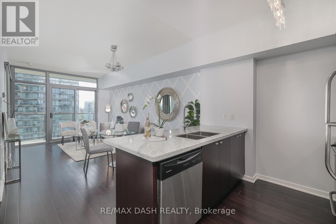
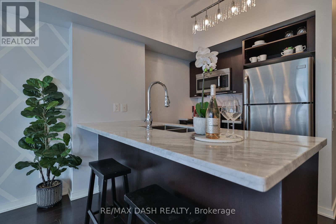
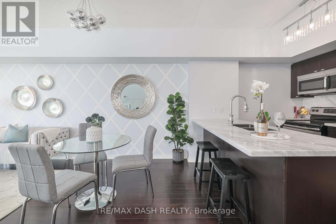
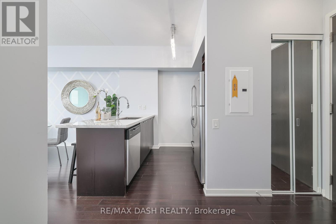
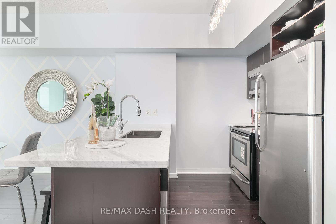
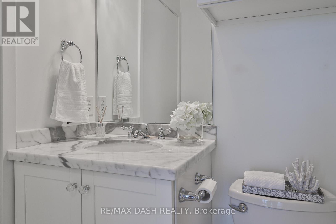
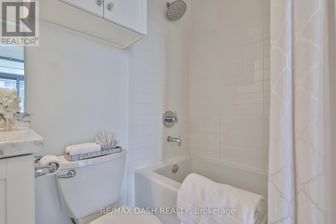
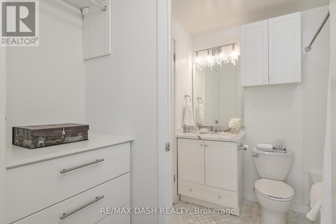
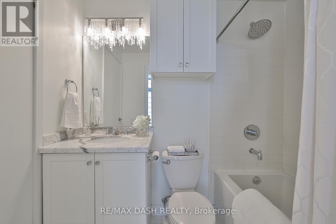
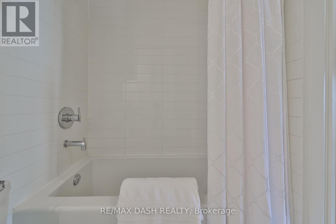
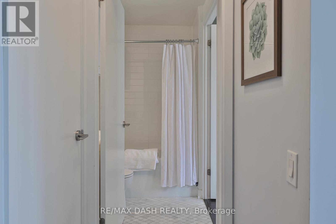
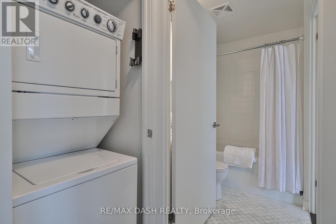
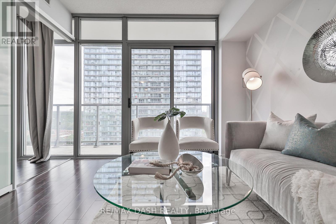
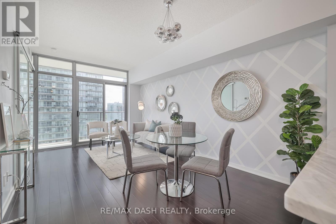
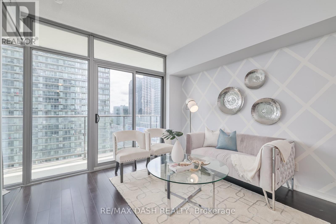
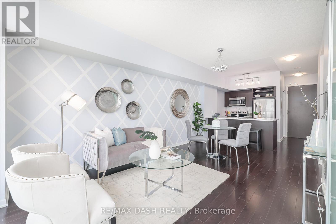
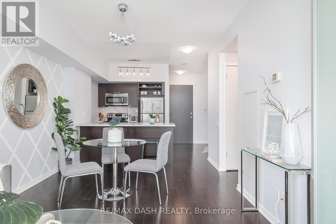
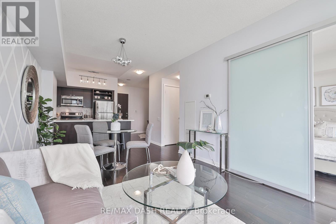
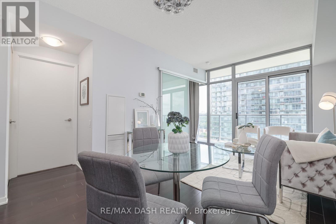
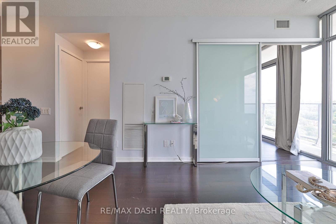
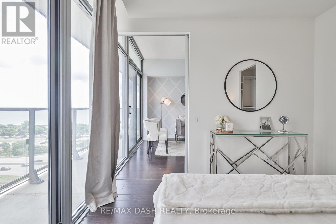
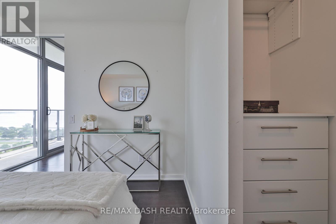
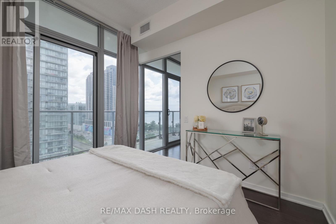
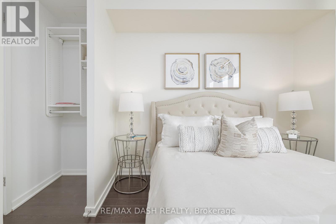
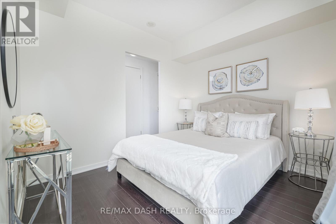
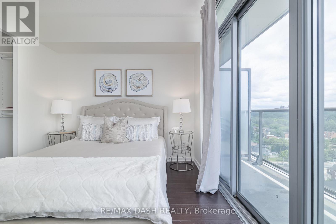
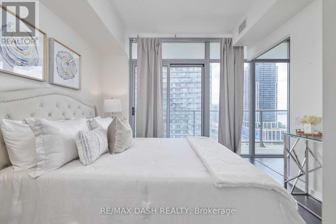
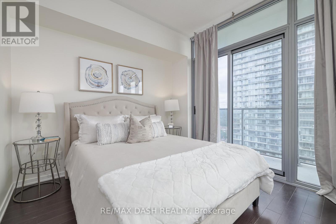
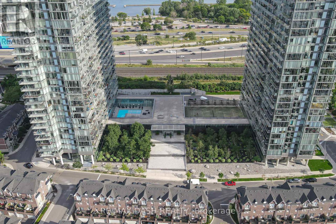
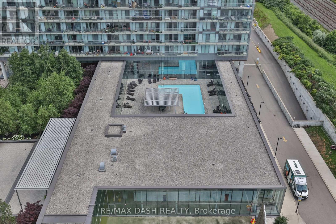
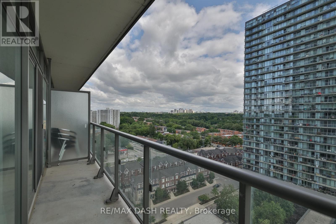
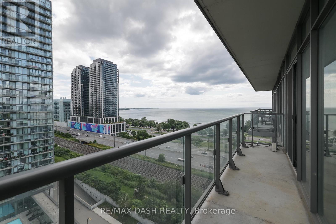
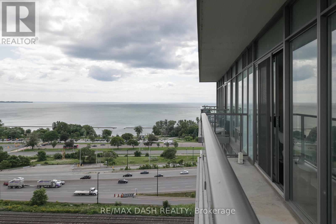
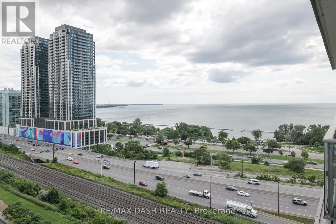
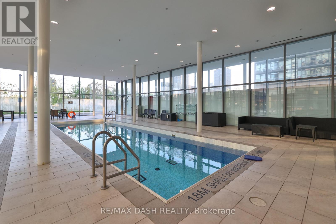
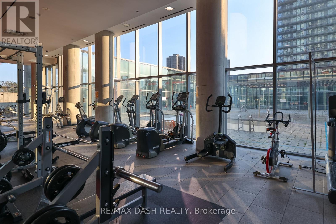
$622.06 MonthlyWelcome To The Beautiful NXT Building! Stunning & Spacious 1 Bedroom & Den Southeast Unit. Watch The Sunrise & Sunset Over The Lake With Views of the Humber Bridge From Your Floor To Ceiling Windows. Open Concept Living Space W/ 9 Ft Ceilings & Laminate Floors Throughout. Kitchen Counter & Backsplash W/ Marble Counters & Stainless Steel Appliances. Updated Bathroom W/ Marble Counters and Tiles. Custom Closet to Maximize Space! W/O To Balcony From Master! State Of The Art Amenities W/ Indoor/Outdoor Pool, Tennis Courts, Gym, Etc. Steps From The Lake, Martin Goodman Trail, High Park, Ttc. (id:55499)
Property Details
| MLS® Number | W14146946 |
| Property Type | Single Family |
| Community Name | High Park-Swansea |
| Community Features | Pets Allowed With Restrictions |
| Features | Balcony, Carpet Free |
| Parking Space Total | 1 |
| Pool Type | Indoor Pool |
| Structure | Tennis Court |
Building
| Bathroom Total | 1 |
| Bedrooms Above Ground | 1 |
| Bedrooms Below Ground | 1 |
| Bedrooms Total | 2 |
| Age | 6 To 10 Years |
| Amenities | Security/concierge, Exercise Centre, Visitor Parking |
| Appliances | Dishwasher, Dryer, Microwave, Stove, Washer, Refrigerator |
| Basement Type | None |
| Cooling Type | Central Air Conditioning |
| Exterior Finish | Concrete |
| Flooring Type | Laminate |
| Heating Fuel | Electric |
| Heating Type | Forced Air |
| Size Interior | 600 - 699 Sqft |
| Type | Apartment |
Parking
| Underground | |
| Garage |
Land
| Acreage | No |
| Zoning Description | Single Family Residential |
Rooms
| Level | Type | Length | Width | Dimensions |
|---|---|---|---|---|
| Main Level | Living Room | 5.75 m | 3.2 m | 5.75 m x 3.2 m |
| Main Level | Dining Room | 5.75 m | 3.2 m | 5.75 m x 3.2 m |
| Main Level | Kitchen | 2.35 m | 2.47 m | 2.35 m x 2.47 m |
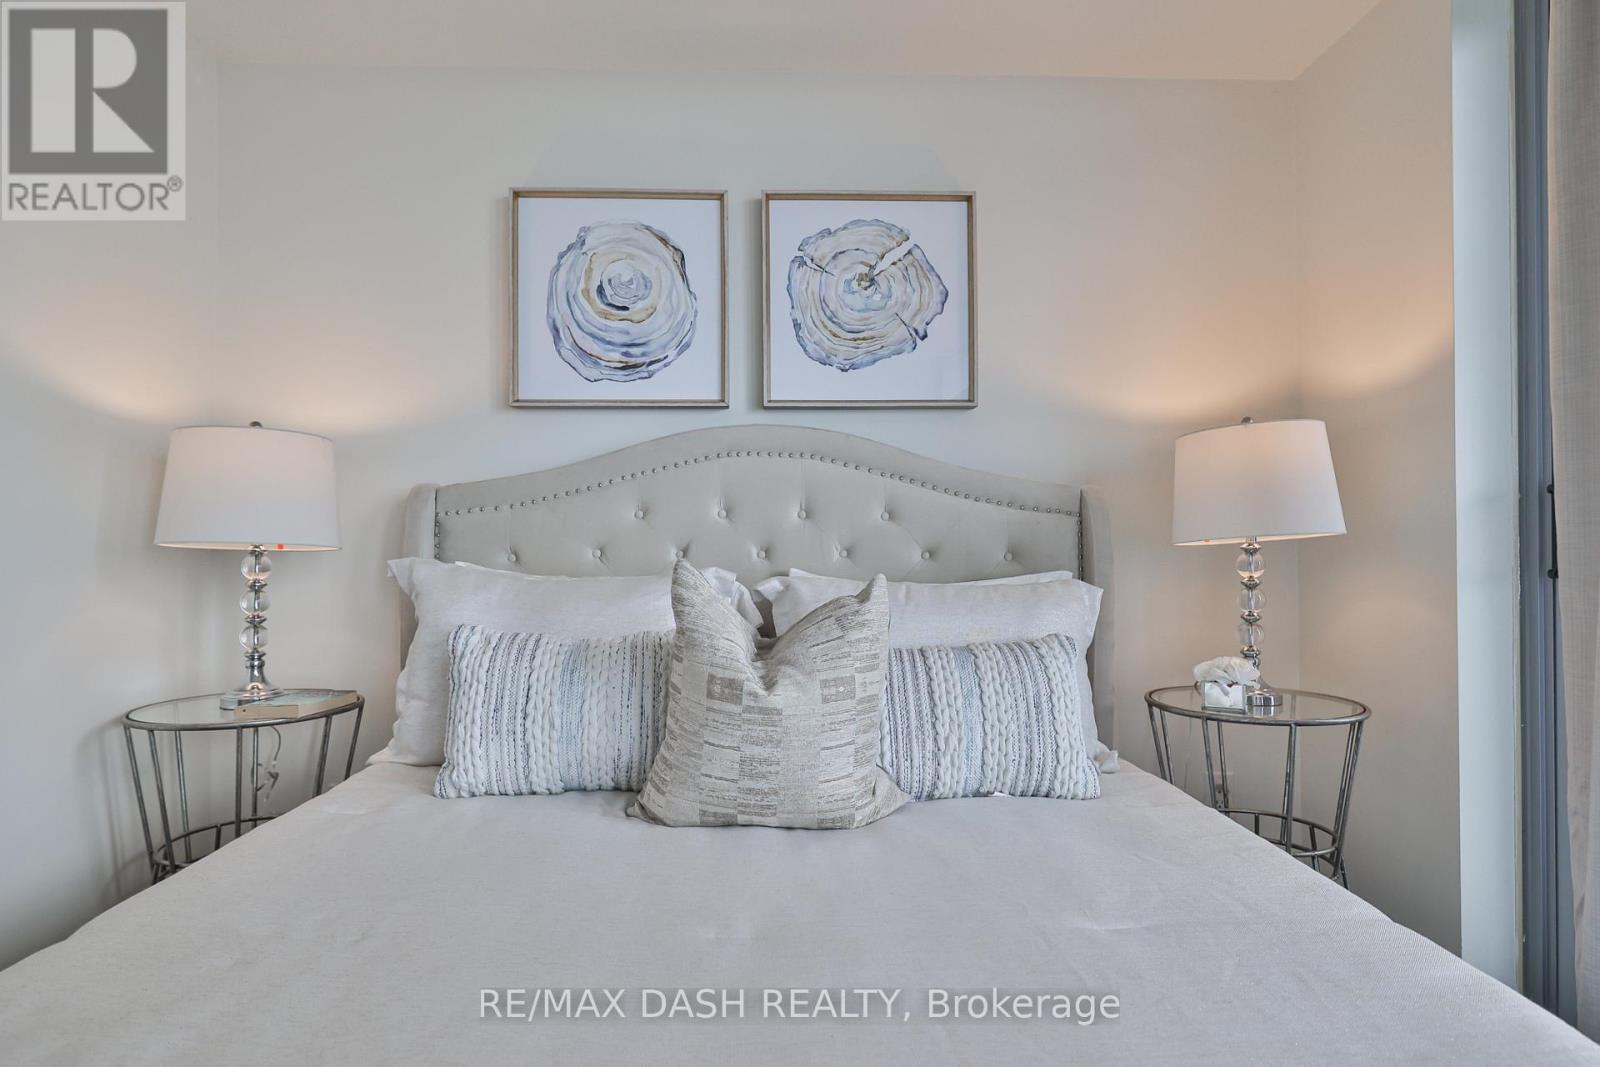
| Main Level | Primary Bedroom | 3.4 m | 4.05 m | 3.4 m x 4.05 m |
| Main Level | Den | 2.75 m | 2.86 m | 2.75 m x 2.86 m |
Contact Us
Contact us for more information

The trademarks REALTOR®, REALTORS®, and the REALTOR® logo are controlled by The Canadian Real Estate Association (CREA) and identify real estate professionals who are members of CREA. The trademarks MLS®, Multiple Listing Service® and the associated logos are owned by The Canadian Real Estate Association (CREA) and identify the quality of services provided by real estate professionals who are members of CREA. The trademark DDF® is owned by The Canadian Real Estate Association (CREA) and identifies CREA's Data Distribution Facility (DDF®)
November 04 2026 03:01:37
Toronto Regional Real Estate Board
RE/MAX Dash Realty