
Main Unit - 1431 Caroline Street Burlington, Ontario L7S 1H7

$3,600 Monthly
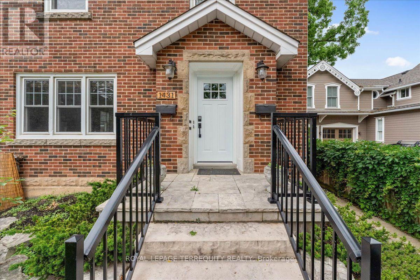
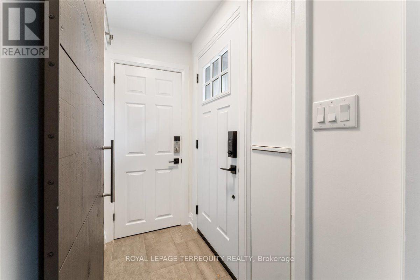
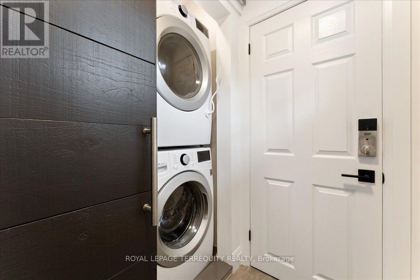
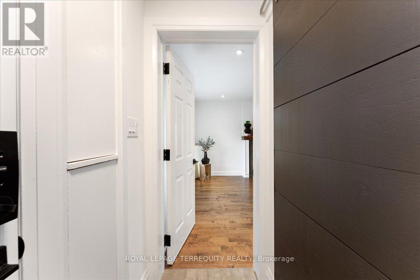
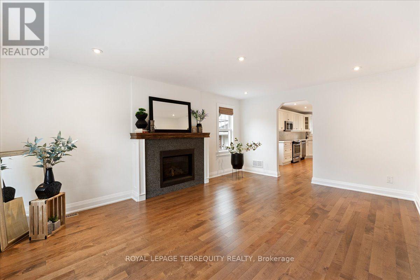
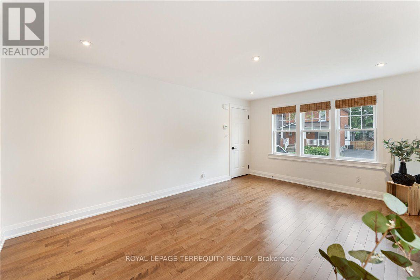
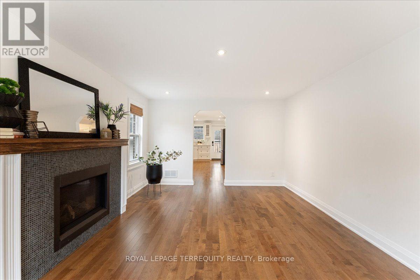
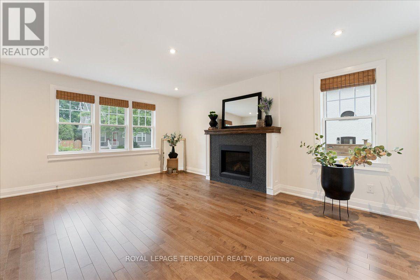
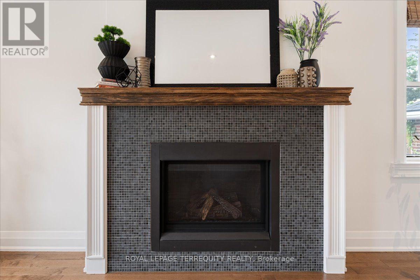
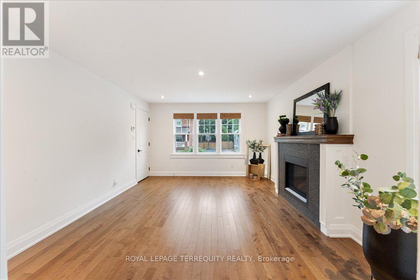
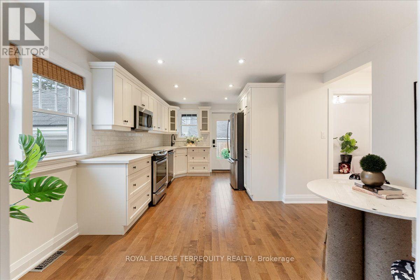
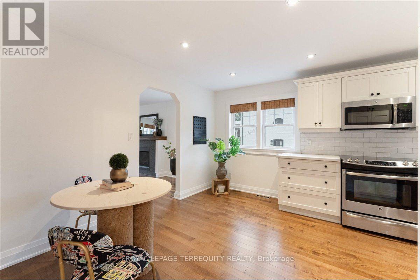
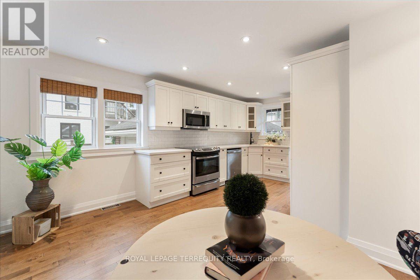
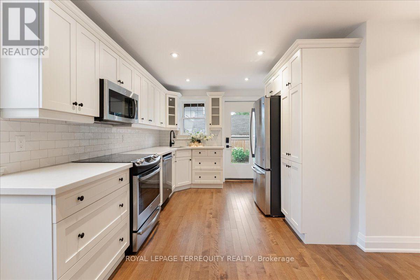
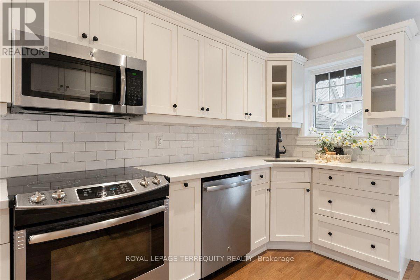
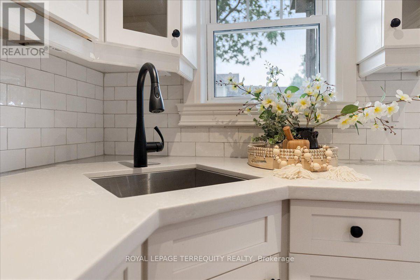
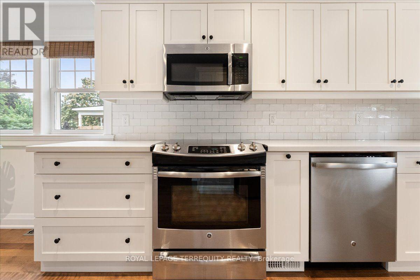
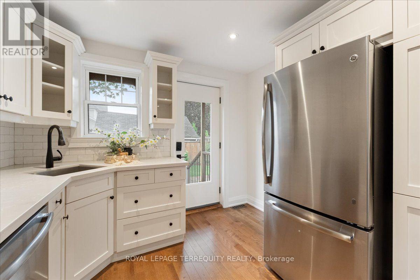
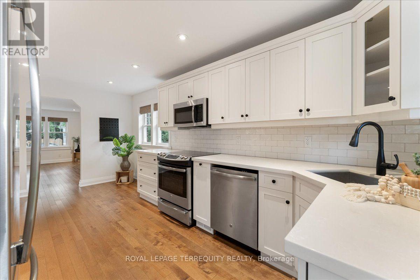
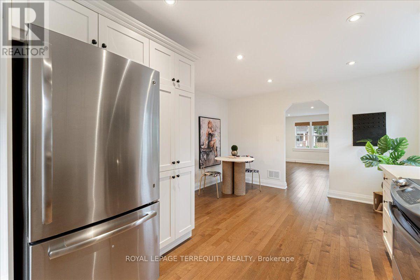
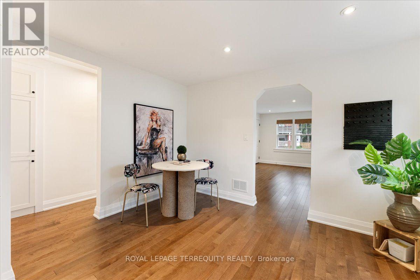
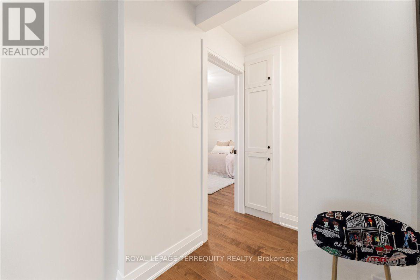
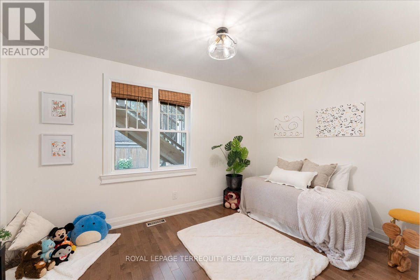
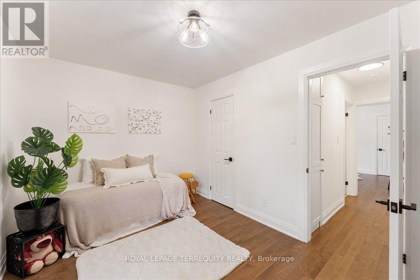
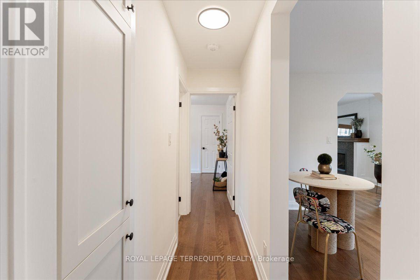
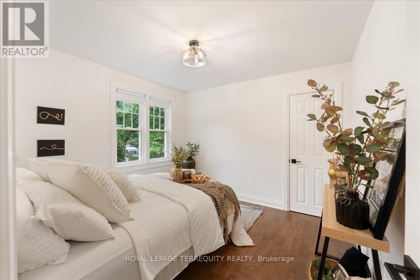
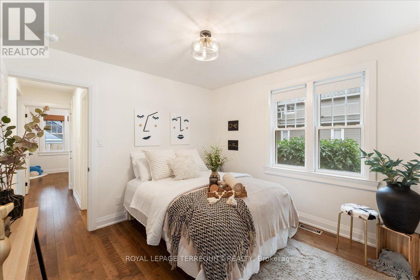
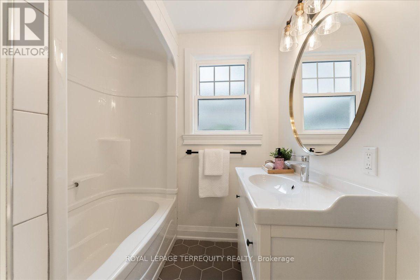
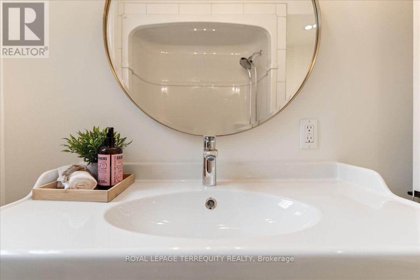
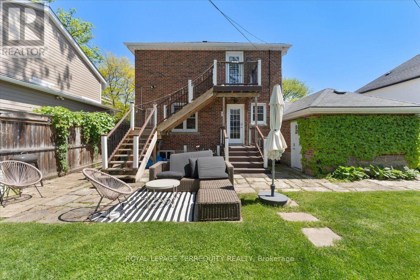
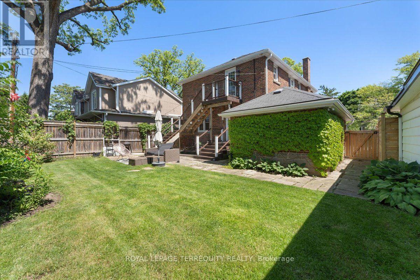
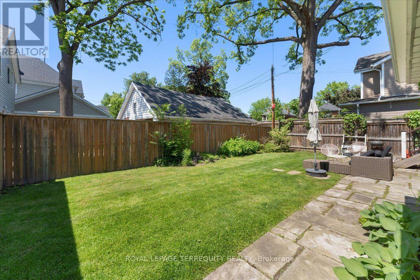
Freedom of condo living, without the crowd. Main level unit within walking distance to the lake, Spencer Smith Park, various trails and bikeways. Hardwood flooring throughout, gas fireplace, eat-in kitchen with quartz counters and stainless steel appliances. Heated bathroom floors, in-suite laundry, smart-key entry. Gas BBQ connection. Window coverings included. Self controlled heat/ac. Full sized garage with additional rafter storage and parking for 2-3 vehicles in driveway. Shared green space with fenced yard. Landscaping and snow removal included. (id:55499)
Property Details
| MLS® Number | W14146990 |
| Property Type | Multi-family |
| Community Name | Brant |
| Amenities Near By | Hospital, Park, Public Transit, Schools |
| Features | Flat Site, In Suite Laundry |
| Parking Space Total | 3 |
Building
| Bathroom Total | 1 |
| Bedrooms Above Ground | 2 |
| Bedrooms Total | 2 |
| Age | 51 To 99 Years |
| Amenities | Fireplace(s) |
| Appliances | Garage Door Opener Remote(s), Water Heater |
| Basement Type | None |
| Cooling Type | Central Air Conditioning |
| Exterior Finish | Brick |
| Fire Protection | Smoke Detectors |
| Fireplace Present | Yes |
| Flooring Type | Hardwood |
| Foundation Type | Concrete, Brick |
| Heating Fuel | Natural Gas |
| Heating Type | Forced Air |
| Size Interior | 700 - 1,100 Sqft |
| Type | Duplex |
| Utility Water | Municipal Water, Unknown |
Parking
| Attached Garage | |
| Garage |
Land
| Acreage | No |
| Fence Type | Fully Fenced, Fenced Yard |
| Land Amenities | Hospital, Park, Public Transit, Schools |
| Landscape Features | Landscaped |
| Sewer | Sanitary Sewer |
| Size Depth | 80 Ft |
| Size Frontage | 45 Ft |
| Size Irregular | 45 X 80 Ft ; N/a |
| Size Total Text | 45 X 80 Ft ; N/a|under 1/2 Acre |
| Soil Type | Clay |
Rooms
| Level | Type | Length | Width | Dimensions |
|---|---|---|---|---|
| Main Level | Family Room | 5.12 m | 3.75 m | 5.12 m x 3.75 m |
| Main Level | Kitchen | 3.75 m | 5.21 m | 3.75 m x 5.21 m |
| Main Level | Bedroom | 3.2 m | 2.99 m | 3.2 m x 2.99 m |
| Main Level | Bedroom 2 | 2.47 m | 3.2 m | 2.47 m x 3.2 m |
| Main Level | Bathroom | 2.99 m | 1.92 m | 2.99 m x 1.92 m |
Utilities
| Cable | Available |
| Electricity | Available |
| Sewer | Available |
https://www.realtor.ca/real-estate/30477181/main-unit-1431-caroline-street-burlington-brant-brant
Contact Us
Contact us for more information

The trademarks REALTOR®, REALTORS®, and the REALTOR® logo are controlled by The Canadian Real Estate Association (CREA) and identify real estate professionals who are members of CREA. The trademarks MLS®, Multiple Listing Service® and the associated logos are owned by The Canadian Real Estate Association (CREA) and identify the quality of services provided by real estate professionals who are members of CREA. The trademark DDF® is owned by The Canadian Real Estate Association (CREA) and identifies CREA's Data Distribution Facility (DDF®)
November 04 2026 03:01:37
Toronto Regional Real Estate Board
Royal LePage Terrequity Realty