
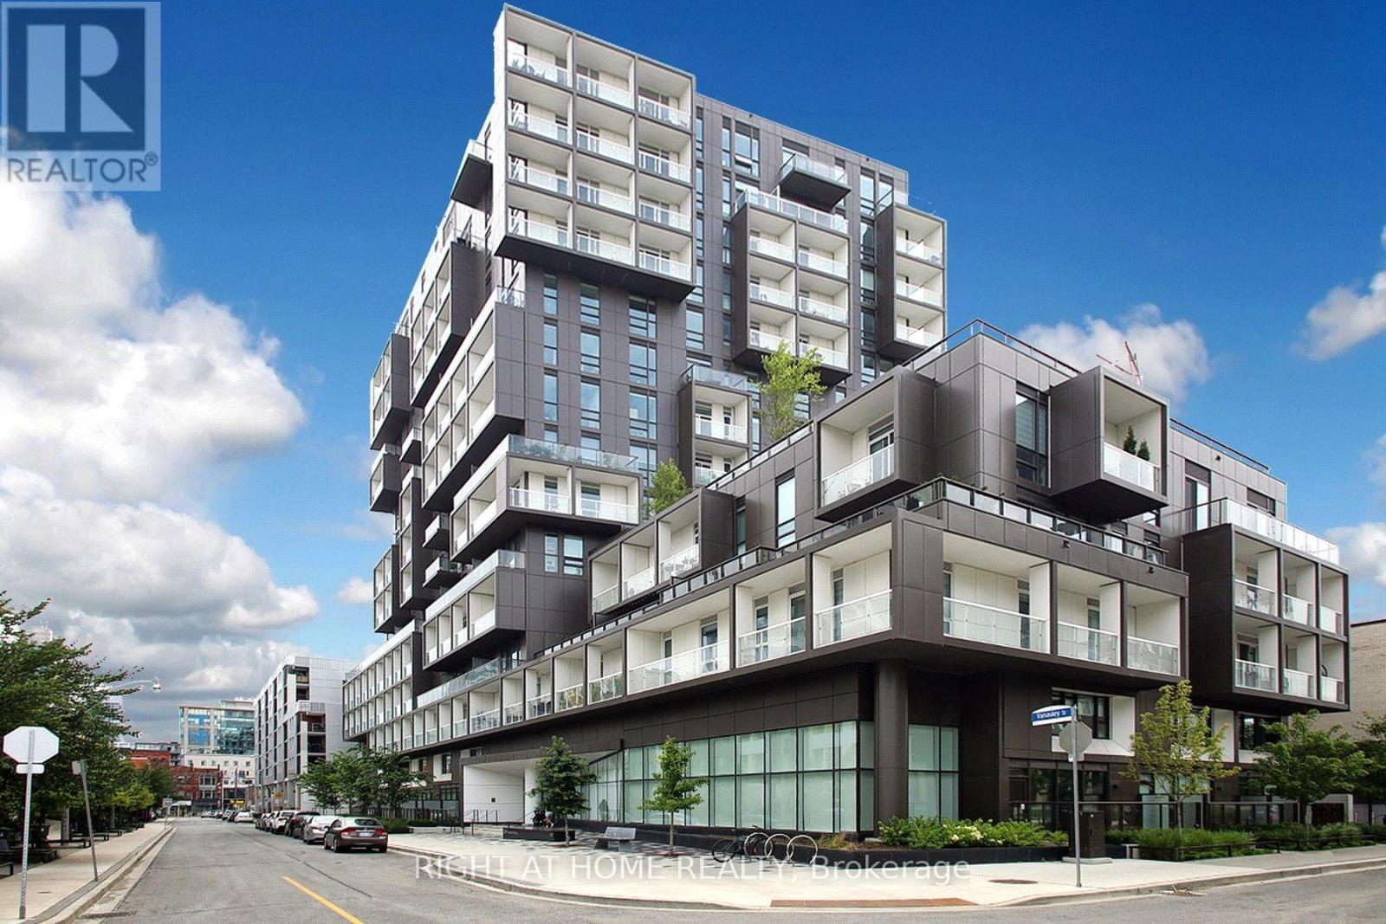
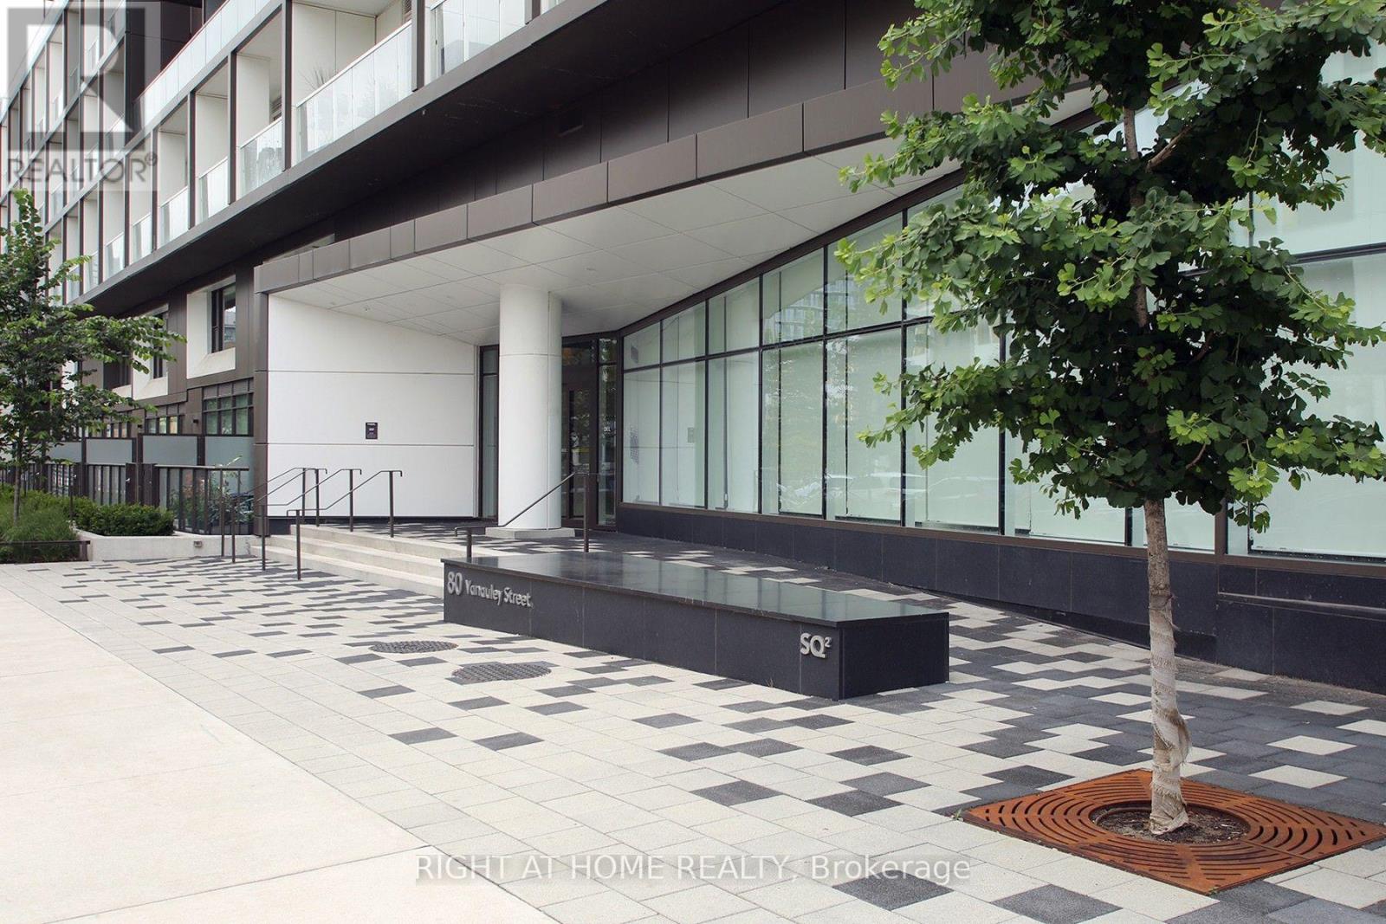
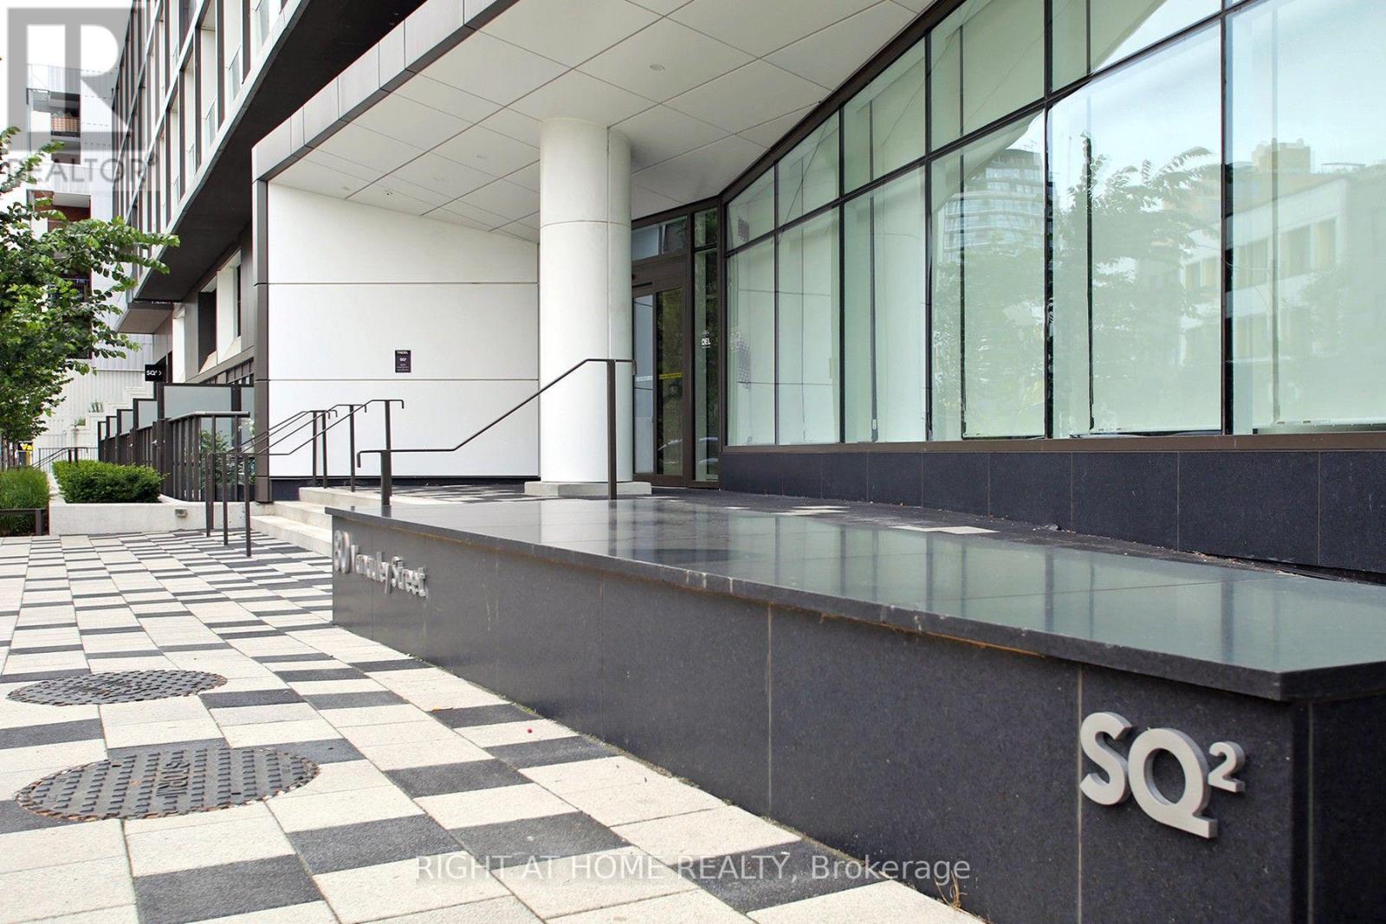
906 - 80 Vanauley Street Toronto, Ontario M5T 0C9

$3,800 Monthly
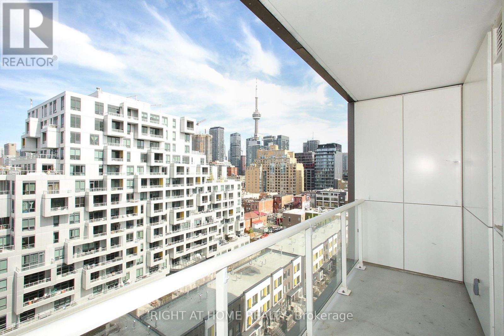
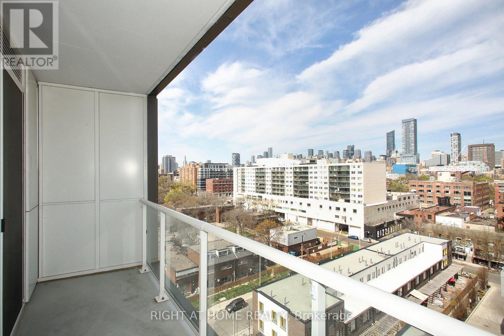
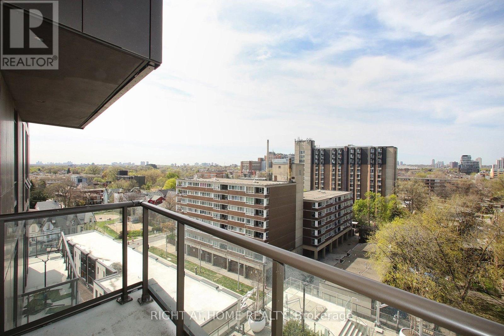
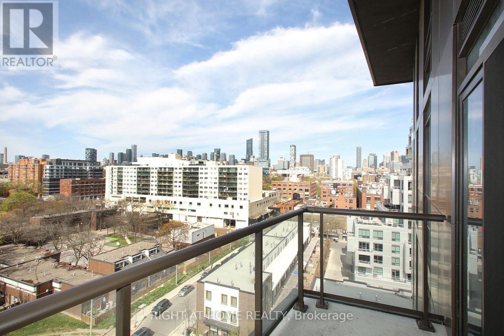
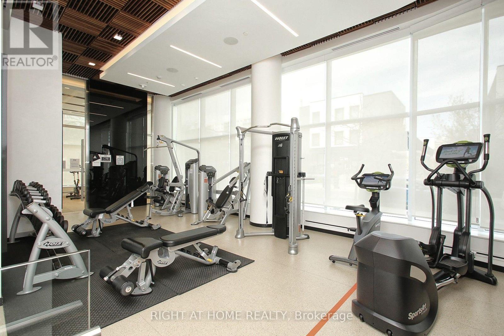
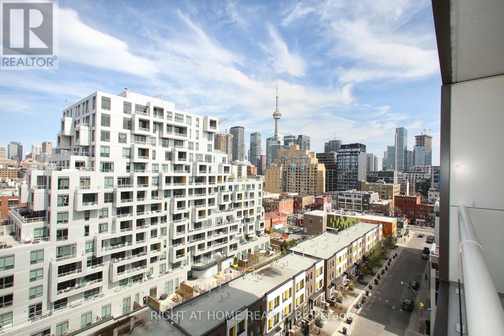
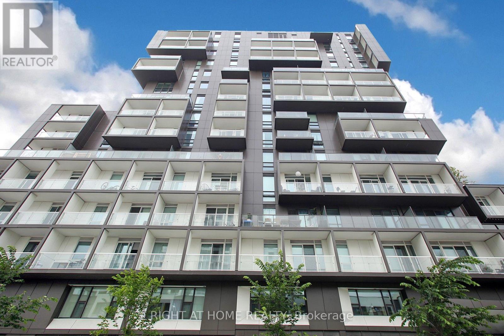
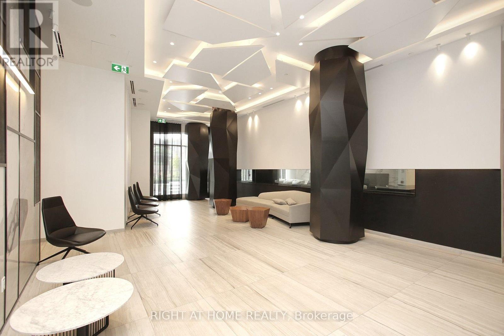
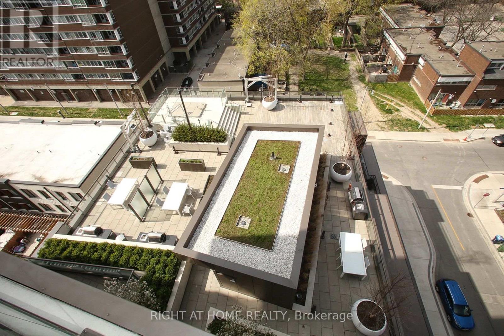
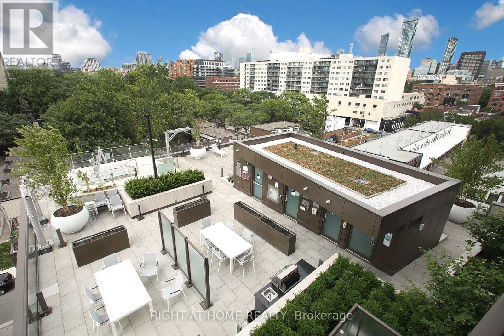
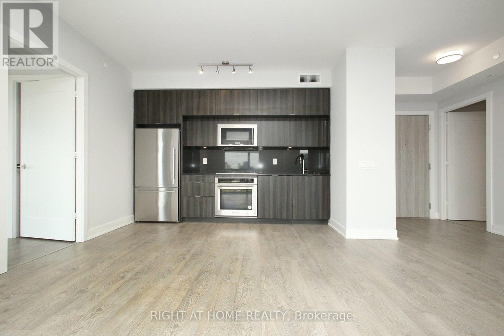
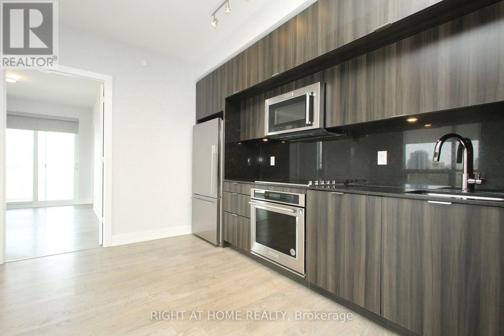
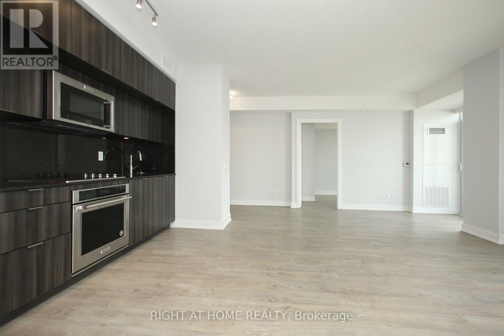
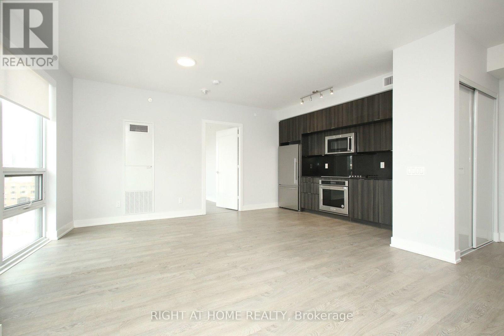
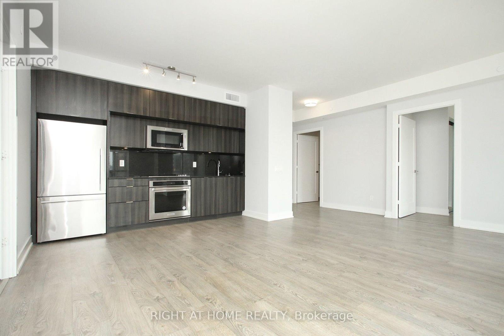
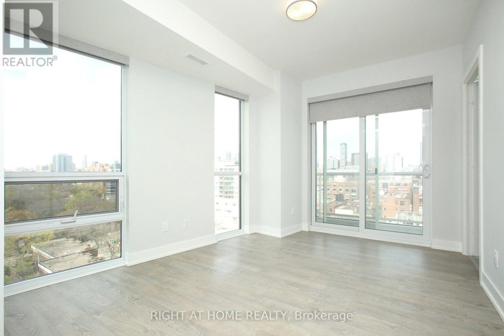
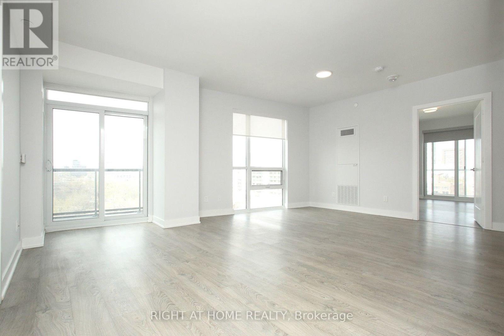
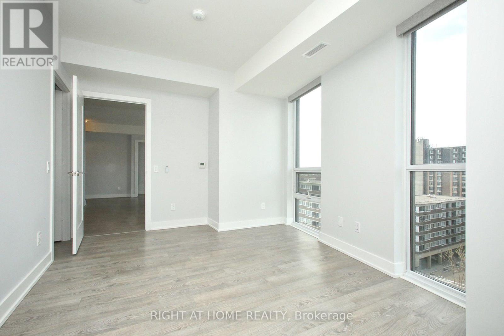
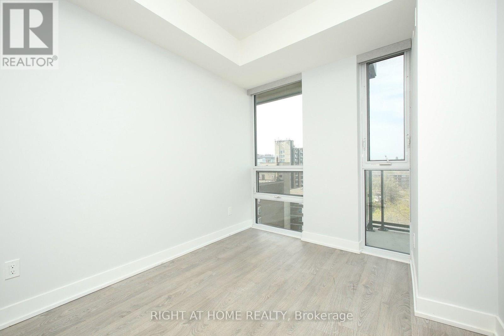
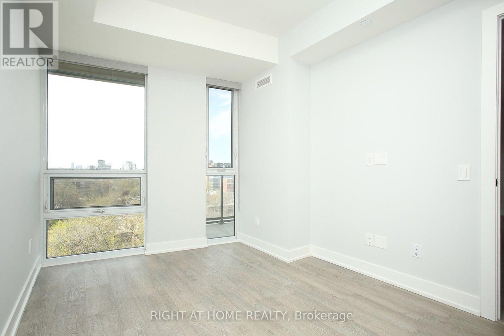
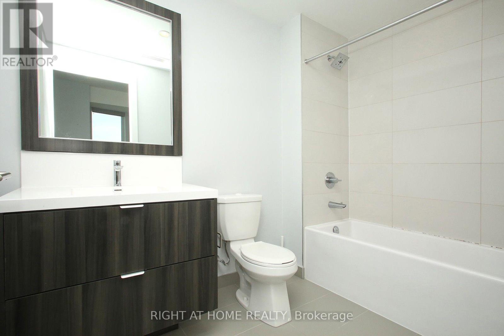
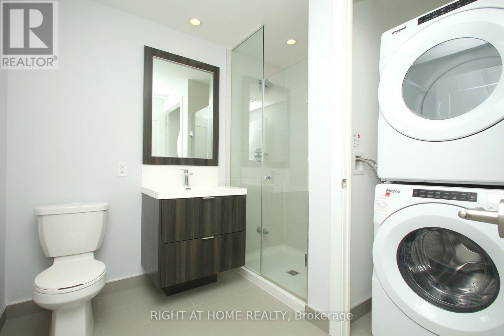
Rarely offered bright corner unit 2BR, 2Baths with One Parking, One Locker in the sought-after Tridel-built SQ2 at Alexandra Park. Featuring Built-In Appliances, Motorized Blinds, Wood Floors Throughout, floor-to-ceiling windows, soaring natural light, and stunning city vistas, this beautifully appointed suite offers a functional open-concept design ideal for modern living. Contemporary kitchen with premium finishes, spacious principal rooms, and an oversized balcony. Unbeatable downtown location just steps from Queen West, Kensington Market, TTC, parks, dining, and cultural attractions. Experience the best of urban living in one of Toronto's most vibrant communities.Key FeaturesBright corner unit with abundant natural lightMotorized BlindsFloor-to-ceiling windowsFunctional open-concept layoutModern kitchen with integrated appliancesPrivate balcony with city viewsSteps to Queen West, Kensington Market & TTCExcellent building amenitiesIdeal for end-users or investors (id:55499)
Property Details
| MLS® Number | C14147450 |
| Property Type | Single Family |
| Community Name | Kensington-Chinatown |
| Amenities Near By | Hospital, Park, Schools |
| Community Features | Pets Allowed With Restrictions |
| Features | Balcony, Carpet Free, In Suite Laundry |
| Parking Space Total | 1 |
Building
| Bathroom Total | 2 |
| Bedrooms Above Ground | 2 |
| Bedrooms Total | 2 |
| Amenities | Security/concierge, Exercise Centre, Storage - Locker |
| Appliances | Blinds |
| Basement Type | None |
| Cooling Type | Central Air Conditioning |
| Exterior Finish | Brick, Concrete Block |
| Flooring Type | Laminate |
| Heating Fuel | Natural Gas |
| Heating Type | Forced Air |
| Size Interior | 900 - 999 Sqft |
| Type | Apartment |
Parking
| Underground | |
| Garage |
Land
| Acreage | No |
| Land Amenities | Hospital, Park, Schools |
Rooms
| Level | Type | Length | Width | Dimensions |
|---|---|---|---|---|
| Main Level | Living Room | 5.9 m | 3.7 m | 5.9 m x 3.7 m |
| Main Level | Dining Room | 5.9 m | 3.7 m | 5.9 m x 3.7 m |
| Main Level | Kitchen | 3.56 m | 2.31 m | 3.56 m x 2.31 m |
| Main Level | Primary Bedroom | 3.21 m | 4.47 m | 3.21 m x 4.47 m |
| Main Level | Bedroom 2 | 3.8 m | 3.03 m | 3.8 m x 3.03 m |
Contact Us
Contact us for more information

The trademarks REALTOR®, REALTORS®, and the REALTOR® logo are controlled by The Canadian Real Estate Association (CREA) and identify real estate professionals who are members of CREA. The trademarks MLS®, Multiple Listing Service® and the associated logos are owned by The Canadian Real Estate Association (CREA) and identify the quality of services provided by real estate professionals who are members of CREA. The trademark DDF® is owned by The Canadian Real Estate Association (CREA) and identifies CREA's Data Distribution Facility (DDF®)
November 04 2026 03:29:41
Toronto Regional Real Estate Board
Right At Home Realty