
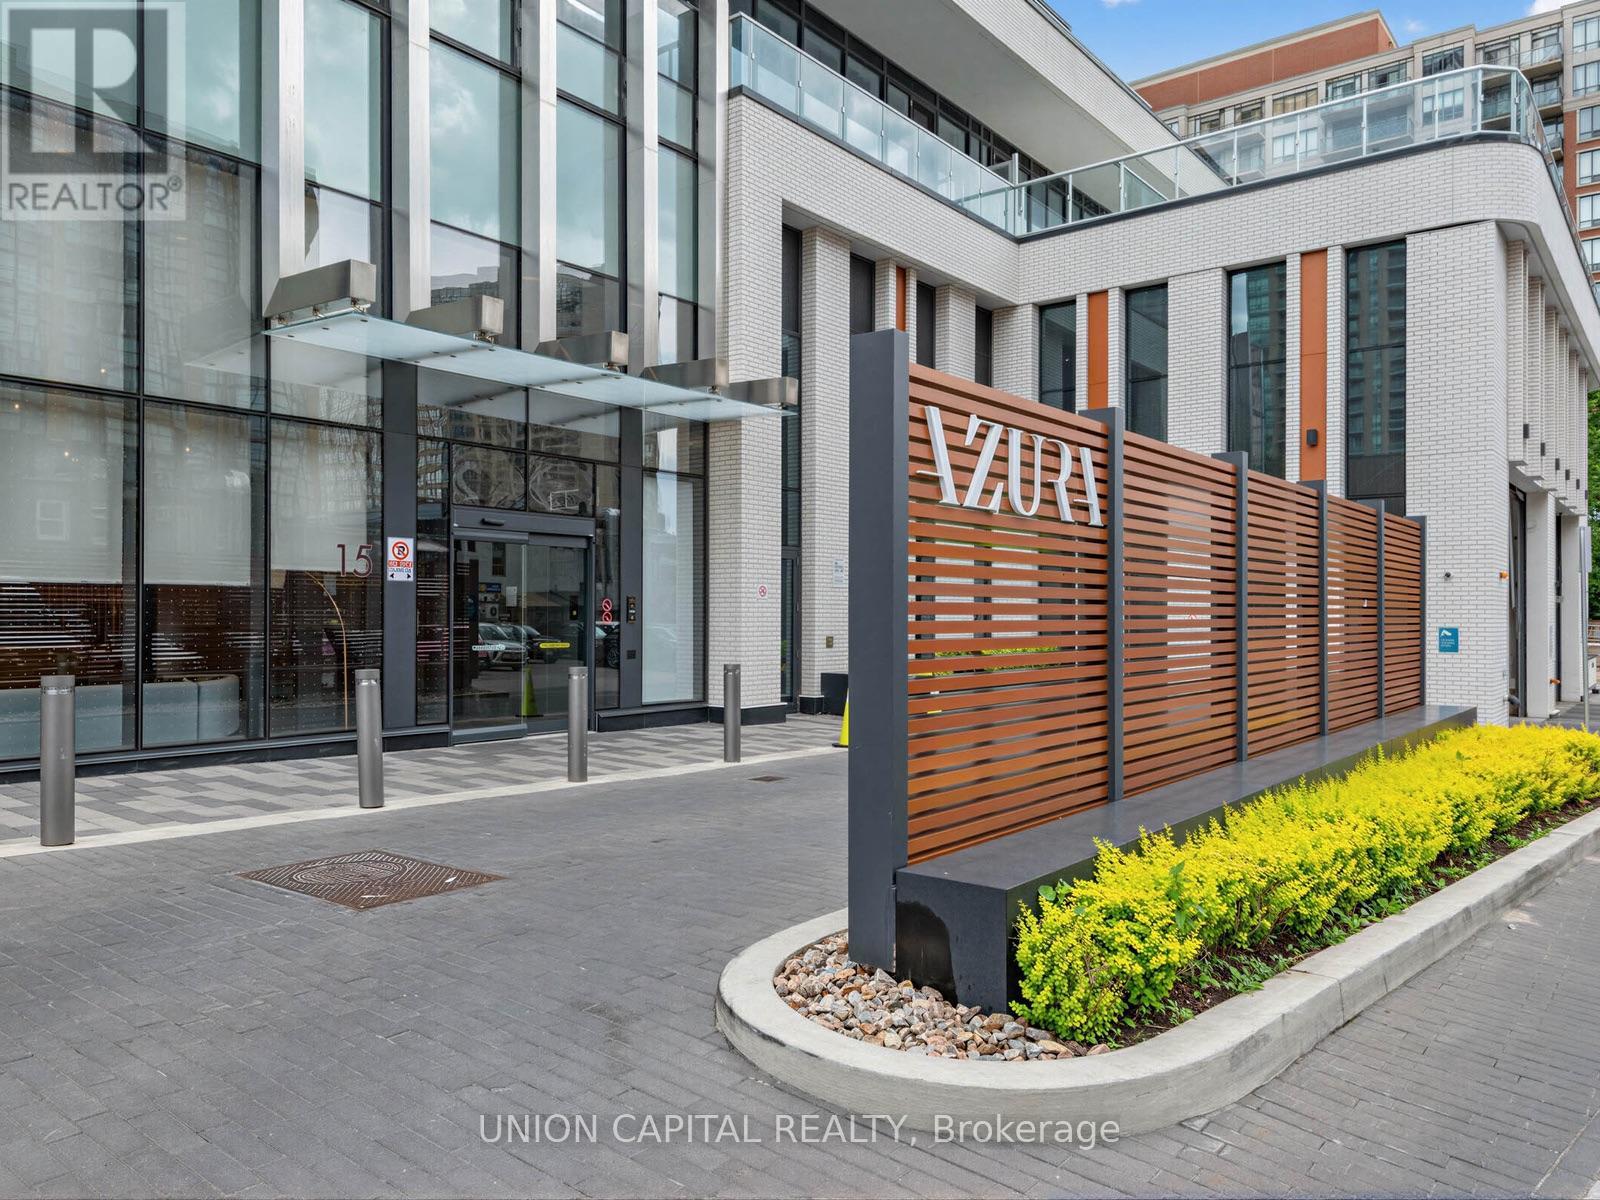
1603 - 15 Holmes Avenue Toronto, Ontario M2N 0L4

$2,550 Monthly
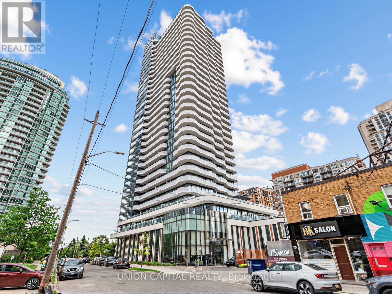
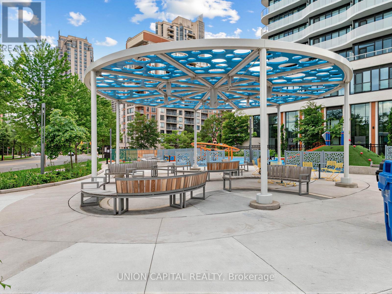
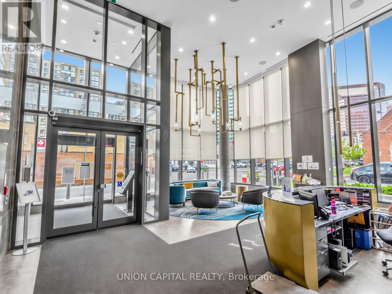
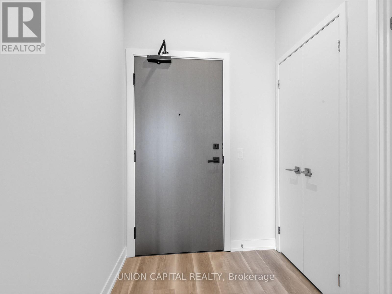
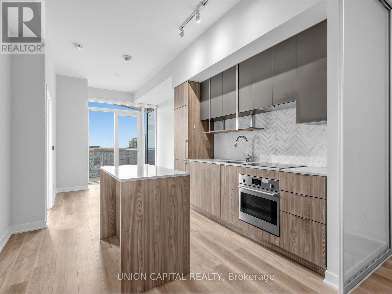
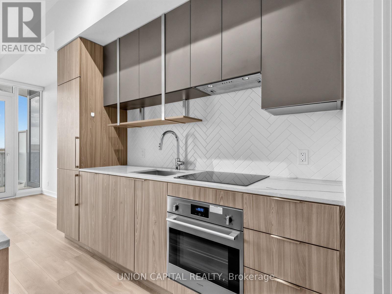
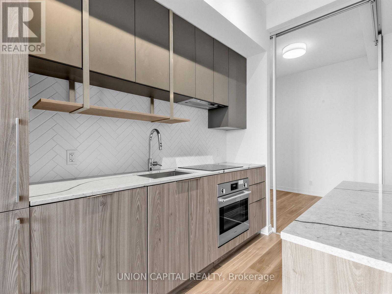
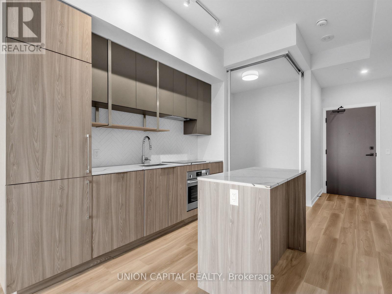
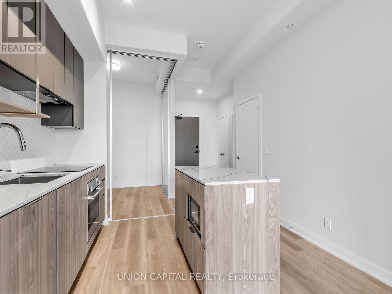
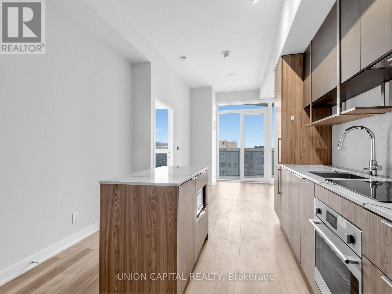
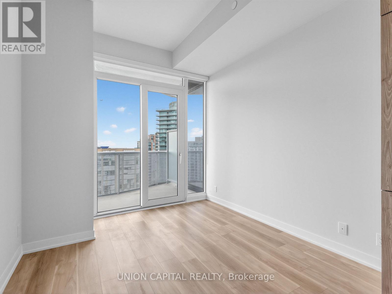
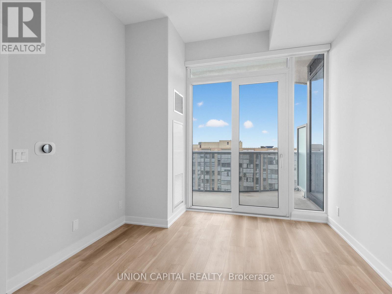
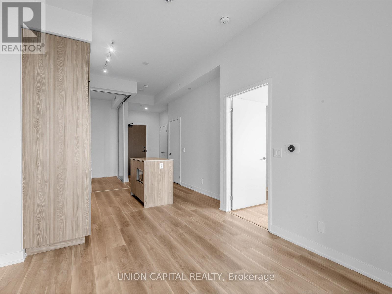
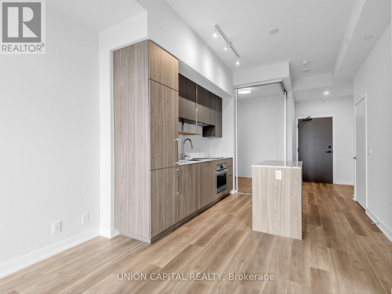
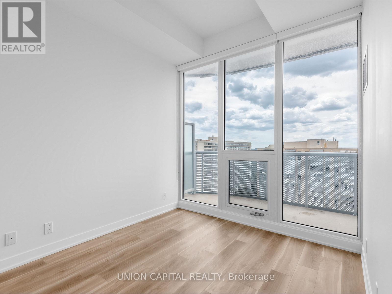
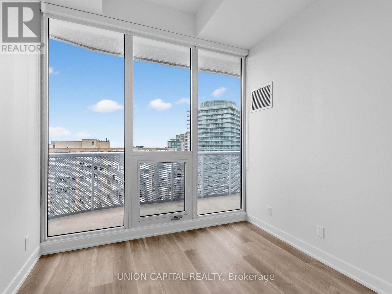
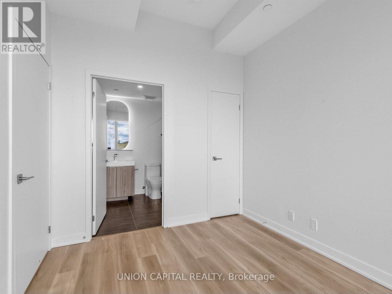
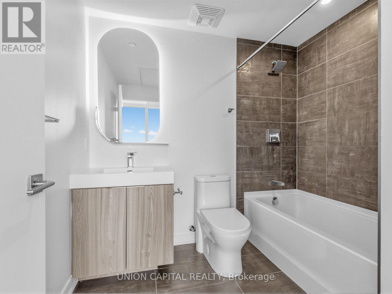
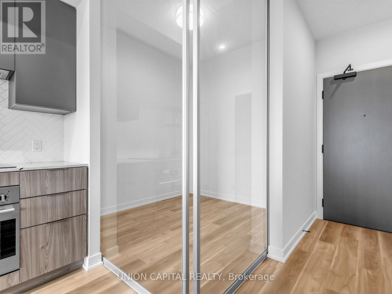
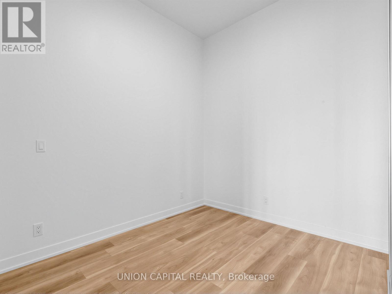
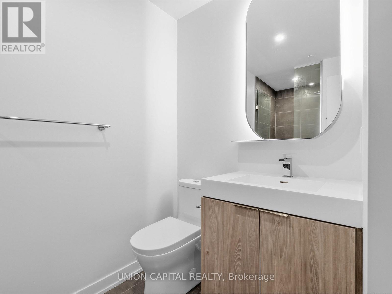
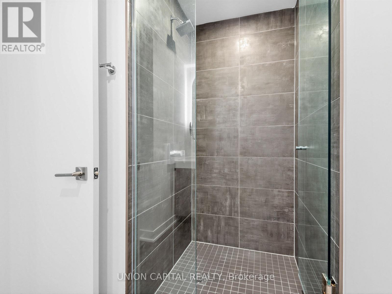
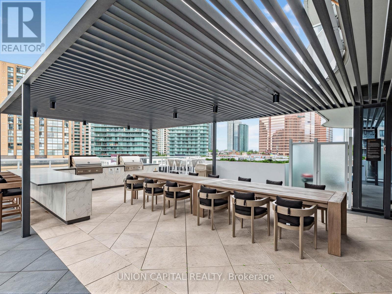
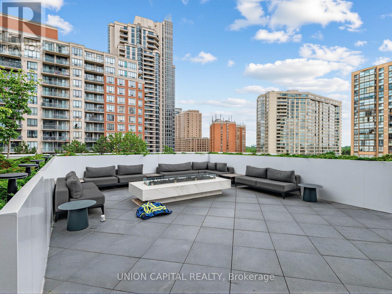
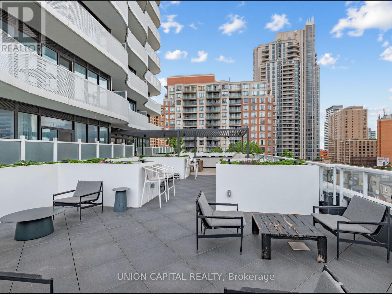
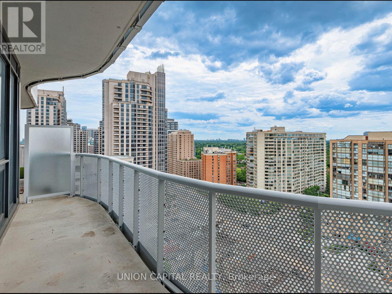
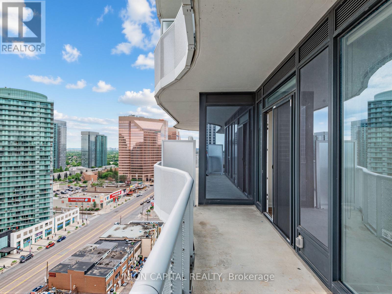
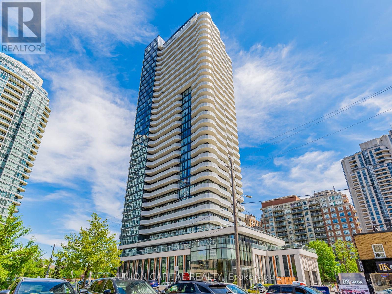
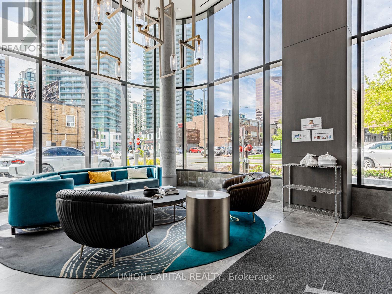
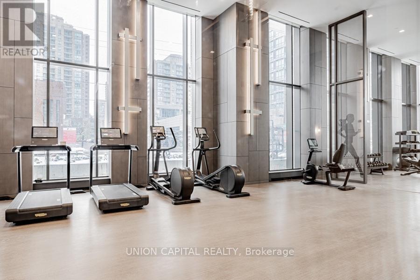
Experience luxury and functionality in this high-floor 1+1 bedroom, 2-bath residence located in the prestigious Azura Condominiums at Yonge & Finch. Boasting 638 sq. ft. of interior space plus a 114 sq. ft. west-facing balcony, this home offers a total of 752 sq. ft. of thoughtfully designed modern living with beautiful sunset views and an abundance of natural light. The open-concept layout features a sleek kitchen with quartz countertops, stainless steel appliances, and ample storage, seamlessly flowing into a bright living and dining area-perfect for relaxing or entertaining. The spacious den offers flexible use as a home office or guest suite, while two full bathrooms ensure convenience and privacy. Residents of Azura enjoy premium amenities, including a 24-hour concierge, fitness center, party and dining rooms, outdoor BBQ area, pet spa, kids' playroom, and even a GOLF SIMULATOR. Ideally situated steps from FINCH SUBWAY STATION, bus terminal, shops, restaurants, schools, and parks, this location offers the perfect blend of connectivity and lifestyle. Perfect for professionals, students, or families seeking a stylish, well-connected home in one of North York's most vibrant and newer condo communities. Don't miss this rare high-floor unit - enjoy elevated views and sophisticated urban living at its best! (id:55499)
Property Details
| MLS® Number | C14146620 |
| Property Type | Single Family |
| Community Name | Willowdale East |
| Communication Type | High Speed Internet |
| Community Features | Pets Allowed With Restrictions |
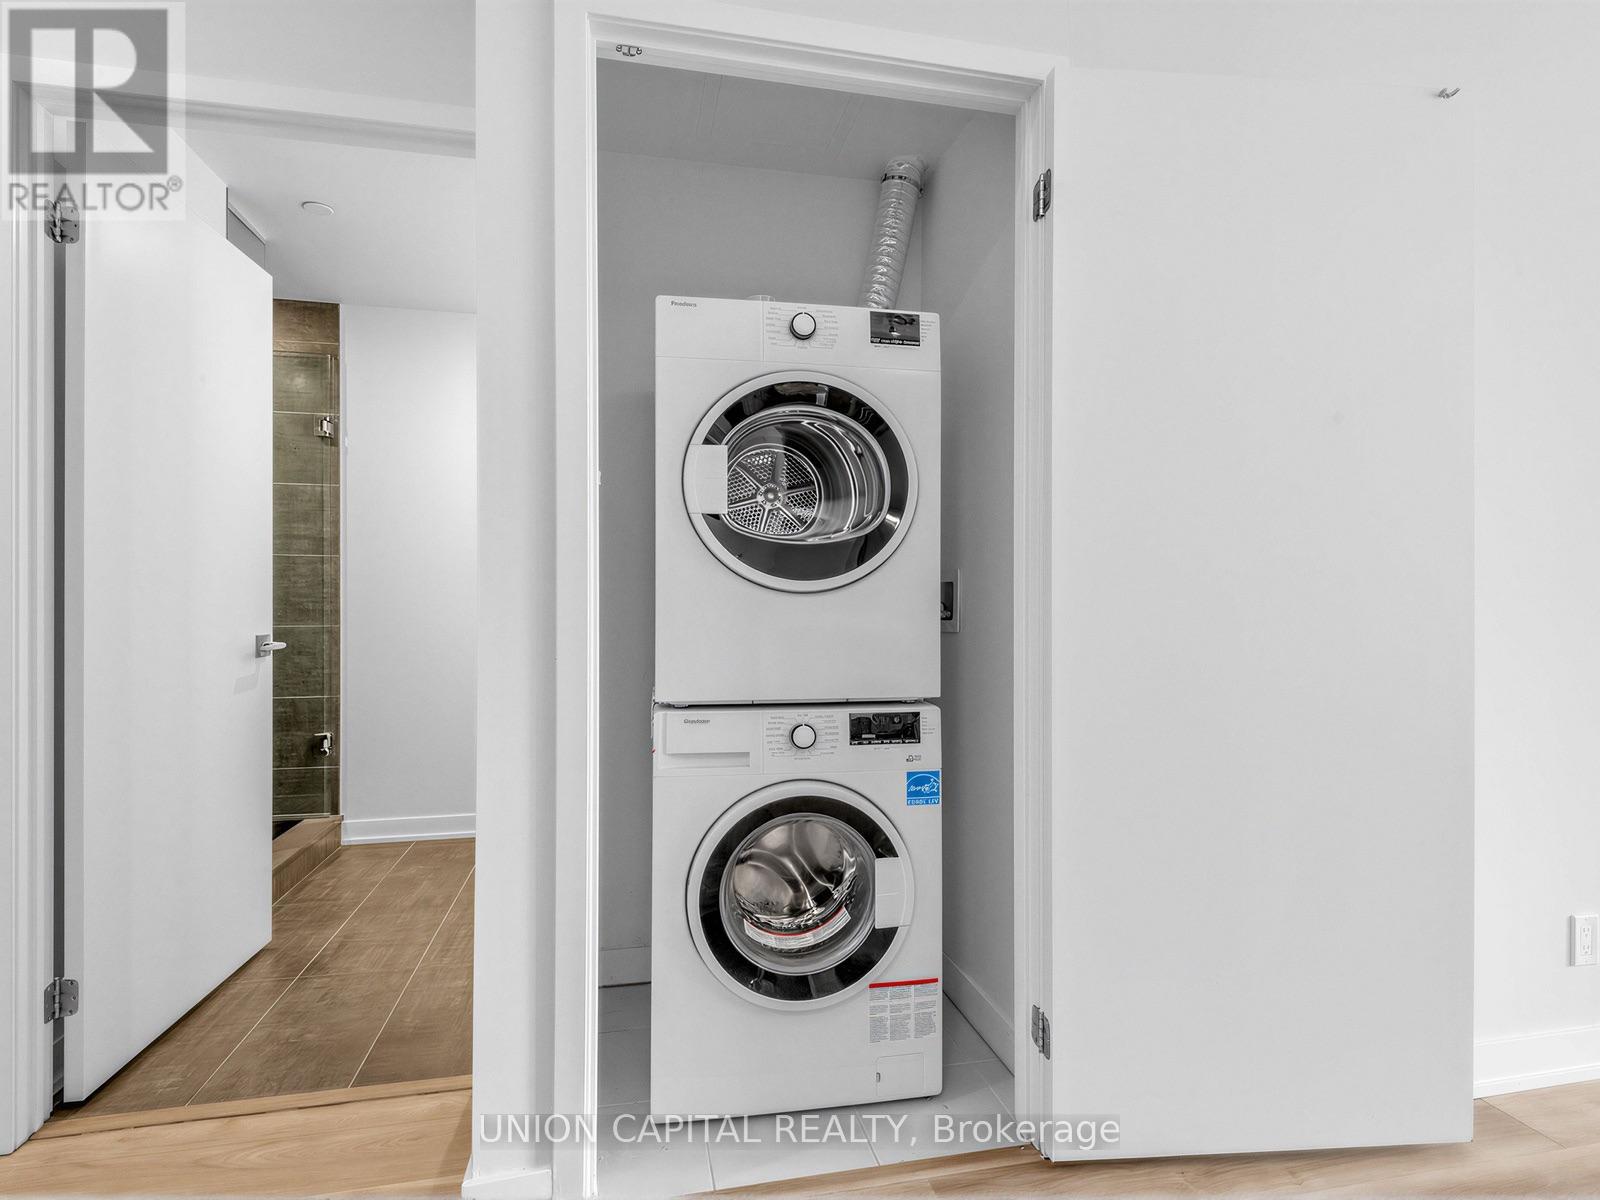
| Features | Balcony, Carpet Free, In Suite Laundry |
| Parking Space Total | 1 |
Building
| Bathroom Total | 2 |
| Bedrooms Above Ground | 1 |
| Bedrooms Below Ground | 1 |
| Bedrooms Total | 2 |
| Age | 0 To 5 Years |
| Amenities | Security/concierge, Recreation Centre, Exercise Centre, Visitor Parking, Party Room, Storage - Locker |
| Appliances | Oven - Built-in, Intercom |
| Basement Type | None |
| Cooling Type | Central Air Conditioning |
| Exterior Finish | Concrete |
| Flooring Type | Laminate |
| Heating Fuel | Natural Gas |
| Heating Type | Forced Air |
| Size Interior | 600 - 699 Sqft |
| Type | Apartment |
Parking
| Underground | |
| Garage |
Land
| Acreage | No |
Rooms
| Level | Type | Length | Width | Dimensions |
|---|---|---|---|---|
| Flat | Living Room | 6.25 m | 3 m | 6.25 m x 3 m |
| Flat | Kitchen | 6.25 m | 3 m | 6.25 m x 3 m |
| Flat | Dining Room | 6.25 m | 3 m | 6.25 m x 3 m |
| Flat | Primary Bedroom | 3.35 m | 2.74 m | 3.35 m x 2.74 m |
| Flat | Den | 2.77 m | 2.46 m | 2.77 m x 2.46 m |
Contact Us
Contact us for more information

The trademarks REALTOR®, REALTORS®, and the REALTOR® logo are controlled by The Canadian Real Estate Association (CREA) and identify real estate professionals who are members of CREA. The trademarks MLS®, Multiple Listing Service® and the associated logos are owned by The Canadian Real Estate Association (CREA) and identify the quality of services provided by real estate professionals who are members of CREA. The trademark DDF® is owned by The Canadian Real Estate Association (CREA) and identifies CREA's Data Distribution Facility (DDF®)
November 04 2026 12:57:43
Toronto Regional Real Estate Board
Union Capital Realty