
A729 - 8119 Birchmount Road Markham, Ontario L6G 0H5

$2,750 Monthly
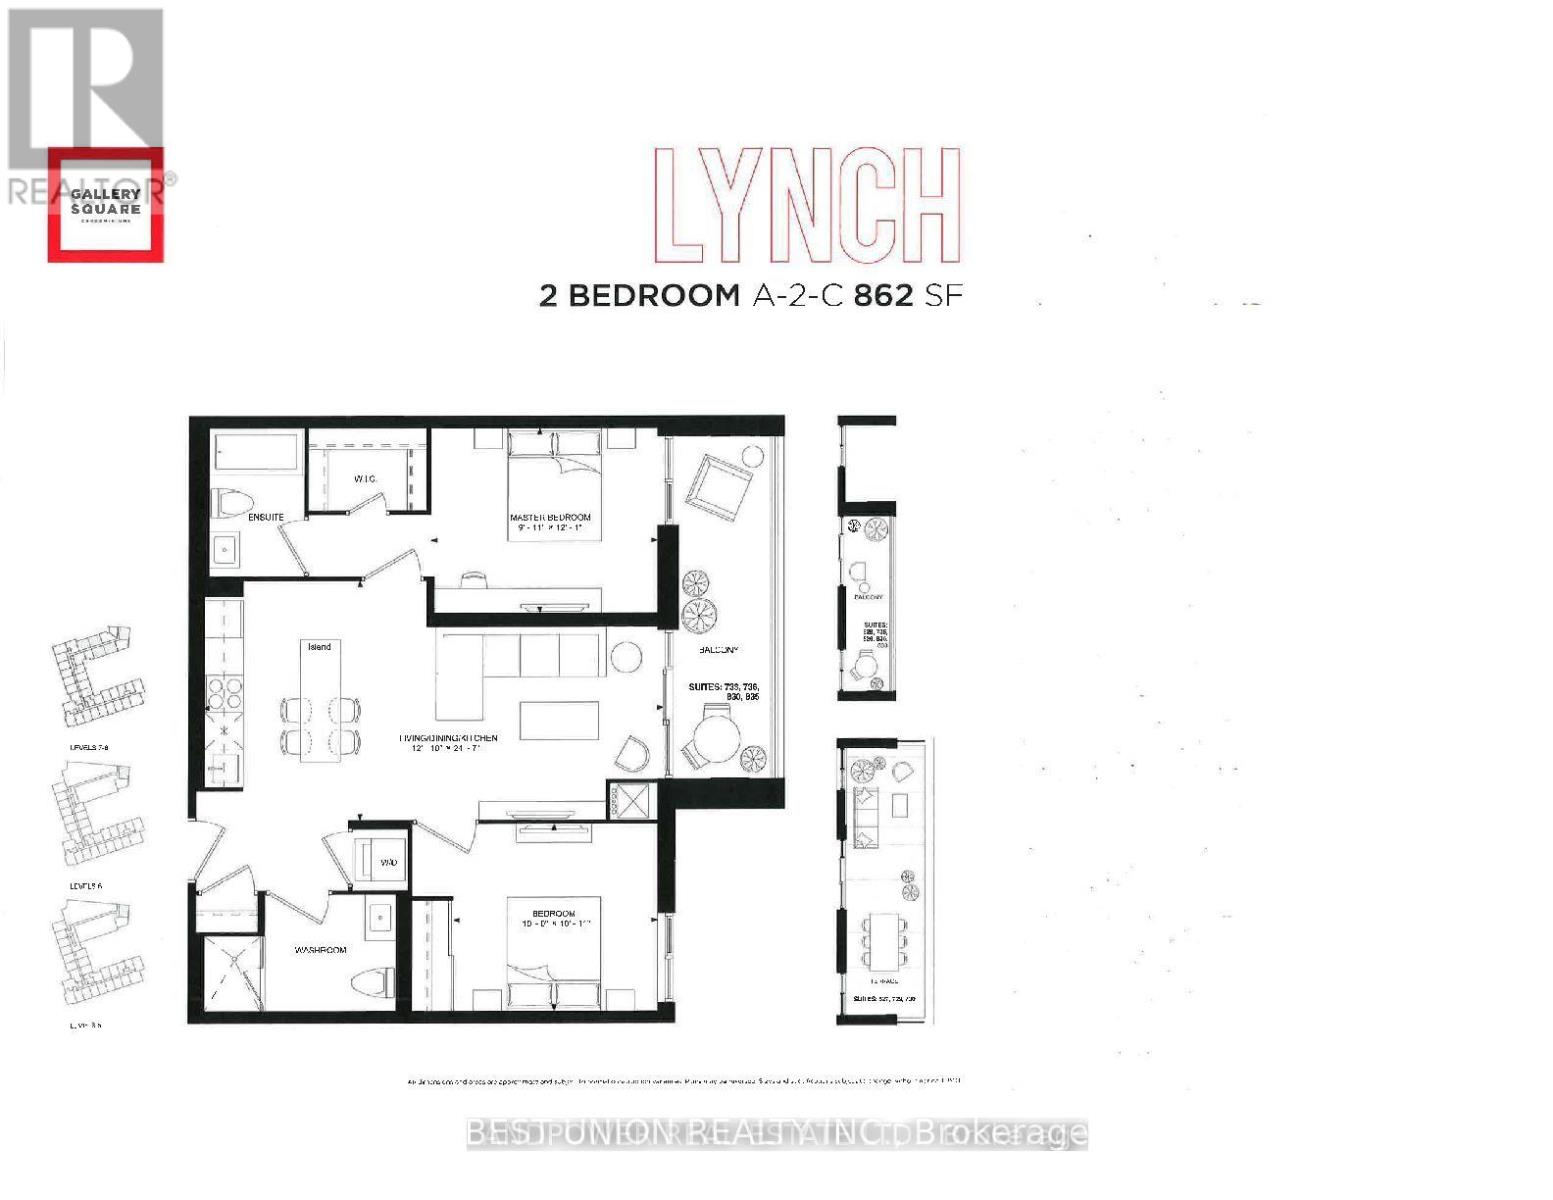
Stunning Luxury Furnished 9' Ceiling W/Spacious 2 Bedroom, 2 Full Baths Unit, Beautiful View With Oversized Balcony, Functional Layout With Laminate Floor Thru Out, the modern elegance of granite countertops and backsplash. This is your chance to call Gallery Square Condo home. Conveniently located steps away from Viva Transit, Go Station, York University, VIP Cineplex, and a variety of dining, banking, and shopping options. With easy access to Hwy 407/404, your dream lifestyle awaits. Don't miss out on this extraordinary opportunity! 1 Parking & 1 Locker Included (id:55499)
Property Details
| MLS® Number | N14146246 |
| Property Type | Single Family |
| Community Name | Unionville |
| Community Features | Pets Allowed With Restrictions |
| Features | Balcony |
| Parking Space Total | 1 |
Building
| Bathroom Total | 2 |
| Bedrooms Above Ground | 2 |
| Bedrooms Total | 2 |
| Age | New Building |
| Amenities | Storage - Locker |
| Appliances | Blinds, Dishwasher, Dryer, Microwave, Stove, Washer, Refrigerator |
| Basement Type | None |
| Cooling Type | Central Air Conditioning |
| Exterior Finish | Brick |
| Flooring Type | Laminate |
| Heating Fuel | Natural Gas |
| Heating Type | Forced Air |
| Size Interior | 800 - 899 Sqft |
| Type | Apartment |
Parking
| Underground | |
| Garage |
Land
| Acreage | No |
Rooms
| Level | Type | Length | Width | Dimensions |
|---|---|---|---|---|
| Flat | Living Room | 3.69 m | 7.53 m | 3.69 m x 7.53 m |
| Flat | Dining Room | 3.69 m | 7.53 m | 3.69 m x 7.53 m |
| Flat | Kitchen | 3.69 m | 7.53 m | 3.69 m x 7.53 m |
| Flat | Primary Bedroom | 2.77 m | 3.69 m | 2.77 m x 3.69 m |
| Flat | Bedroom 2 | 3.05 m | 3.08 m | 3.05 m x 3.08 m |
https://www.realtor.ca/real-estate/30476255/a729-8119-birchmount-road-markham-unionville-unionville
Contact Us
Contact us for more information

The trademarks REALTOR®, REALTORS®, and the REALTOR® logo are controlled by The Canadian Real Estate Association (CREA) and identify real estate professionals who are members of CREA. The trademarks MLS®, Multiple Listing Service® and the associated logos are owned by The Canadian Real Estate Association (CREA) and identify the quality of services provided by real estate professionals who are members of CREA. The trademark DDF® is owned by The Canadian Real Estate Association (CREA) and identifies CREA's Data Distribution Facility (DDF®)
November 04 2026 01:31:50
Toronto Regional Real Estate Board
Best Union Realty Inc.