
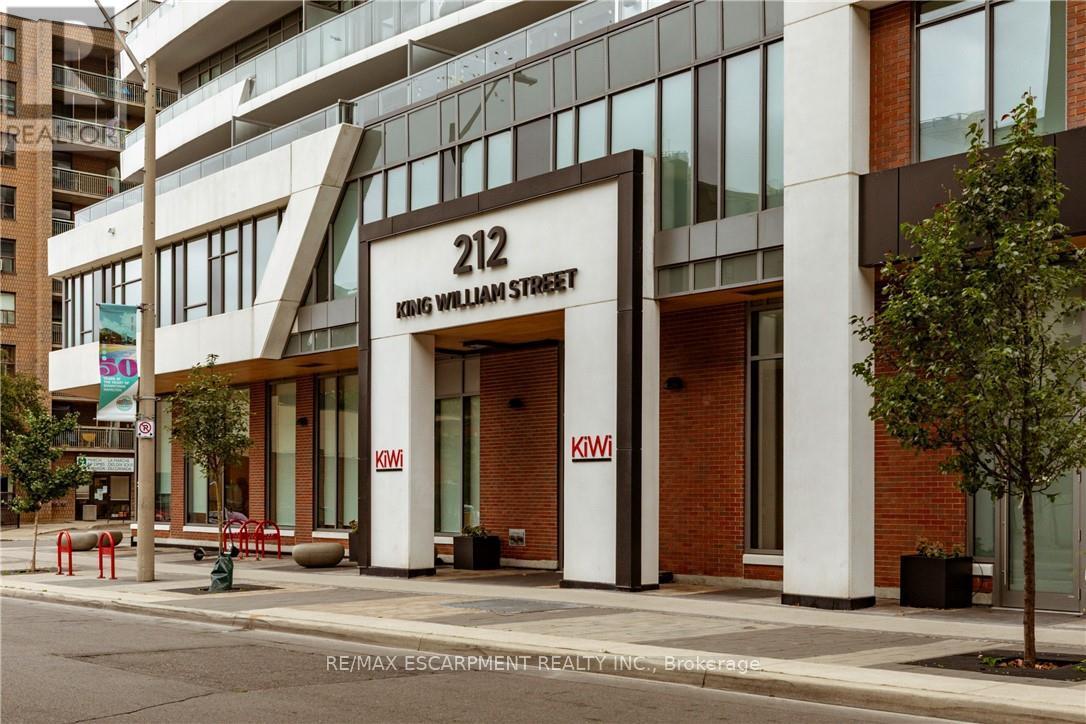
812 - 212 King William Street Hamilton, Ontario L8N 1B5

$2,100 Monthly
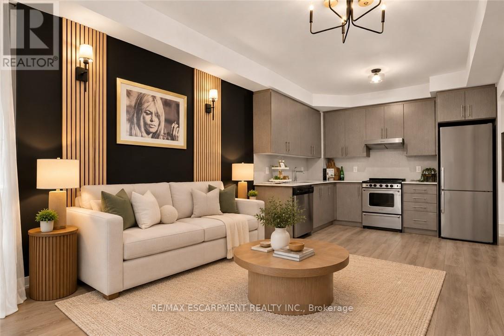
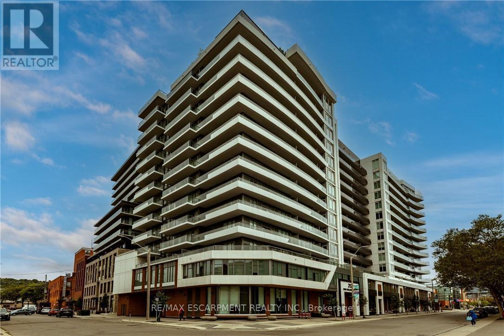
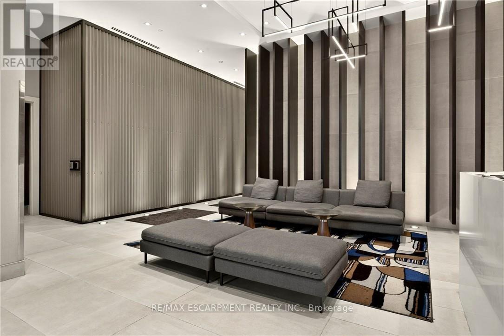
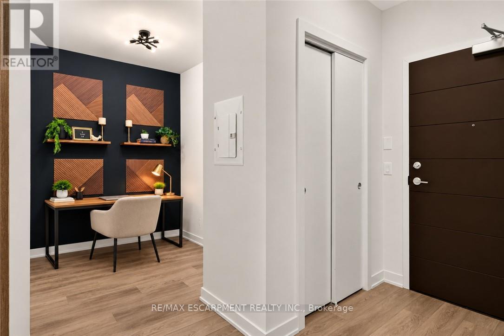
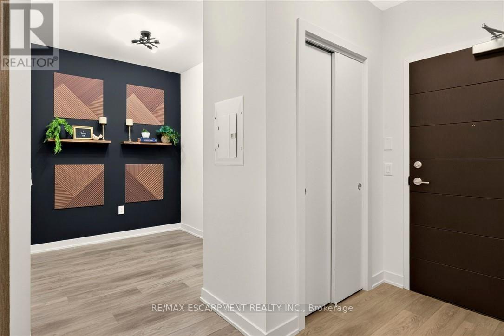
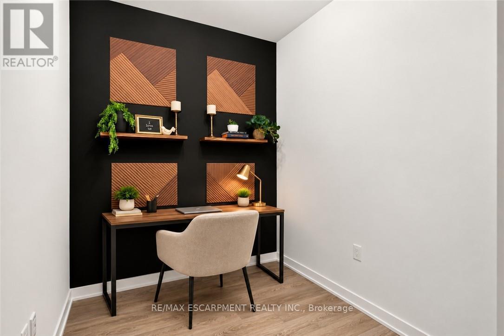
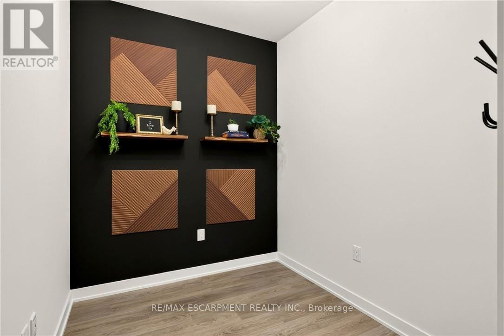
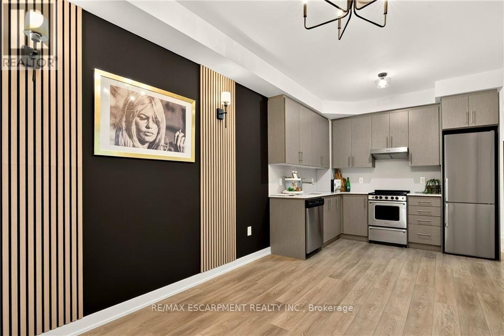
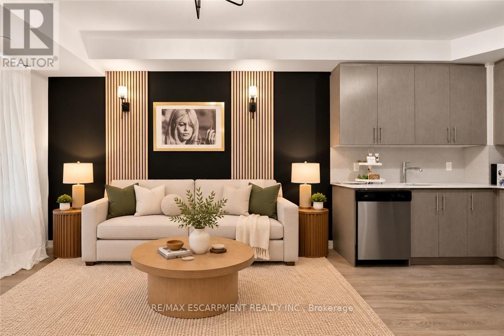
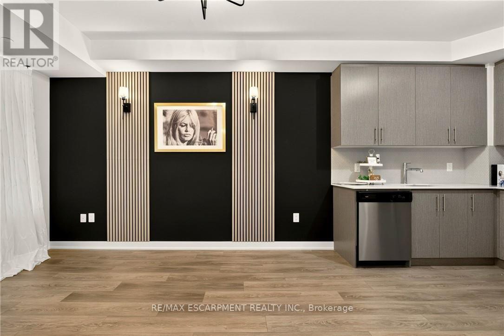
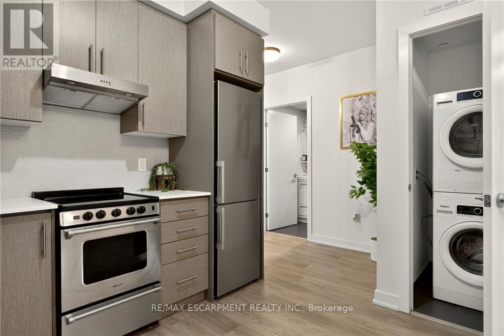
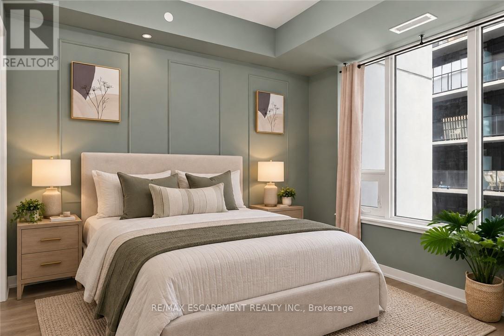
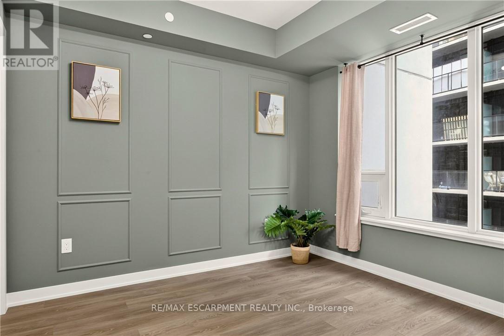
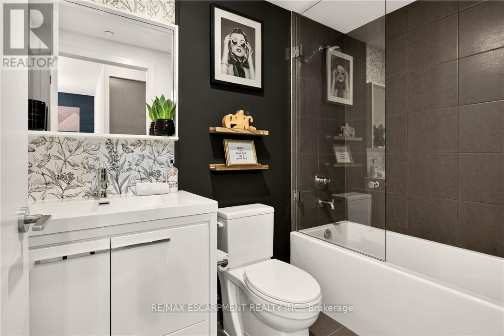
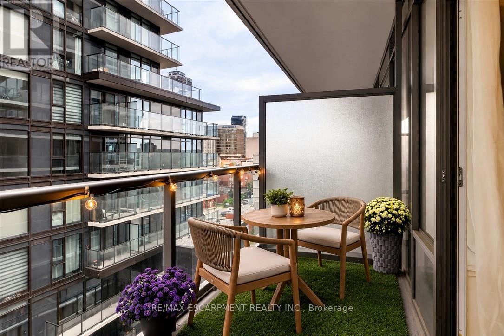
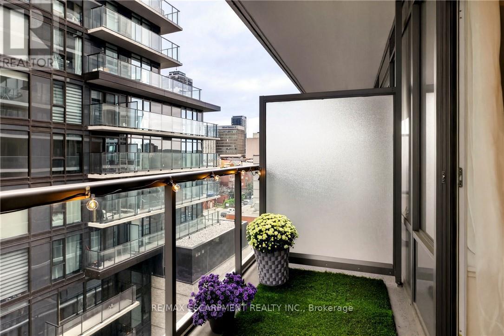
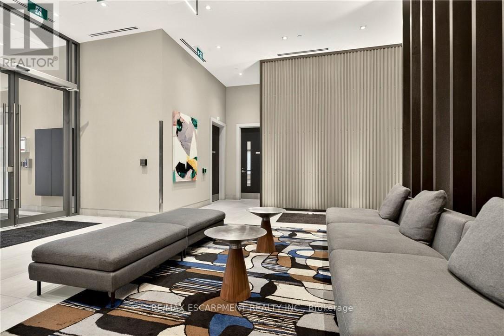
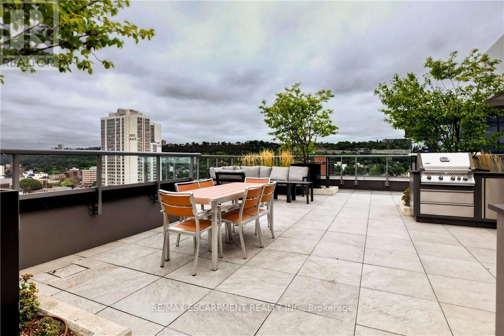
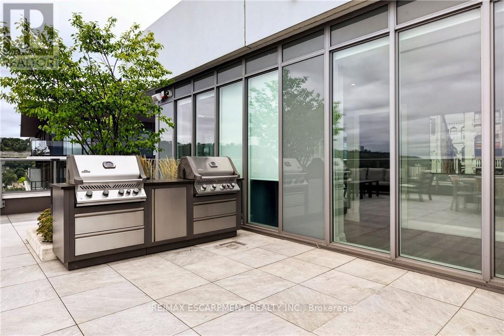
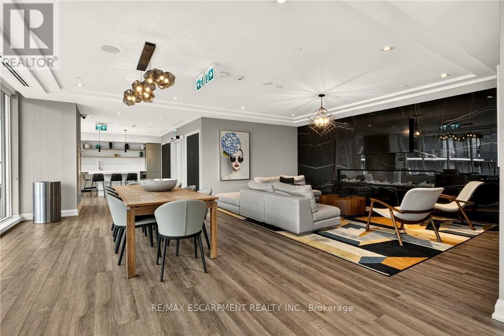
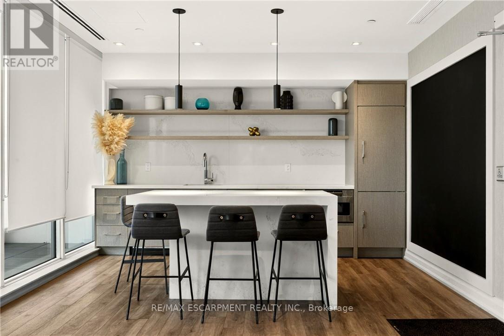
Welcome to Unit 812 at the highly sought-after Kiwi Condos, perfectly situated in the heart of downtown Hamilton, just steps from some of the city's best restaurants, cafés, galleries and entertainment. Enjoy living in one of Hamilton's most vibrant and walkable neighbourhoods, surrounded by art, culture and urban convenience. Built in 2022, this beautifully updated one bedroom plus den suite offers one of the building's larger one plus den layouts, providing an ideal combination of style, space and functionality. The unit has been freshly painted and thoughtfully enhanced with modern lighting, striking accent walls and stylish finishes that add warmth and character beyond the original builder design. The open concept kitchen and living area is perfect for relaxing or entertaining, while the generously sized den provides flexible space for a home office, guest area or cozy reading room. Step outside to the thoughtfully styled balcony, an inviting outdoor retreat for enjoying your morning coffee or unwinding at the end of the day. An added parking convenience! A secured parking spot is currently available at City of Hamilton Lot 81, conveniently located just a short 2-minute walk from the building. Parking is available for $95 per month. Prospective tenants would be required to apply for the parking spot through the City of Hamilton Parking Division, subject to its application and approval process. Complete with one included storage locker, this beautifully maintained condo is ready for you to call home. Offering modern downtown living, thoughtful upgrades and plenty of personality, this suite is an excellent leasing opportunity for those seeking comfort, convenience and an exciting urban lifestyle. Utilities are extra. Experience the perfect blend of urban living, comfort and contemporary design. (id:55499)
Property Details
| MLS® Number | X14145882 |
| Property Type | Single Family |
| Community Name | Beasley |
| Amenities Near By | Hospital, Place Of Worship, Public Transit |
| Communication Type | High Speed Internet |
| Community Features | Pets Allowed With Restrictions |
| Equipment Type | Water Heater |
| Features | Balcony, Carpet Free, In Suite Laundry |
| Parking Space Total | 1 |
| Rental Equipment Type | Water Heater |
Building
| Bathroom Total | 1 |
| Bedrooms Above Ground | 1 |
| Bedrooms Below Ground | 1 |
| Bedrooms Total | 2 |
| Age | 0 To 5 Years |
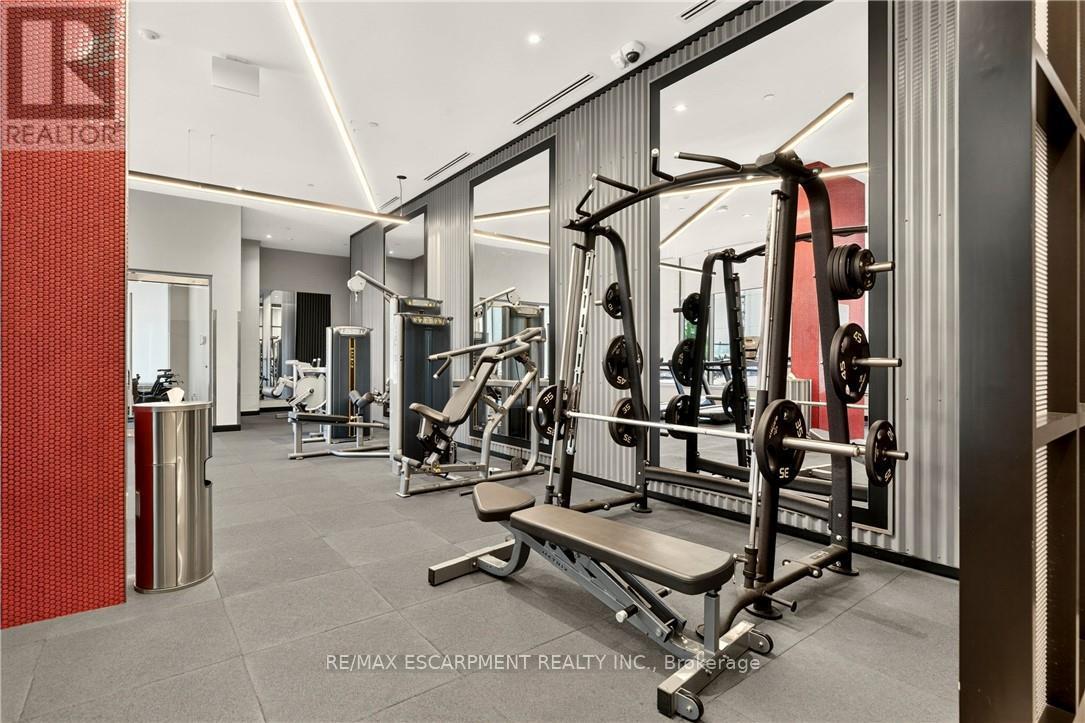
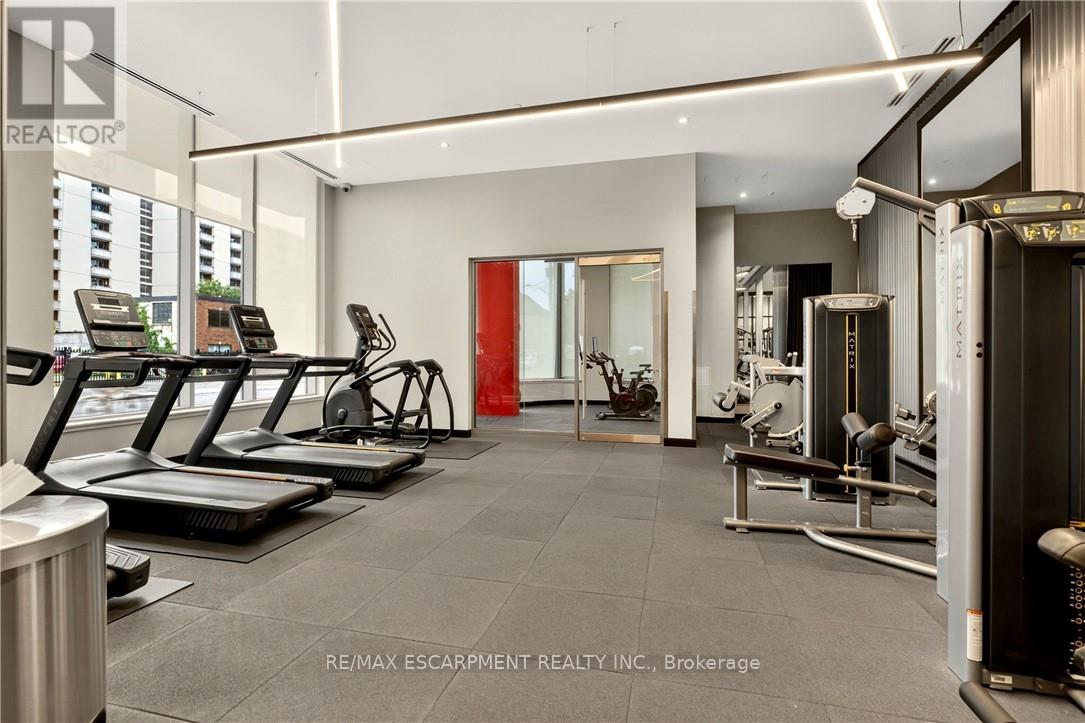
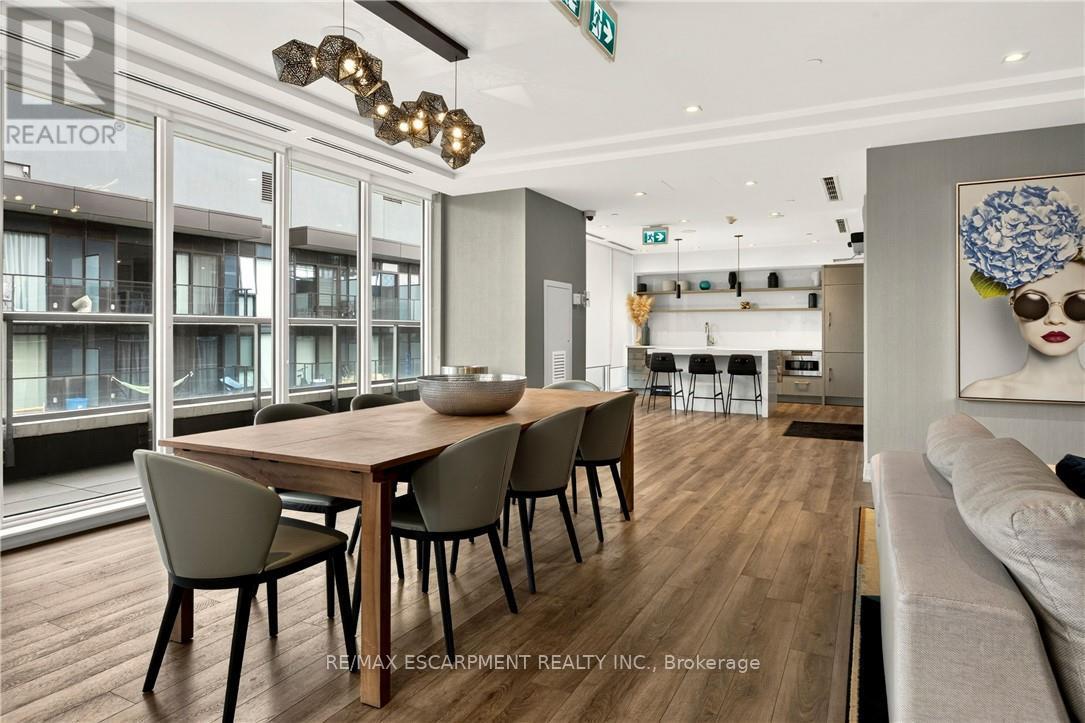
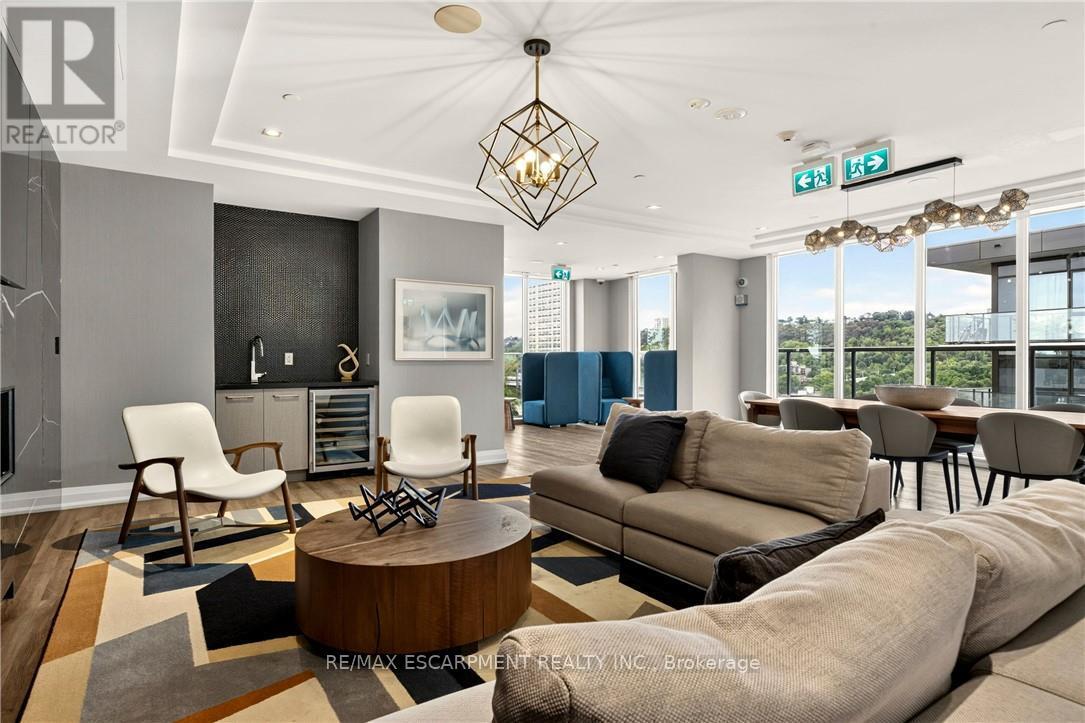
| Amenities | Security/concierge, Exercise Centre, Party Room, Storage - Locker |
| Appliances | Dishwasher, Dryer, Stove, Washer, Window Coverings, Refrigerator |
| Basement Type | None |
| Cooling Type | Central Air Conditioning |
| Exterior Finish | Concrete, Steel |
| Flooring Type | Tile |
| Heating Fuel | Natural Gas |
| Heating Type | Heat Pump |
| Size Interior | 600 - 699 Sqft |
| Type | Apartment |
Parking
| Underground | |
| No Garage |
Land
| Acreage | No |
| Land Amenities | Hospital, Place Of Worship, Public Transit |
Rooms
| Level | Type | Length | Width | Dimensions |
|---|---|---|---|---|
| Main Level | Living Room | 3.12 m | 3.53 m | 3.12 m x 3.53 m |
| Main Level | Kitchen | 3.12 m | 3 m | 3.12 m x 3 m |
| Main Level | Bedroom 2 | 3.05 m | 3.51 m | 3.05 m x 3.51 m |
| Main Level | Bathroom | 1.5 m | 2 m | 1.5 m x 2 m |
| Main Level | Laundry Room | 1.02 m | 0.71 m | 1.02 m x 0.71 m |
| Main Level | Den | 3.12 m | 2.16 m | 3.12 m x 2.16 m |
| Main Level | Utility Room | 0.71 m | 0.69 m | 0.71 m x 0.69 m |
https://www.realtor.ca/real-estate/30475852/812-212-king-william-street-hamilton-beasley-beasley
Contact Us
Contact us for more information

The trademarks REALTOR®, REALTORS®, and the REALTOR® logo are controlled by The Canadian Real Estate Association (CREA) and identify real estate professionals who are members of CREA. The trademarks MLS®, Multiple Listing Service® and the associated logos are owned by The Canadian Real Estate Association (CREA) and identify the quality of services provided by real estate professionals who are members of CREA. The trademark DDF® is owned by The Canadian Real Estate Association (CREA) and identifies CREA's Data Distribution Facility (DDF®)
November 03 2026 11:36:08
Toronto Regional Real Estate Board
RE/MAX Escarpment Realty Inc.