
56 Bologna Road Vaughan, Ontario L4H 2B7

$999,900
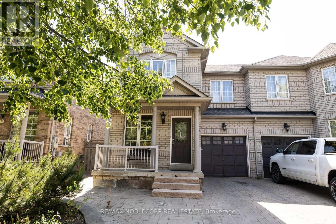
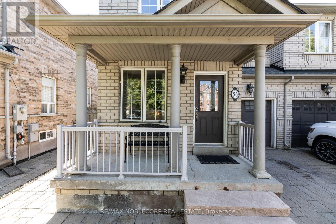
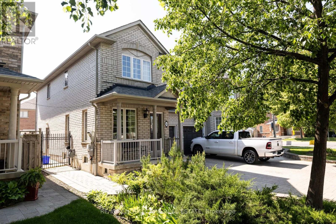
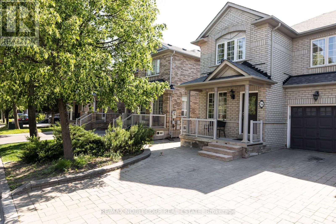
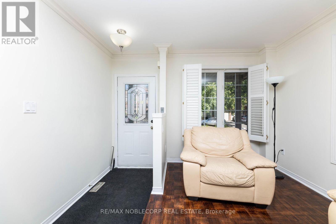
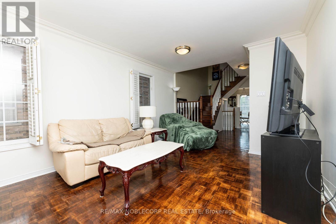
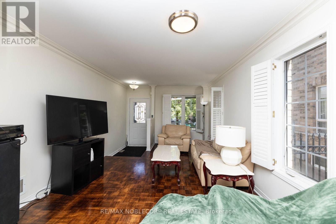
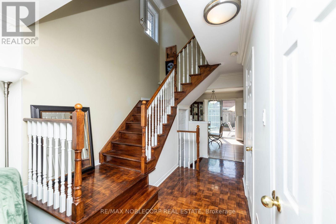
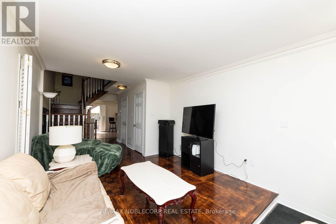
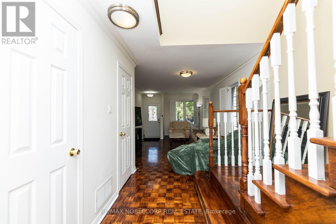
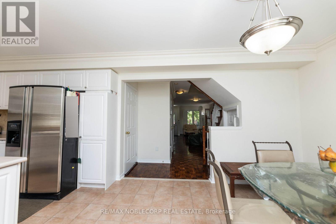
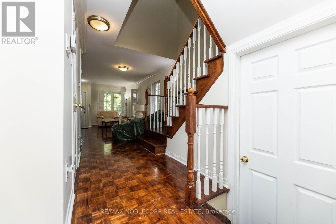
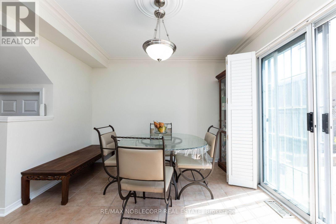
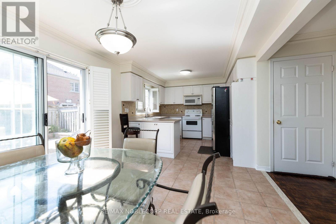
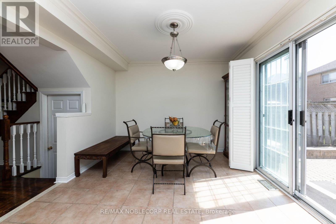
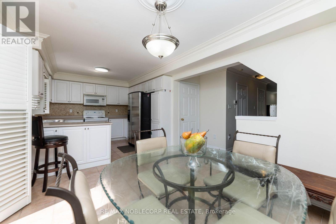
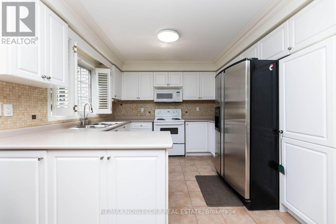
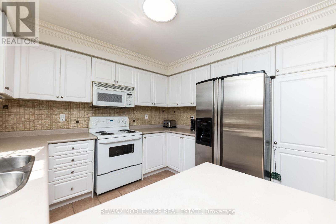
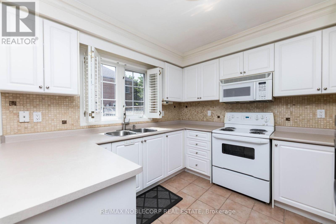
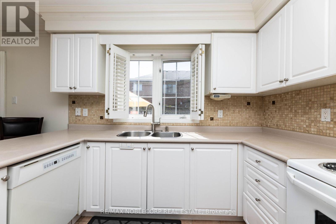
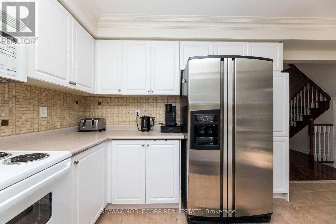
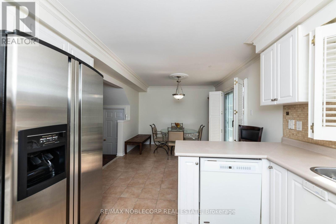
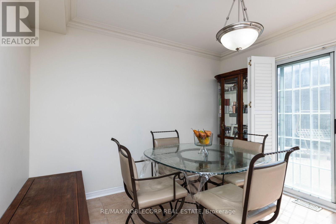
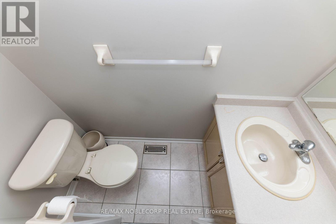
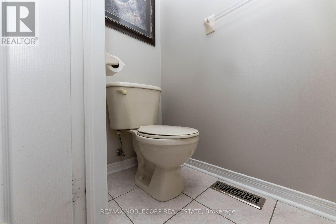
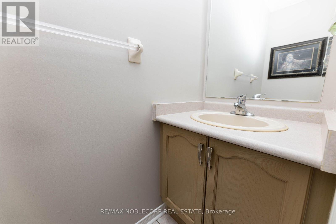
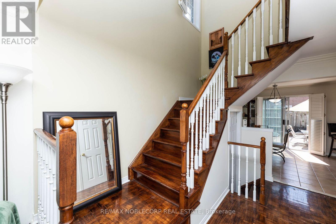
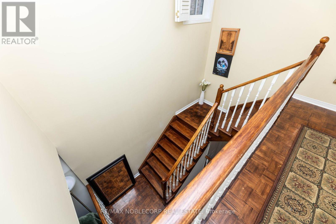
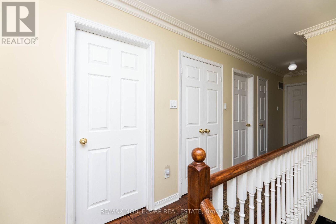
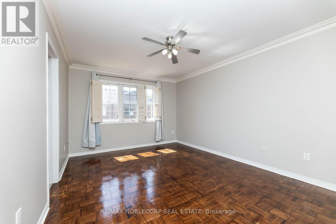
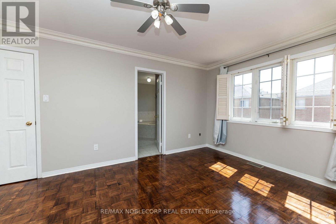
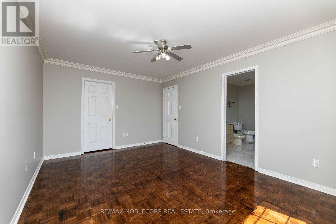
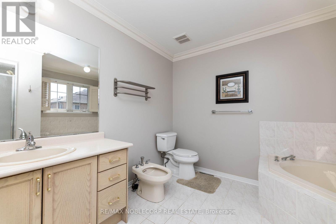
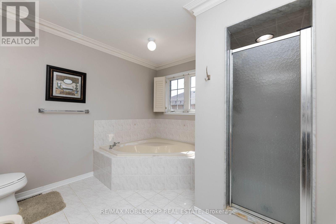
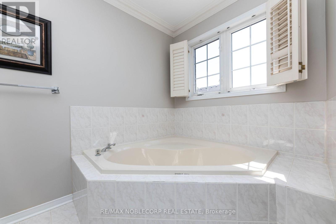
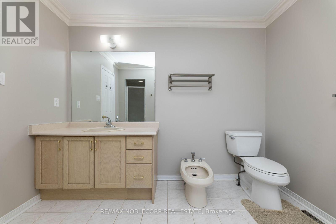
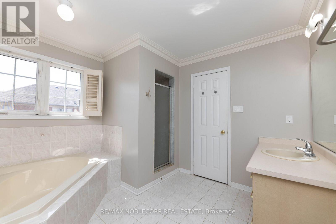
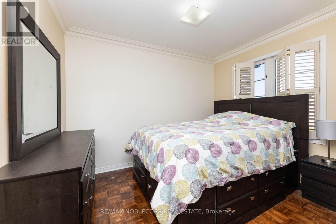
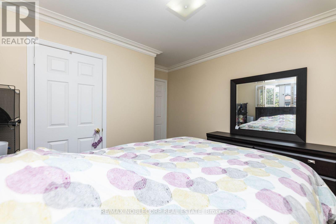
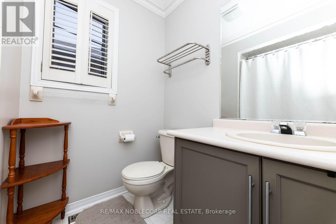
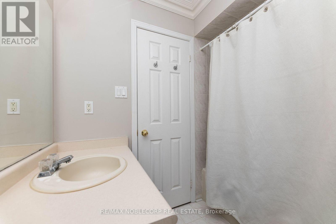
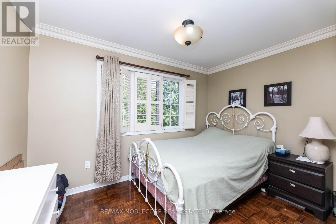
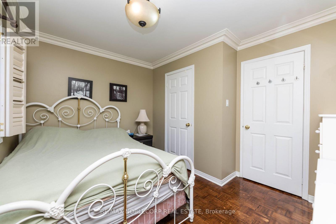
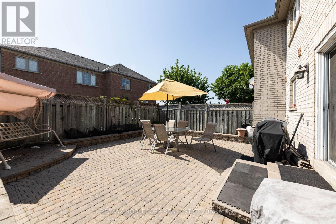
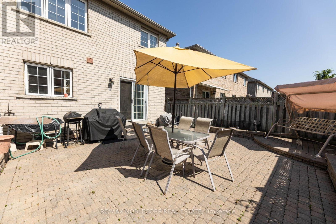
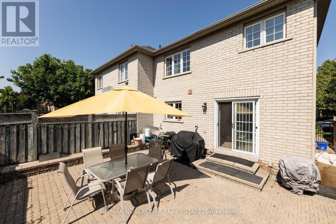
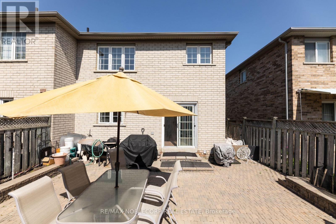
Welcome to 56 Bologna Road in Sought-After Vellore Village! This bright and spacious 3-bedroom, 3.5-bathroom semi-detached home offers approximately 1,600 sq. ft. of comfortable living space. Featuring an open-concept living and dining area with parquet flooring and crown moulding, an eat-in kitchen with ceramic flooring, backsplash, and a breakfast area overlooking the fenced backyard. Generous primary bedroom features a walk-in closet and a private 5-piece ensuite, while two additional well-sized bedrooms provide plenty of space. Finished basement with separate entrance. Ideally situated close to schools, parks, shopping, restaurants, transit, and the Vellore Village Community Centre and Library, offering fantastic recreational amenities including a swimming pool, fitness centre, and skating rink. Minutes to Vaughan Mills, Canada's Wonderland, and Highway 400. A fantastic opportunity to lease in one of Vaughan's most convenient and established neighbourhoods! (id:55499)
Property Details
| MLS® Number | N14145822 |
| Property Type | Single Family |
| Community Name | Vellore Village |
| Equipment Type | Water Heater |
| Features | Carpet Free |
| Parking Space Total | 3 |
| Rental Equipment Type | Water Heater |
Building
| Bathroom Total | 4 |
| Bedrooms Above Ground | 3 |
| Bedrooms Total | 3 |
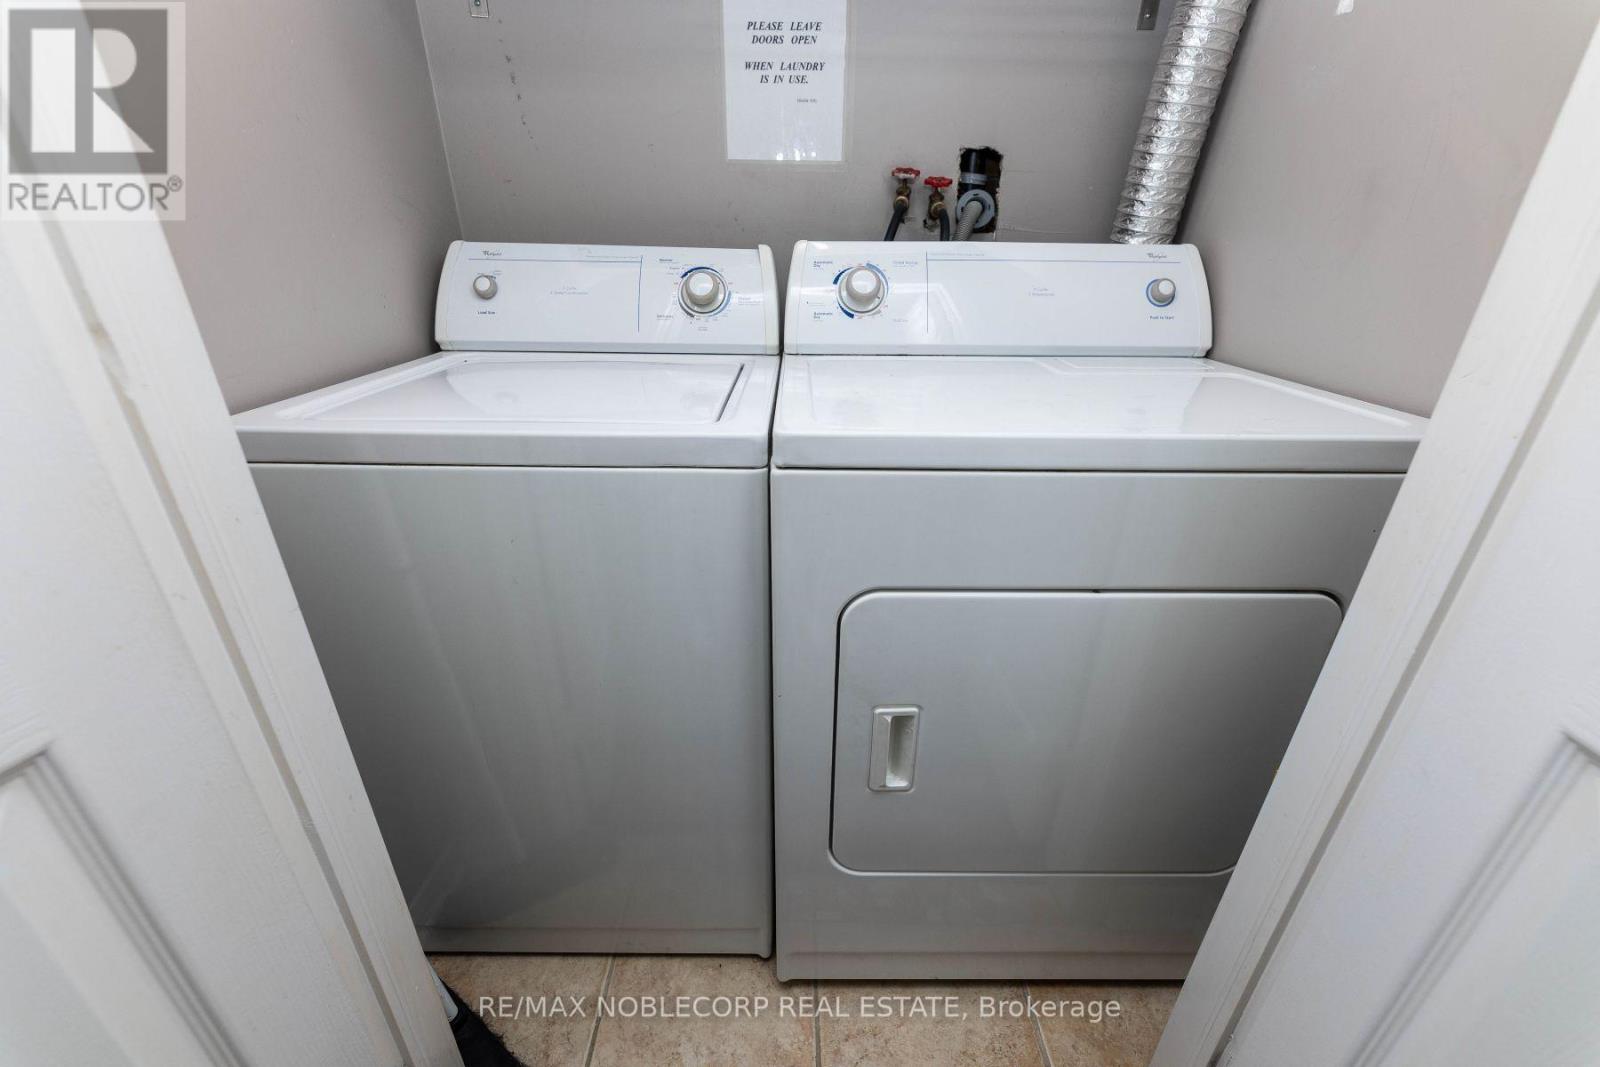
| Appliances | Dishwasher, Dryer, Microwave, Stove, Washer, Window Coverings, Refrigerator |
| Basement Features | Separate Entrance |
| Basement Type | N/a |
| Construction Style Attachment | Semi-detached |
| Cooling Type | Central Air Conditioning |
| Exterior Finish | Brick |
| Flooring Type | Parquet, Ceramic |
| Foundation Type | Poured Concrete |
| Half Bath Total | 1 |
| Heating Fuel | Natural Gas |
| Heating Type | Forced Air |
| Stories Total | 2 |
| Size Interior | 1,500 - 2,000 Sqft |
| Type | House |
| Utility Water | Municipal Water |
Parking
| Garage |
Land
| Acreage | No |
| Sewer | Sanitary Sewer |
| Size Depth | 78 Ft ,8 In |
| Size Frontage | 27 Ft ,9 In |
| Size Irregular | 27.8 X 78.7 Ft |
| Size Total Text | 27.8 X 78.7 Ft |
Rooms
| Level | Type | Length | Width | Dimensions |
|---|---|---|---|---|
| Second Level | Primary Bedroom | 3.44 m | 4.6 m | 3.44 m x 4.6 m |
| Second Level | Bedroom 2 | 2.47 m | 3.29 m | 2.47 m x 3.29 m |
| Second Level | Bedroom 3 | 2.49 m | 3.54 m | 2.49 m x 3.54 m |
| Main Level | Living Room | 3.5 m | 5.24 m | 3.5 m x 5.24 m |
| Main Level | Dining Room | 3.5 m | 5.24 m | 3.5 m x 5.24 m |
| Main Level | Kitchen | 2.93 m | 3.2 m | 2.93 m x 3.2 m |
| Main Level | Eating Area | 3.62 m | 3.23 m | 3.62 m x 3.23 m |
https://www.realtor.ca/real-estate/30475715/56-bologna-road-vaughan-vellore-village-vellore-village
Contact Us
Contact us for more information

The trademarks REALTOR®, REALTORS®, and the REALTOR® logo are controlled by The Canadian Real Estate Association (CREA) and identify real estate professionals who are members of CREA. The trademarks MLS®, Multiple Listing Service® and the associated logos are owned by The Canadian Real Estate Association (CREA) and identify the quality of services provided by real estate professionals who are members of CREA. The trademark DDF® is owned by The Canadian Real Estate Association (CREA) and identifies CREA's Data Distribution Facility (DDF®)
November 03 2026 11:01:54
Toronto Regional Real Estate Board
RE/MAX Noblecorp Real Estate