
5090 Meadowhill Road Burlington, Ontario L7L 3K8

$3,750 Monthly
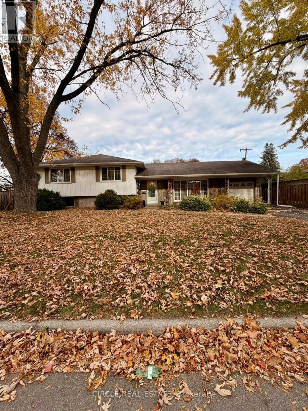
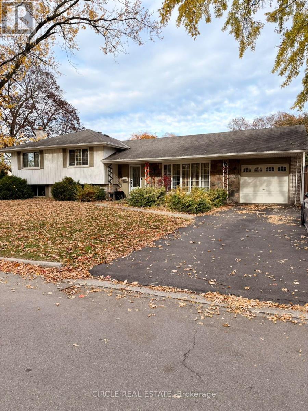
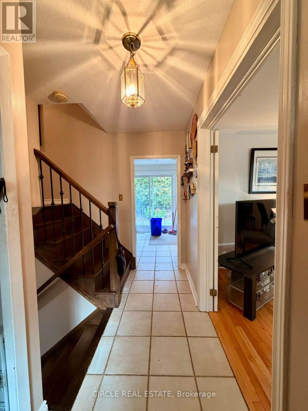
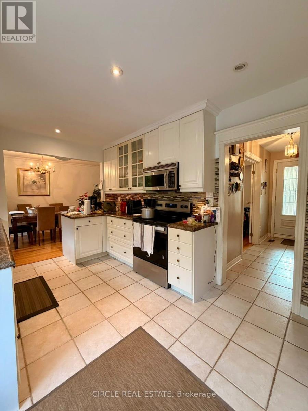
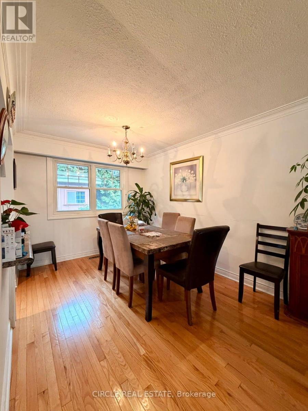
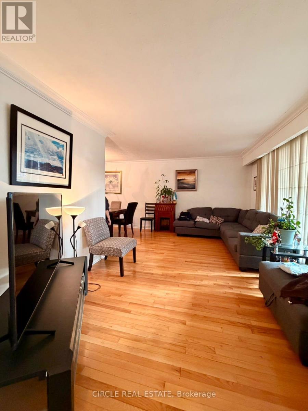
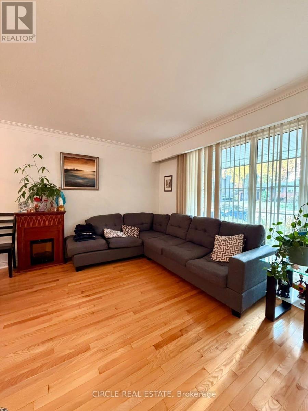
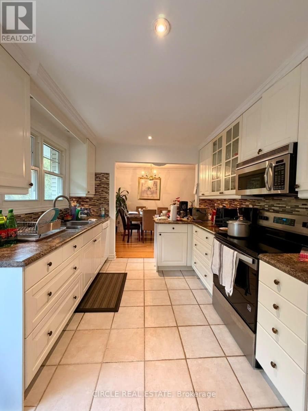
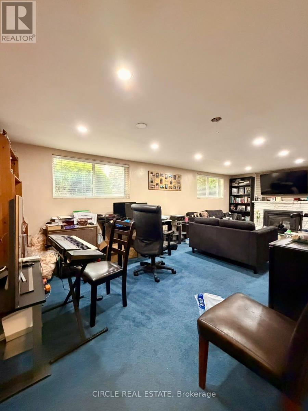
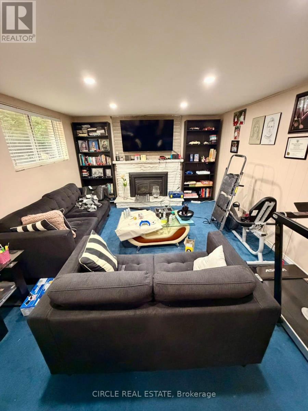
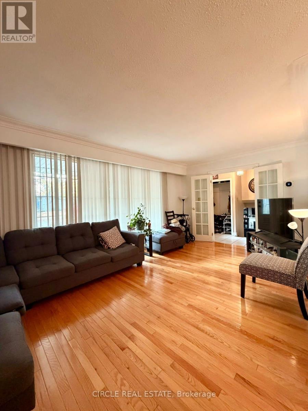
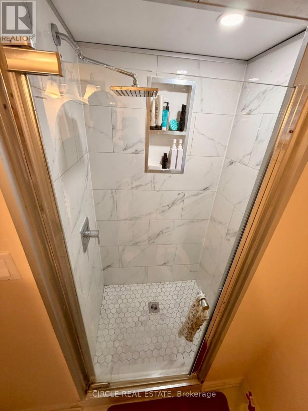
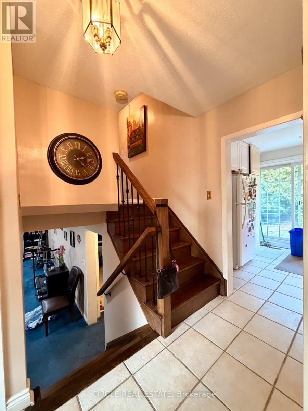
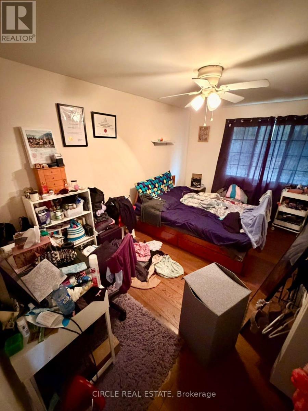
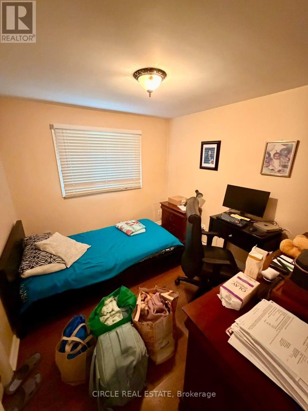
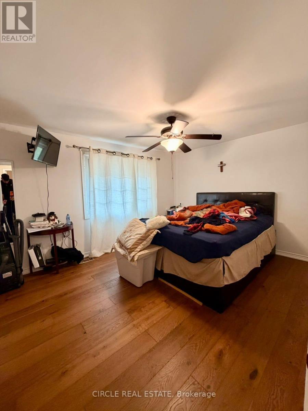
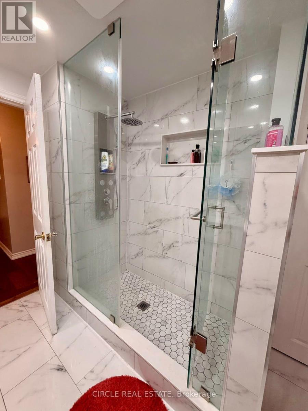
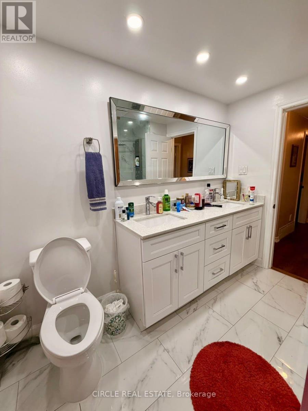
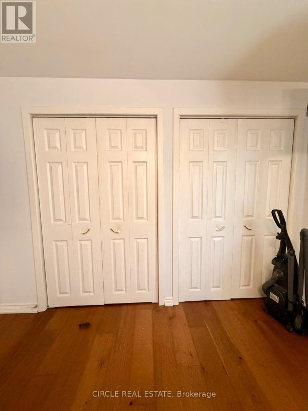
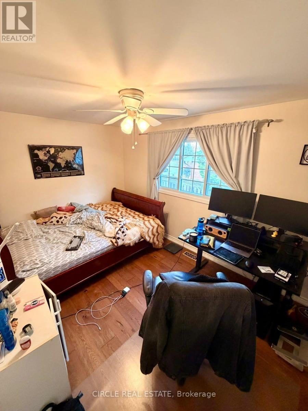
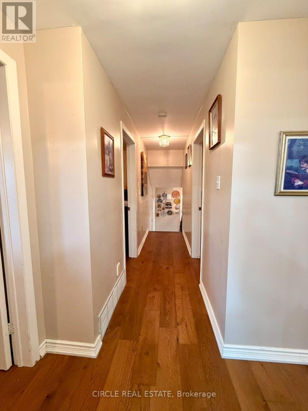
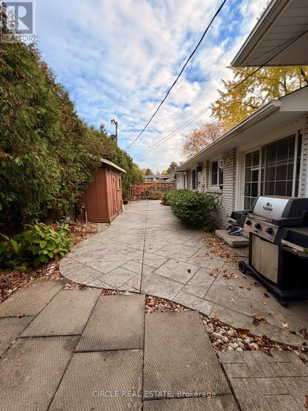
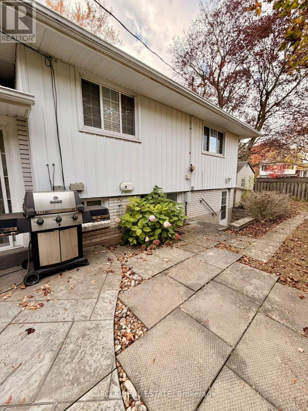
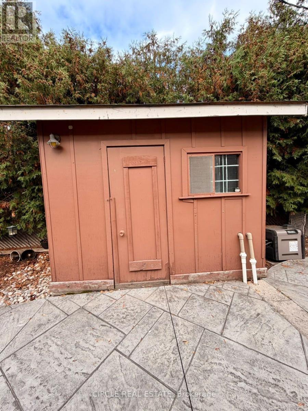
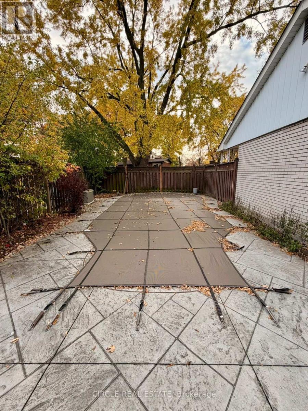
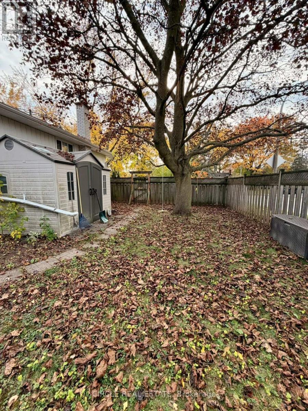
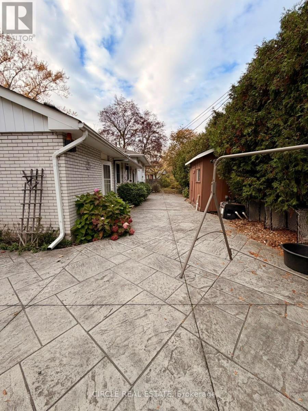
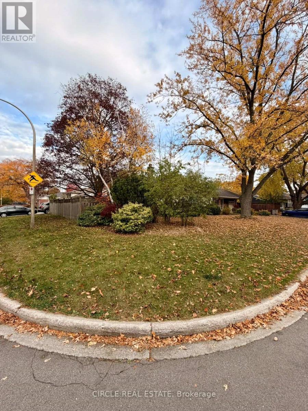
Welcome To 5090 Meadow Hill Road! This Spacious 4-Bedroom, 2-Bathroom Side Split Is Situated OnAn Impressive 100-Foot-Wide Corner Lot In The Highly Desirable Elizabeth Gardens Community OfSouth Burlington. Offering Exceptional Outdoor Space, The Property Features A Massive PrivateBackyard Complete With An Inground Pool, Multiple Storage Sheds And A Playground. Ample ParkingFor Up To 6 Vehicles. Inside, Enjoy A Functional Layout Featuring Separate Living, Dining,Kitchen And Family Rooms, Along With A Walkout To A Finished Basement Offering AdditionalLiving Space. Bright, Spacious And Full Of Potential, This Home Offers The Perfect CombinationOf Indoor Comfort And Outdoor Enjoyment. Conveniently Located Close To Parks, Schools,Restaurants, Shopping And Everyday Amenities. An Excellent Opportunity To Lease A SpaciousFamily Home In A Fantastic Neighbourhood! (id:55499)
Property Details
| MLS® Number | W14145800 |
| Property Type | Single Family |
| Community Name | Appleby |
| Amenities Near By | Hospital, Park, Schools |
| Community Features | Community Centre |
| Features | Lighting, Paved Yard |
| Parking Space Total | 6 |
| Pool Type | Inground Pool, Outdoor Pool |
| Structure | Shed |
Building
| Bathroom Total | 2 |
| Bedrooms Above Ground | 4 |
| Bedrooms Total | 4 |
| Age | 31 To 50 Years |
| Appliances | Dishwasher, Dryer, Garage Door Opener, Stove, Washer, Window Coverings |
| Basement Development | Finished |
| Basement Features | Walk Out |
| Basement Type | Full (finished) |
| Construction Style Attachment | Detached |
| Construction Style Split Level | Sidesplit |
| Cooling Type | Central Air Conditioning |
| Exterior Finish | Brick |
| Fire Protection | Alarm System |
| Fireplace Present | Yes |
| Foundation Type | Poured Concrete |
| Half Bath Total | 1 |
| Heating Fuel | Natural Gas |
| Heating Type | Forced Air |
| Size Interior | 1,100 - 1,500 Sqft |
| Type | House |
| Utility Water | Municipal Water |
Parking
| Attached Garage | |
| Garage |
Land
| Acreage | No |
| Fence Type | Fully Fenced |
| Land Amenities | Hospital, Park, Schools |
| Landscape Features | Landscaped |
| Sewer | Sanitary Sewer |
| Size Depth | 66 Ft |
| Size Frontage | 107 Ft |
| Size Irregular | 107 X 66 Ft |
| Size Total Text | 107 X 66 Ft|under 1/2 Acre |
Rooms
| Level | Type | Length | Width | Dimensions |
|---|---|---|---|---|
| Second Level | Primary Bedroom | 4.17 m | 3.25 m | 4.17 m x 3.25 m |
| Second Level | Bedroom | 4.14 m | 2.67 m | 4.14 m x 2.67 m |
| Second Level | Bedroom | 3.96 m | 2.64 m | 3.96 m x 2.64 m |
| Second Level | Bedroom | 3.05 m | 2.74 m | 3.05 m x 2.74 m |
| Lower Level | Family Room | 7.32 m | 3.66 m | 7.32 m x 3.66 m |
| Main Level | Living Room | 5.49 m | 3.66 m | 5.49 m x 3.66 m |
| Main Level | Dining Room | 3.96 m | 3.66 m | 3.96 m x 3.66 m |
| Main Level | Kitchen | 5.18 m | 3.35 m | 5.18 m x 3.35 m |
https://www.realtor.ca/real-estate/30475721/5090-meadowhill-road-burlington-appleby-appleby
Contact Us
Contact us for more information

The trademarks REALTOR®, REALTORS®, and the REALTOR® logo are controlled by The Canadian Real Estate Association (CREA) and identify real estate professionals who are members of CREA. The trademarks MLS®, Multiple Listing Service® and the associated logos are owned by The Canadian Real Estate Association (CREA) and identify the quality of services provided by real estate professionals who are members of CREA. The trademark DDF® is owned by The Canadian Real Estate Association (CREA) and identifies CREA's Data Distribution Facility (DDF®)
November 03 2026 11:04:33
Toronto Regional Real Estate Board
Circle Real Estate