
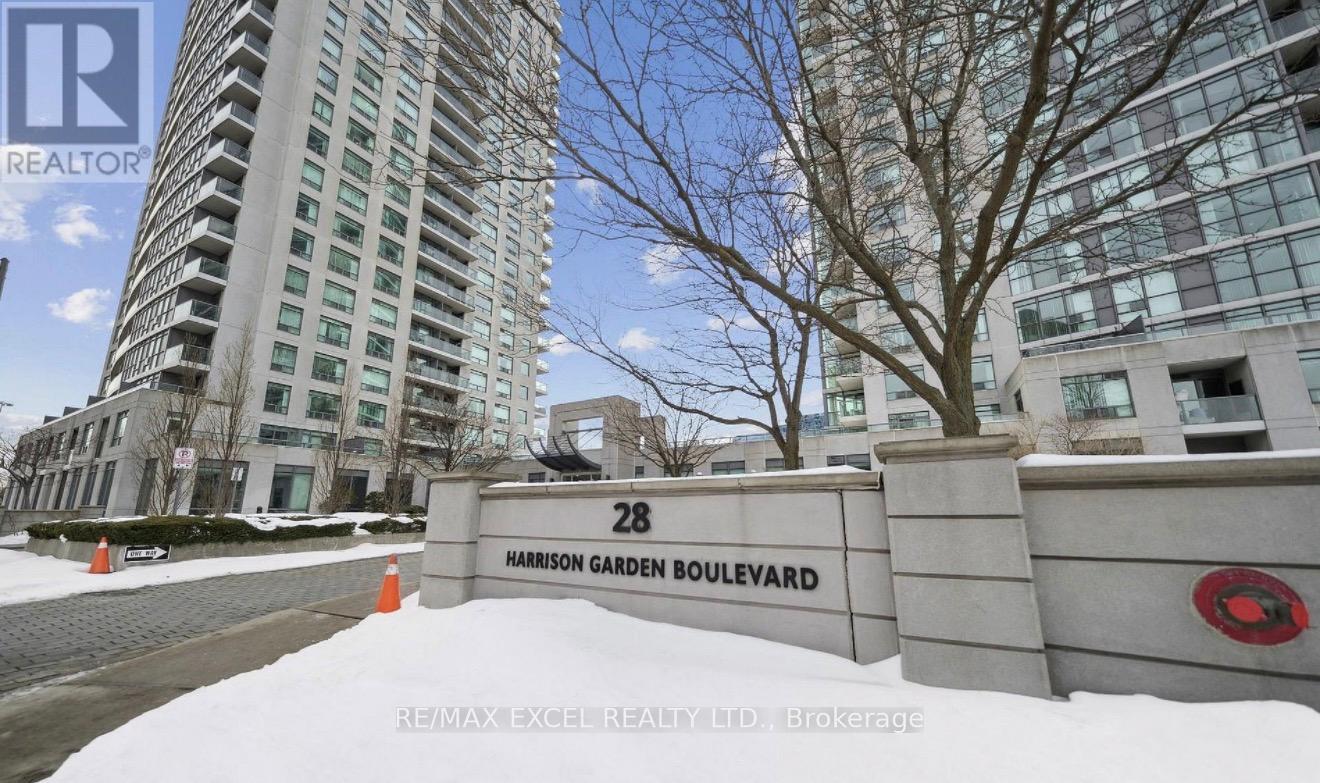
1102 - 28 Harrison Garden Boulevard Toronto, Ontario M2N 7B5

$755,000Maintenance, Water, Common Area Maintenance, Insurance
$1,159 Monthly
Maintenance, Water, Common Area Maintenance, Insurance
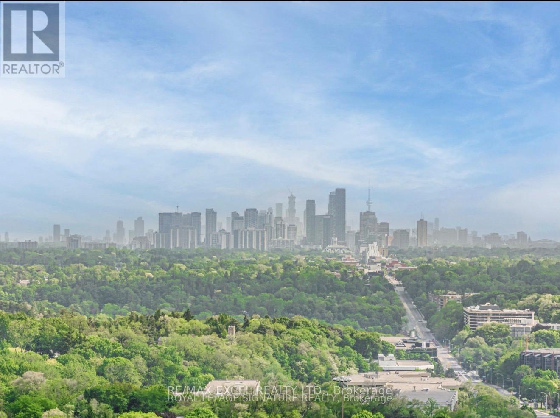
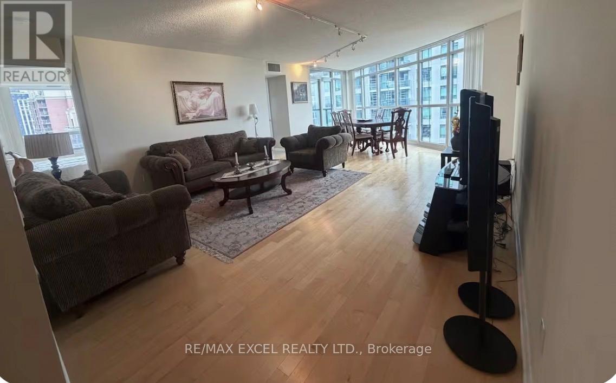
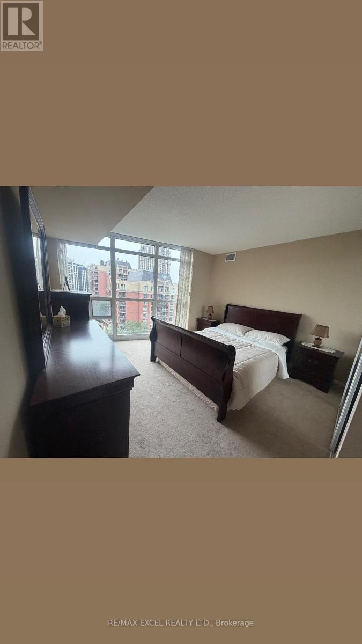
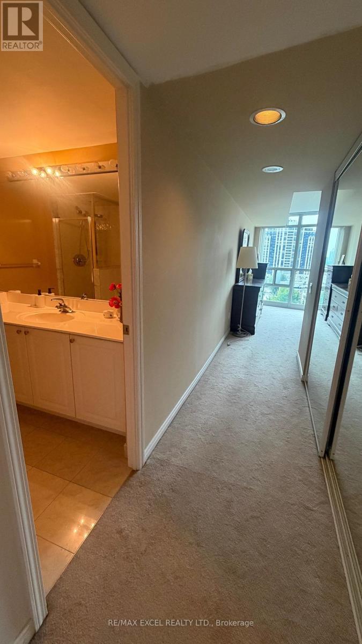
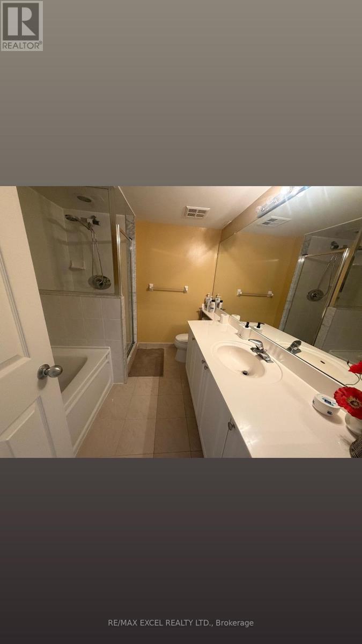
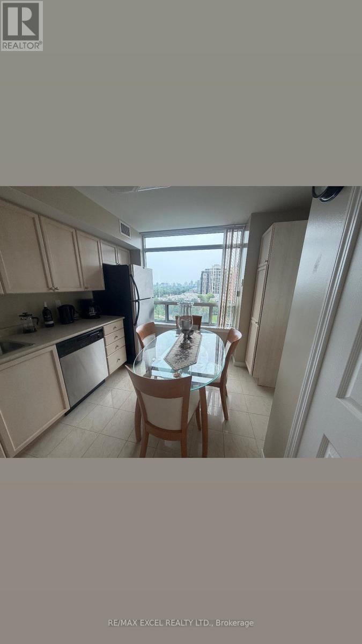
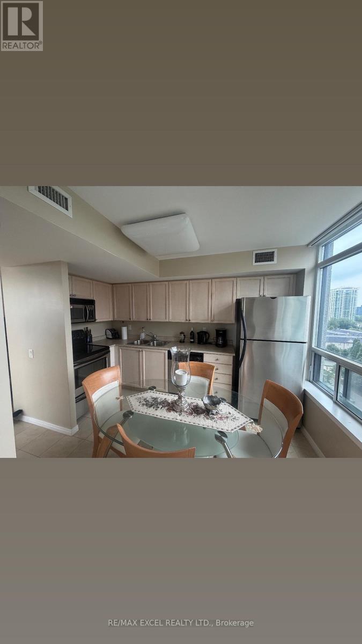
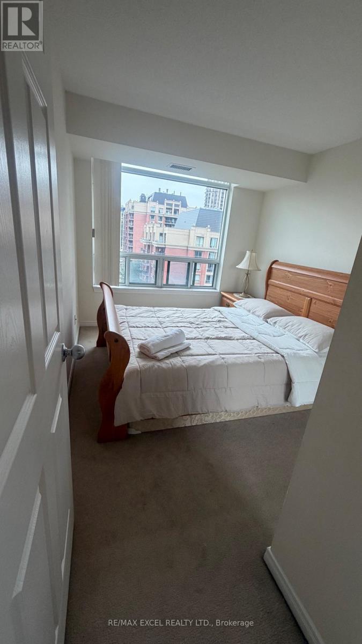
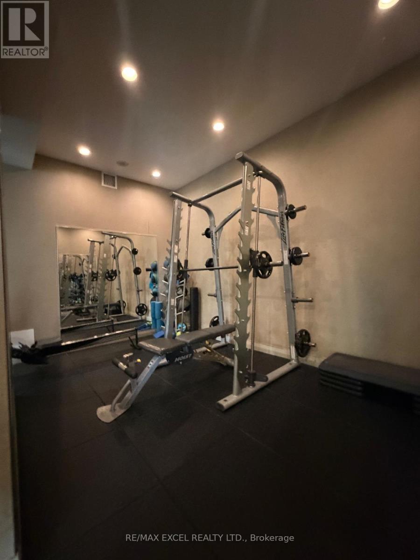
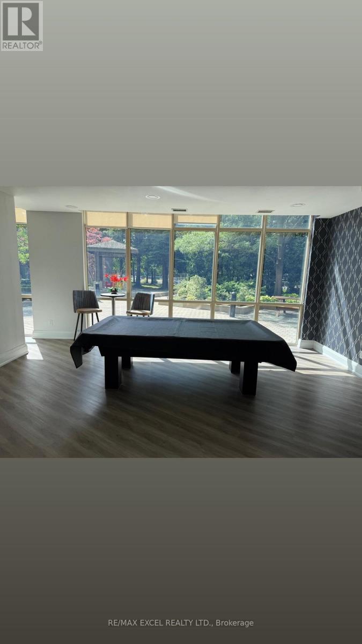
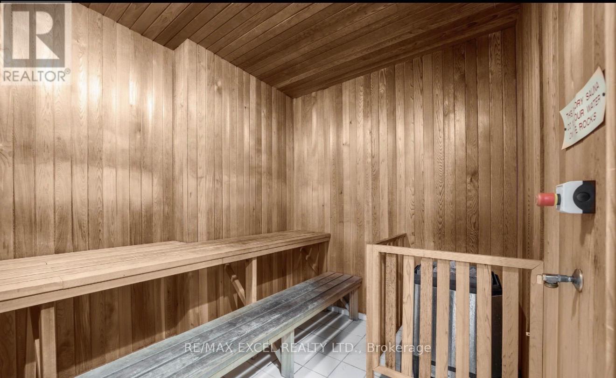
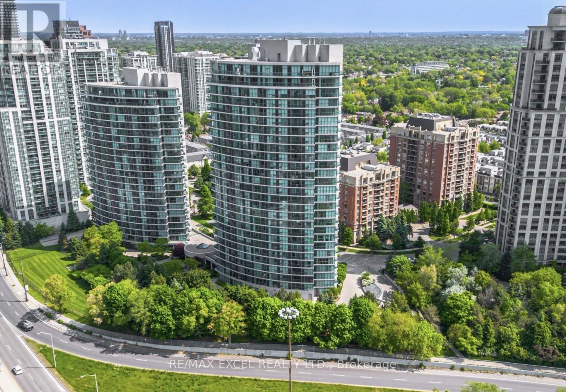
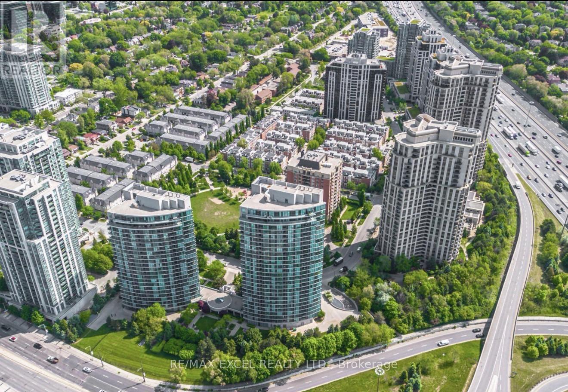
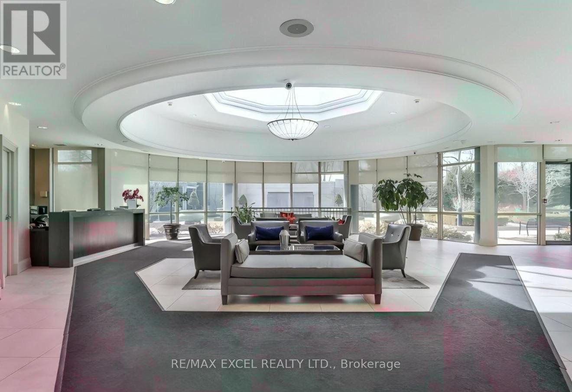
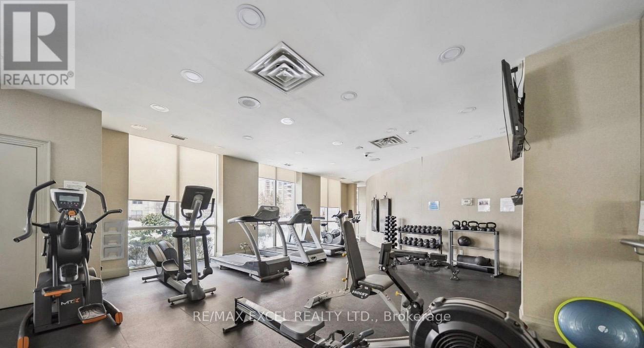
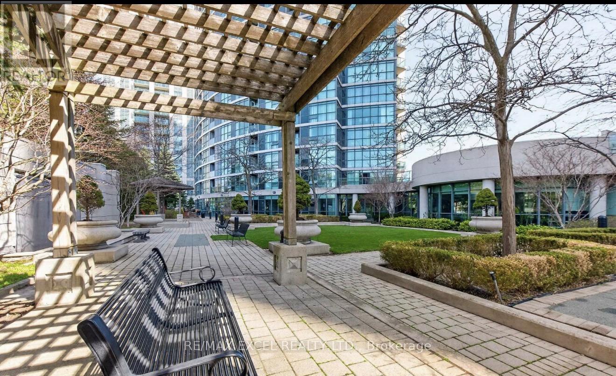
$1,159 MonthlySpectacular South West Views Of The City Skyline And Ravine & Immaculate Corner Unit ,Unobstructed Views! This Bright, Sun-Filled 2 Bed/ 2 Bath Condo IN The Heart of North York. Gem Boasts Soaring 9' Smooth Ceilings, Private Balcony.WalkTo Yonge/Sheppard Subway Station,Shops,&Parks,Hwy 401 Access. Resort Style Amenities:24/7 Concierge,Gym,Party Room, & More. Just Move In (id:55499)
Property Details
| MLS® Number | C14145966 |
| Property Type | Single Family |
| Community Name | Willowdale East |
| Amenities Near By | Park, Public Transit, Schools |
| Community Features | Pets Allowed With Restrictions |
| Parking Space Total | 1 |
| View Type | View, City View |
Building
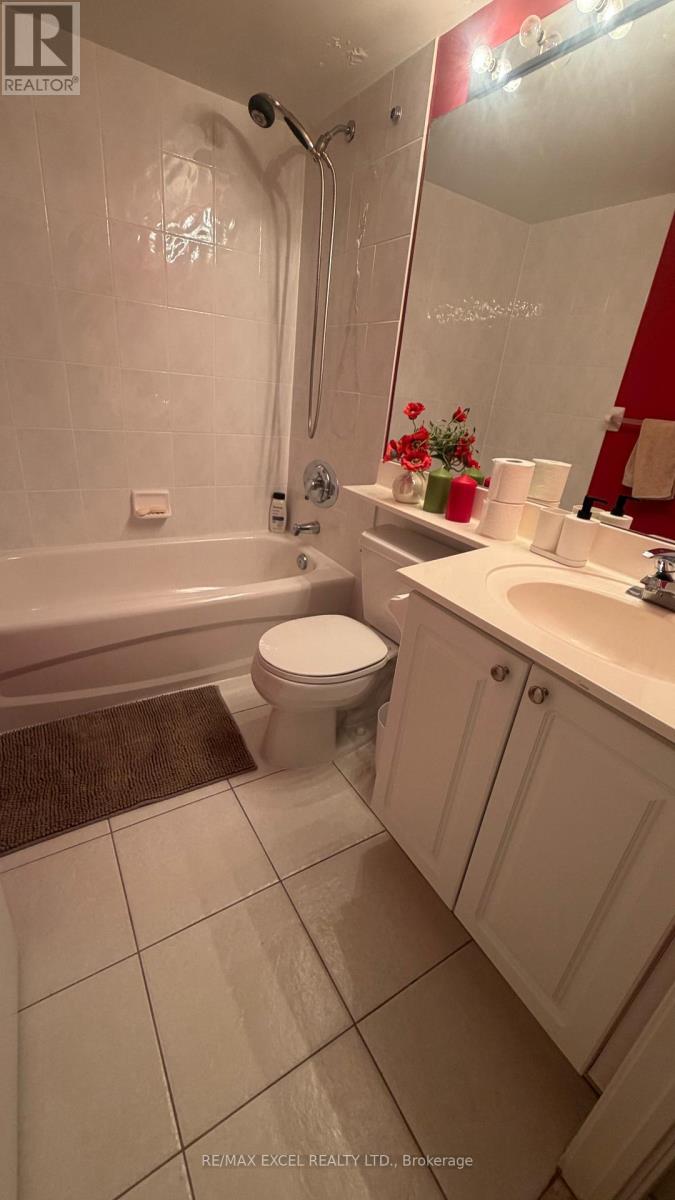
| Bathroom Total | 2 |
| Bedrooms Above Ground | 2 |
| Bedrooms Total | 2 |
| Age | 16 To 30 Years |
| Amenities | Security/concierge, Exercise Centre, Sauna, Recreation Centre |
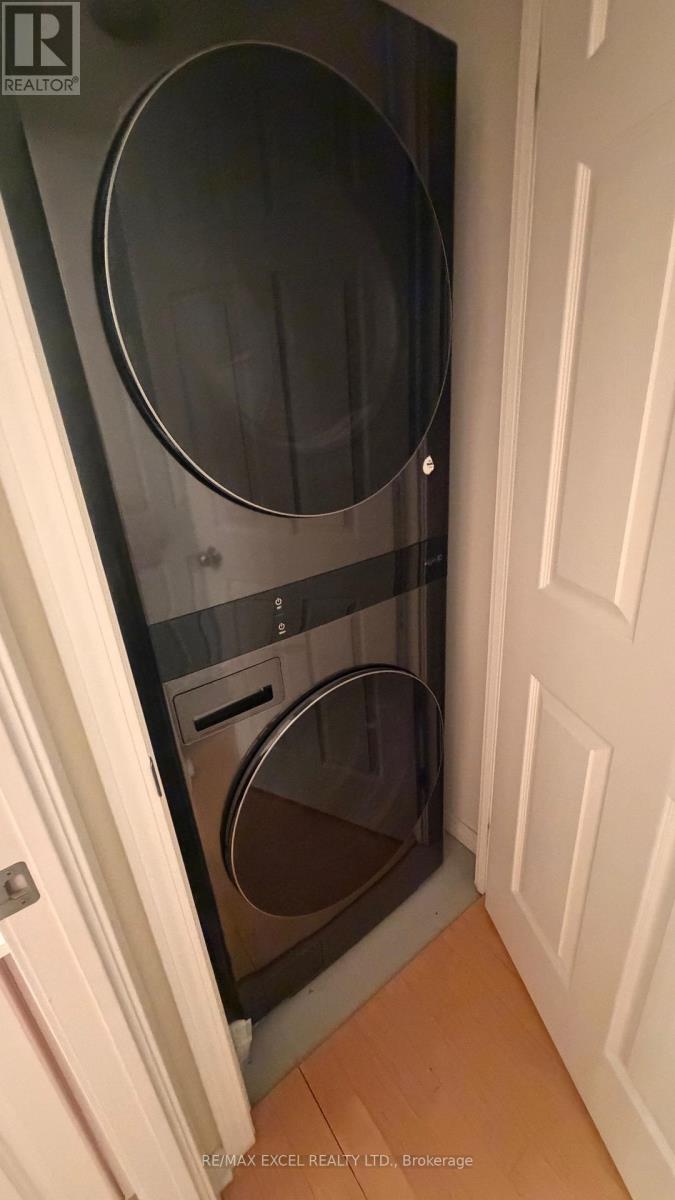
| Appliances | Dishwasher, Dryer, Microwave, Stove, Washer, Refrigerator |
| Basement Type | None |
| Cooling Type | Central Air Conditioning |
| Exterior Finish | Concrete |
| Fire Protection | Security Guard, Smoke Detectors |
| Heating Fuel | Natural Gas |
| Heating Type | Forced Air |
| Size Interior | 1,200 - 1,399 Sqft |
| Type | Apartment |
Parking
| Underground | |
| Garage |
Land
| Acreage | No |
| Land Amenities | Park, Public Transit, Schools |
| Zoning Description | Single Family Residential |
Rooms
| Level | Type | Length | Width | Dimensions |
|---|---|---|---|---|
| Flat | Primary Bedroom | 3 m | 6.88 m | 3 m x 6.88 m |
| Flat | Bedroom 2 | 2.5 m | 3.56 m | 2.5 m x 3.56 m |
| Flat | Kitchen | 3.61 m | 3.76 m | 3.61 m x 3.76 m |
| Flat | Living Room | 11.72 m | 4.76 m | 11.72 m x 4.76 m |
Contact Us
Contact us for more information

The trademarks REALTOR®, REALTORS®, and the REALTOR® logo are controlled by The Canadian Real Estate Association (CREA) and identify real estate professionals who are members of CREA. The trademarks MLS®, Multiple Listing Service® and the associated logos are owned by The Canadian Real Estate Association (CREA) and identify the quality of services provided by real estate professionals who are members of CREA. The trademark DDF® is owned by The Canadian Real Estate Association (CREA) and identifies CREA's Data Distribution Facility (DDF®)
November 03 2026 11:28:55
Toronto Regional Real Estate Board
RE/MAX Excel Realty Ltd.