
91 Irving Drive Georgina, Ontario L0E 1N0

$899,999
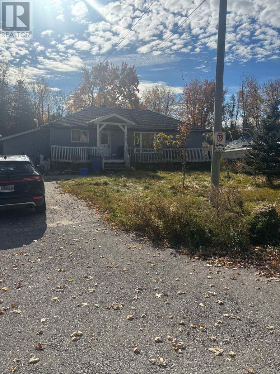
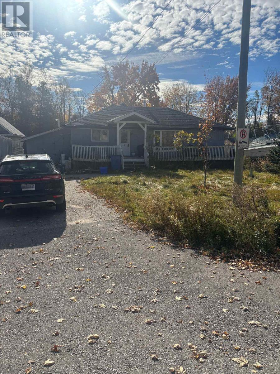
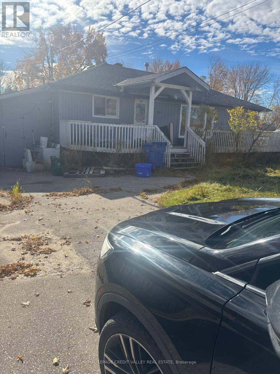
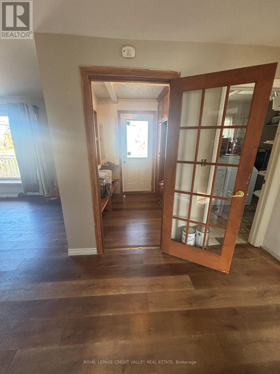
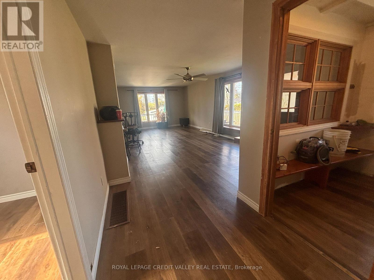
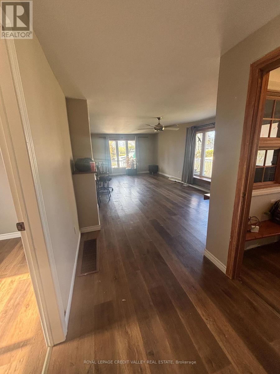
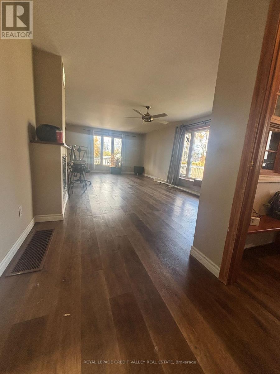
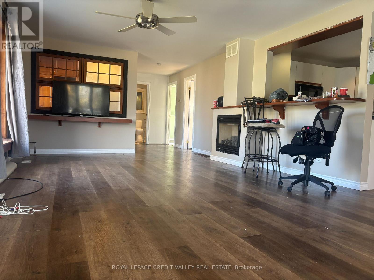
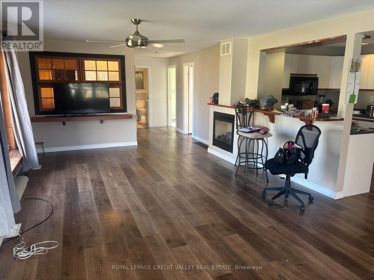
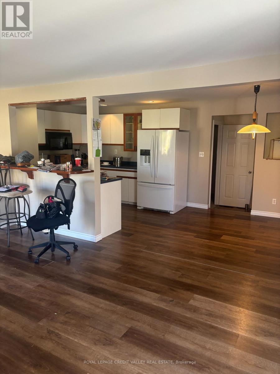
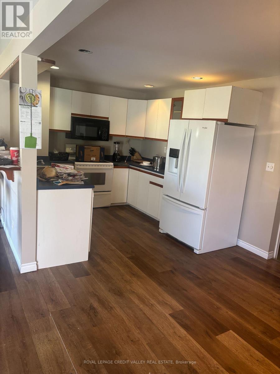
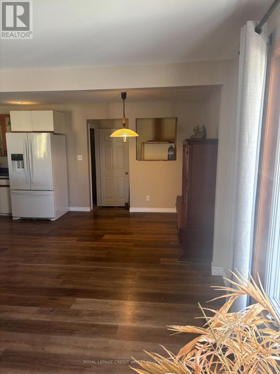
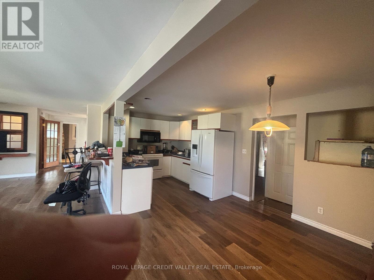
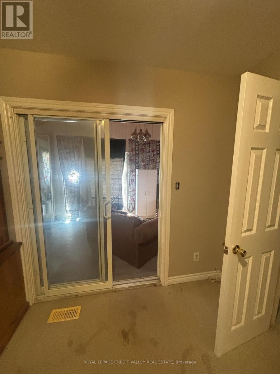
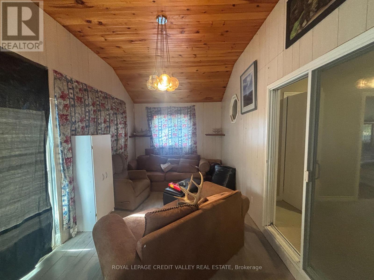
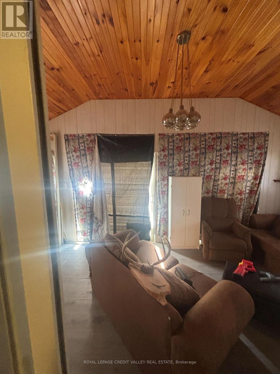
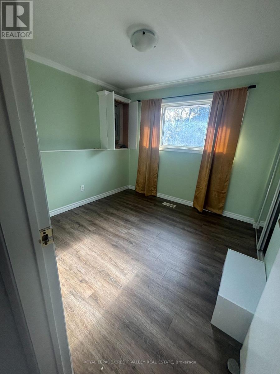
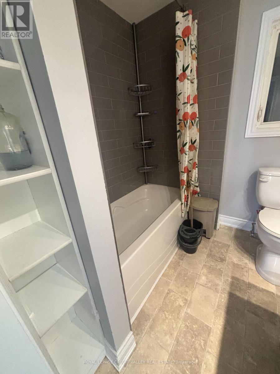
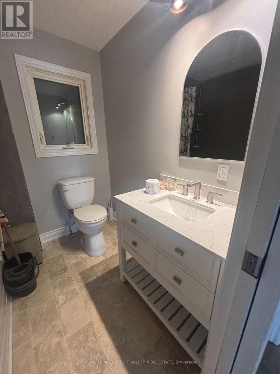
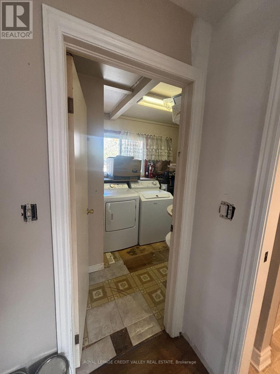
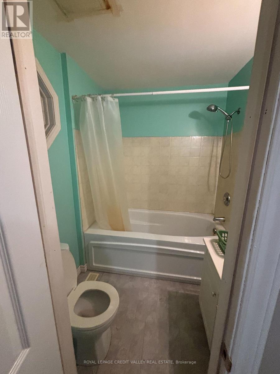
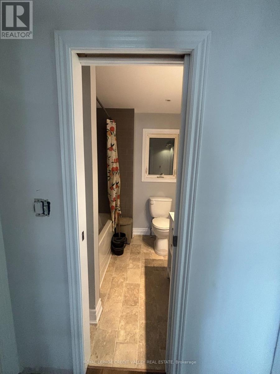
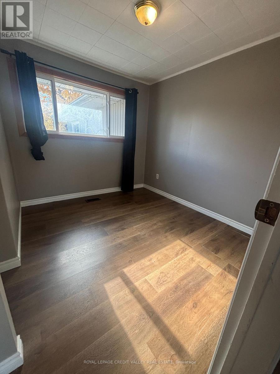
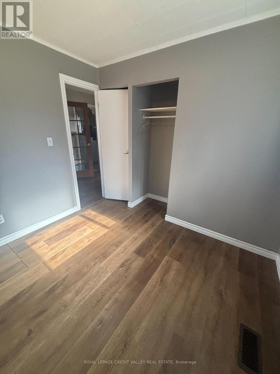
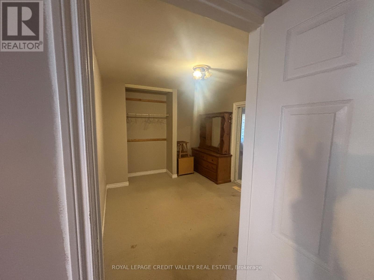
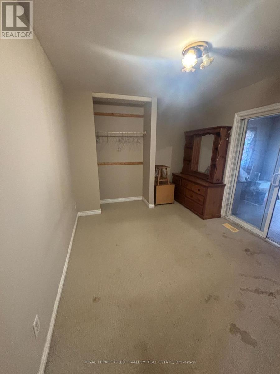
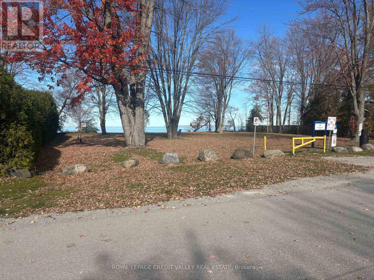
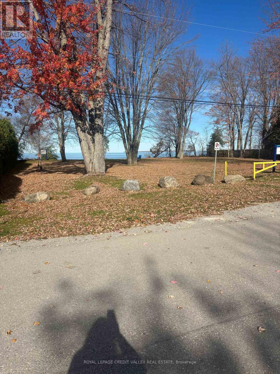
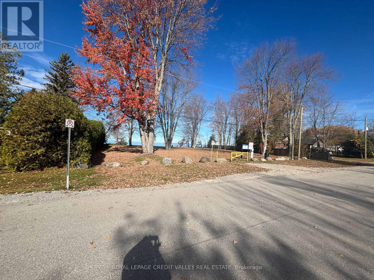
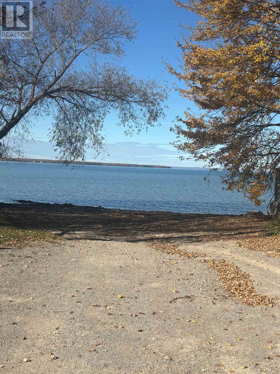
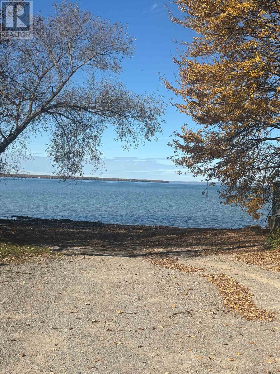
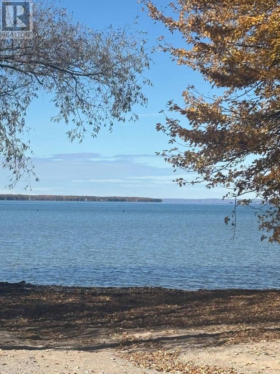
This beautiful home is located in a highly sought-after area and offers indirect waterfront living with deeded access to Lake Simcoe-just a two-minute walk away. The open-concept layout features newly installed Vinyl flooring, updated windows, and many upgrades. there are three bedrooms, two bathrooms, and a bonus sitting room with a walkout to the backyard. (id:55499)
Property Details
| MLS® Number | N14145320 |
| Property Type | Single Family |
| Community Name | Pefferlaw |
| Amenities Near By | Beach |
| Parking Space Total | 6 |
Building
| Bathroom Total | 2 |
| Bedrooms Above Ground | 3 |
| Bedrooms Total | 3 |
| Amenities | Fireplace(s) |
| Appliances | Water Heater, Dryer, Stove, Washer, Refrigerator |
| Architectural Style | Bungalow |
| Basement Type | None |
| Construction Style Attachment | Detached |
| Cooling Type | Central Air Conditioning |
| Exterior Finish | Vinyl Siding |
| Fireplace Present | Yes |
| Foundation Type | Block, Insulated Concrete Forms |
| Heating Fuel | Natural Gas |
| Heating Type | Forced Air |
| Stories Total | 1 |
| Size Interior | 1,100 - 1,500 Sqft |
| Type | House |
| Utility Water | Drilled Well |
Parking
| No Garage |
Land
| Acreage | No |
| Land Amenities | Beach |
| Sewer | Septic System |
| Size Depth | 251 Ft |
| Size Frontage | 62 Ft |
| Size Irregular | 62 X 251 Ft |
| Size Total Text | 62 X 251 Ft |
Rooms
| Level | Type | Length | Width | Dimensions |
|---|---|---|---|---|
| Main Level | Bathroom | 2.1 m | 1.8 m | 2.1 m x 1.8 m |
| Main Level | Kitchen | 5.4 m | 3.7 m | 5.4 m x 3.7 m |
| Main Level | Family Room | 7.75 m | 4.12 m | 7.75 m x 4.12 m |
| Main Level | Bedroom | 2.8 m | 1.8 m | 2.8 m x 1.8 m |
| Main Level | Bedroom 2 | 3.1 m | 3.3 m | 3.1 m x 3.3 m |
| Main Level | Bedroom 3 | 4.2 m | 3.3 m | 4.2 m x 3.3 m |
| Main Level | Laundry Room | 1.2 m | 2.2 m | 1.2 m x 2.2 m |
| Main Level | Bathroom | 2.1 m | 1.9 m | 2.1 m x 1.9 m |
| Main Level | Sitting Room | 4.1 m | 5.7 m | 4.1 m x 5.7 m |
https://www.realtor.ca/real-estate/30475270/91-irving-drive-georgina-pefferlaw-pefferlaw
Contact Us
Contact us for more information

The trademarks REALTOR®, REALTORS®, and the REALTOR® logo are controlled by The Canadian Real Estate Association (CREA) and identify real estate professionals who are members of CREA. The trademarks MLS®, Multiple Listing Service® and the associated logos are owned by The Canadian Real Estate Association (CREA) and identify the quality of services provided by real estate professionals who are members of CREA. The trademark DDF® is owned by The Canadian Real Estate Association (CREA) and identifies CREA's Data Distribution Facility (DDF®)
November 03 2026 09:34:03
Toronto Regional Real Estate Board
Royal LePage Credit Valley Real Estate