
2nd Floor - 3199 Dufferin Street Toronto, Ontario M6A 2T2

$2,400 Monthly
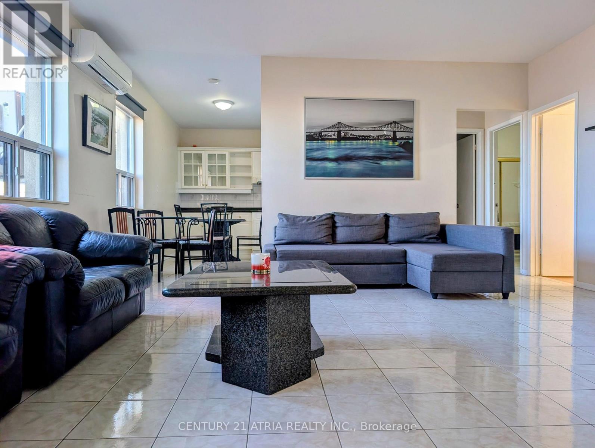
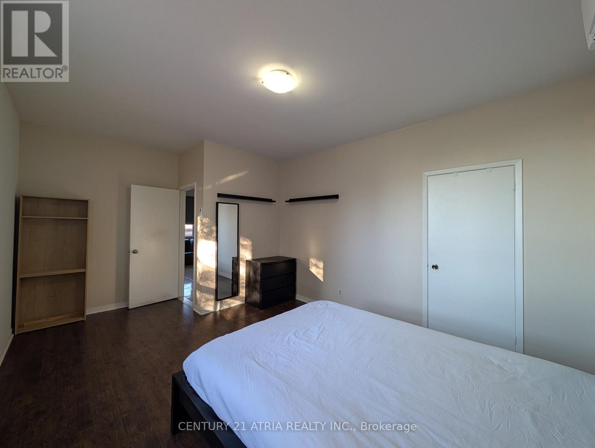
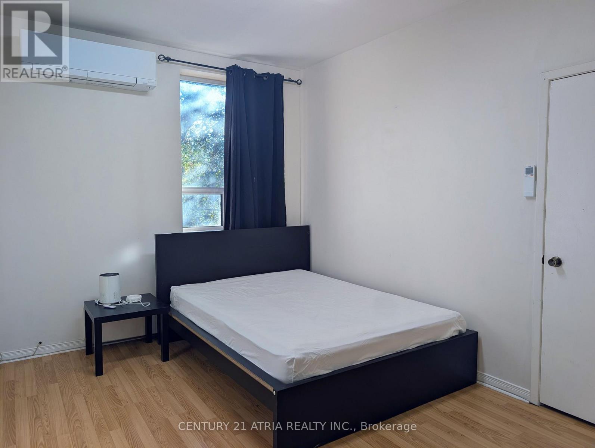
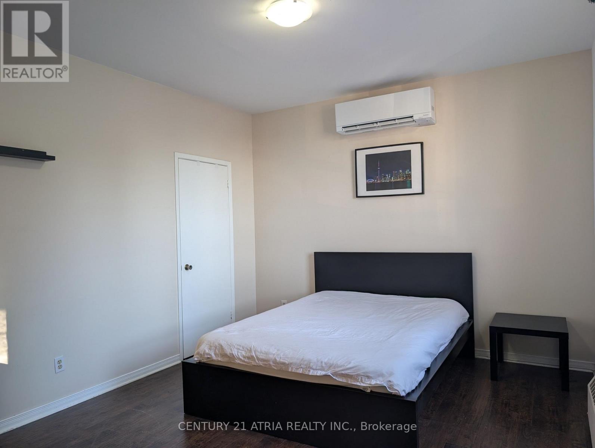
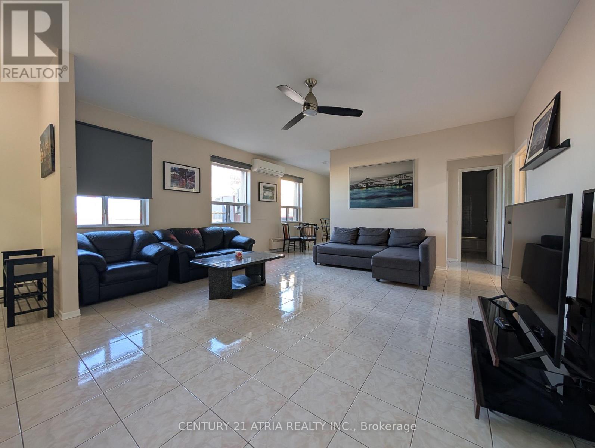
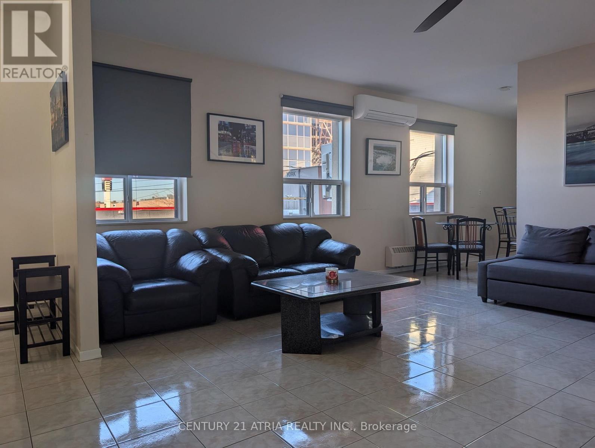
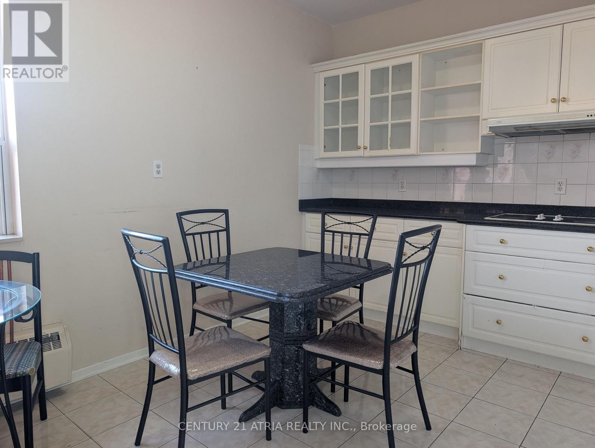
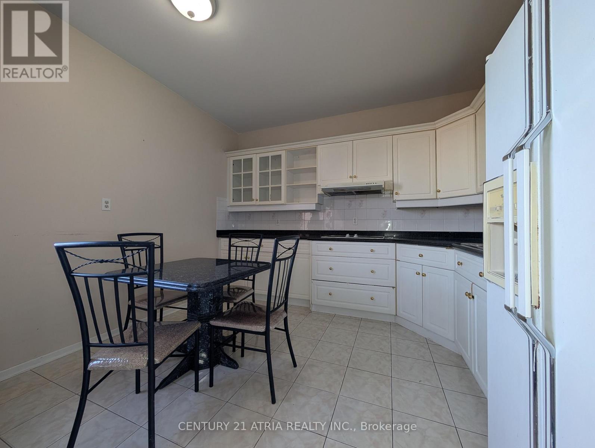
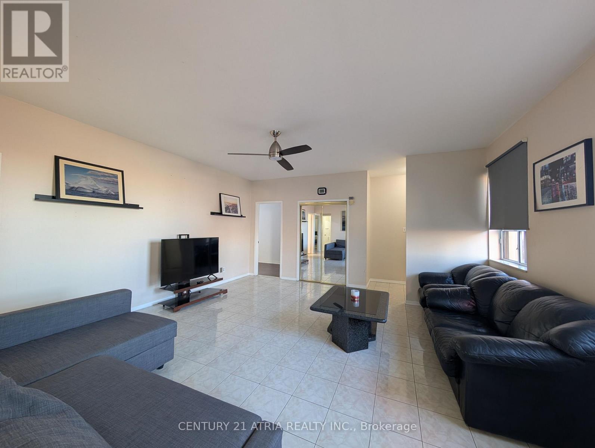
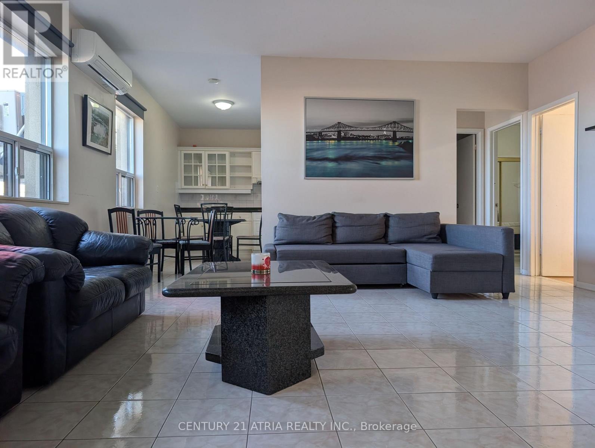
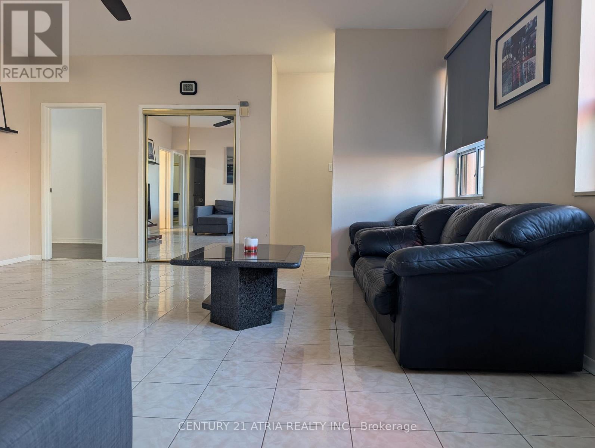
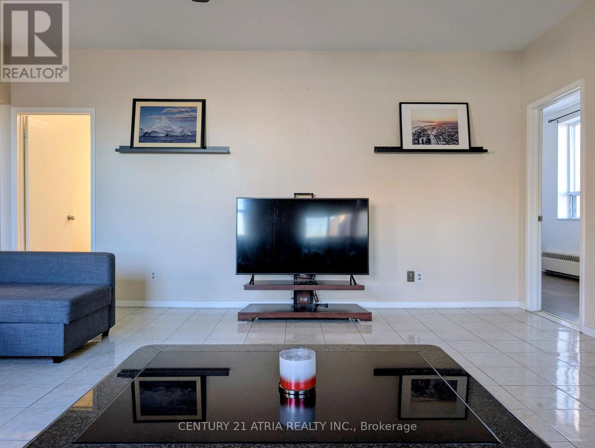
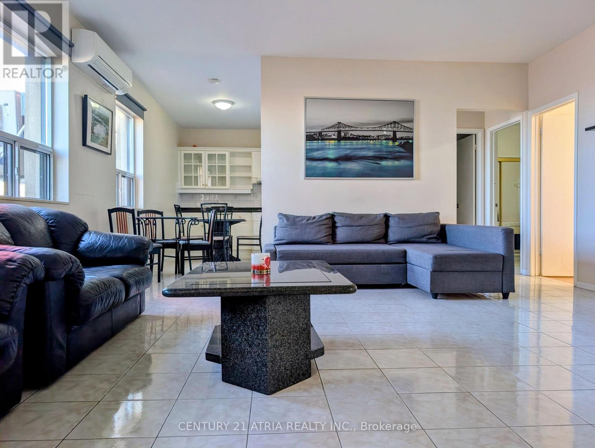
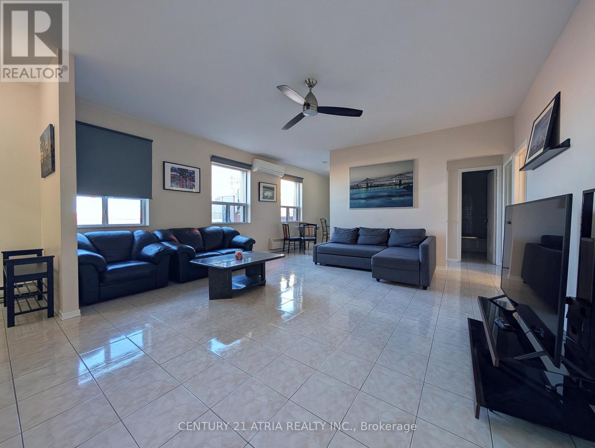
**Bright & Spacious Fully Furnished 3-Bedroom and 2-Parking** Open-concept unit with a spacious kitchen featuring granite countertops, overlooking the living and dining area. Tile flooring throughout, laminate in the bedrooms, private laundry room, 1 bath and 2 parking spots. Minutes to Yorkdale Shopping Centre, Hwy 401, TTC, subway, parks, schools, York University and UofT! - Water included and 2 parking spots included - Students and professionals are welcome! - Available today (id:55499)
Property Details
| MLS® Number | W14145582 |
| Property Type | Single Family |
| Community Name | Yorkdale-Glen Park |
| Features | Carpet Free |
| Parking Space Total | 2 |
Building
| Bathroom Total | 1 |
| Bedrooms Above Ground | 3 |
| Bedrooms Total | 3 |
| Amenities | Separate Heating Controls, Separate Electricity Meters |
| Basement Type | None |
| Cooling Type | Wall Unit, Window Air Conditioner |
| Exterior Finish | Brick, Stucco |
| Fireplace Present | Yes |
| Flooring Type | Tile |
| Foundation Type | Brick, Concrete |
| Heating Fuel | Electric |
| Heating Type | Baseboard Heaters |
| Size Interior | 1,100 - 1,500 Sqft |
| Type | Other |
| Utility Water | Municipal Water |
Parking
| No Garage |
Land
| Acreage | No |
| Sewer | Sanitary Sewer |
Rooms
| Level | Type | Length | Width | Dimensions |
|---|---|---|---|---|
| Flat | Bedroom | Measurements not available | ||
| Flat | Bedroom | Measurements not available | ||
| Flat | Bedroom | Measurements not available | ||
| Flat | Kitchen | Measurements not available | ||
| Flat | Living Room | Measurements not available |
Contact Us
Contact us for more information

The trademarks REALTOR®, REALTORS®, and the REALTOR® logo are controlled by The Canadian Real Estate Association (CREA) and identify real estate professionals who are members of CREA. The trademarks MLS®, Multiple Listing Service® and the associated logos are owned by The Canadian Real Estate Association (CREA) and identify the quality of services provided by real estate professionals who are members of CREA. The trademark DDF® is owned by The Canadian Real Estate Association (CREA) and identifies CREA's Data Distribution Facility (DDF®)
November 03 2026 11:34:04
Toronto Regional Real Estate Board
Century 21 Atria Realty Inc.