
627 - 98 Lillian Street Toronto, Ontario M4S 0A5

$2,300 Monthly
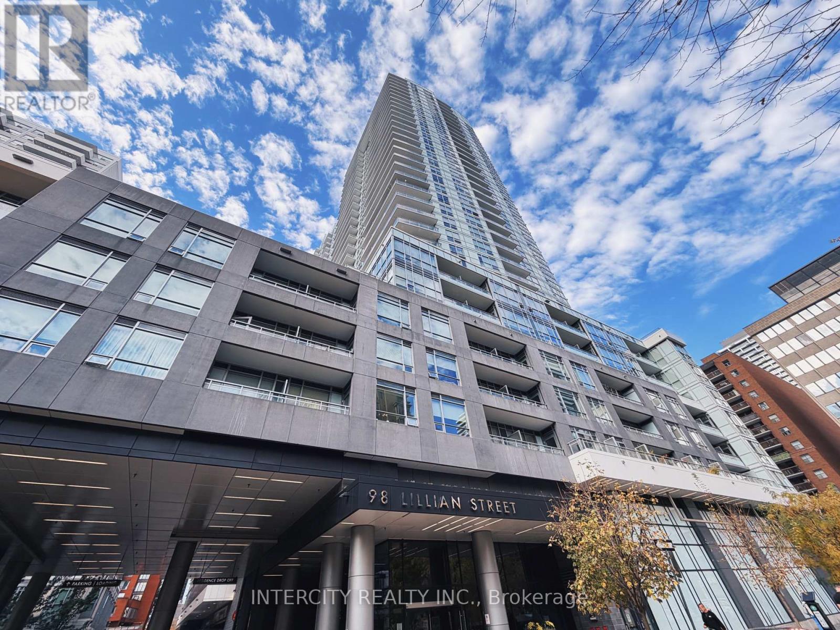
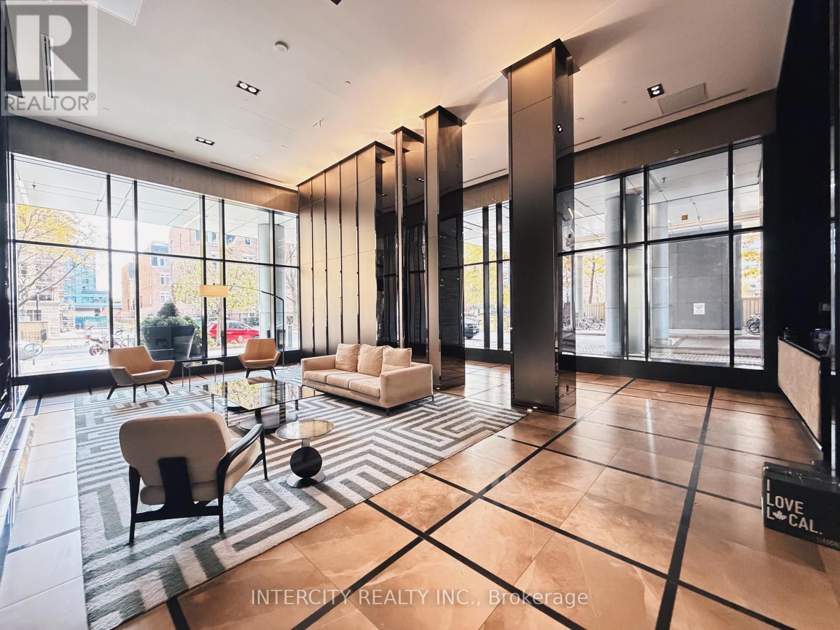
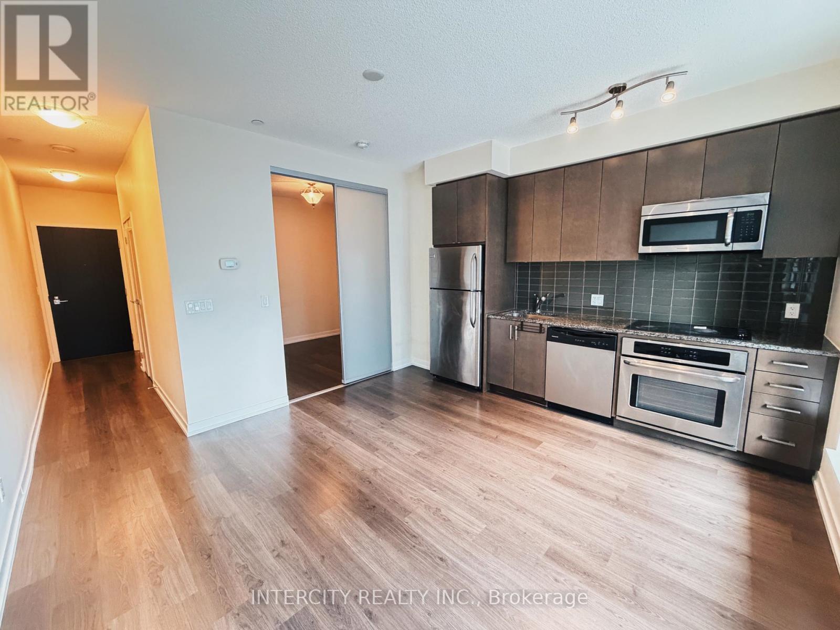
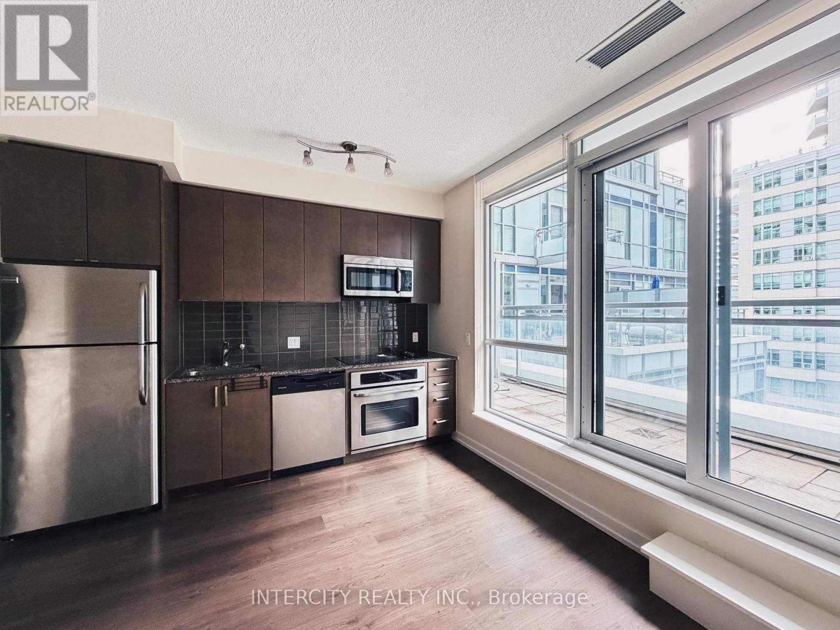
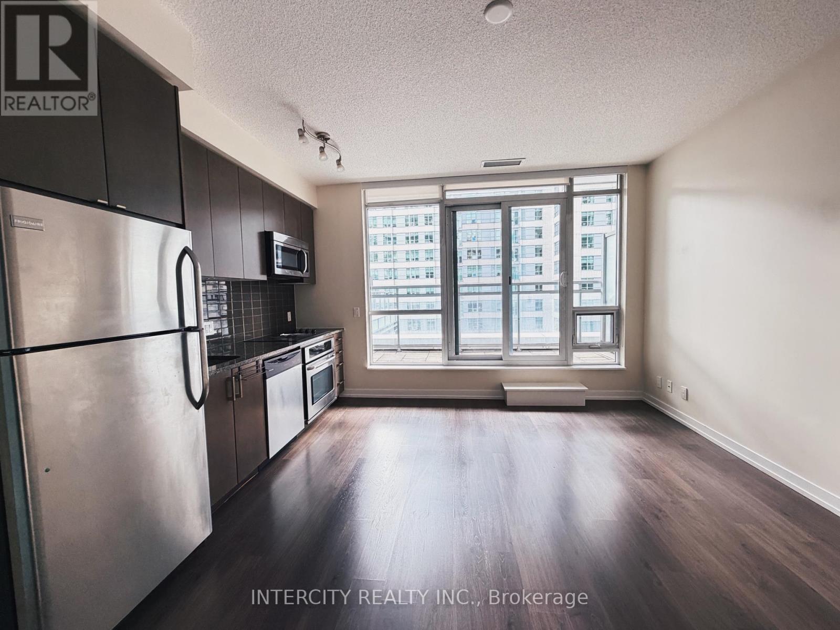
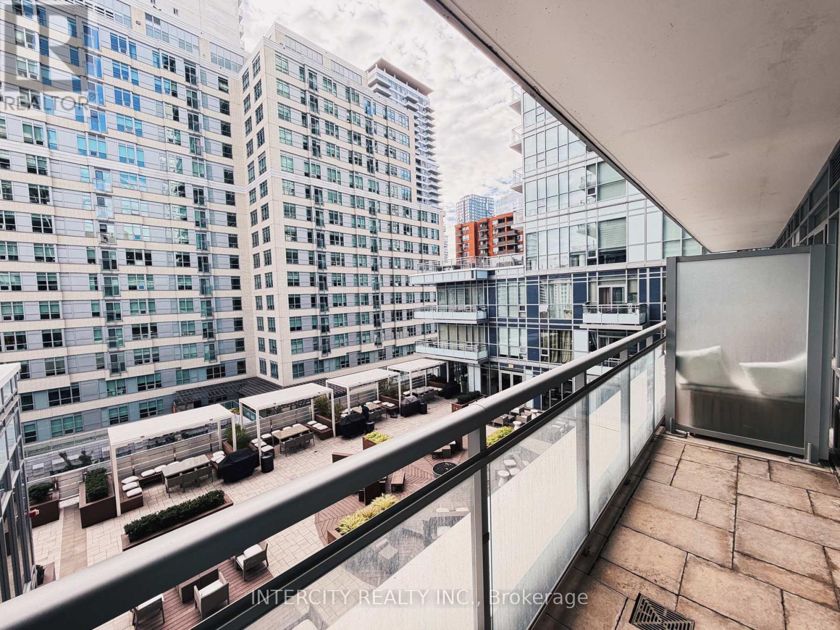
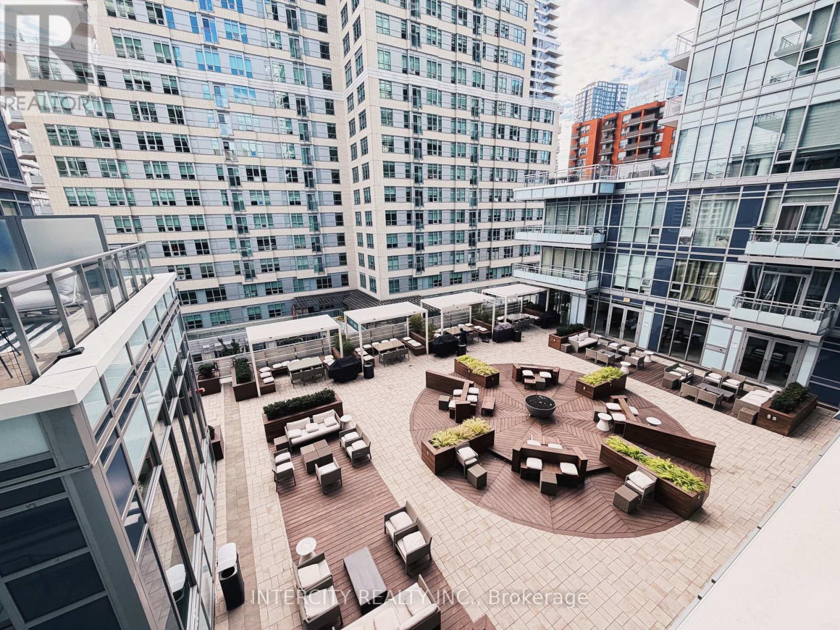
Welcome to 98 Lillian Street, Suite 627, located in the highly sought-after Madison Condos in the heart of Midtown Toronto. This stylish 1-bedroom, 1-bathroom suite offers 443 sq. ft. of thoughtfully designed living space, complemented by a spacious 74 sq. ft. private balcony overlooking the courtyard. Featuring soaring 9-foot ceilings, floor-to-ceiling windows and an abundance of natural light, this bright and inviting suite offers the perfect combination of comfort and contemporary urban living. Enjoy an unbeatable location in the vibrant Yonge & Eglinton neighbourhood, surrounded by an incredible selection of restaurants, cafés, shopping, entertainment and everyday conveniences. With Loblaws and LCBO conveniently located within the development, everything you need is at your doorstep. Just a short walk to Eglinton Station, offering convenient access to the TTC subway and Eglinton Crosstown LRT. Residents enjoy an impressive collection of amenities, including a fitness centre, indoor pool, rooftop terrace, party room and 24-hour concierge. An exceptional opportunity to enjoy stylish, convenient Midtown living in one of Toronto's most desirable neighbourhoods. Welcome home! (id:55499)
Property Details
| MLS® Number | C14145028 |
| Property Type | Single Family |
| Community Name | Mount Pleasant West |
| Amenities Near By | Public Transit, Schools |
| Community Features | Pets Allowed With Restrictions |
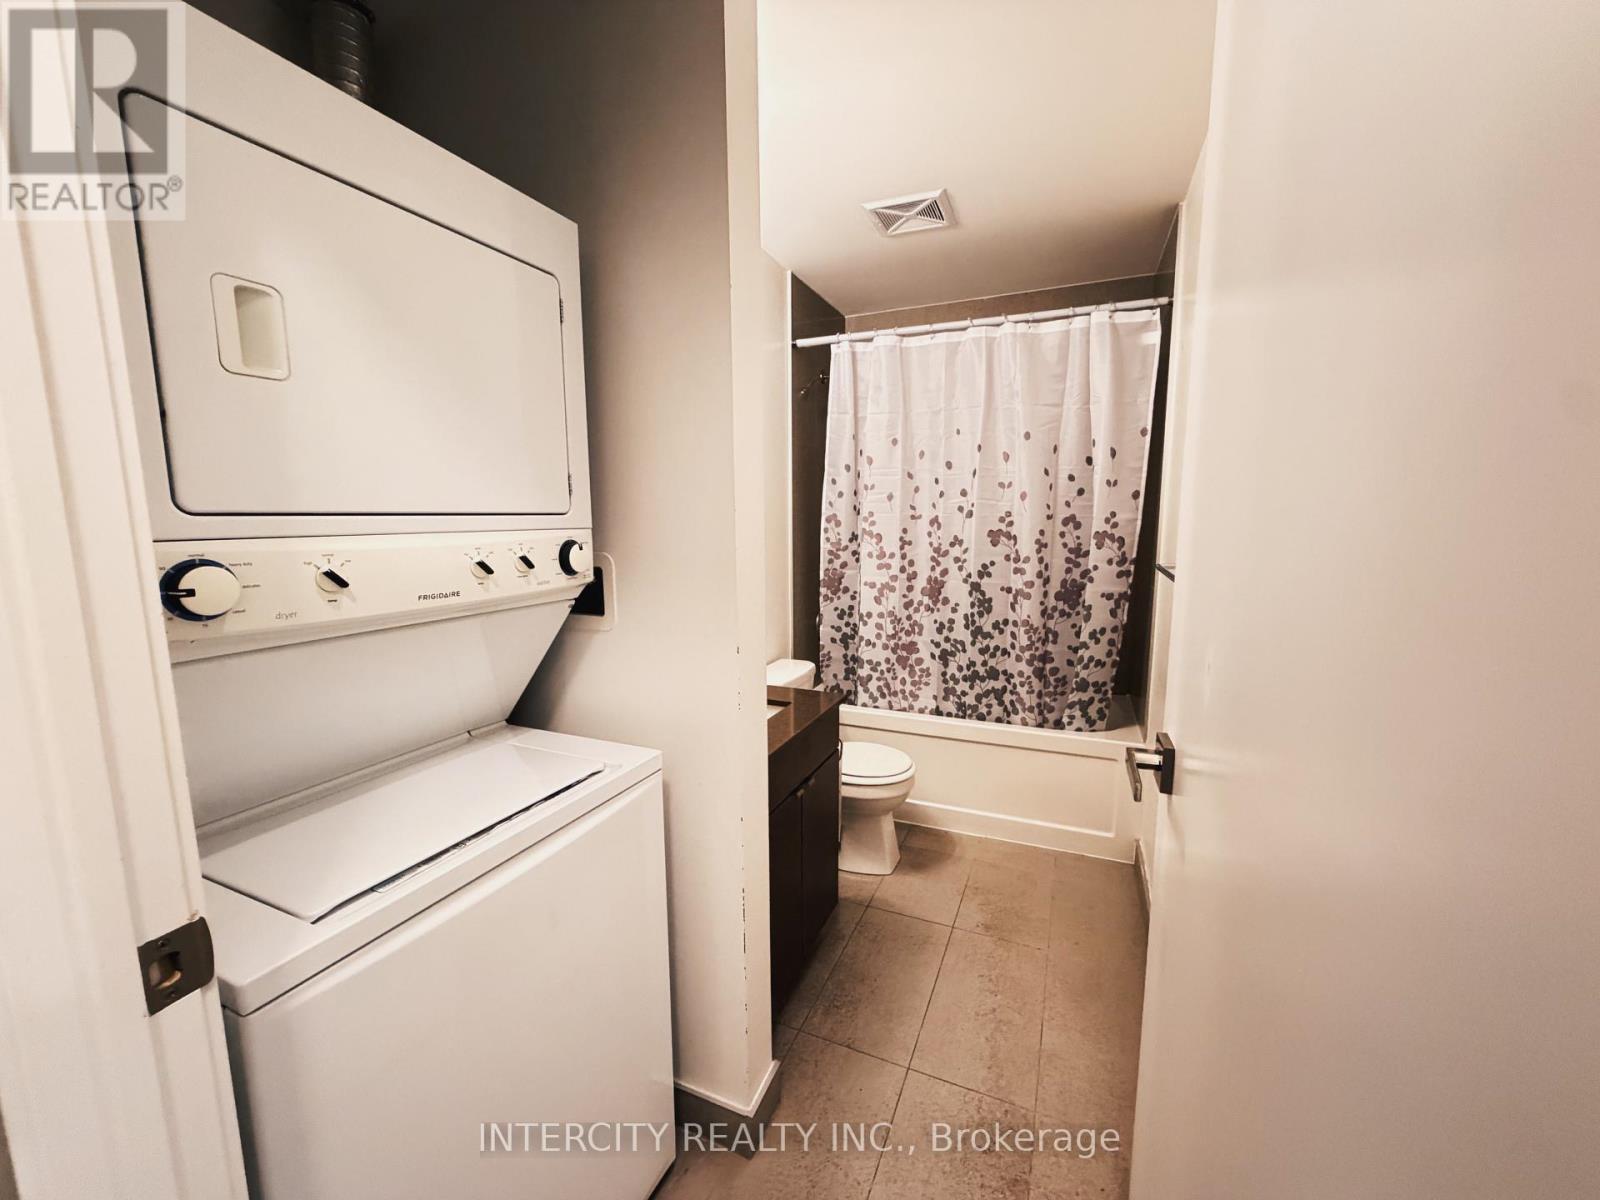
| Features | Balcony, In Suite Laundry |
Building
| Bathroom Total | 1 |
| Bedrooms Above Ground | 1 |
| Bedrooms Total | 1 |
| Amenities | Security/concierge, Exercise Centre, Recreation Centre, Visitor Parking |
| Basement Type | None |
| Cooling Type | Central Air Conditioning |
| Exterior Finish | Concrete |
| Flooring Type | Laminate, Ceramic |
| Heating Fuel | Natural Gas |
| Heating Type | Forced Air |
| Size Interior | 0 - 499 Sqft |
| Type | Apartment |
Parking
| Underground | |
| Garage |
Land
| Acreage | No |
| Land Amenities | Public Transit, Schools |
Rooms
| Level | Type | Length | Width | Dimensions |
|---|---|---|---|---|
| Main Level | Kitchen | 3.65 m | 3.91 m | 3.65 m x 3.91 m |
| Main Level | Living Room | 3.65 m | 3.91 m | 3.65 m x 3.91 m |
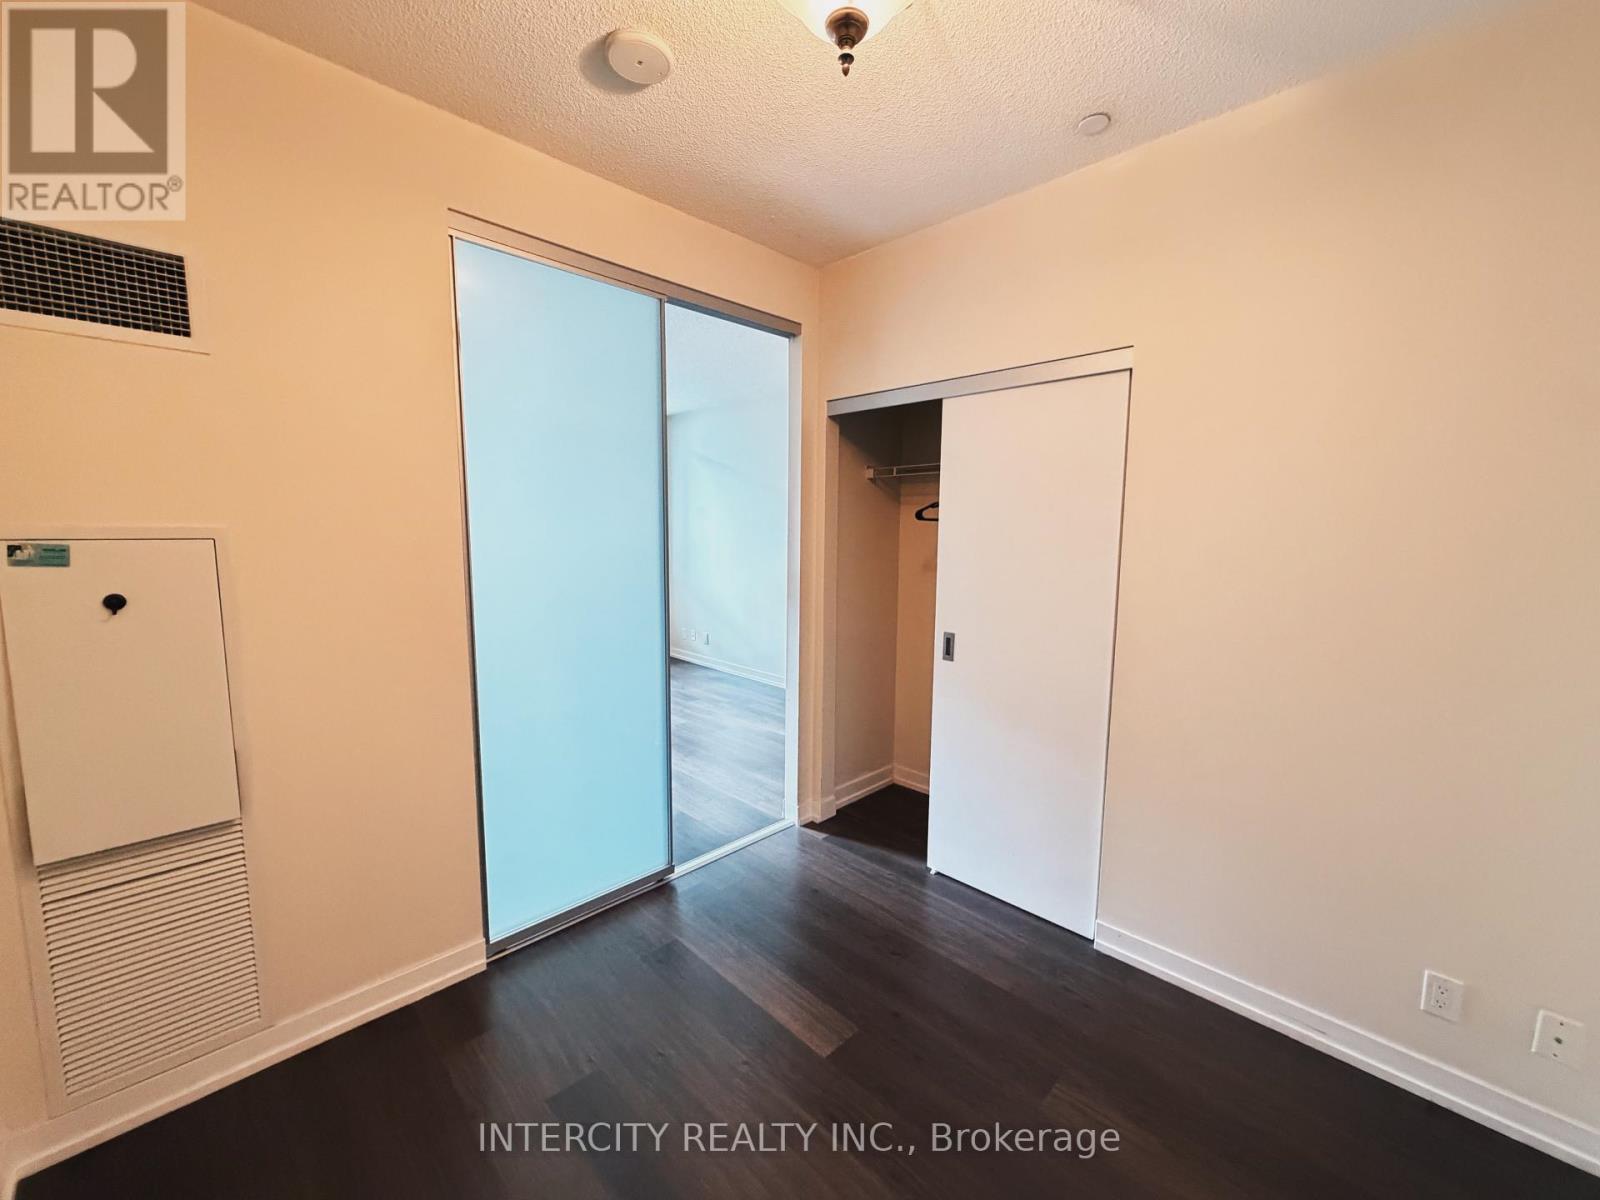
| Main Level | Primary Bedroom | 2.74 m | 2.71 m | 2.74 m x 2.71 m |
| Main Level | Bathroom | 1.45 m | 3.91 m | 1.45 m x 3.91 m |
Contact Us
Contact us for more information

The trademarks REALTOR®, REALTORS®, and the REALTOR® logo are controlled by The Canadian Real Estate Association (CREA) and identify real estate professionals who are members of CREA. The trademarks MLS®, Multiple Listing Service® and the associated logos are owned by The Canadian Real Estate Association (CREA) and identify the quality of services provided by real estate professionals who are members of CREA. The trademark DDF® is owned by The Canadian Real Estate Association (CREA) and identifies CREA's Data Distribution Facility (DDF®)
November 03 2026 08:31:17
Toronto Regional Real Estate Board
Intercity Realty Inc.