
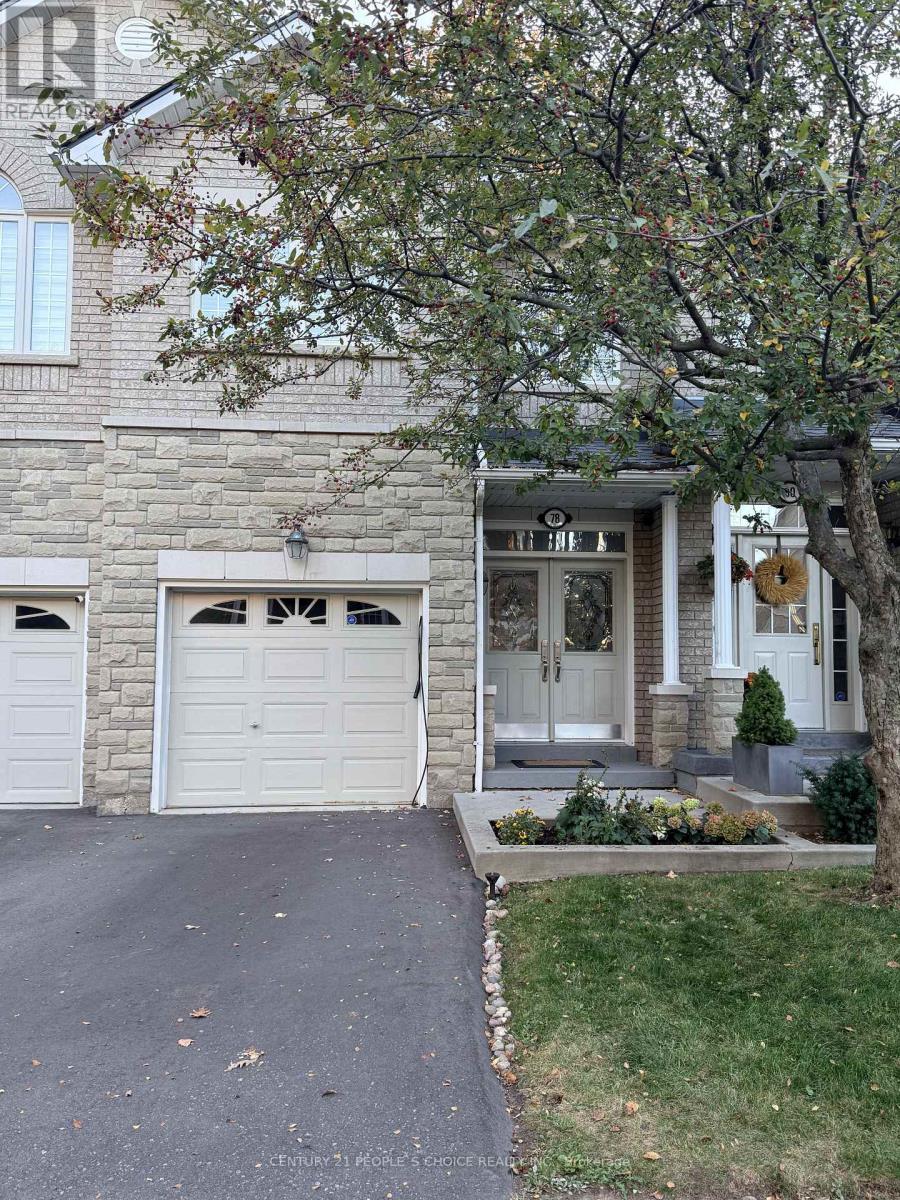
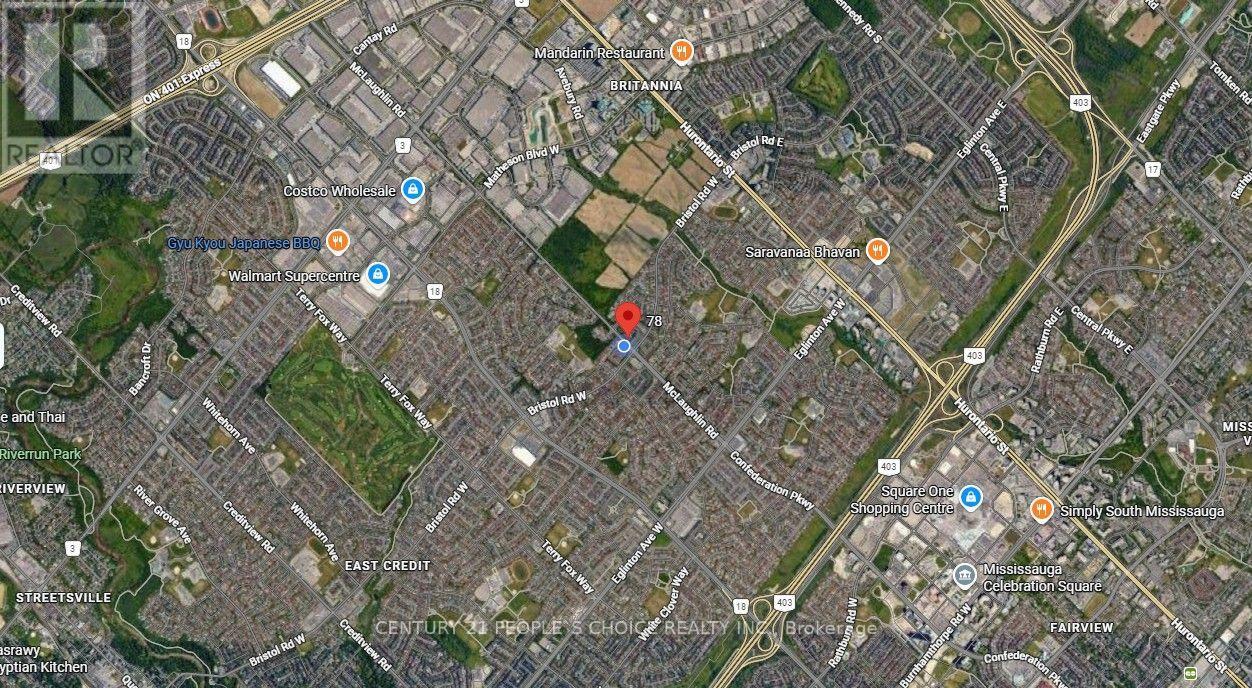
78 - 470 Faith Drive Mississauga, Ontario L5R 4E9

$3,650 MonthlyMaintenance,
$300 Monthly
Maintenance,
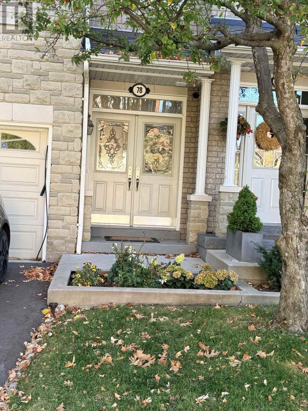
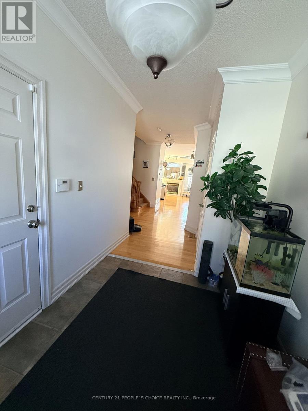
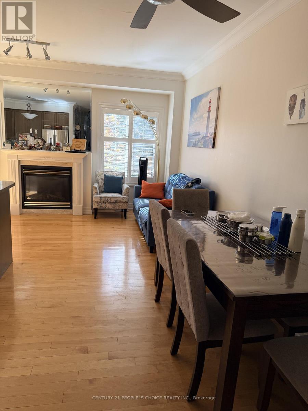
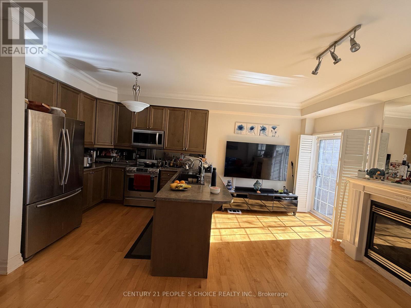
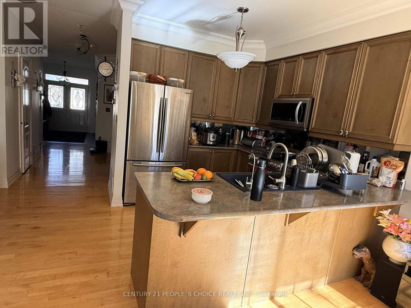
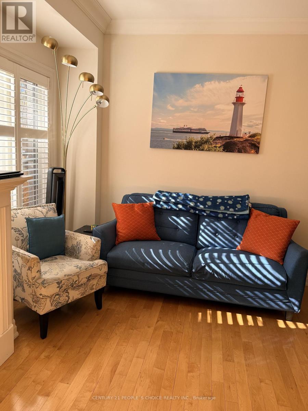
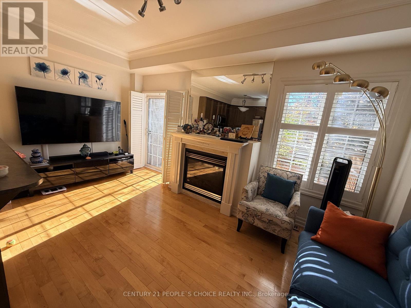
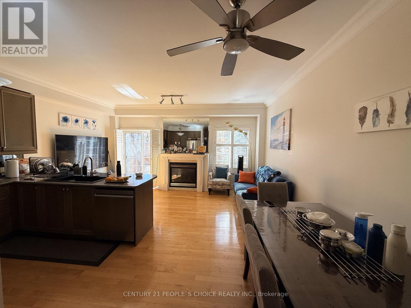
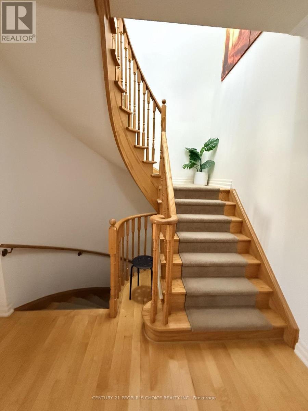
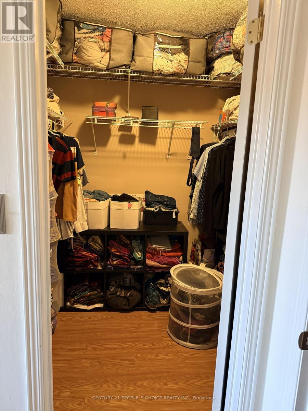
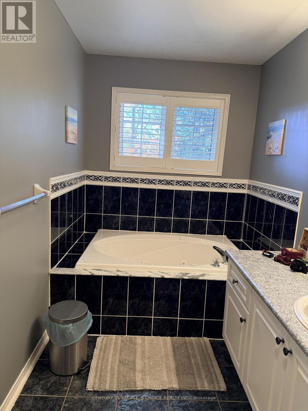
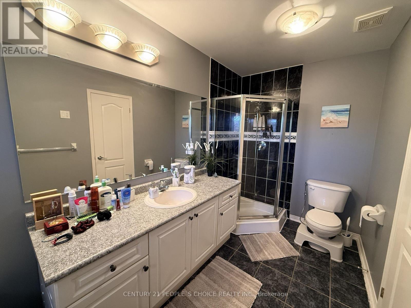
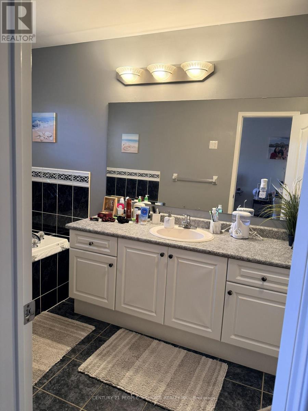
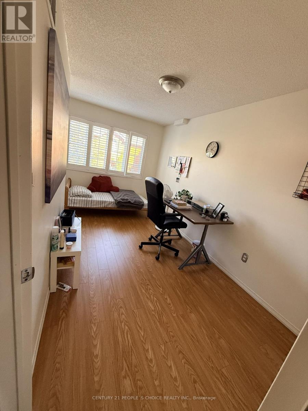
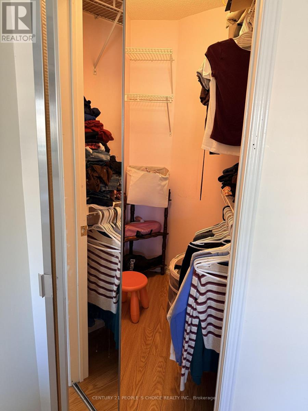
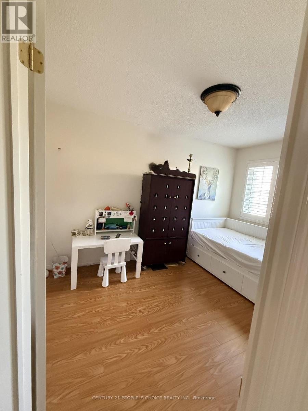
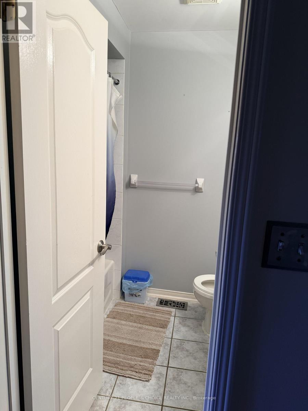
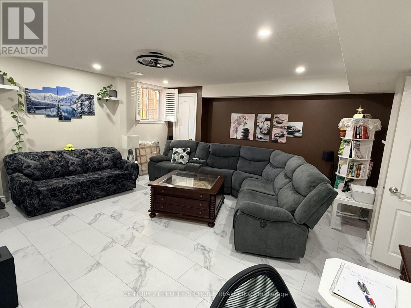
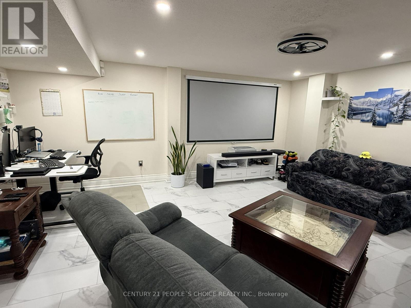
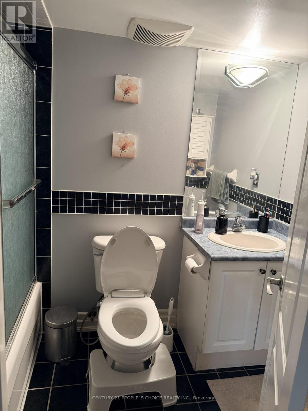
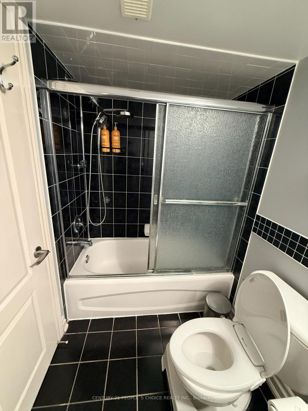
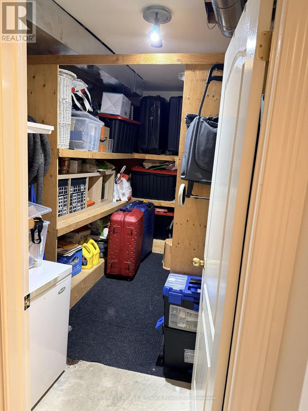
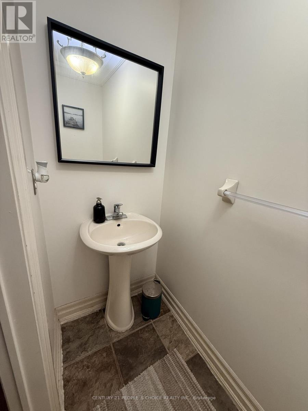
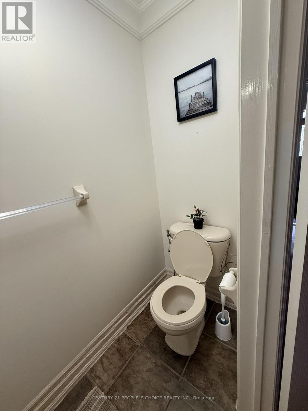
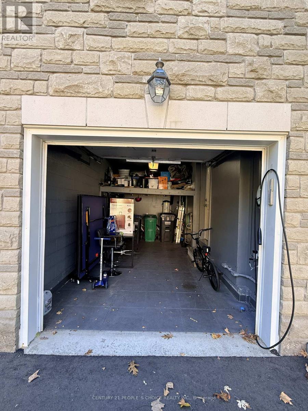
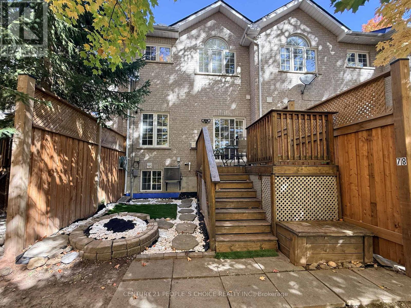
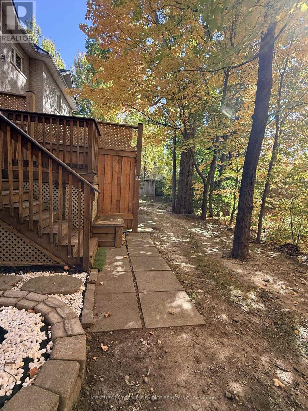
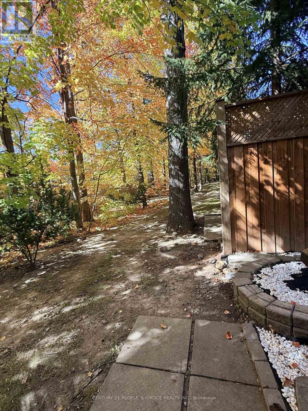
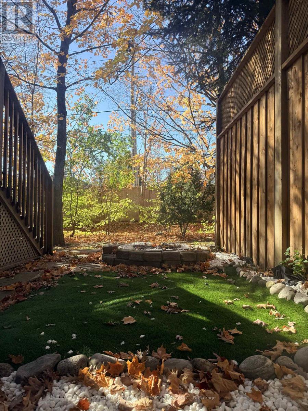
$300 MonthlyDiscover this spacious and inviting 3 bedroom, 4 bathroom townhouse featuring elegant hardwood flooring, a fully finished basement with a full bathroom, and a functional layout designed for comfortable family living. The additional basement space offers excellent flexibility for a recreation room, home office, or guest accommodation. Step outside to a beautiful backyard with a deck, offering a peaceful outdoor retreat and a wonderful sense of privacy within the shared outdoor setting. Additional highlights include parking for two vehicles, including one garage space. Location is a major highlight! Ideally situated in a sought-after Mississauga neighborhood - Heartland, this home offers convenient access to Highways 403 and 401, making commuting across the GTA a breeze. Just a short drive from Square One Shopping Centre and Heartland Town Centre, with an excellent selection of shopping, dining, entertainment, and everyday amenities nearby. Schools, parks, grocery stores, and other essential services are also conveniently accessible. A perfect blend of space, comfort, convenience, and connectivity - a wonderful place to call home! (id:55499)
Property Details
| MLS® Number | W14144774 |
| Property Type | Single Family |
| Community Name | Hurontario |
| Community Features | Pets Allowed With Restrictions |
| Equipment Type | Water Heater |
| Parking Space Total | 2 |
| Rental Equipment Type | Water Heater |
| View Type | City View |
Building
| Bathroom Total | 4 |
| Bedrooms Above Ground | 3 |
| Bedrooms Total | 3 |
| Appliances | Dishwasher, Dryer, Humidifier, Microwave, Range, Stove, Washer, Refrigerator |
| Basement Development | Finished |
| Basement Type | N/a (finished) |
| Cooling Type | Central Air Conditioning |
| Exterior Finish | Brick Facing, Concrete |
| Fireplace Present | Yes |
| Flooring Type | Hardwood, Ceramic |
| Half Bath Total | 1 |
| Heating Fuel | Natural Gas |
| Heating Type | Forced Air |
| Stories Total | 2 |
| Size Interior | 1,600 - 1,799 Sqft |
| Type | Row / Townhouse |
Parking
| Attached Garage | |
| Garage |
Land
| Acreage | No |
Rooms
| Level | Type | Length | Width | Dimensions |
|---|---|---|---|---|
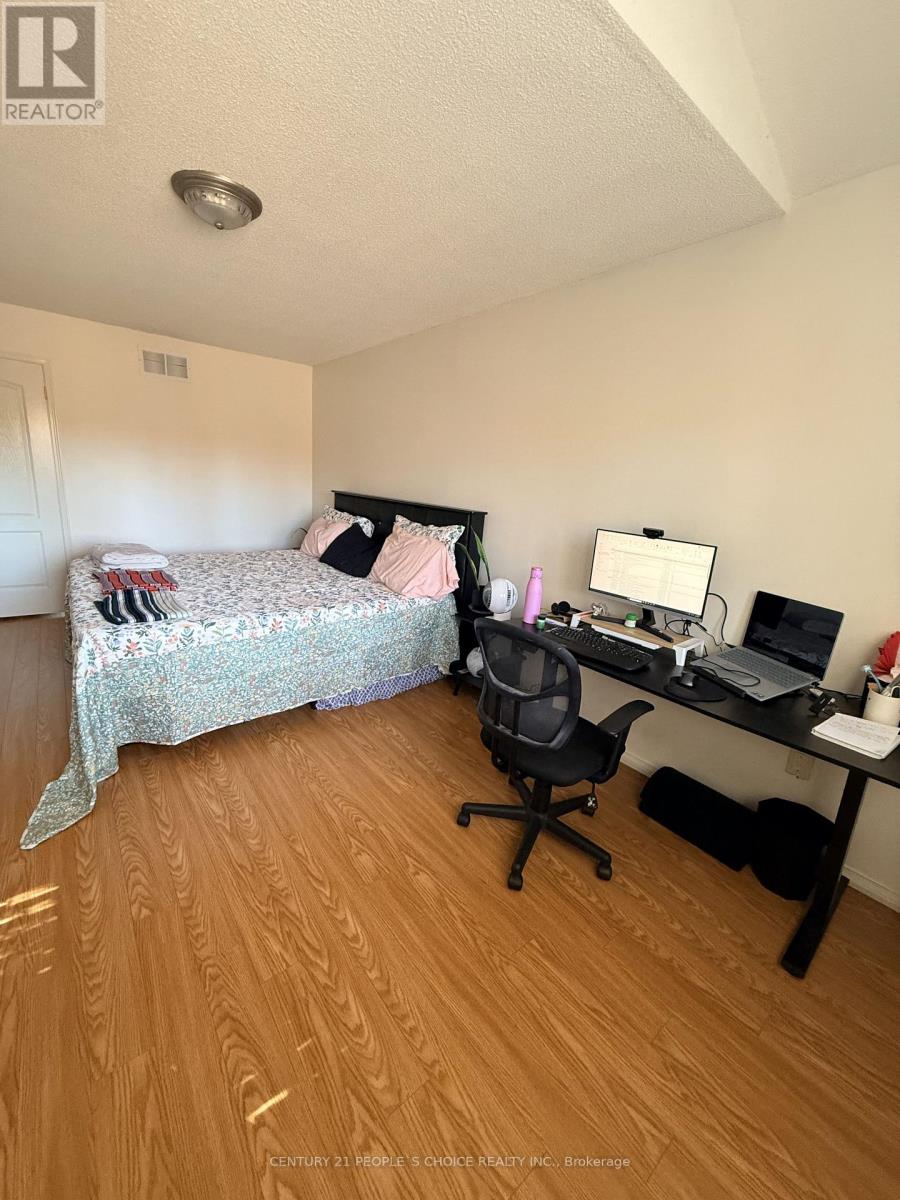
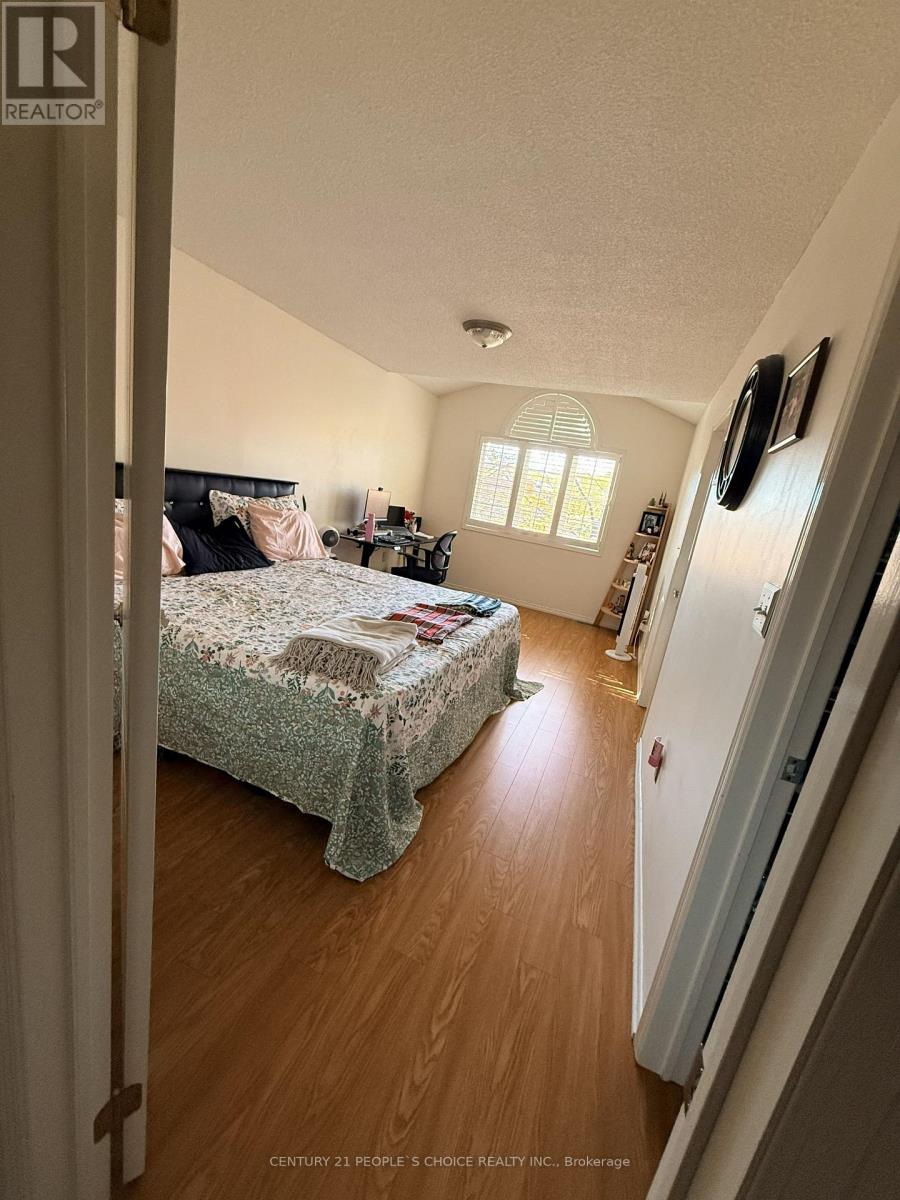
| Second Level | Primary Bedroom | 5.74 m | 3.35 m | 5.74 m x 3.35 m |
| Second Level | Bedroom 2 | 3.94 m | 2.59 m | 3.94 m x 2.59 m |
| Second Level | Bedroom 3 | 4.69 m | 2.59 m | 4.69 m x 2.59 m |
| Basement | Recreational, Games Room | 5.74 m | 5.18 m | 5.74 m x 5.18 m |
| Main Level | Living Room | 5.28 m | 3.05 m | 5.28 m x 3.05 m |
| Main Level | Dining Room | 2.84 m | 2.59 m | 2.84 m x 2.59 m |
| Main Level | Kitchen | 2.74 m | 2.67 m | 2.74 m x 2.67 m |
https://www.realtor.ca/real-estate/30474415/78-470-faith-drive-mississauga-hurontario-hurontario
Contact Us
Contact us for more information

The trademarks REALTOR®, REALTORS®, and the REALTOR® logo are controlled by The Canadian Real Estate Association (CREA) and identify real estate professionals who are members of CREA. The trademarks MLS®, Multiple Listing Service® and the associated logos are owned by The Canadian Real Estate Association (CREA) and identify the quality of services provided by real estate professionals who are members of CREA. The trademark DDF® is owned by The Canadian Real Estate Association (CREA) and identifies CREA's Data Distribution Facility (DDF®)
November 03 2026 09:37:18
Toronto Regional Real Estate Board
Century 21 People's Choice Realty Inc.