
Main - 1106 Pape Avenue Toronto, Ontario M4K 3W8

$2,395 Monthly
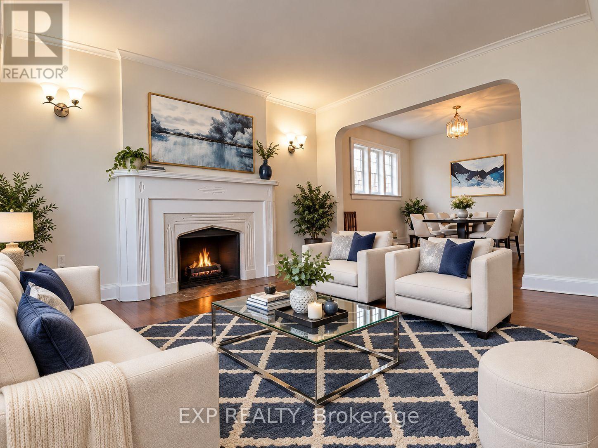
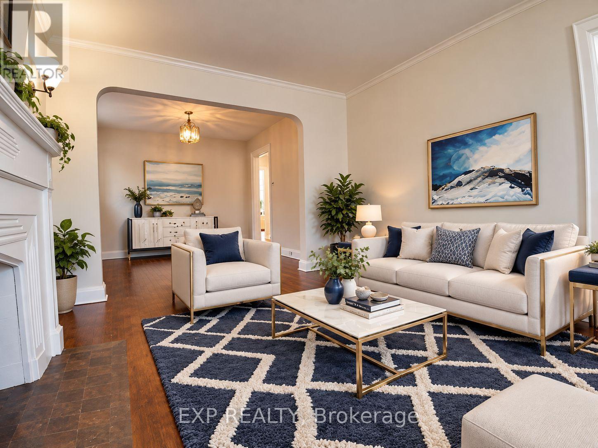
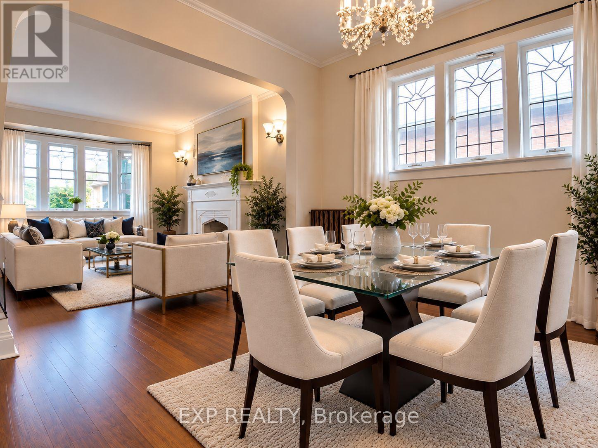
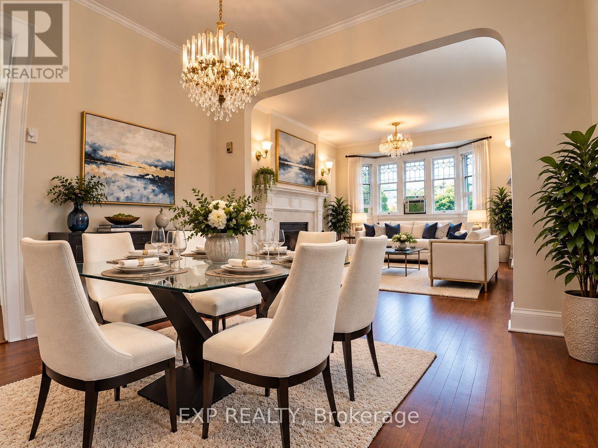
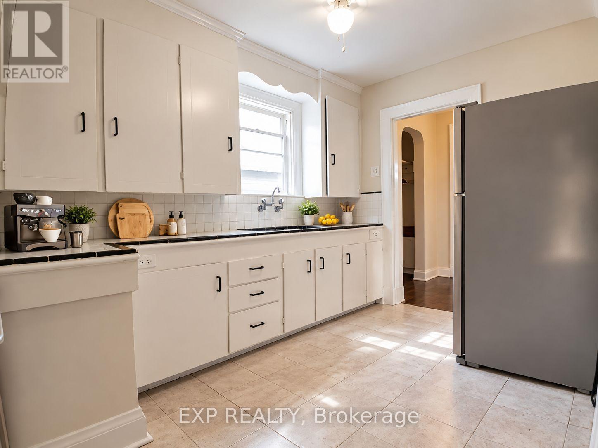
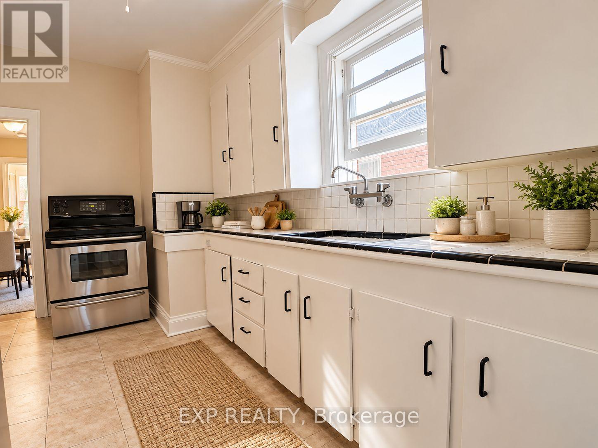
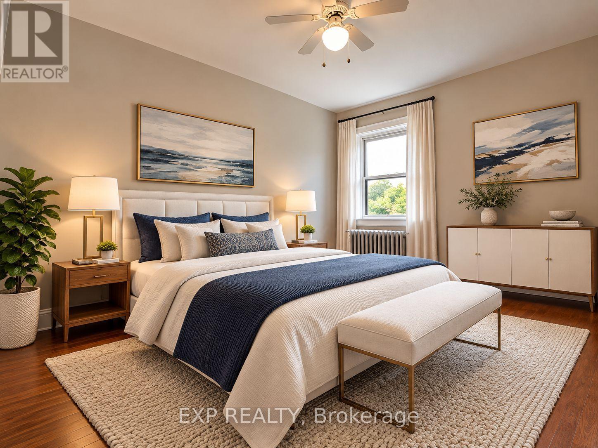
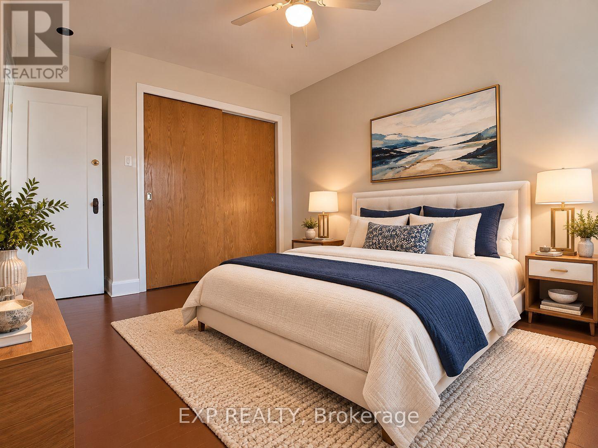
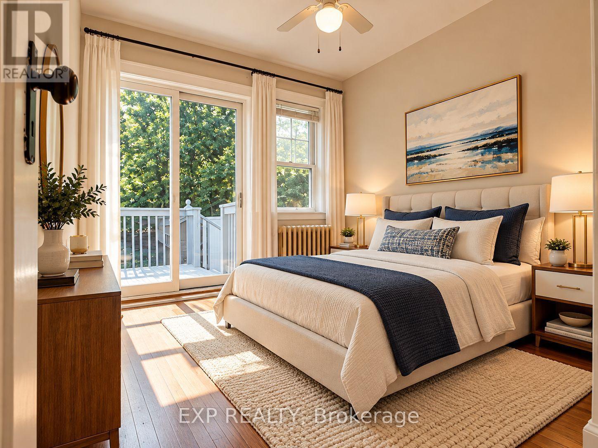
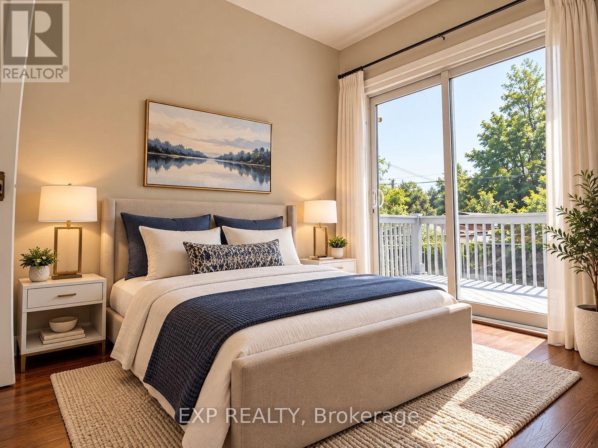
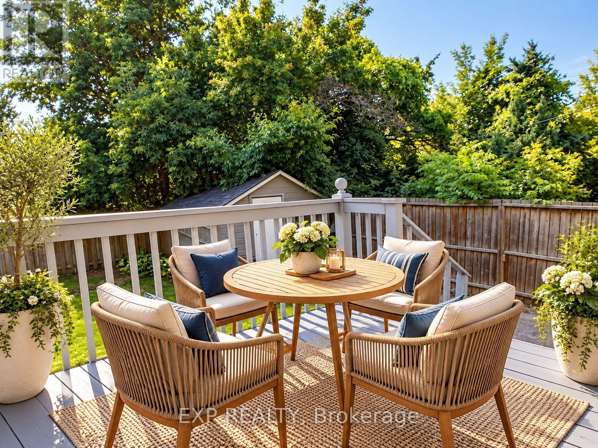
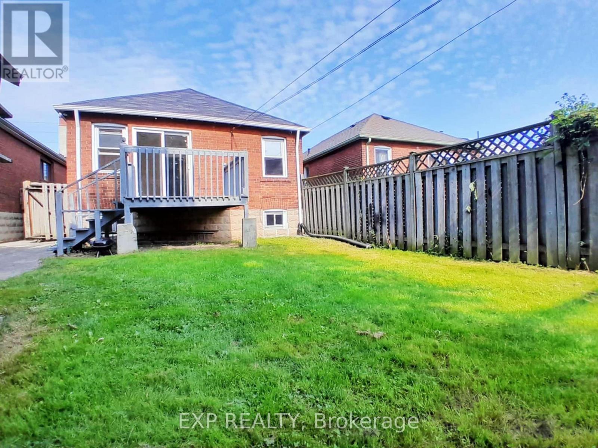
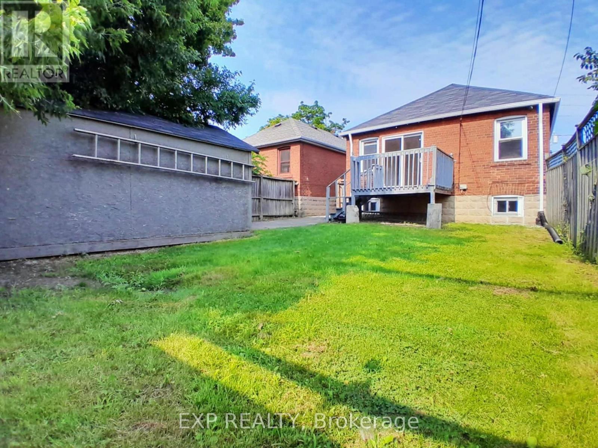
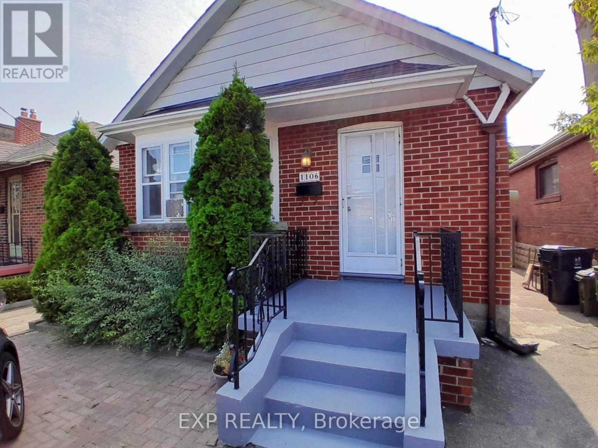
Welcome Home To Your Lovely & Freshly Painted Two Bedroom Bungalow In A Prime Location Of East York! Spacious Size Bedrooms, Kitchen, Living and Dining Room with Hardwood Flooring. Walk Out To The Backyard Deck For Your Summer BBQ's. Includes Parking & Private Use Of the Spacious Backyard! Just Steps to the TTC Bus Stop And A Few Mins Away From Pape Subway Station & The Danforth! The Community Center W/Pool is Across The Street. The Shoppers Drug Mart, Food Basics Grocery Shopping, Convenience Store, Banks, Restaurants, Cafes, Centennial College & More is Just Steps Down the Street on Pape Avenue. Hurry! This is a Must See! Tenant to Pay 75% of Heat, Hydro, Water & Own Internet. Tenant Responsible for Lawn Maintenance & Snow Removal. ** This is a linked property.** (id:55499)
Property Details
| MLS® Number | E14144268 |
| Property Type | Single Family |
| Community Name | Broadview North |
| Amenities Near By | Park, Public Transit, Schools |
| Community Features | Community Centre |
| Parking Space Total | 2 |
Building
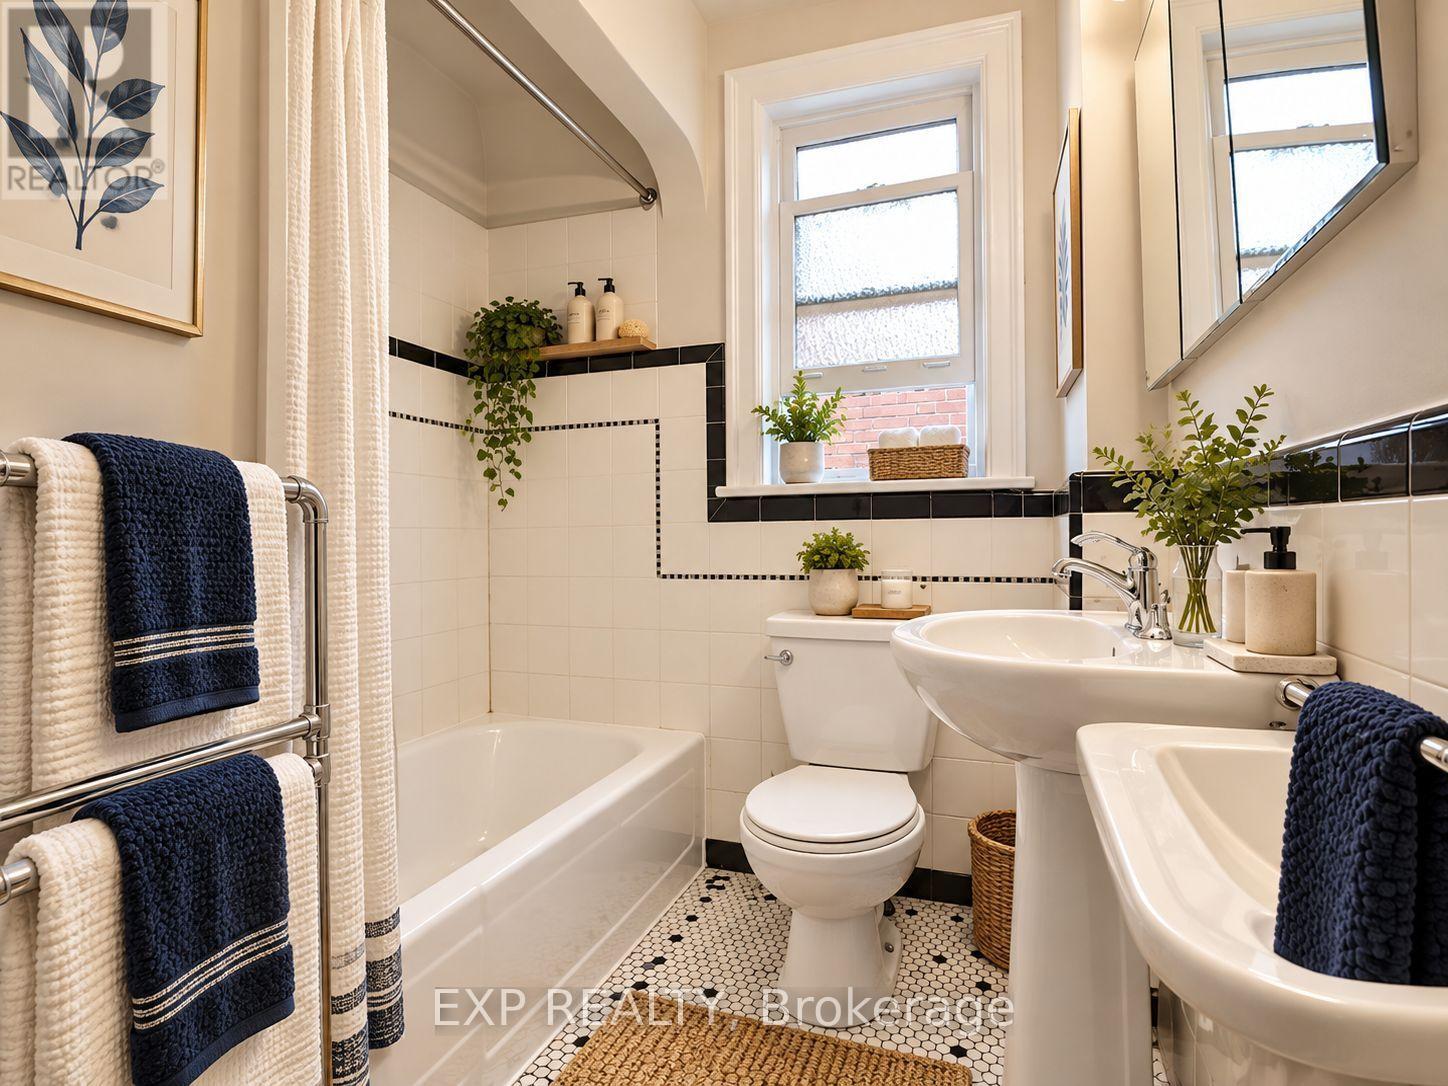
| Bathroom Total | 1 |
| Bedrooms Above Ground | 2 |
| Bedrooms Total | 2 |
| Appliances | Dryer, Stove, Washer, Refrigerator |
| Architectural Style | Bungalow |
| Basement Type | None |
| Construction Style Attachment | Detached |
| Cooling Type | Wall Unit |
| Exterior Finish | Brick |
| Flooring Type | Hardwood, Tile |
| Foundation Type | Brick |
| Heating Fuel | Natural Gas |
| Stories Total | 1 |
| Size Interior | 0 - 699 Sqft |
| Type | House |
| Utility Water | Municipal Water |
Parking
| Detached Garage | |
| Garage |
Land
| Acreage | No |
| Land Amenities | Park, Public Transit, Schools |
| Sewer | Sanitary Sewer |
| Size Depth | 100 Ft |
| Size Frontage | 29 Ft |
| Size Irregular | 29 X 100 Ft |
| Size Total Text | 29 X 100 Ft |
Rooms
| Level | Type | Length | Width | Dimensions |
|---|---|---|---|---|
| Main Level | Living Room | 7.3762 m | 3.3528 m | 7.3762 m x 3.3528 m |
| Main Level | Dining Room | 7.3762 m | 3.3528 m | 7.3762 m x 3.3528 m |
| Main Level | Kitchen | 3.9624 m | 2.4384 m | 3.9624 m x 2.4384 m |
| Main Level | Primary Bedroom | 3.9624 m | 3.048 m | 3.9624 m x 3.048 m |
| Main Level | Bedroom 2 | 3.2004 m | 2.7432 m | 3.2004 m x 2.7432 m |
Contact Us
Contact us for more information

The trademarks REALTOR®, REALTORS®, and the REALTOR® logo are controlled by The Canadian Real Estate Association (CREA) and identify real estate professionals who are members of CREA. The trademarks MLS®, Multiple Listing Service® and the associated logos are owned by The Canadian Real Estate Association (CREA) and identify the quality of services provided by real estate professionals who are members of CREA. The trademark DDF® is owned by The Canadian Real Estate Association (CREA) and identifies CREA's Data Distribution Facility (DDF®)
November 03 2026 06:30:35
Toronto Regional Real Estate Board
Exp Realty