
332 Burns Boulevard King, Ontario L7B 1E1

$5,500 Monthly
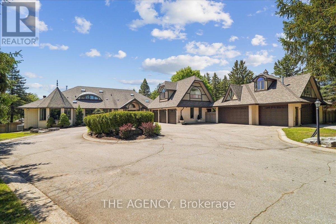
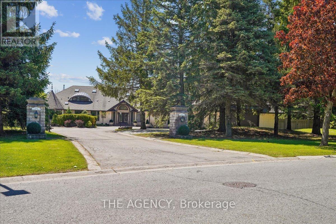
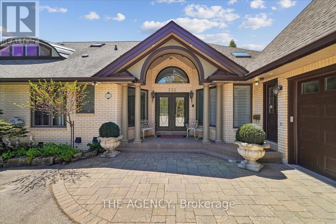
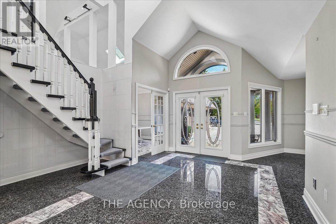
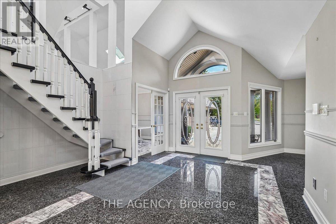
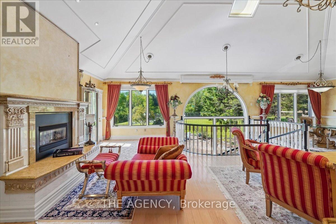
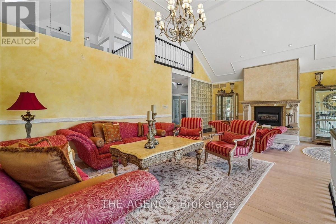
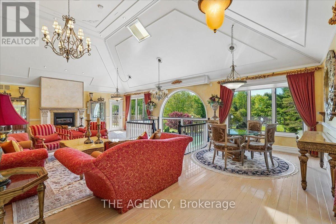
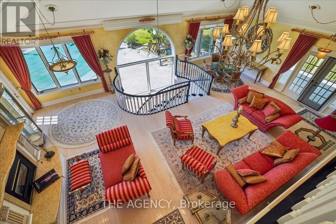
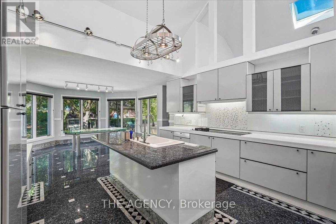
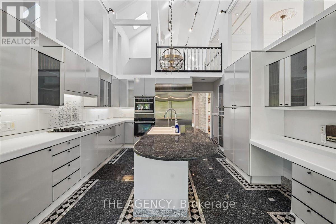
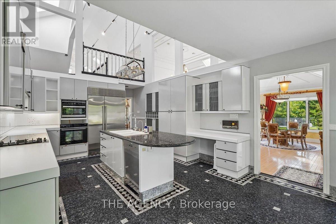
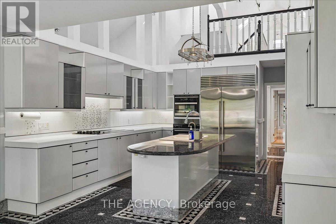
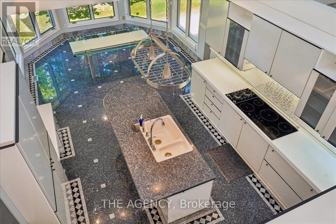
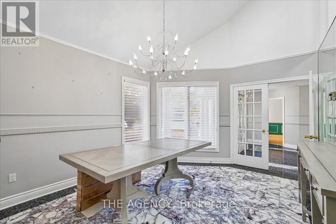
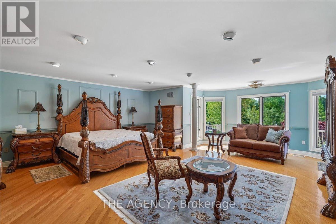
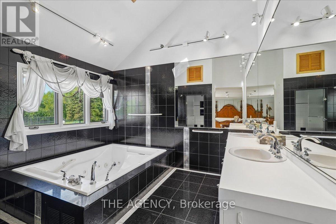
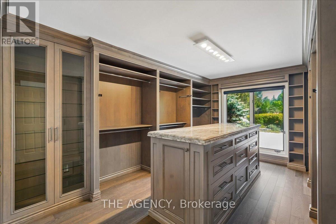
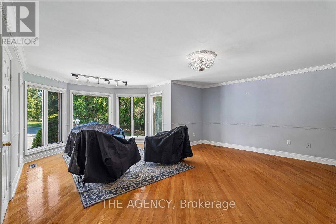
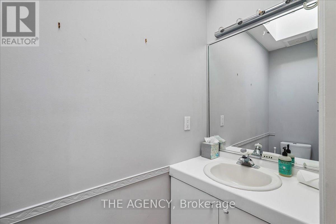
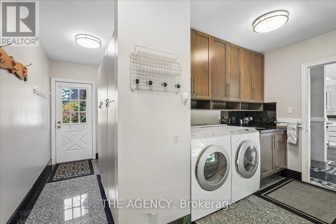
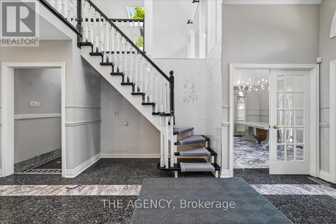
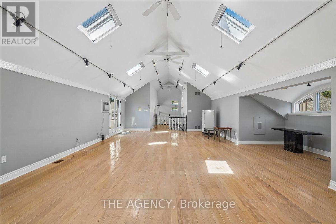
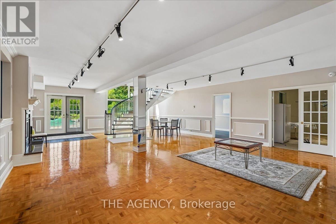
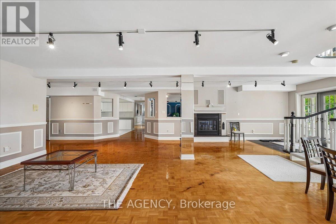
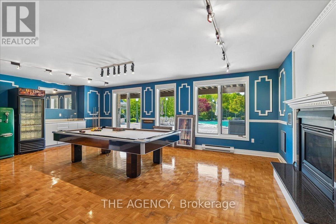
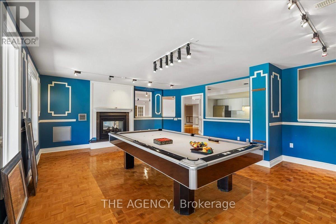
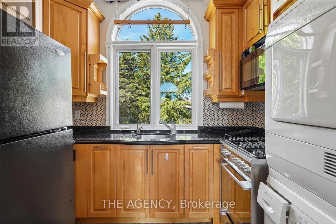
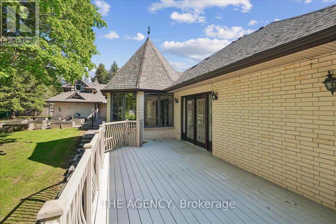
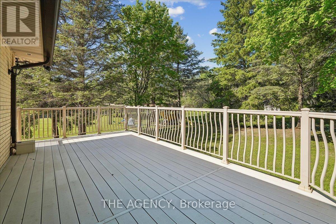
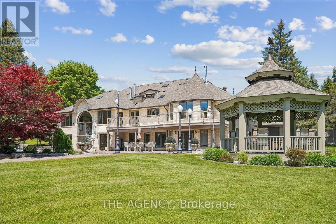
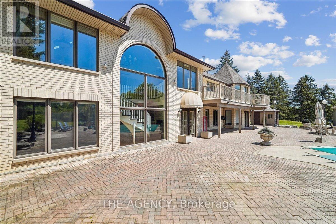
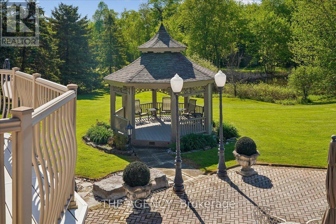
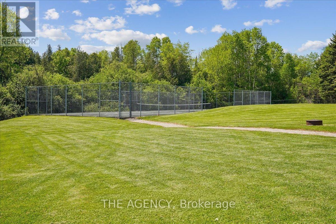
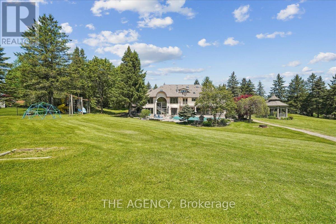
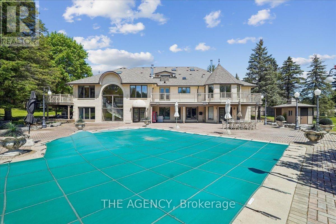
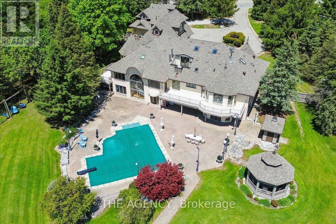
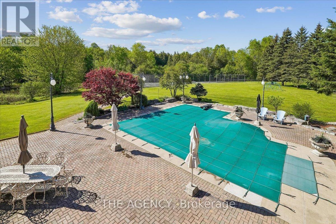
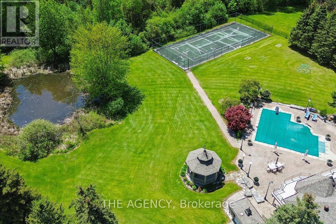
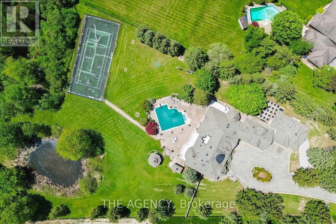
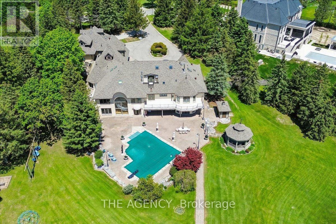
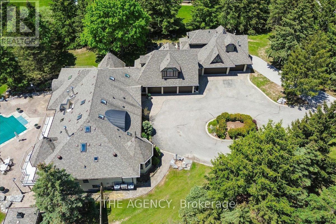
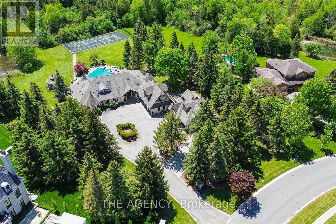
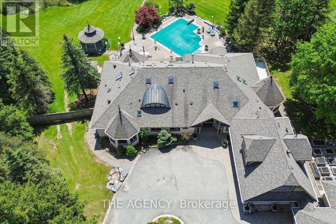
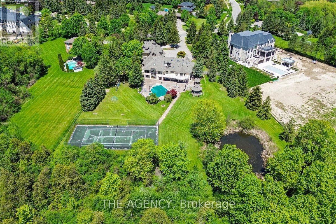
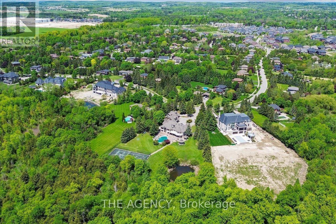
An exceptional short-term lease opportunity in prestigious South King City. Set well back from the road on an expansive, private estate lot surrounded by mature trees and lush grounds, 332 Burns Boulevard offers an incredible amount of space, privacy and versatility. This sprawling bungaloft features 4+2 bedrooms, 5 bathrooms and over 8,500 sq. ft. of total living space, including a finished walk-out lower level. Generous principal rooms provide plenty of room for everyday living and entertaining, while the expansive grounds create a peaceful, secluded setting just minutes from King City's amenities, schools, golf courses and major routes. Ample parking and additional garage structures add to the property's functionality. An ideal option for those seeking a spacious, private residence in King City on a short-term basis. (id:55499)
Property Details
| MLS® Number | N14144298 |
| Property Type | Single Family |
| Community Name | King City |
| Amenities Near By | Public Transit, Schools, Park |
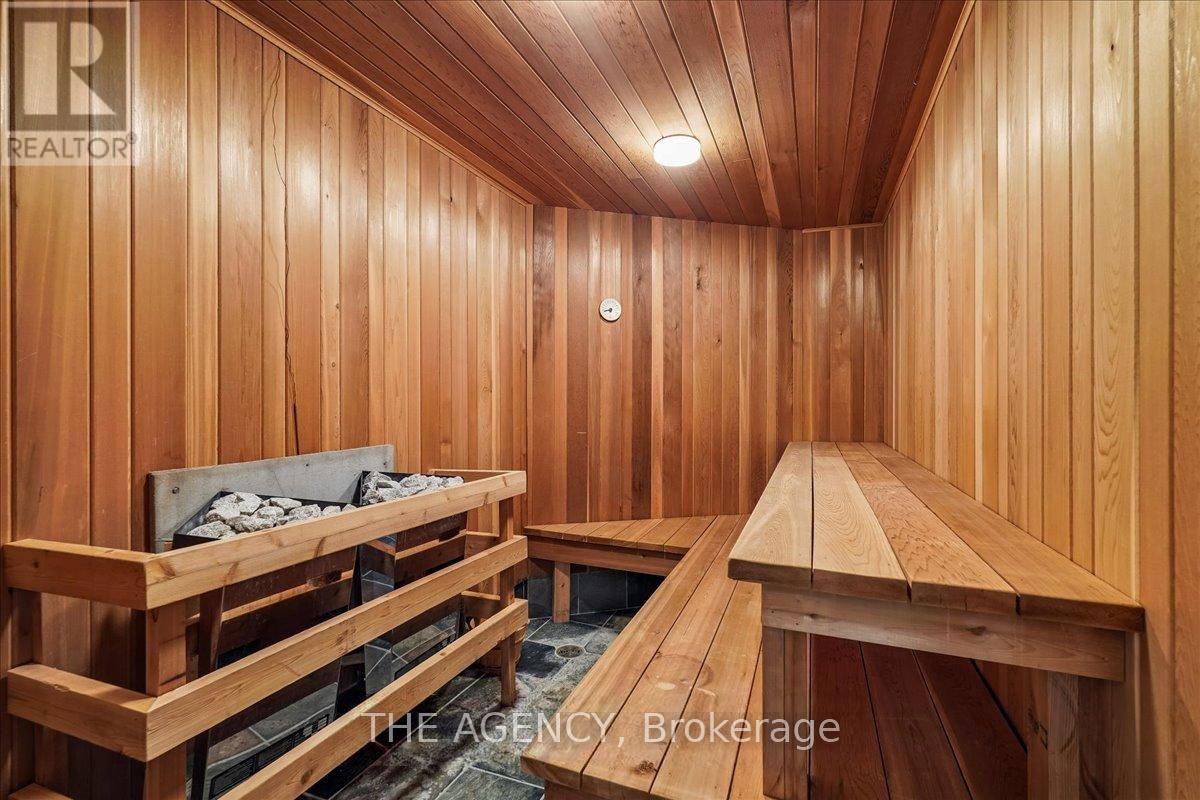
| Features | Wooded Area, In Suite Laundry, Gazebo, In-law Suite, Sauna |
| Parking Space Total | 26 |
| Pool Type | Inground Pool |
| Structure | Porch, Patio(s) |
Building
| Bathroom Total | 5 |
| Bedrooms Above Ground | 4 |
| Bedrooms Below Ground | 2 |
| Bedrooms Total | 6 |
| Basement Development | Finished |
| Basement Features | Walk Out |
| Basement Type | N/a (finished) |
| Construction Style Attachment | Detached |
| Cooling Type | Central Air Conditioning |
| Exterior Finish | Brick |
| Foundation Type | Poured Concrete |
| Half Bath Total | 2 |
| Heating Fuel | Natural Gas |
| Heating Type | Forced Air |
| Stories Total | 2 |
| Size Interior | 5,000 - 100,000 Sqft |
| Type | House |
| Utility Water | Municipal Water |
Parking
| Attached Garage | |
| Garage |
Land
| Acreage | No |
| Land Amenities | Public Transit, Schools, Park |
| Sewer | Sanitary Sewer |
| Size Depth | 494 Ft ,9 In |
| Size Frontage | 131 Ft ,2 In |
| Size Irregular | 131.2 X 494.8 Ft ; 131.31 Ft X 470.06ftx344.79ftx494.83 Ft |
| Size Total Text | 131.2 X 494.8 Ft ; 131.31 Ft X 470.06ftx344.79ftx494.83 Ft |
| Surface Water | Lake/pond |
Rooms
| Level | Type | Length | Width | Dimensions |
|---|---|---|---|---|
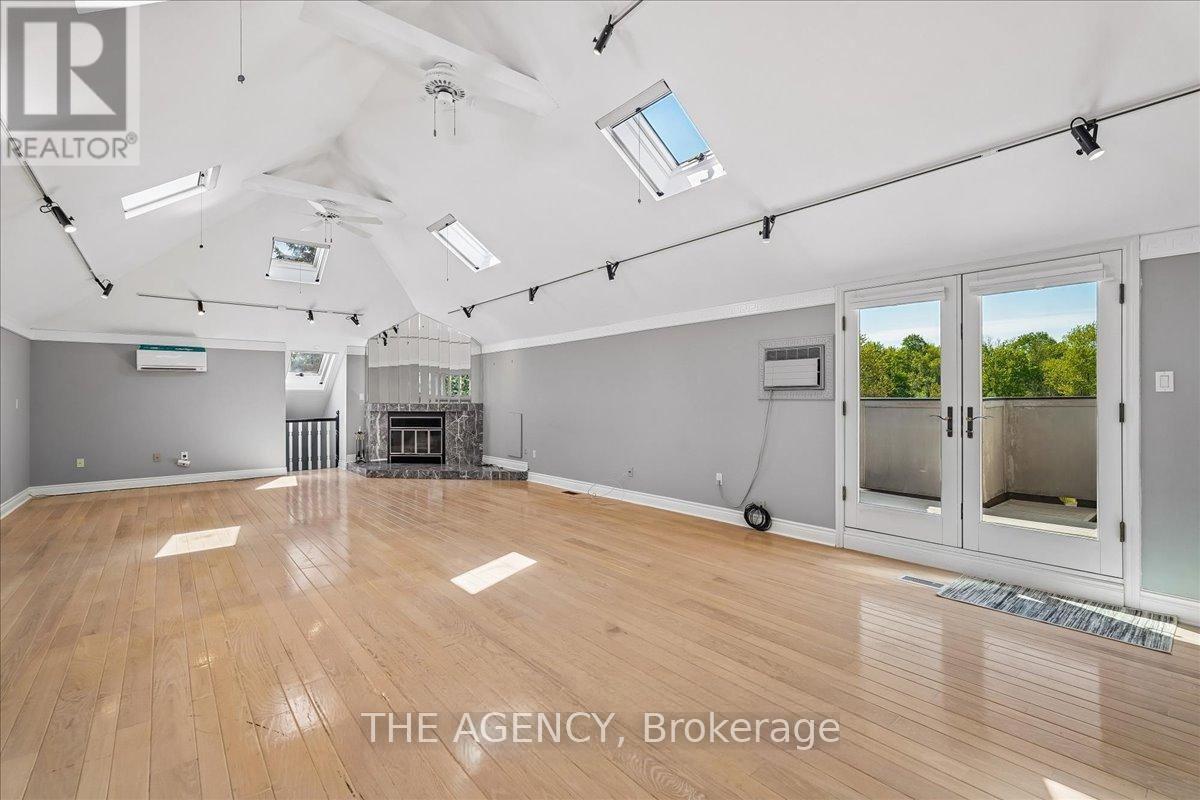
| Second Level | Family Room | 14.95 m | 7.45 m | 14.95 m x 7.45 m |
| Basement | Recreational, Games Room | 7.09 m | 12.54 m | 7.09 m x 12.54 m |
| Basement | Exercise Room | 5.21 m | 6.97 m | 5.21 m x 6.97 m |
| Basement | Bedroom | 6.11 m | 7.09 m | 6.11 m x 7.09 m |
| Basement | Bedroom | 6.82 m | 4.25 m | 6.82 m x 4.25 m |
| Main Level | Primary Bedroom | 6.28 m | 7.27 m | 6.28 m x 7.27 m |
| Main Level | Bedroom | 5.76 m | 6.28 m | 5.76 m x 6.28 m |
| Main Level | Bedroom 2 | 3.51 m | 5.57 m | 3.51 m x 5.57 m |
| Main Level | Bedroom 3 | 3.49 m | 5.37 m | 3.49 m x 5.37 m |
| Main Level | Other | 3.51 m | 5.09 m | 3.51 m x 5.09 m |
| Main Level | Kitchen | 6.69 m | 5.05 m | 6.69 m x 5.05 m |
| Main Level | Living Room | 10.49 m | 6.76 m | 10.49 m x 6.76 m |
| Main Level | Foyer | 4.27 m | 7.36 m | 4.27 m x 7.36 m |
| Main Level | Dining Room | 4.65 m | 3.36 m | 4.65 m x 3.36 m |
| Main Level | Eating Area | 3.43 m | 4.25 m | 3.43 m x 4.25 m |
Utilities
| Cable | Available |
| Electricity | Installed |
| Sewer | Installed |
https://www.realtor.ca/real-estate/30473971/332-burns-boulevard-king-king-city-king-city
Contact Us
Contact us for more information

The trademarks REALTOR®, REALTORS®, and the REALTOR® logo are controlled by The Canadian Real Estate Association (CREA) and identify real estate professionals who are members of CREA. The trademarks MLS®, Multiple Listing Service® and the associated logos are owned by The Canadian Real Estate Association (CREA) and identify the quality of services provided by real estate professionals who are members of CREA. The trademark DDF® is owned by The Canadian Real Estate Association (CREA) and identifies CREA's Data Distribution Facility (DDF®)
November 03 2026 07:02:42
Toronto Regional Real Estate Board
The Agency