
1530 Somergrove Crescent Pickering, Ontario L1X 2K7

$1,075,000
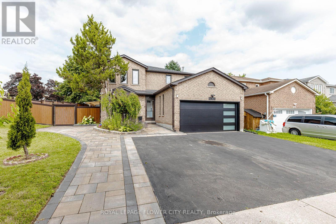
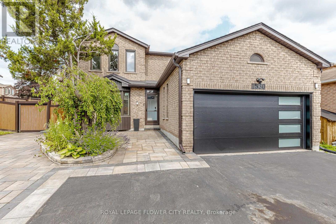
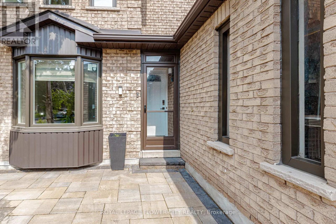
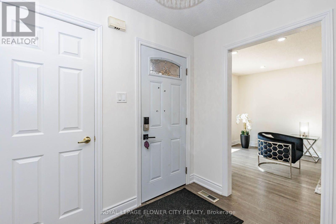
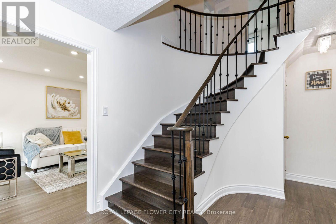
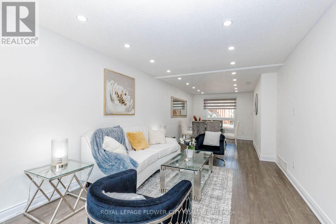
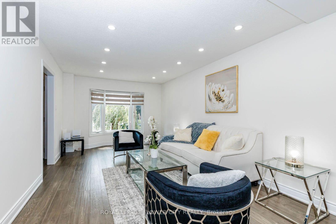
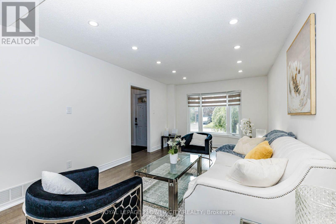
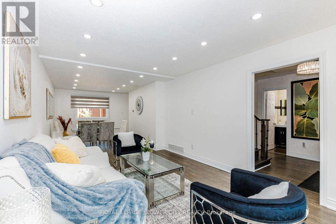
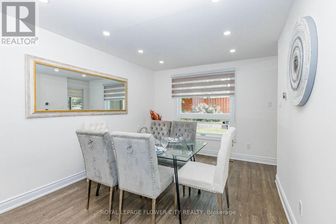
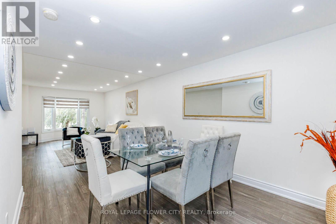
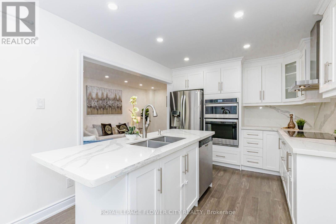
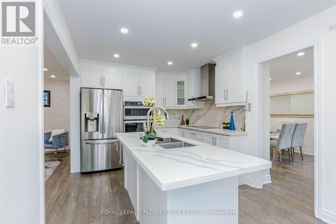
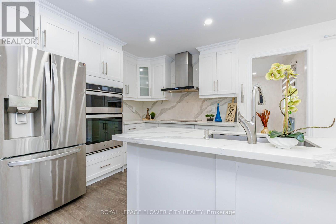
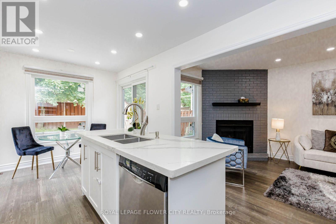
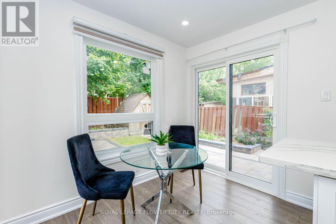
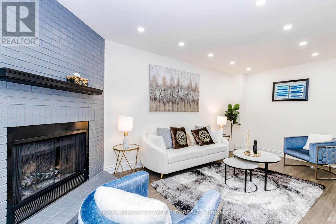
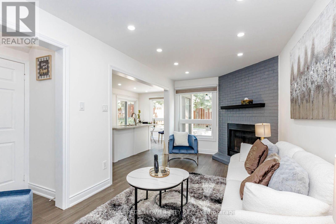
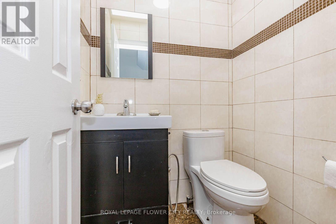
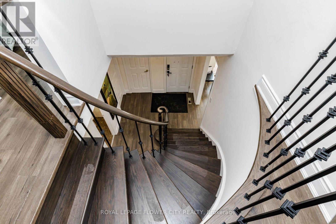
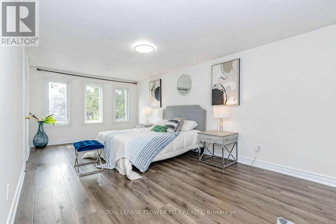
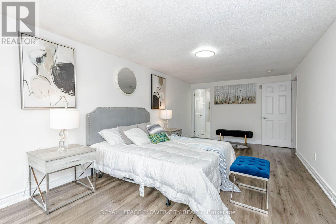
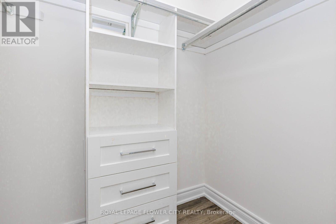
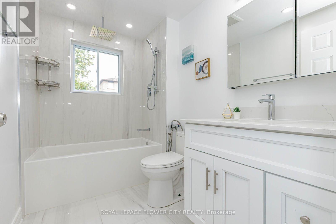
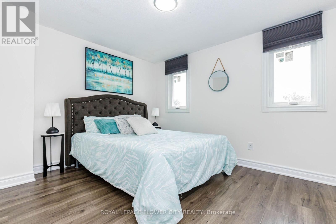
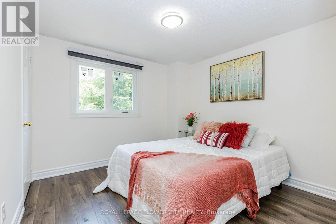
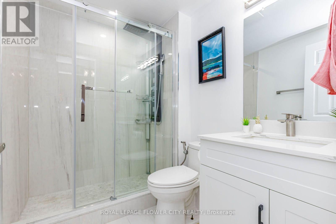
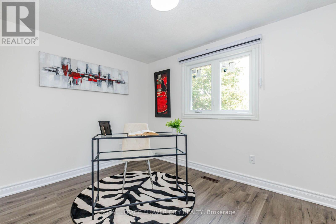
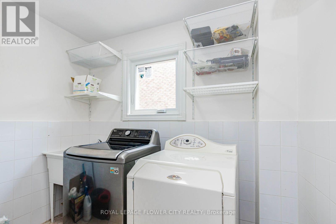
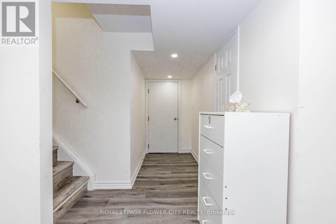
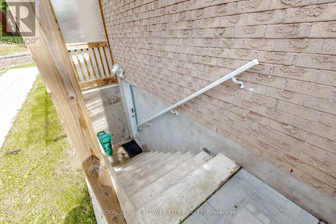
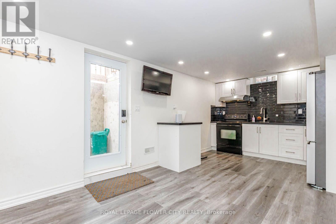
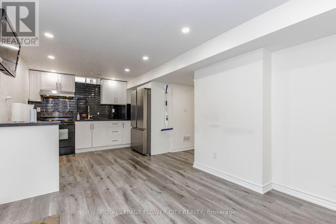
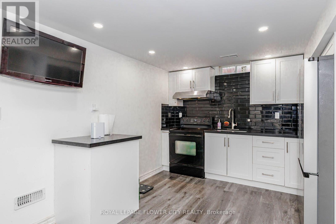
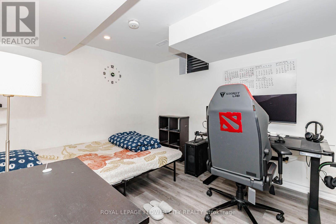
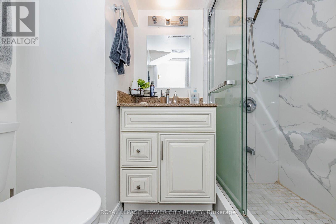
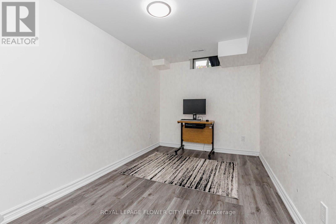
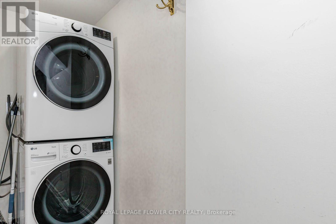
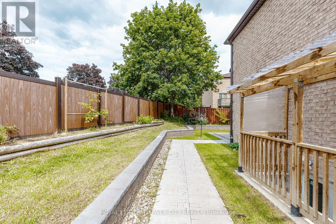
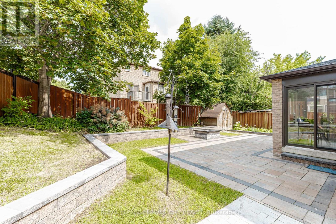
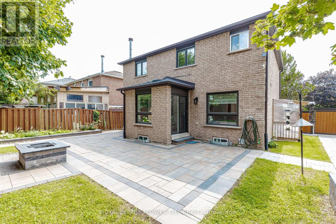
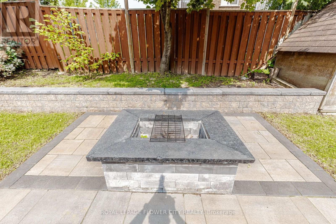
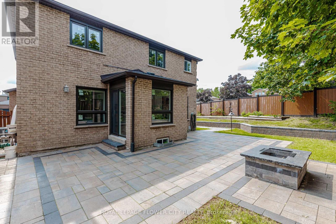
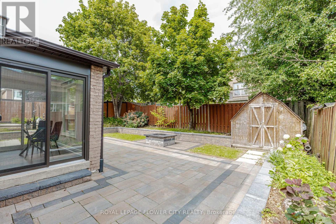
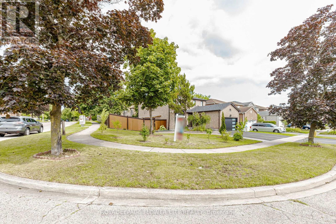
Welcome to this exceptional all-brick detached home situated on a premium corner lot in oneofPickering's most desirable family-friendly neighbourhoods. Extensively renovated with over$200,000invested in quality upgrades, this move-in-ready home offers the perfect combinationof luxury,functionality, and income potential. The main home features 4 spacious bedrooms and3 bathrooms abovegrade, a bright open-concept living and dining area, a beautifully renovatedkitchen overlooking the cozyfamily room with fireplace, main floor laundry, and direct accessto the double-car garage. A standoutfeature is the fully legal 2-bedroom Additional Dwelling Unit with a separateentrance and separatelaundry, providing an excellent opportunity for rental income. Thebasement also includes a separateprivate office or den, ideal for working from home orcreating additional personal space. Recent upgradesinclude newer windows (2024), roof and gutters (2023), garage door (2025),professionally completedinterlocking (2024) , renovated kitchen, flooring and bathrooms (2020),fencing, smart home switches,security cameras, and an EV charger connection in the garage.Enjoy exceptional outdoor living withfinished interlocking, a retaining wall, fire pit, maturefruit-bearing trees, and plenty of space forentertaining family and friends. Ideally located close to excellent public and French immersion schools,parks, shopping,transit, major highways, and places of worship, this exceptional turnkey property offersmodernliving, outstanding versatility, and incredible value for families and investors alike. (id:55499)
Property Details
| MLS® Number | E14144542 |
| Property Type | Single Family |
| Community Name | Brock Ridge |
| Equipment Type | Water Heater |
| Parking Space Total | 6 |
| Rental Equipment Type | Water Heater |
Building
| Bathroom Total | 4 |
| Bedrooms Above Ground | 4 |
| Bedrooms Below Ground | 3 |
| Bedrooms Total | 7 |
| Appliances | Oven - Built-in, Range, Blinds, Dishwasher, Dryer, Two Stoves, Two Refrigerators |
| Basement Development | Finished |
| Basement Features | Separate Entrance, Apartment In Basement |
| Basement Type | N/a, N/a (finished), N/a |
| Construction Style Attachment | Detached |
| Cooling Type | Central Air Conditioning |
| Exterior Finish | Brick |
| Fireplace Present | Yes |
| Foundation Type | Concrete |
| Half Bath Total | 1 |
| Heating Fuel | Natural Gas |
| Heating Type | Forced Air |
| Stories Total | 2 |
| Size Interior | 2,000 - 2,500 Sqft |
| Type | House |
| Utility Water | Municipal Water |
Parking
| Attached Garage | |
| Garage |
Land
| Acreage | No |
| Sewer | Sanitary Sewer |
| Size Depth | 100 Ft ,2 In |
| Size Frontage | 71 Ft ,9 In |
| Size Irregular | 71.8 X 100.2 Ft |
| Size Total Text | 71.8 X 100.2 Ft |
Rooms
| Level | Type | Length | Width | Dimensions |
|---|---|---|---|---|
| Second Level | Primary Bedroom | 6.46 m | 3.37 m | 6.46 m x 3.37 m |
| Second Level | Bedroom | 3.58 m | 3.08 m | 3.58 m x 3.08 m |
| Second Level | Bedroom | 3.44 m | 2.59 m | 3.44 m x 2.59 m |
| Second Level | Bedroom | 3.25 m | 3.05 m | 3.25 m x 3.05 m |
| Basement | Bedroom | 3.98 m | 2.84 m | 3.98 m x 2.84 m |
| Basement | Exercise Room | 3.27 m | 3.03 m | 3.27 m x 3.03 m |
| Basement | Kitchen | Measurements not available | ||
| Basement | Bedroom | 5.83 m | 3.38 m | 5.83 m x 3.38 m |
| Main Level | Living Room | 5.6 m | 3.69 m | 5.6 m x 3.69 m |
| Main Level | Bedroom | 3.69 m | 3 m | 3.69 m x 3 m |
| Main Level | Kitchen | 3 m | 2.5 m | 3 m x 2.5 m |
| Main Level | Eating Area | 3.06 m | 2.72 m | 3.06 m x 2.72 m |
| Main Level | Family Room | 5.6 m | 2.78 m | 5.6 m x 2.78 m |
Contact Us
Contact us for more information

The trademarks REALTOR®, REALTORS®, and the REALTOR® logo are controlled by The Canadian Real Estate Association (CREA) and identify real estate professionals who are members of CREA. The trademarks MLS®, Multiple Listing Service® and the associated logos are owned by The Canadian Real Estate Association (CREA) and identify the quality of services provided by real estate professionals who are members of CREA. The trademark DDF® is owned by The Canadian Real Estate Association (CREA) and identifies CREA's Data Distribution Facility (DDF®)
November 03 2026 07:01:10
Toronto Regional Real Estate Board
Royal LePage Flower City Realty