
905 - 85 Bloor Street E Toronto, Ontario M4W 3Y1

$824,000Maintenance, Common Area Maintenance, Heat, Electricity, Insurance, Parking, Water
$1,178.11 Monthly
Maintenance, Common Area Maintenance, Heat, Electricity, Insurance, Parking, Water
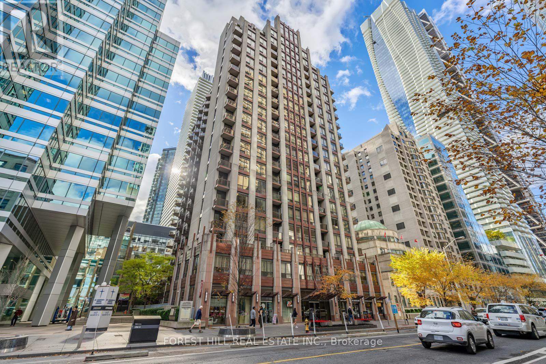
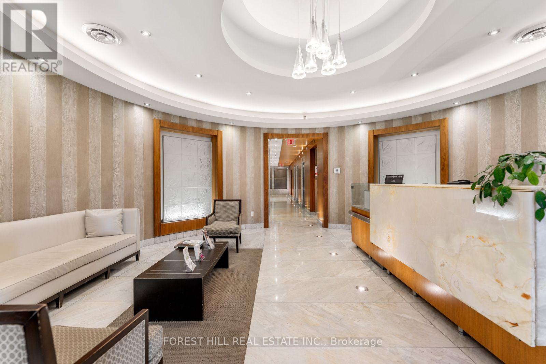
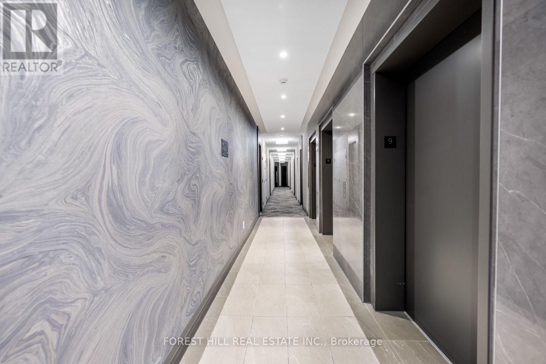
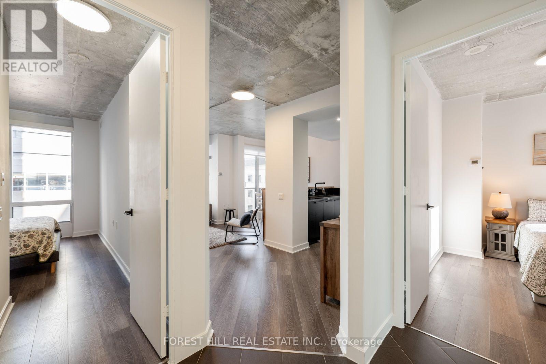
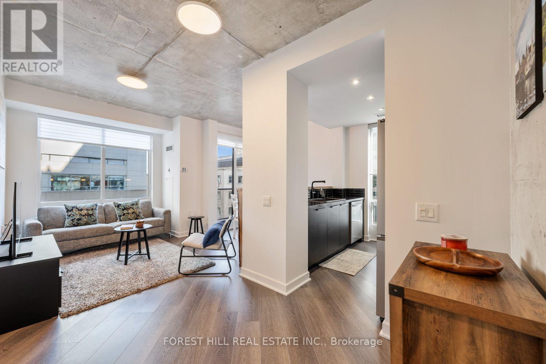
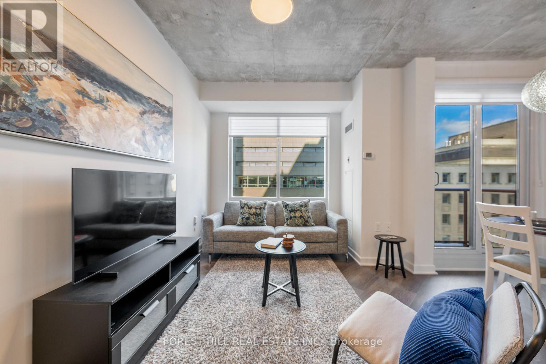
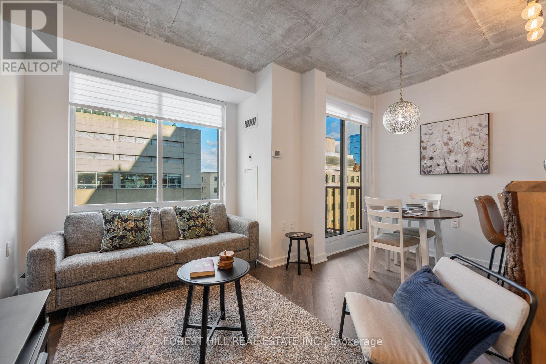
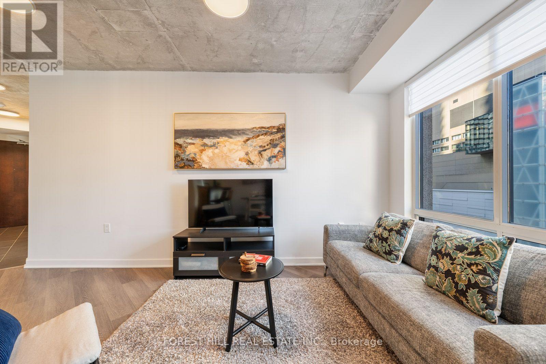
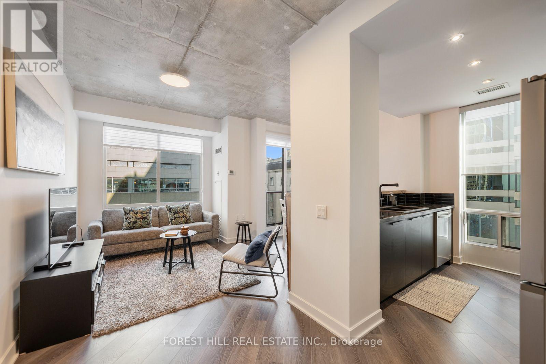
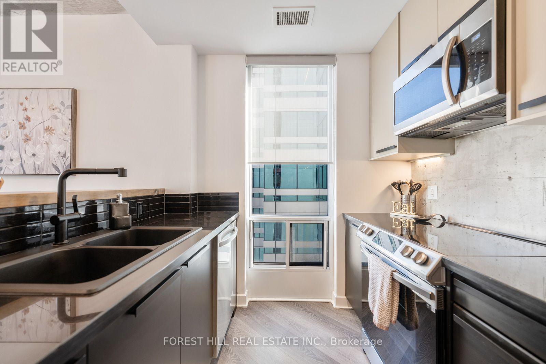
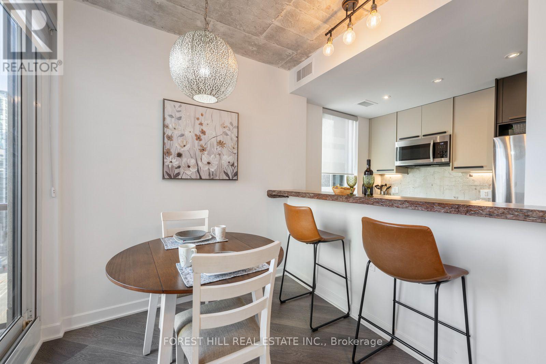
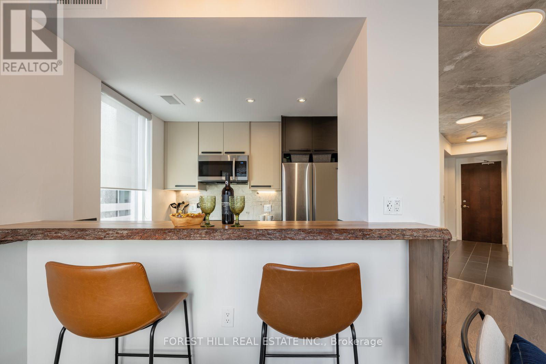
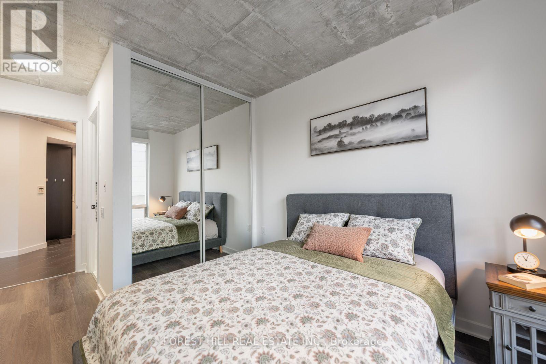
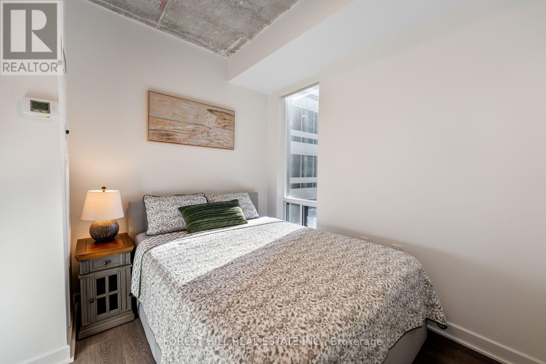
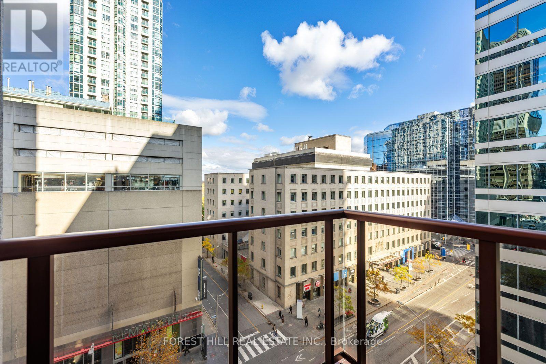
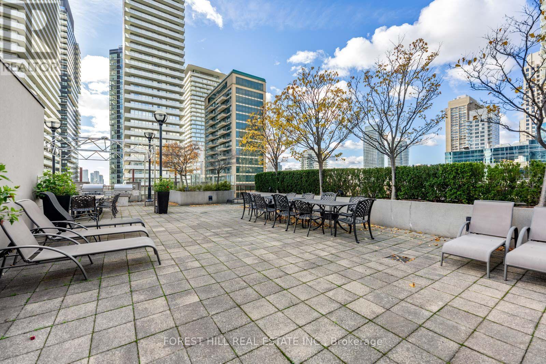
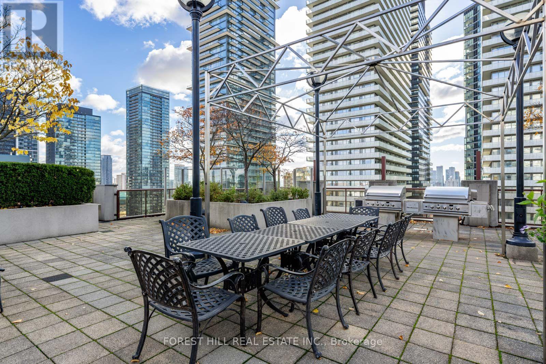
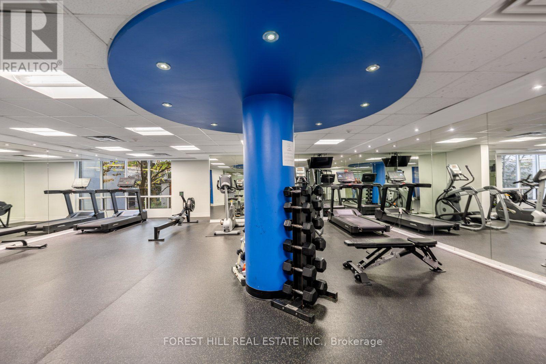
$1,178.11 MonthlyRenovated corner suite with two generous, full-sized bedrooms in the heart of the city! The bright functional layout maximizes every inch of this 800 square foot condo. 9 foot concrete ceilings, open concept kitchen with reclaimed wood breakfast bar and walk-out to balcony gives the condo a distinctly spacious and upscale feel. Take advantage of prime urban living with every amenity at your doorstep including the TTC Bloor subway station lines 1 & 2 (2 min walk), Longos for groceries (1 min walk), LCBO (2 min walk), Eataly, Shoppers Drug Mart, the ROM, luxury shopping and quality restaurants in Yorkville & all other necessities just a short walk away. This turnkey and updated condo is suited to many buyer profiles - including investors. Move right in! 1 underground parking spot and locker included. Enjoy condo living in this secure (24 hour concierge) and impeccably managed property with recently updated common areas. Larger than most typical inventory on the market, Suite #905 is a wise investment or exceptional place to call home. Come and get it! (id:55499)
Property Details
| MLS® Number | C14144270 |
| Property Type | Single Family |
| Community Name | Church-Yonge Corridor |
| Amenities Near By | Hospital, Park, Place Of Worship, Public Transit |
| Community Features | Pets Allowed With Restrictions |
| Equipment Type | None |
| Features | Balcony |
| Parking Space Total | 1 |
| Rental Equipment Type | None |
Building
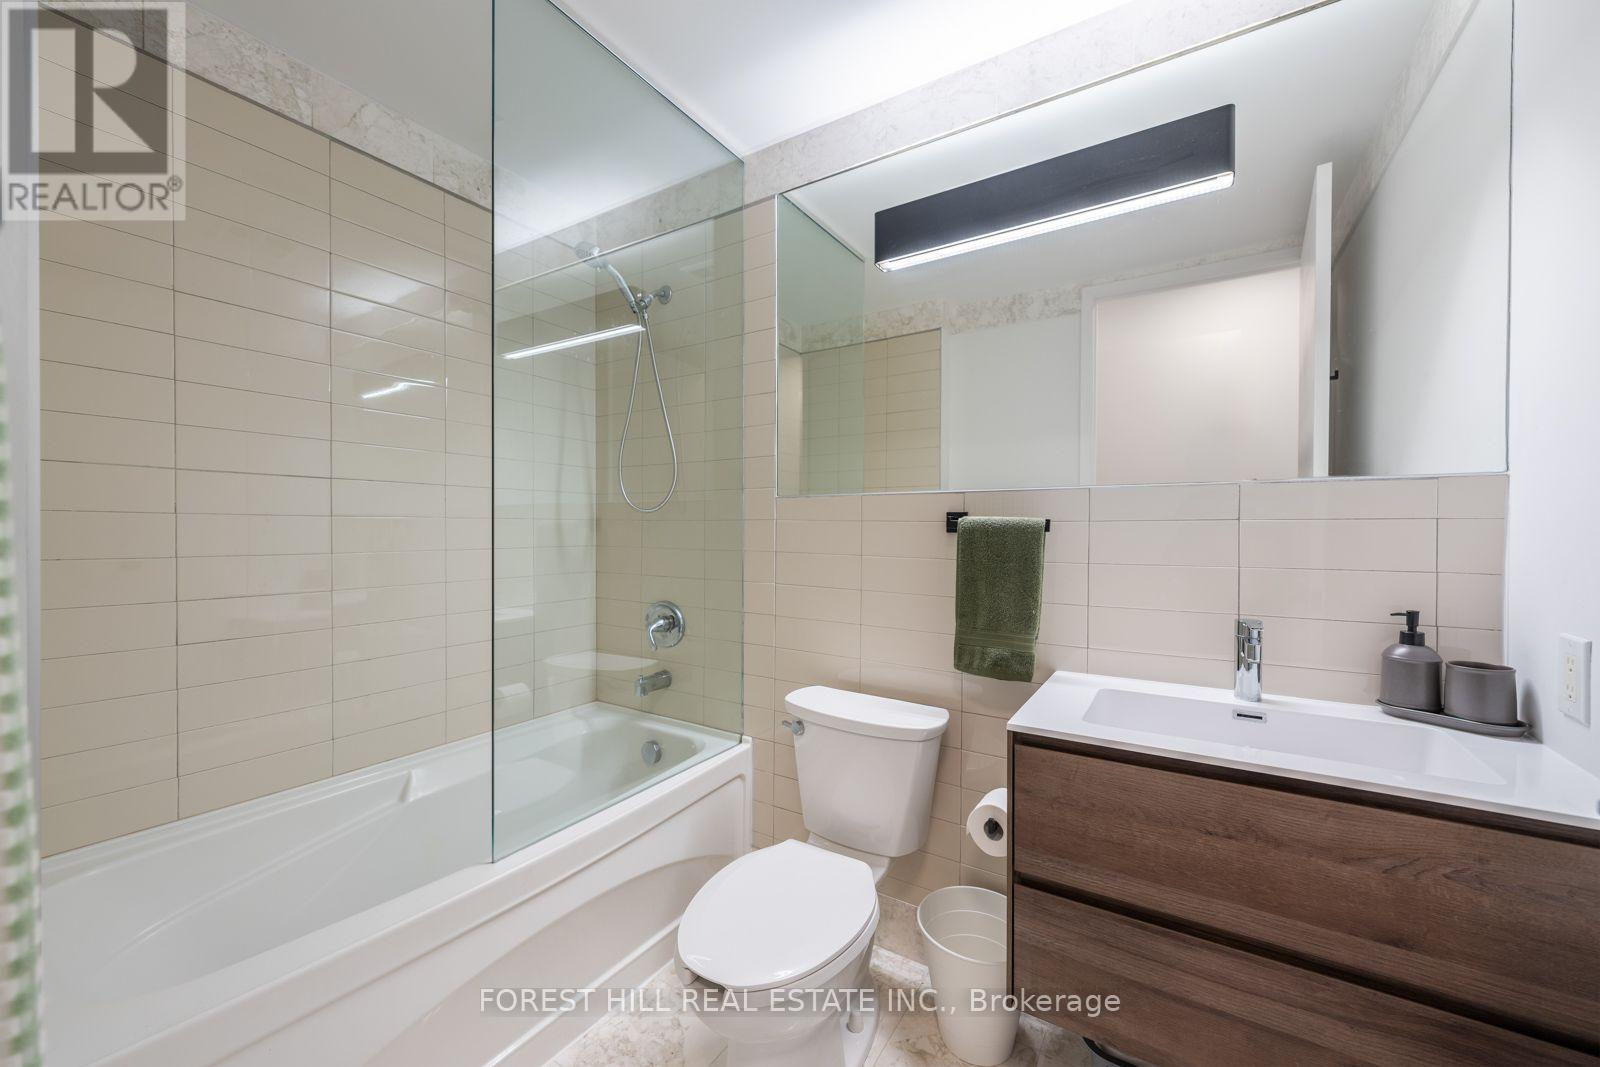
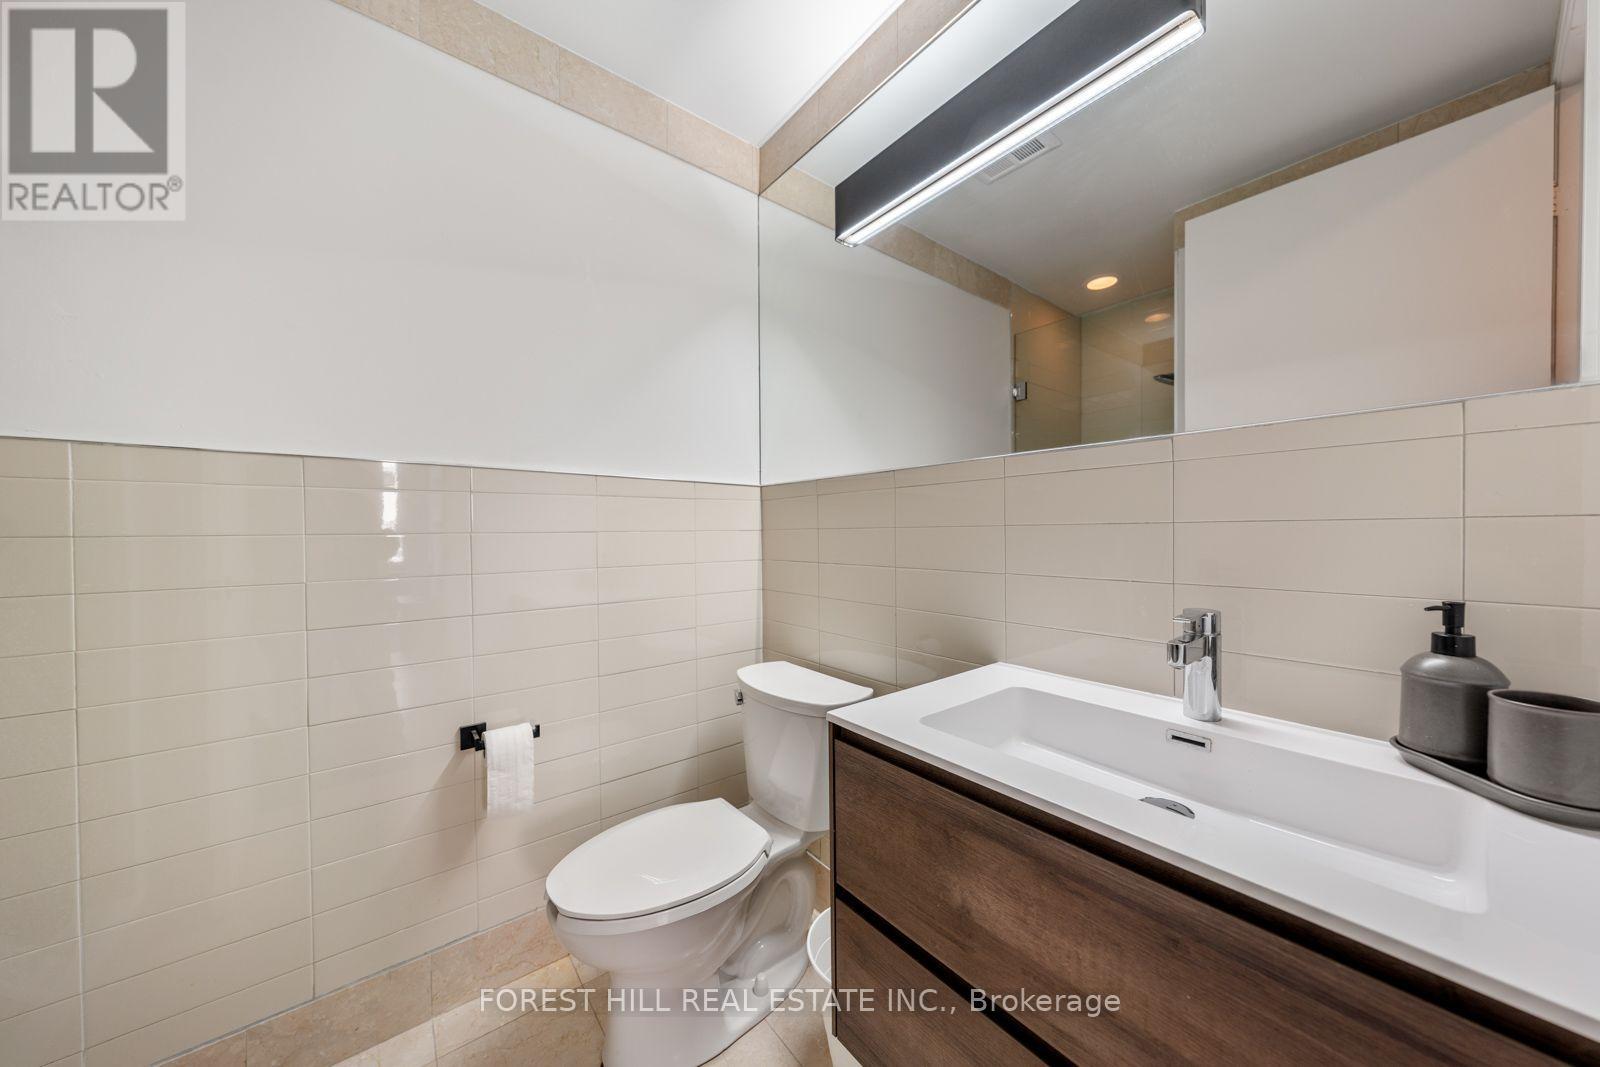
| Bathroom Total | 2 |
| Bedrooms Above Ground | 2 |
| Bedrooms Total | 2 |
| Age | 16 To 30 Years |
| Amenities | Security/concierge, Exercise Centre, Party Room, Sauna, Storage - Locker |
| Appliances | Dishwasher, Dryer, Microwave, Oven, Hood Fan, Washer, Window Coverings, Refrigerator |
| Basement Type | None |
| Cooling Type | Central Air Conditioning |
| Exterior Finish | Concrete |
| Fire Protection | Security System |
| Flooring Type | Tile |
| Heating Fuel | Natural Gas |
| Heating Type | Forced Air |
| Size Interior | 800 - 899 Sqft |
| Type | Apartment |
Parking
| Underground | |
| Garage |
Land
| Acreage | No |
| Land Amenities | Hospital, Park, Place Of Worship, Public Transit |
Rooms
| Level | Type | Length | Width | Dimensions |
|---|---|---|---|---|
| Flat | Foyer | 2.57 m | 1.75 m | 2.57 m x 1.75 m |
| Flat | Living Room | 5.84 m | 3.02 m | 5.84 m x 3.02 m |
| Flat | Dining Room | 2.59 m | 2.49 m | 2.59 m x 2.49 m |
| Flat | Kitchen | 2.64 m | 2.41 m | 2.64 m x 2.41 m |
| Flat | Primary Bedroom | 5.05 m | 2.95 m | 5.05 m x 2.95 m |
| Flat | Bedroom 2 | 3.56 m | 2.79 m | 3.56 m x 2.79 m |
| Flat | Bathroom | 2.44 m | 1.63 m | 2.44 m x 1.63 m |
| Flat | Bathroom | 2.39 m | 1.65 m | 2.39 m x 1.65 m |
| Flat | Laundry Room | 1.73 m | 1.17 m | 1.73 m x 1.17 m |
Contact Us
Contact us for more information

The trademarks REALTOR®, REALTORS®, and the REALTOR® logo are controlled by The Canadian Real Estate Association (CREA) and identify real estate professionals who are members of CREA. The trademarks MLS®, Multiple Listing Service® and the associated logos are owned by The Canadian Real Estate Association (CREA) and identify the quality of services provided by real estate professionals who are members of CREA. The trademark DDF® is owned by The Canadian Real Estate Association (CREA) and identifies CREA's Data Distribution Facility (DDF®)
November 03 2026 06:29:21
Toronto Regional Real Estate Board
Forest Hill Real Estate Inc.