
10 Carpaccio Avenue Vaughan, Ontario L4H 4R3

$3,400 Monthly
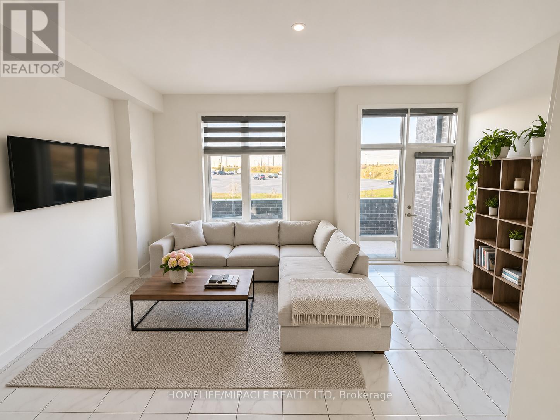
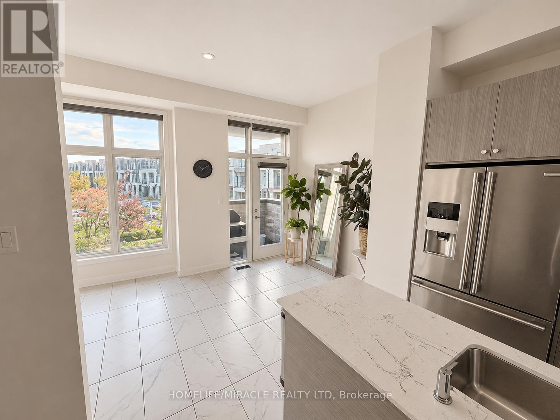
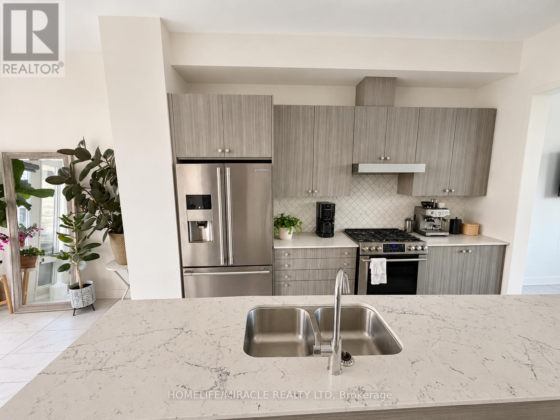
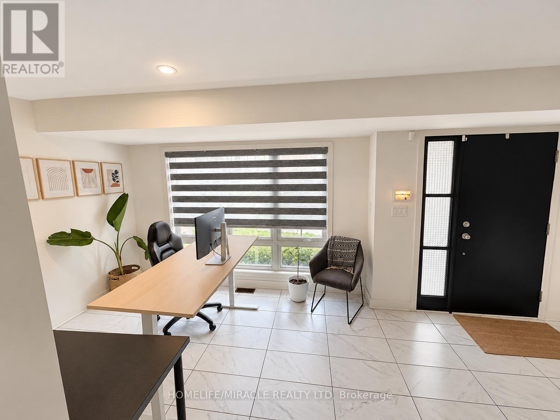
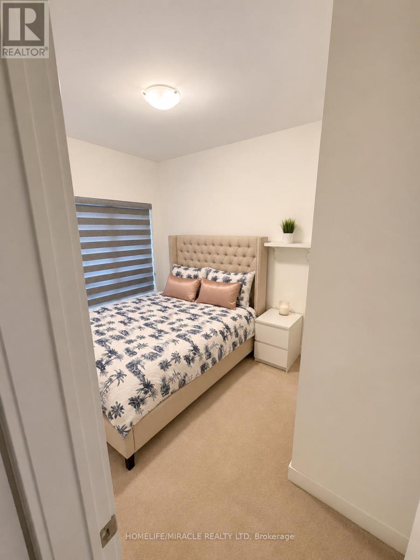
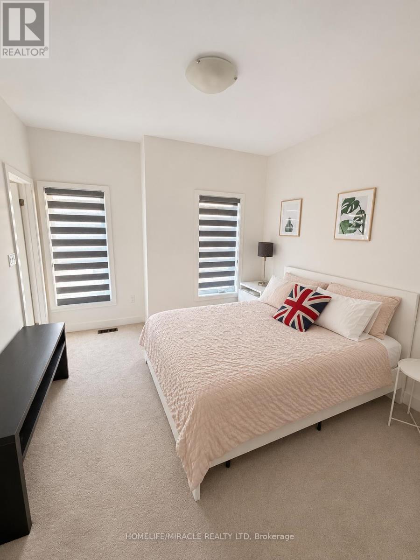
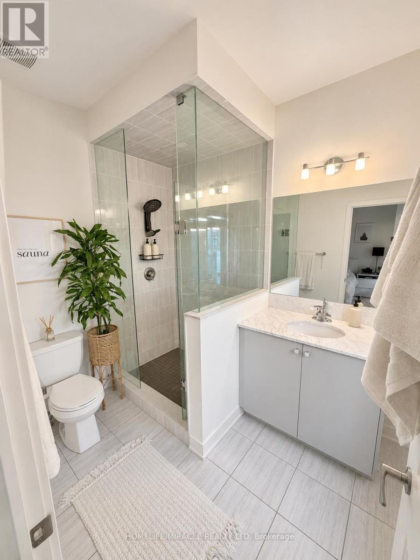
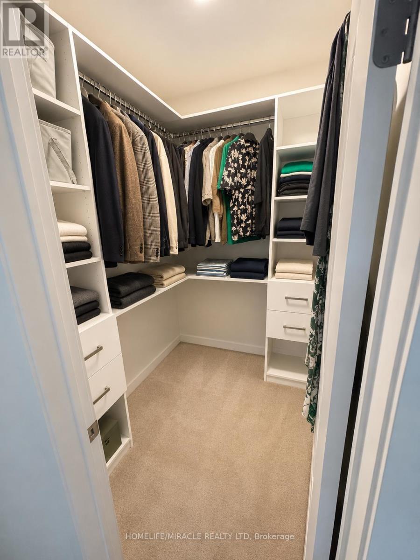
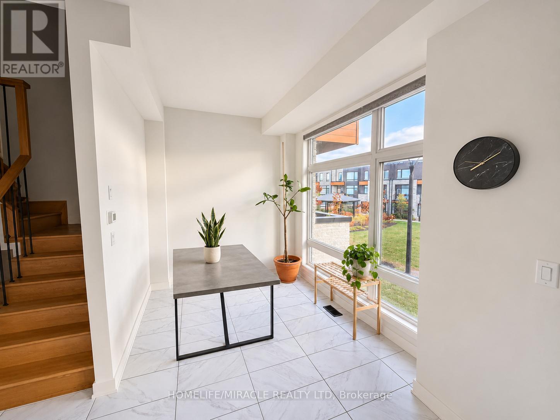
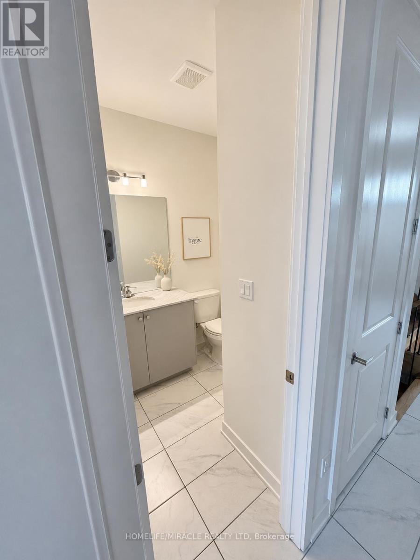
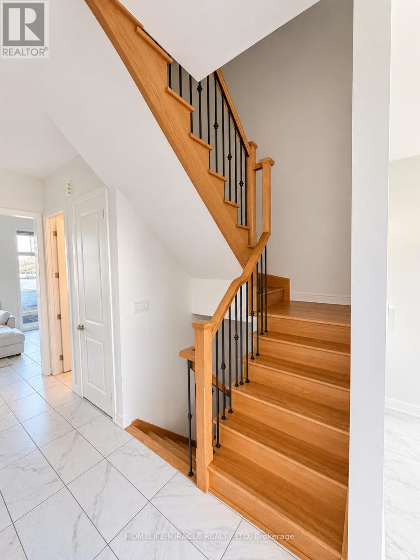
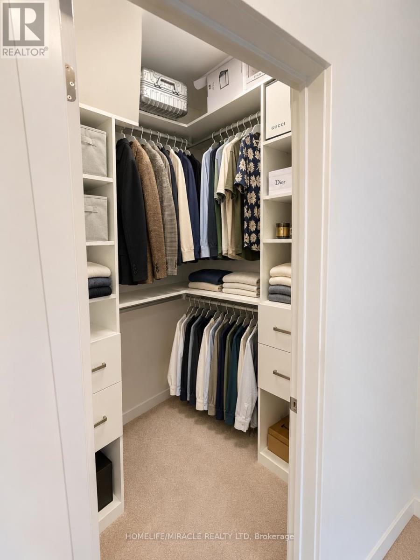
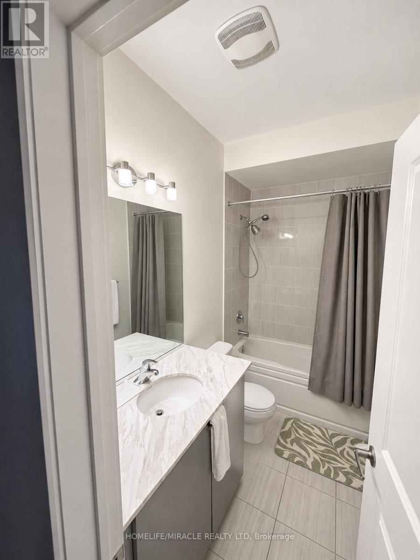
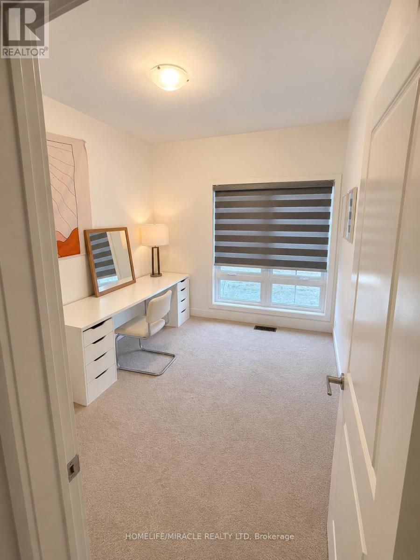
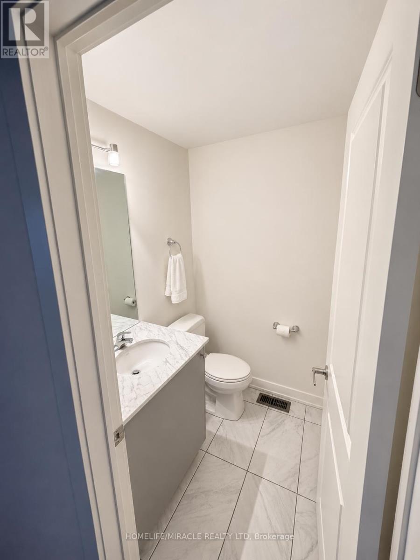
Upgraded Beautiful 3 storey open concept townhouse with 3 bedrooms/4 washrooms with 2 parkings spots in the garage. Featuring 10-foot ceilings on the main floor, a built in double-car garage and abundance of windows with lots of natural light, this residence combines luxury with functionality. Elegant finishes include hardwood flooring on the main level, oak staircase, quartz countertops, stainless steel appliances. Upper floor with 3 good size bedrooms with custom built closets.Great location and conveniently located next to the Highway 400. Vaughan Mills, Restaurants, Offices, Canada's Wonderland and more Close To Schools, Libraries, And Community CentersAvailable from Jan 1 2027, but flexibility for early move in is possible. Unit is currently tenanted, hence requires 24 hours notice for showing. (id:55499)
Property Details
| MLS® Number | N14143736 |
| Property Type | Single Family |
| Community Name | Vellore Village |
| Amenities Near By | Park, Public Transit, Schools |
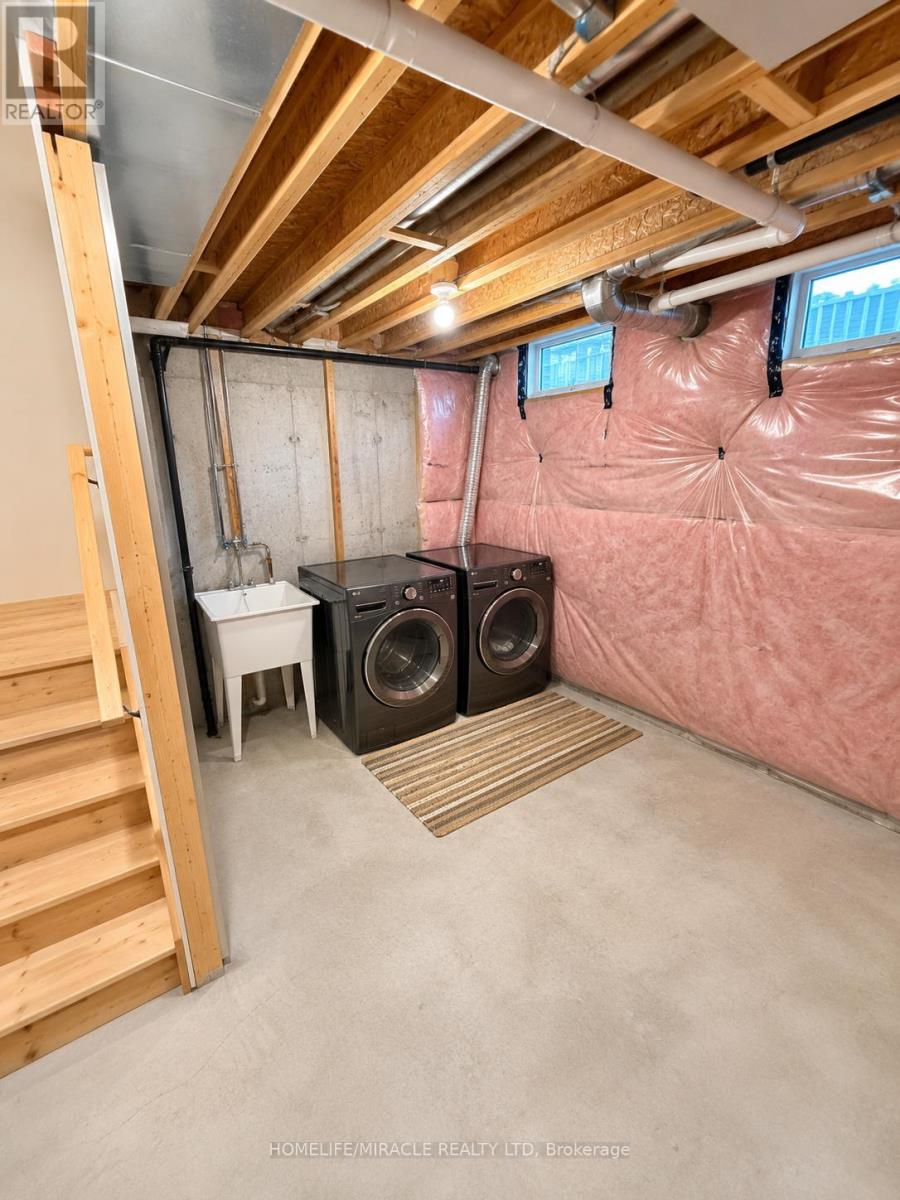
| Features | In Suite Laundry |
| Parking Space Total | 2 |
Building
| Bathroom Total | 4 |
| Bedrooms Above Ground | 3 |
| Bedrooms Total | 3 |
| Appliances | Central Vacuum, Water Heater |
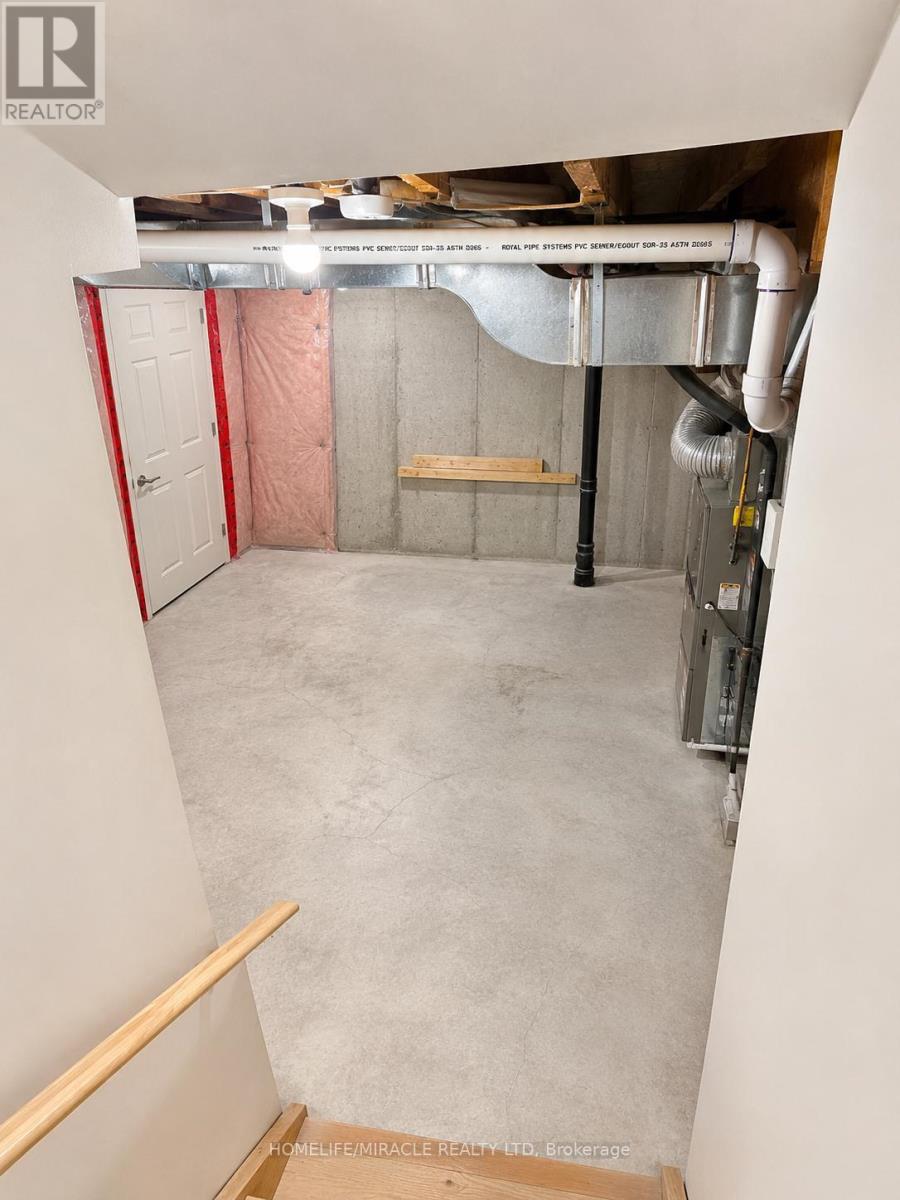
| Basement Development | Unfinished |
| Basement Type | N/a (unfinished) |
| Construction Style Attachment | Attached |
| Cooling Type | Central Air Conditioning |
| Exterior Finish | Brick |
| Flooring Type | Hardwood, Ceramic, Carpeted |
| Foundation Type | Concrete |
| Half Bath Total | 2 |
| Heating Fuel | Natural Gas |
| Heating Type | Forced Air |
| Stories Total | 3 |
| Size Interior | 1,100 - 1,500 Sqft |
| Type | Row / Townhouse |
| Utility Water | Municipal Water |
Parking
| Garage |
Land
| Acreage | No |
| Land Amenities | Park, Public Transit, Schools |
| Sewer | Sanitary Sewer |
Rooms
| Level | Type | Length | Width | Dimensions |
|---|---|---|---|---|
| Main Level | Living Room | 5.4 m | 3.1 m | 5.4 m x 3.1 m |
| Main Level | Family Room | 5.4 m | 3 m | 5.4 m x 3 m |
| Main Level | Kitchen | 2.4 m | 3.4 m | 2.4 m x 3.4 m |
| Main Level | Eating Area | 3 m | 3 m | 3 m x 3 m |
| Upper Level | Primary Bedroom | 2.9 m | 4.25 m | 2.9 m x 4.25 m |
| Upper Level | Bedroom 2 | 2.6 m | 3.1 m | 2.6 m x 3.1 m |
| Upper Level | Bedroom 3 | 2.7 m | 2.6 m | 2.7 m x 2.6 m |
| Ground Level | Recreational, Games Room | 3.4 m | 3.6 m | 3.4 m x 3.6 m |
Utilities
| Electricity | Available |
| Sewer | Available |
Contact Us
Contact us for more information

The trademarks REALTOR®, REALTORS®, and the REALTOR® logo are controlled by The Canadian Real Estate Association (CREA) and identify real estate professionals who are members of CREA. The trademarks MLS®, Multiple Listing Service® and the associated logos are owned by The Canadian Real Estate Association (CREA) and identify the quality of services provided by real estate professionals who are members of CREA. The trademark DDF® is owned by The Canadian Real Estate Association (CREA) and identifies CREA's Data Distribution Facility (DDF®)
November 03 2026 05:31:45
Toronto Regional Real Estate Board
Homelife/miracle Realty Ltd