
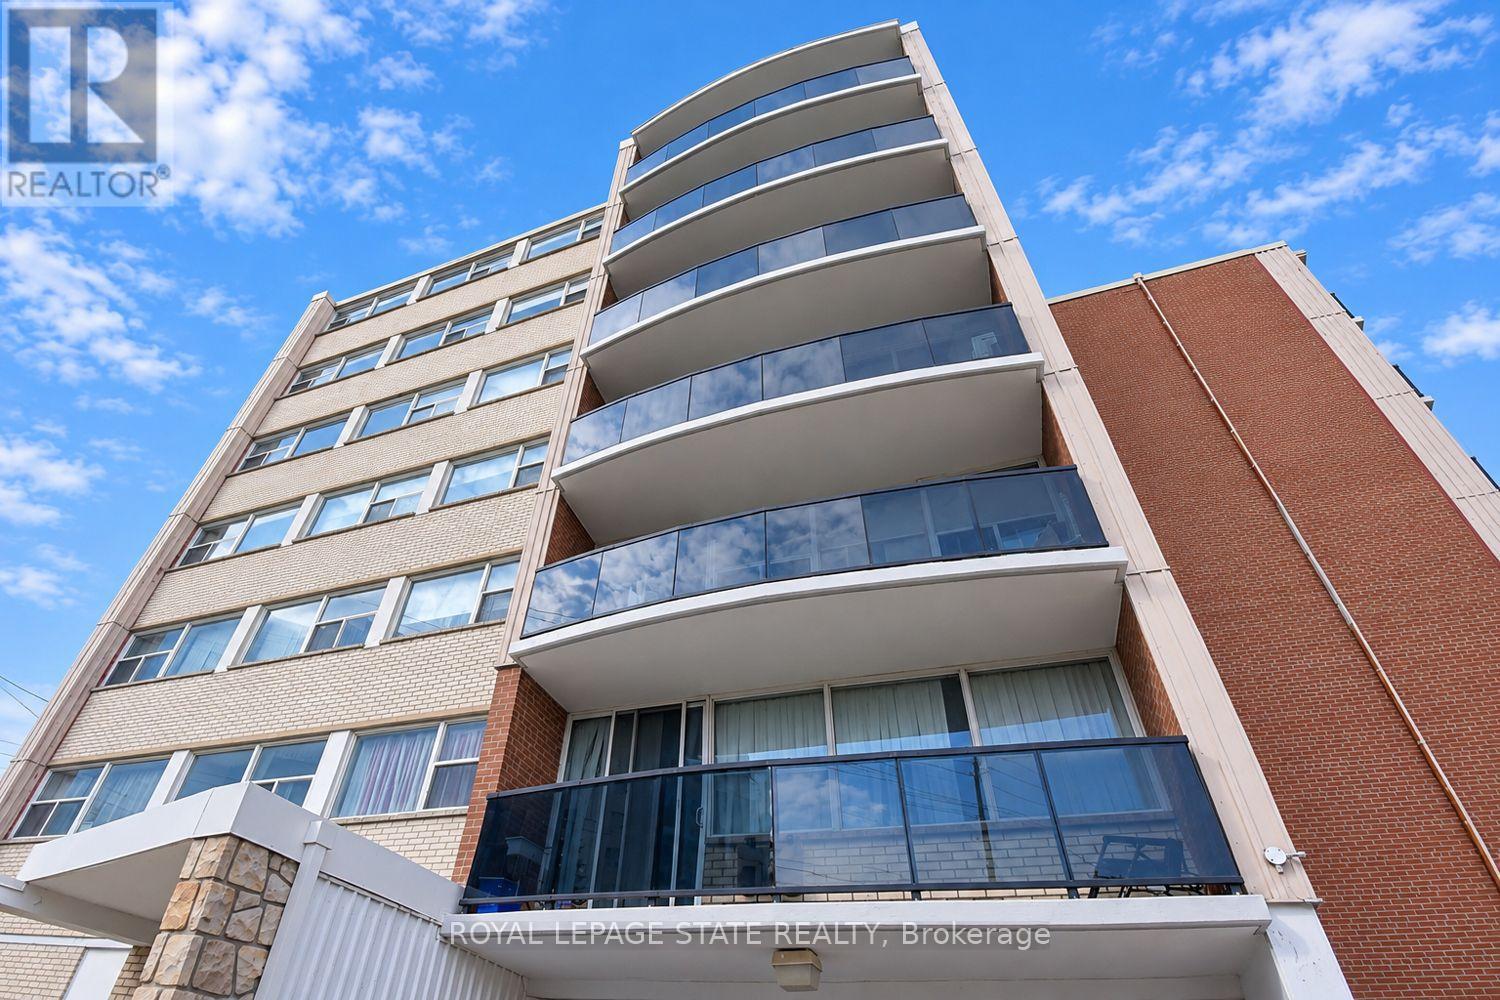
503 - 293 Mohawk Road E Hamilton, Ontario L9A 2J1
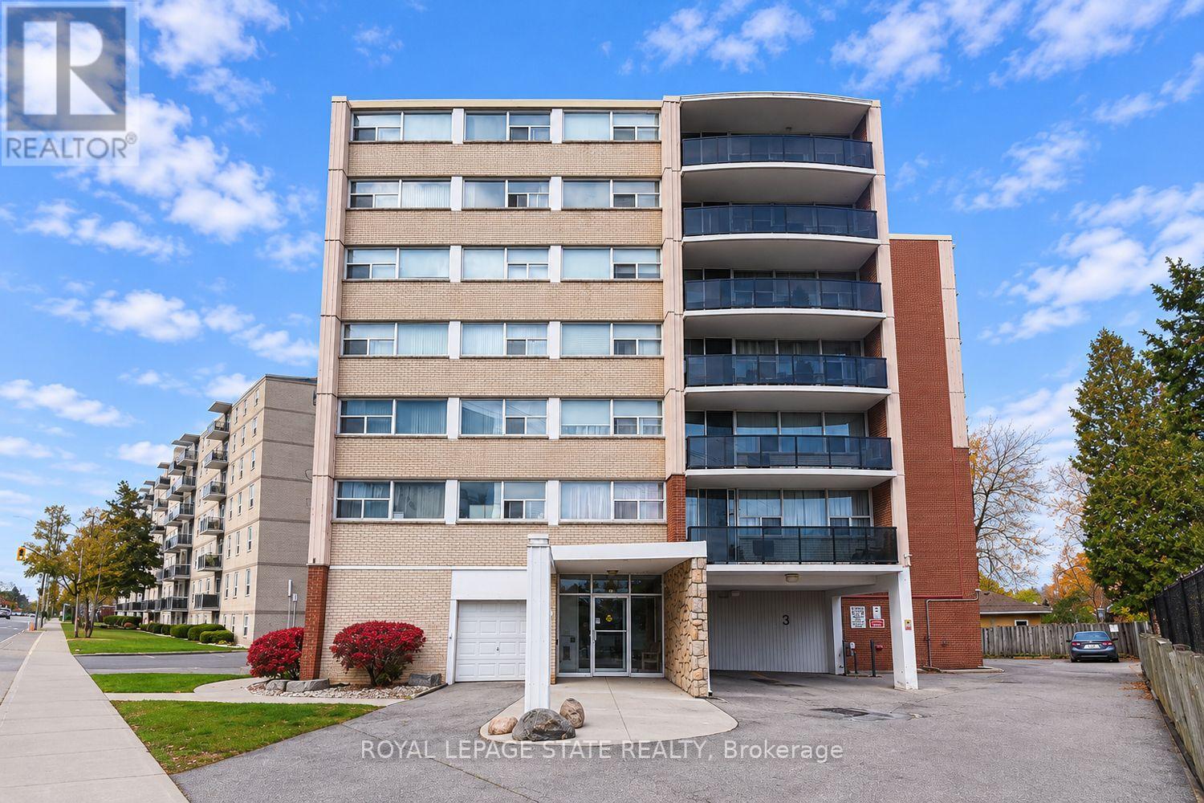
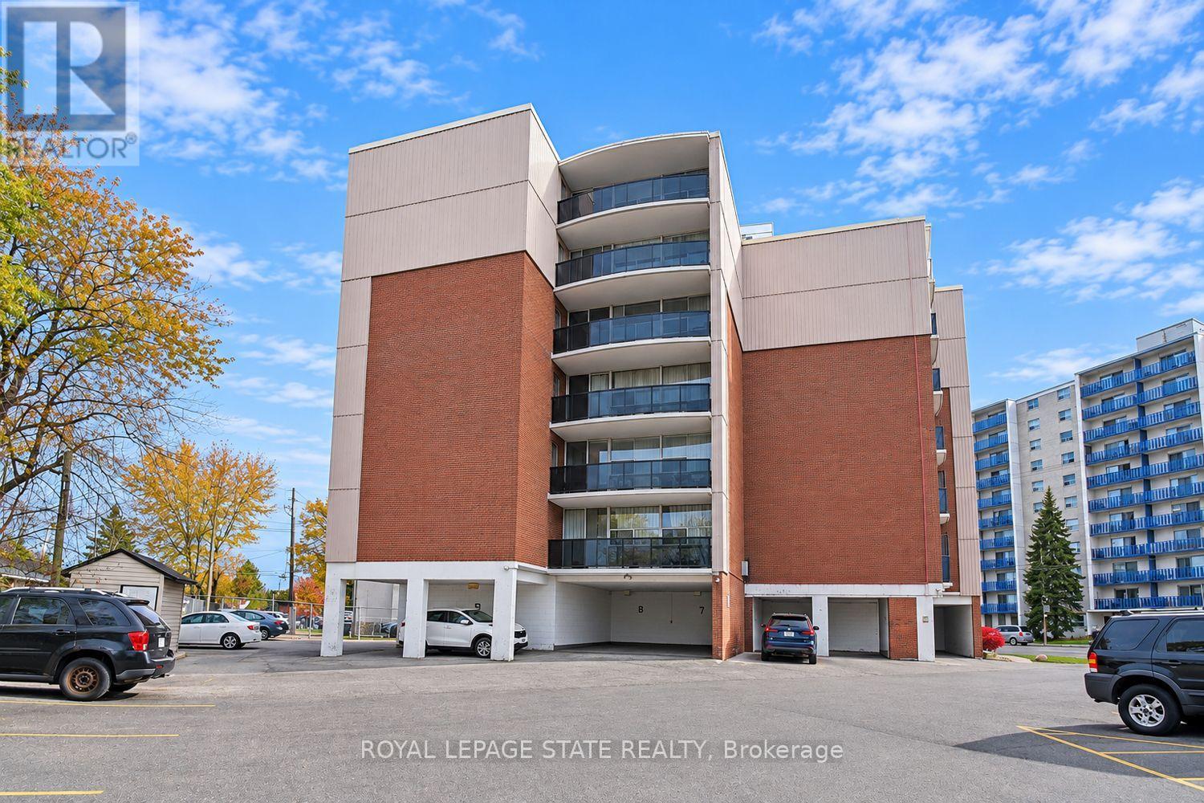
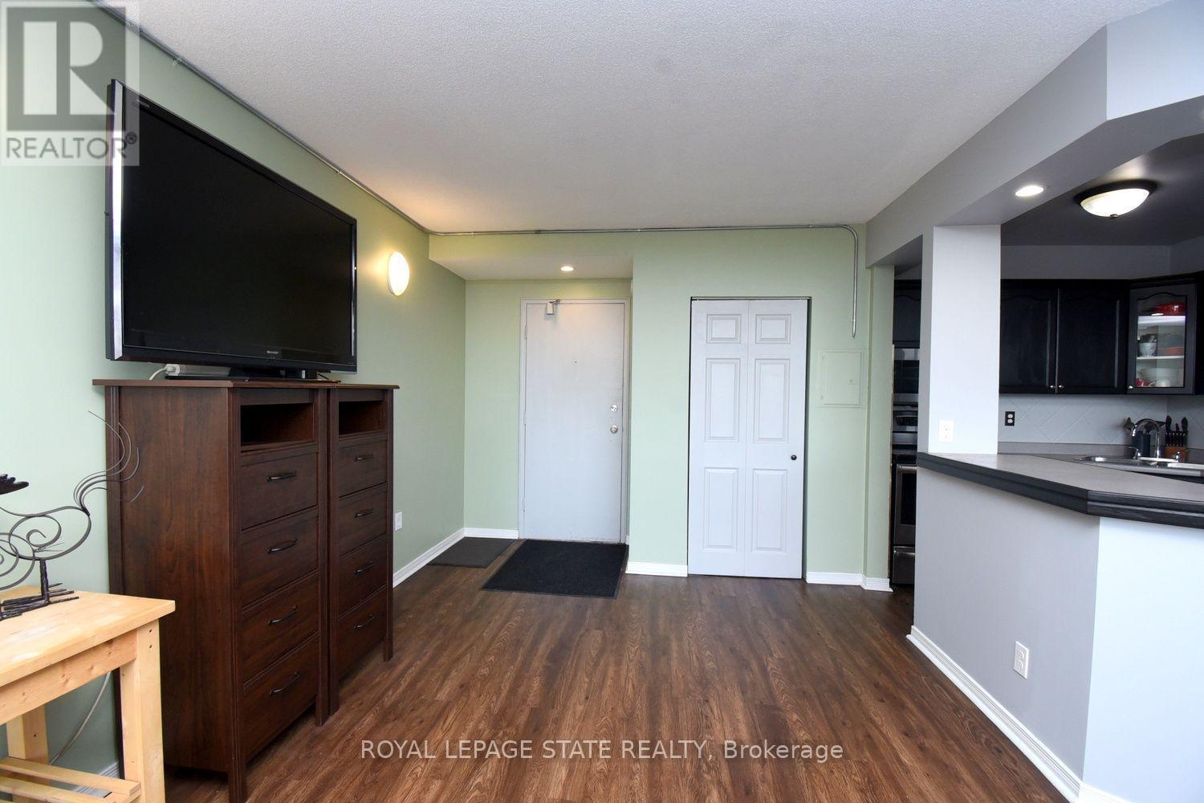
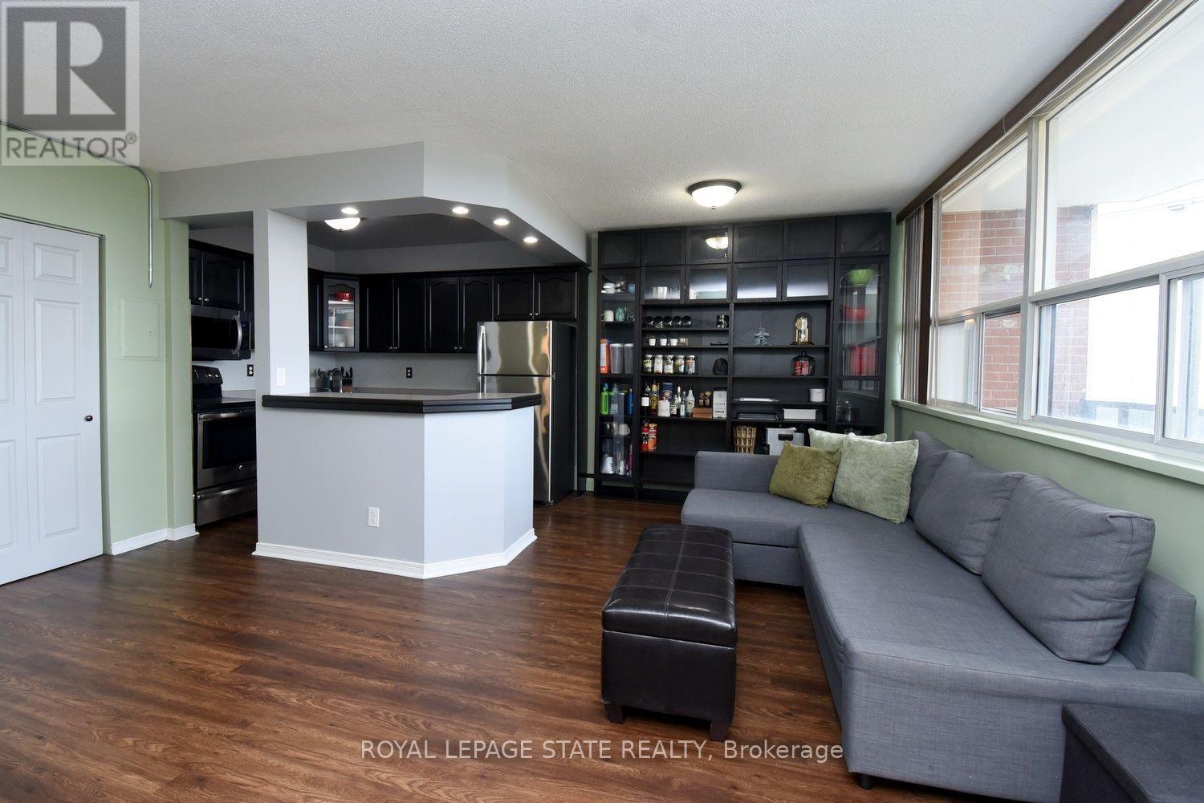

$379,900Maintenance, Heat, Common Area Maintenance, Water, Insurance, Parking
$889.47 Monthly
Maintenance, Heat, Common Area Maintenance, Water, Insurance, Parking
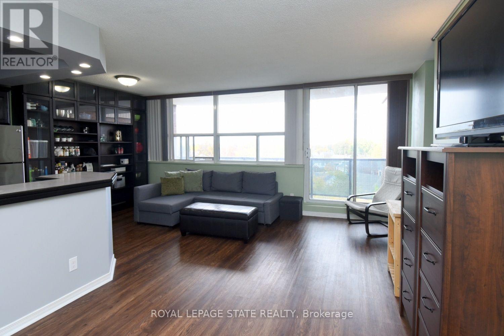
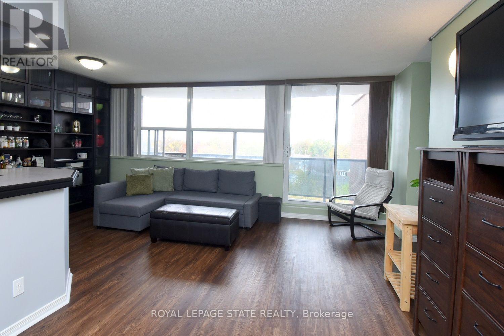
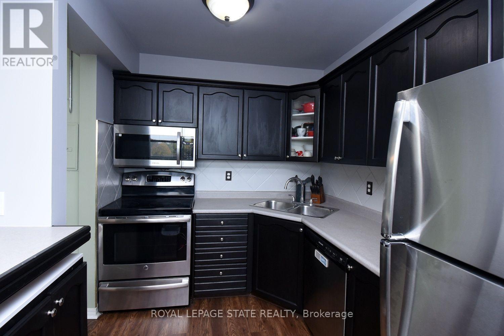
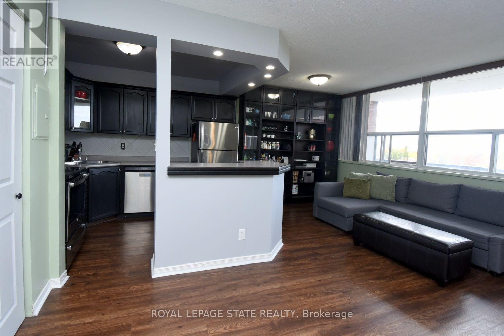
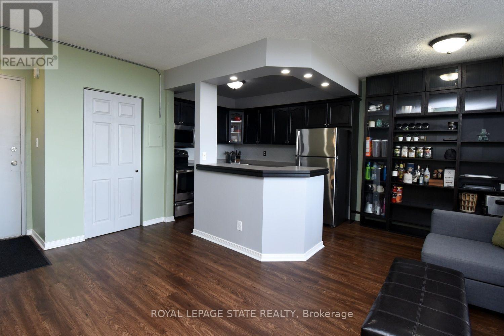
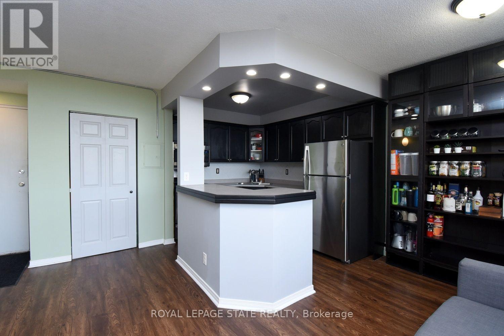
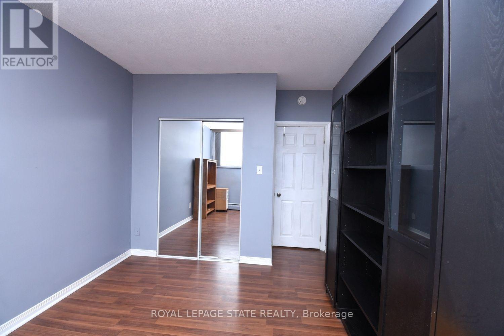
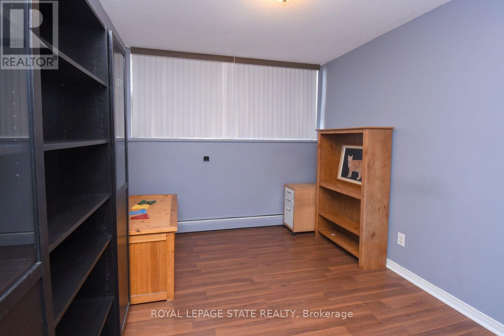
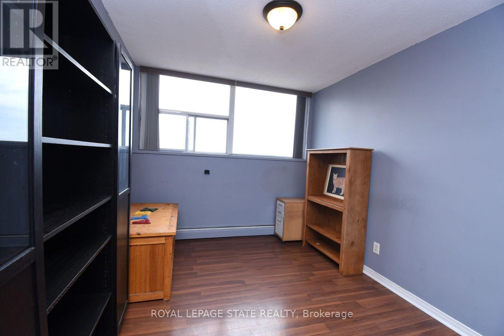
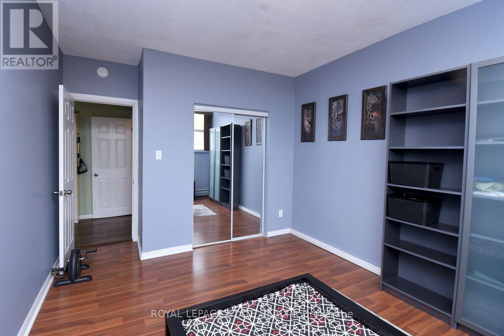
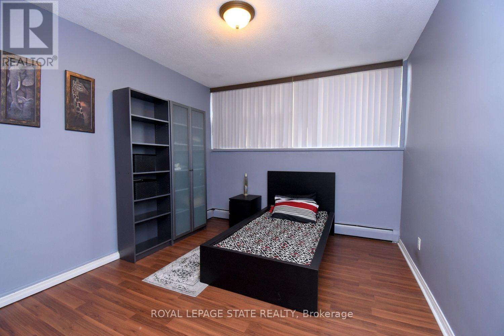
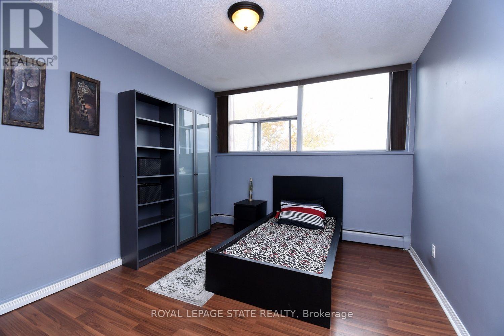
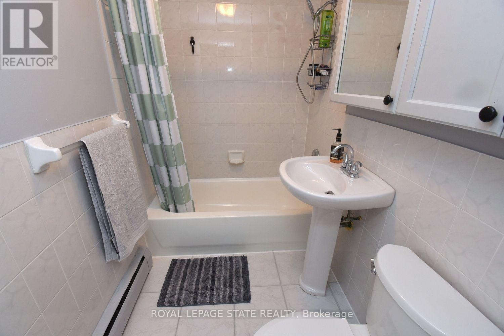
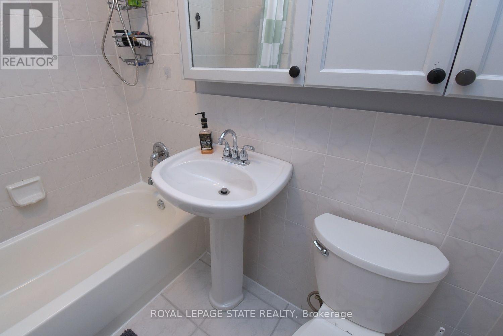
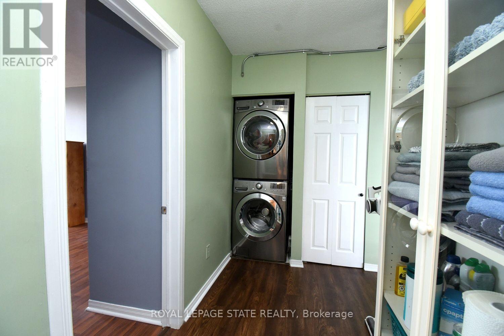
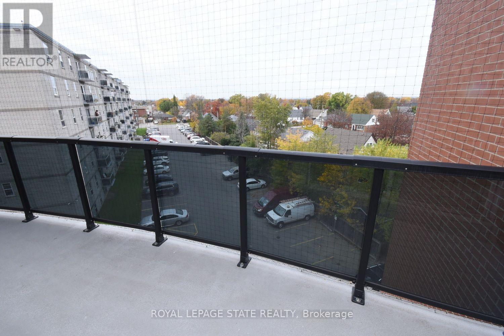
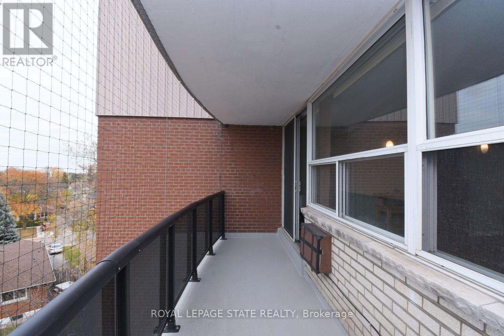
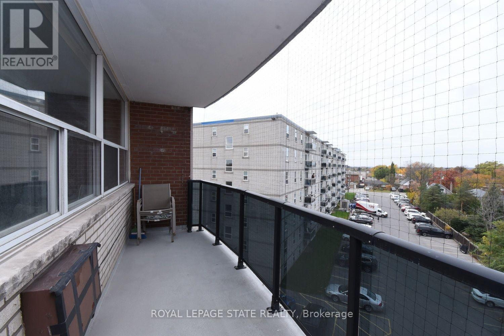
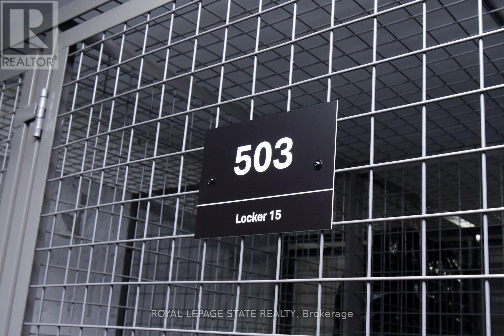
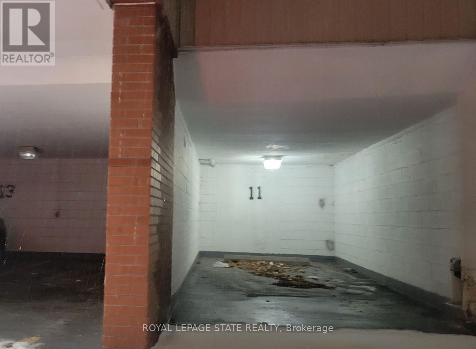
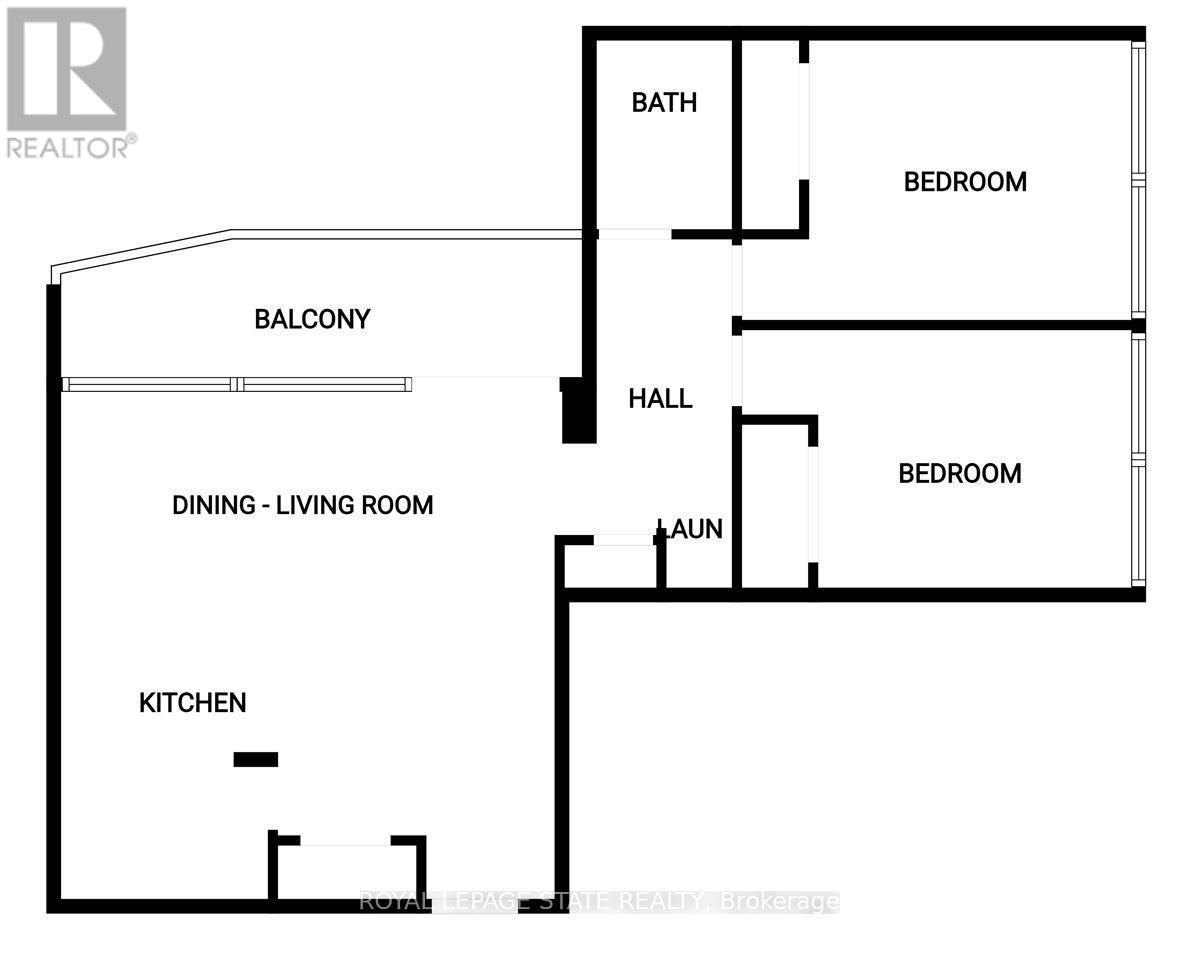
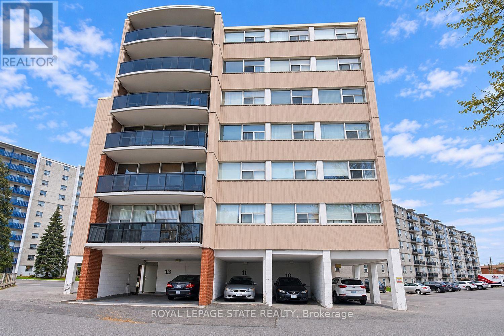
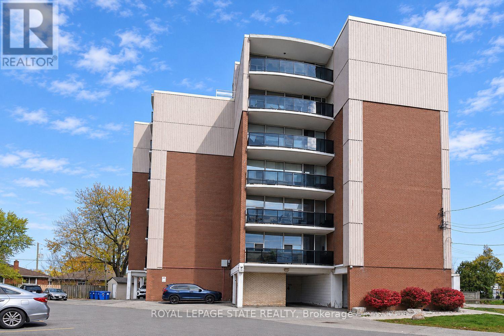
$889.47 MonthlyWelcome to 293 Mohawk Road East Unit 503, a fabulous Central Mountain wonderful condo, approximately 836 square feet, this 2 bedroom, 1 bathroom, features West facing open balcony, separate Living & Dining rooms, good size bedrooms, a very spacious kitchen, insuite laundry with a full size stackable washer & dryer, exclusive covered parking space, & storage locker, this fabulous condo is ideally located, steps to amenities, grocery stores, Fortinos, Walmart, Limeridge Mall, public transit, great Linc access, Hillpark Recreation Centre, great for the busy exec, first time buyers, perfect for the empty nester, ideal for seniors with the Sackville Hill Seniors Recreation Centre just steps away, and so much more, this condo is waiting for you! (id:55499)
Property Details
| MLS® Number | X14144110 |
| Property Type | Single Family |
| Community Name | Hill Park |
| Amenities Near By | Park, Place Of Worship, Public Transit |
| Community Features | Pets Allowed With Restrictions, Community Centre |
| Equipment Type | None |
| Features | Level Lot, Elevator, Balcony, Level, Carpet Free, In Suite Laundry |
| Parking Space Total | 1 |
| Rental Equipment Type | None |
| View Type | View, City View |
Building
| Bathroom Total | 1 |
| Bedrooms Above Ground | 2 |
| Bedrooms Total | 2 |
| Age | 51 To 99 Years |
| Amenities | Storage - Locker |
| Appliances | Dishwasher, Dryer, Microwave, Range, Stove, Washer, Refrigerator |
| Basement Development | Unfinished |
| Basement Type | Full (unfinished) |
| Cooling Type | None |
| Exterior Finish | Brick, Concrete Block |
| Fire Protection | Smoke Detectors |
| Flooring Type | Tile |
| Foundation Type | Concrete |
| Heating Fuel | Natural Gas |
| Size Interior | 800 - 899 Sqft |
| Type | Apartment |
Parking
| Carport | |
| Garage | |
| Covered |
Land
| Acreage | No |
| Land Amenities | Park, Place Of Worship, Public Transit |
Rooms
| Level | Type | Length | Width | Dimensions |
|---|---|---|---|---|
| Main Level | Kitchen | 3.05 m | 2.51 m | 3.05 m x 2.51 m |
| Main Level | Dining Room | 2.69 m | 2.51 m | 2.69 m x 2.51 m |
| Main Level | Living Room | 5.79 m | 3.15 m | 5.79 m x 3.15 m |
| Main Level | Bedroom | 4.42 m | 2.95 m | 4.42 m x 2.95 m |
| Main Level | Bedroom | 4.42 m | 3.28 m | 4.42 m x 3.28 m |
| Main Level | Bathroom | 2.24 m | 1.52 m | 2.24 m x 1.52 m |
| Main Level | Laundry Room | 0.91 m | 0.91 m | 0.91 m x 0.91 m |
https://www.realtor.ca/real-estate/30473801/503-293-mohawk-road-e-hamilton-hill-park-hill-park
Contact Us
Contact us for more information

The trademarks REALTOR®, REALTORS®, and the REALTOR® logo are controlled by The Canadian Real Estate Association (CREA) and identify real estate professionals who are members of CREA. The trademarks MLS®, Multiple Listing Service® and the associated logos are owned by The Canadian Real Estate Association (CREA) and identify the quality of services provided by real estate professionals who are members of CREA. The trademark DDF® is owned by The Canadian Real Estate Association (CREA) and identifies CREA's Data Distribution Facility (DDF®)
November 03 2026 06:08:02
Toronto Regional Real Estate Board
Royal LePage State Realty