
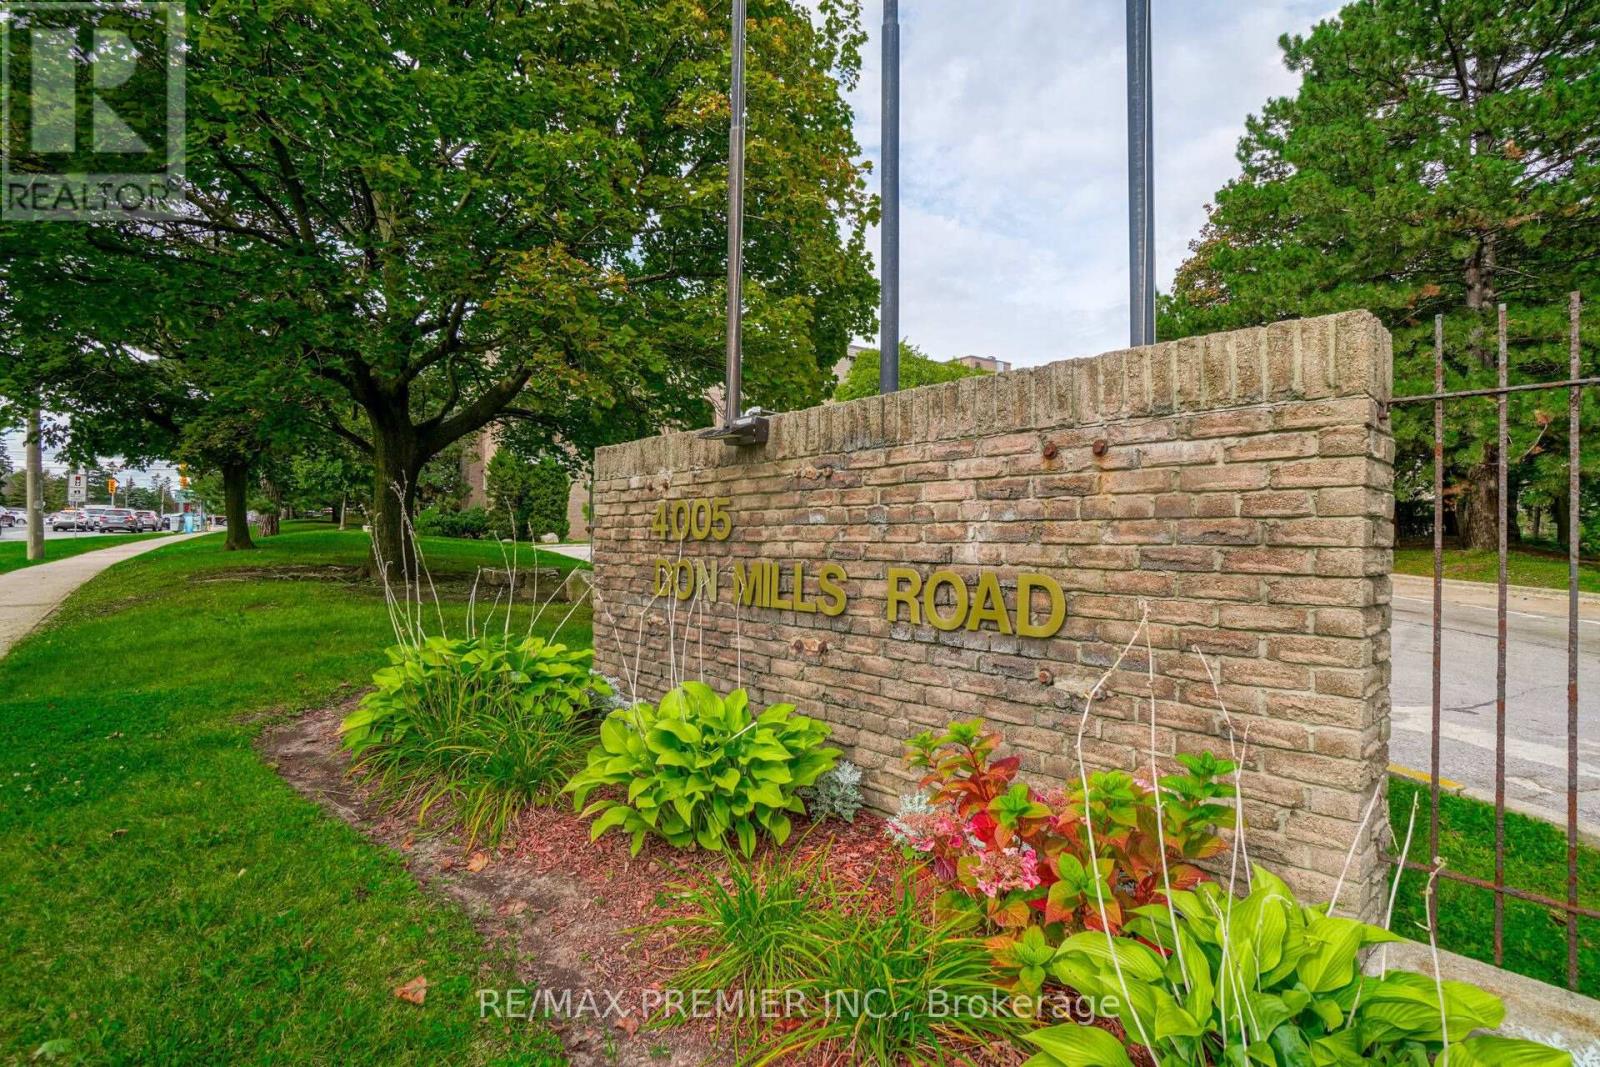
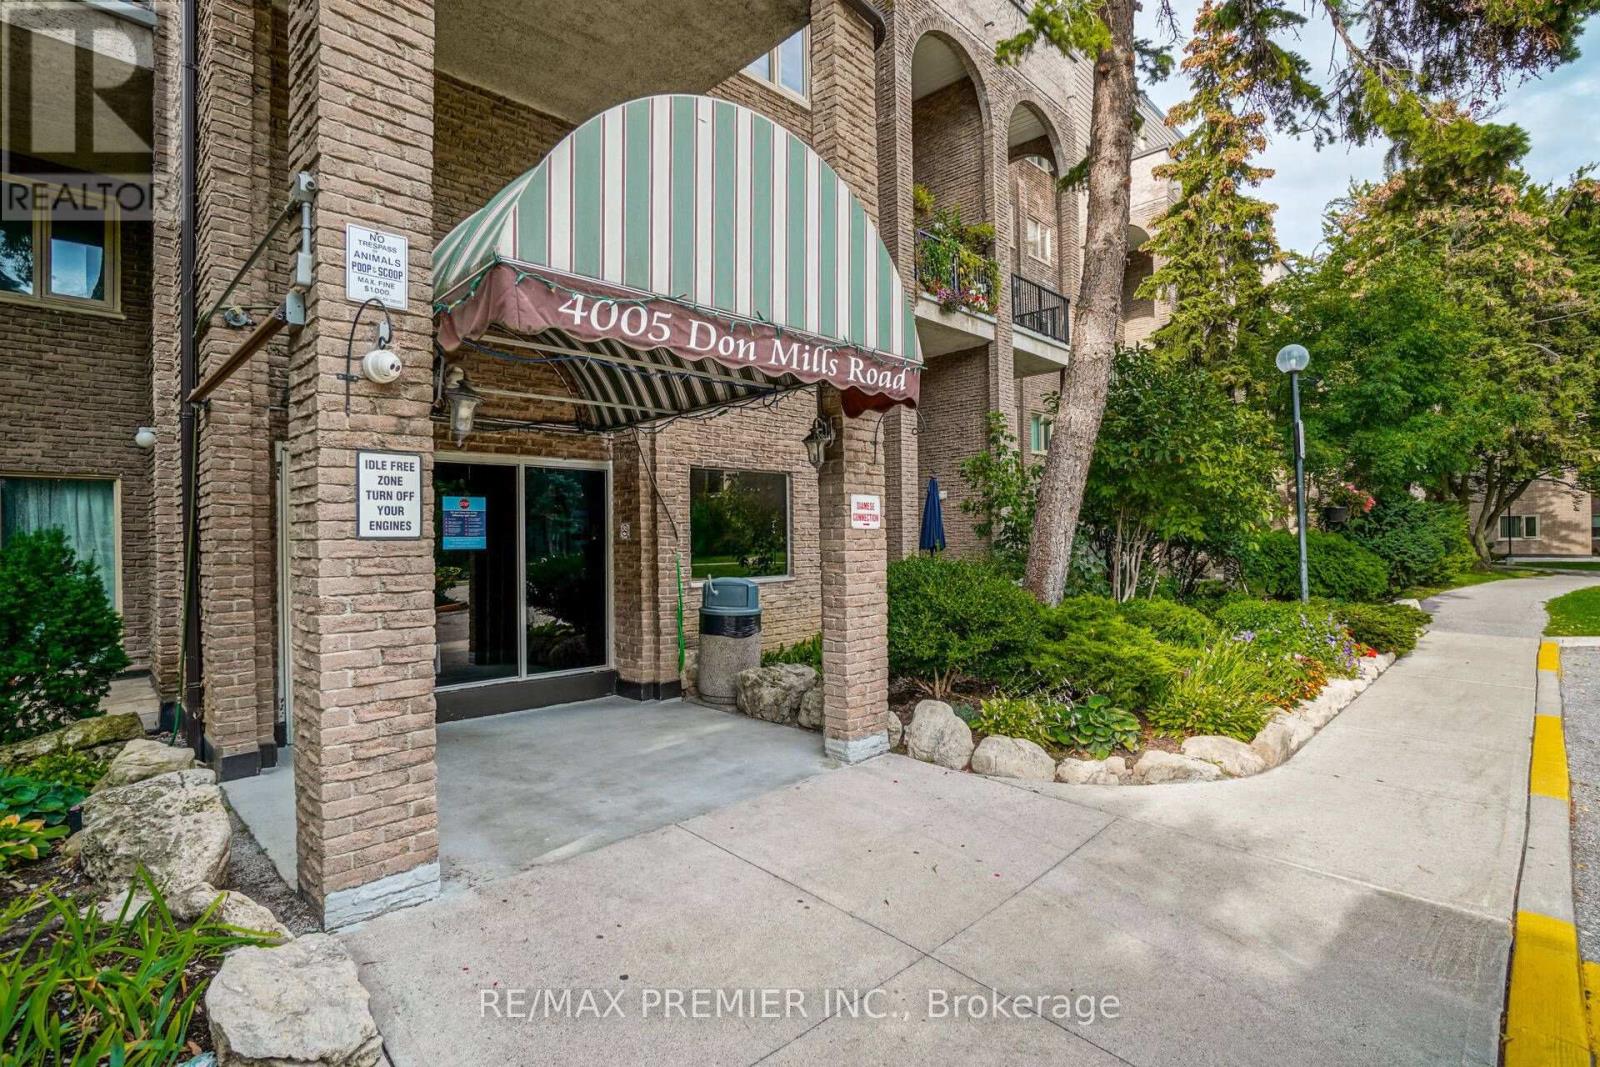
345 - 4005 Don Mills Road Toronto, Ontario M2H 3J9
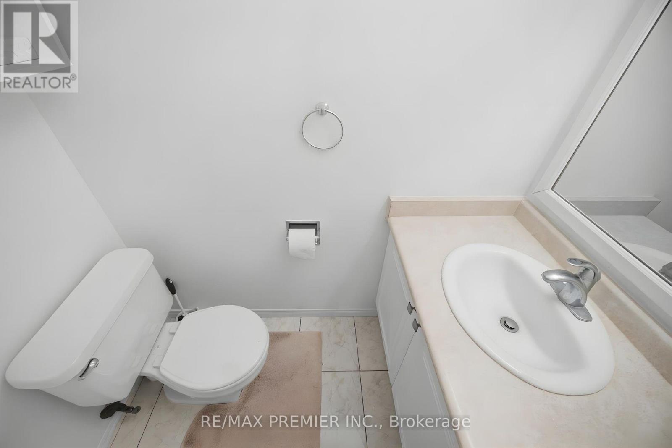
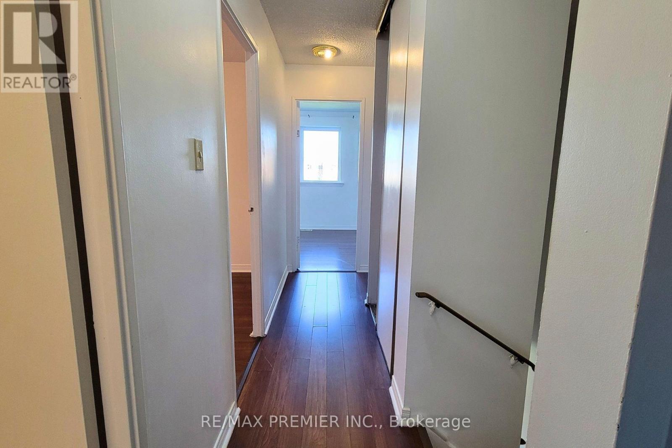
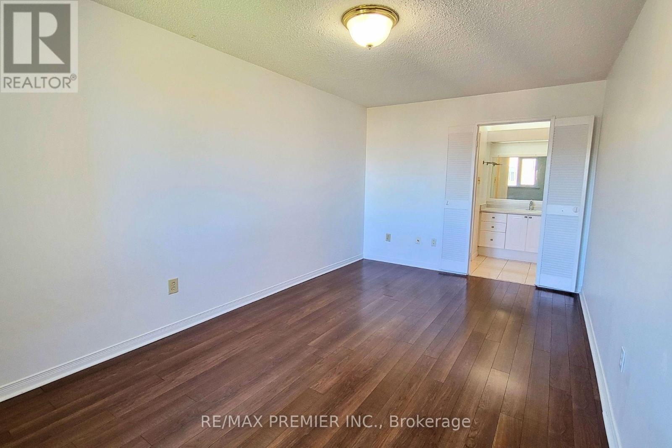
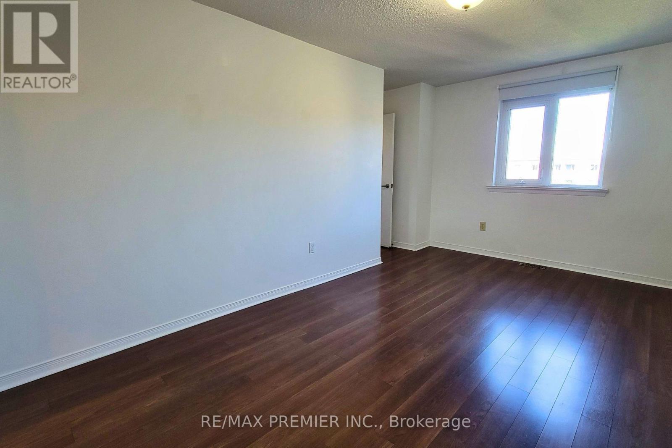
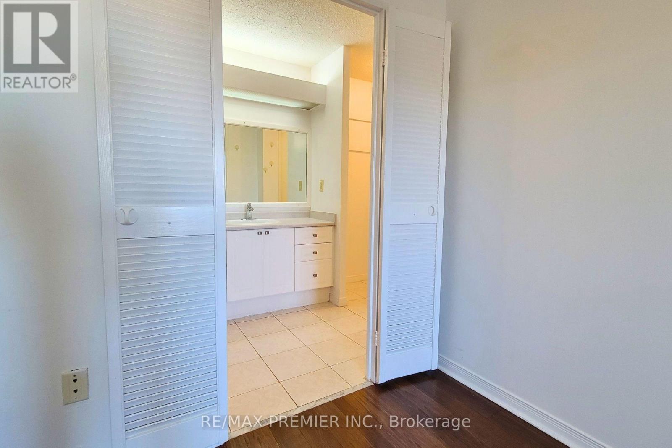
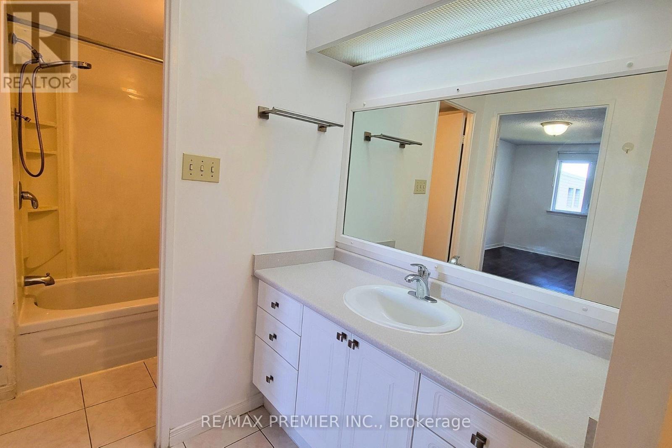
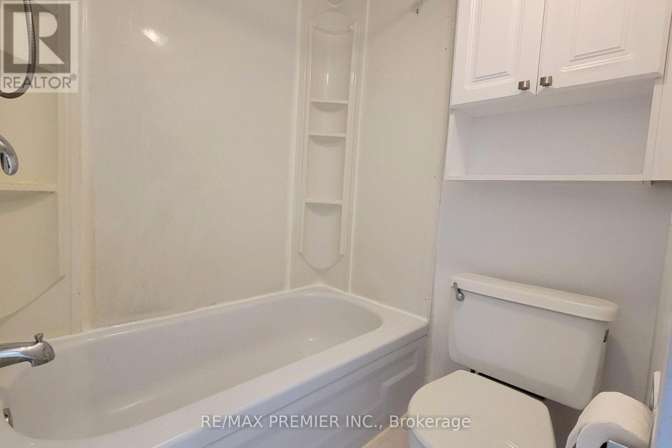
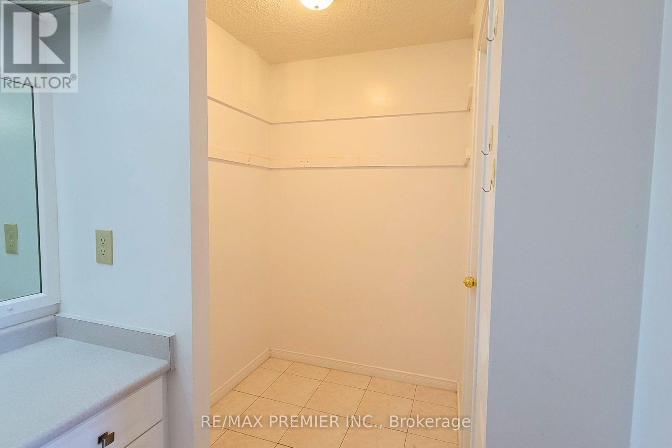
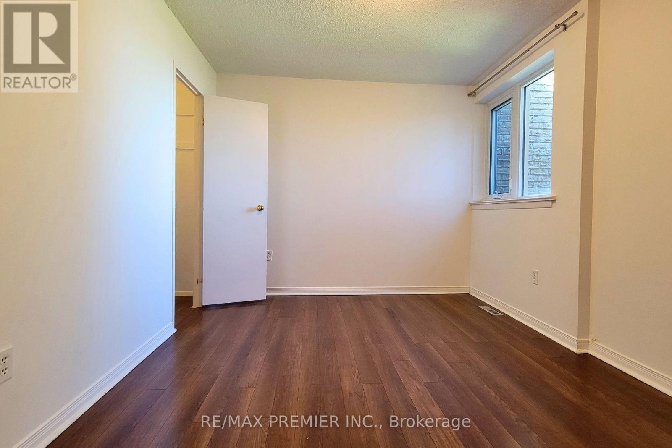
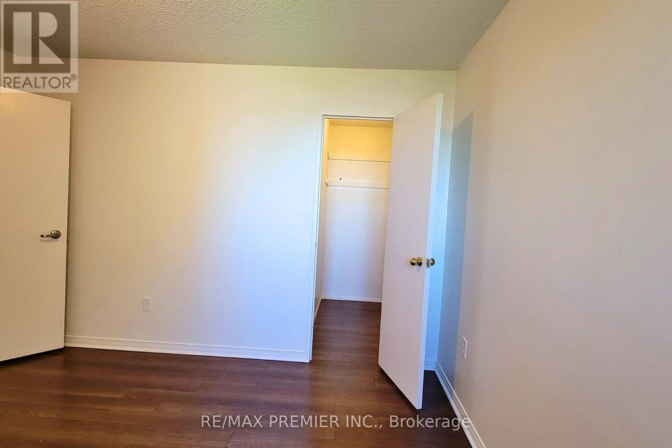
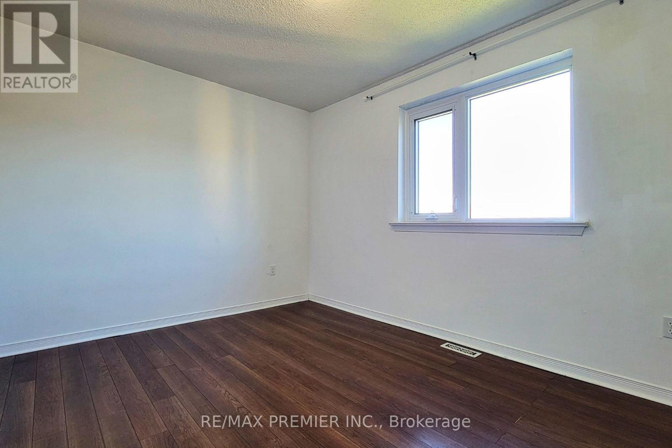
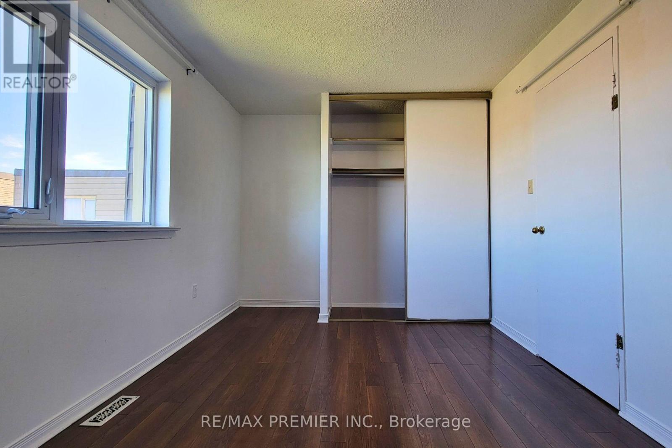

$3,150 Monthly
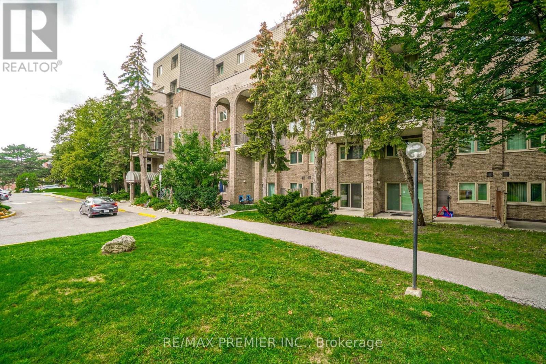
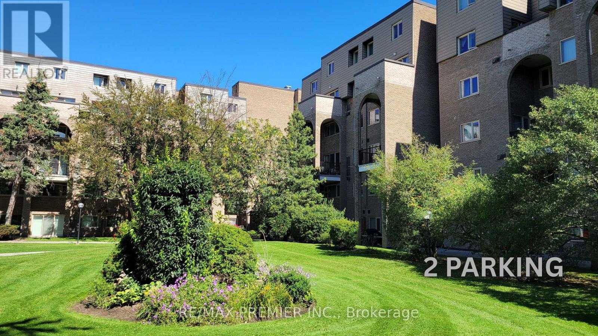
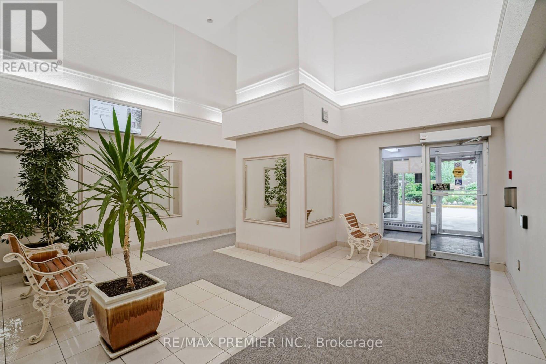
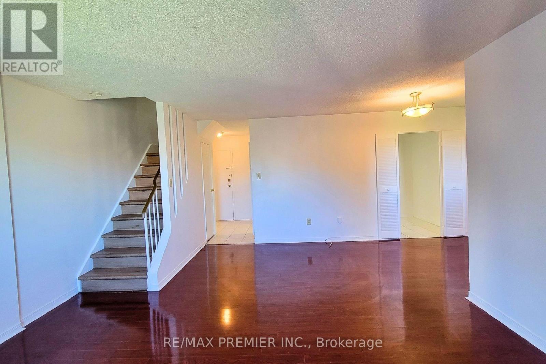
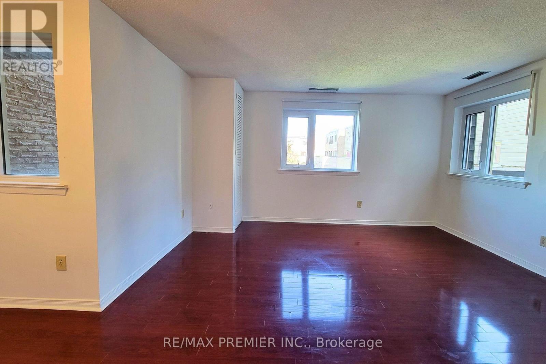
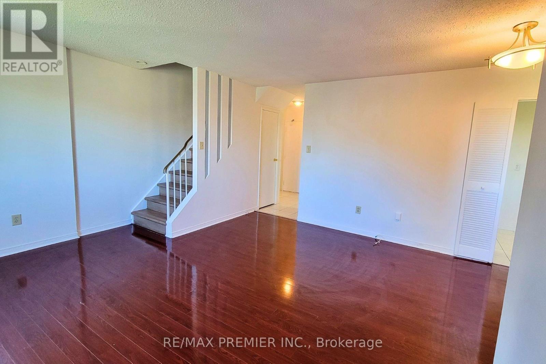
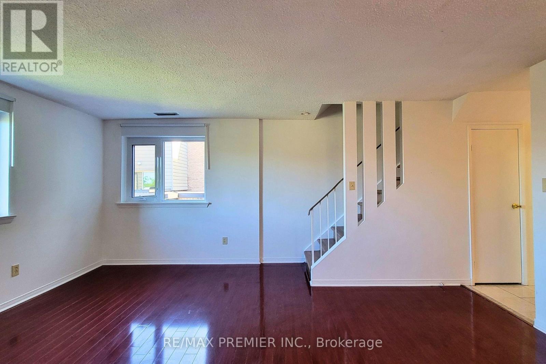
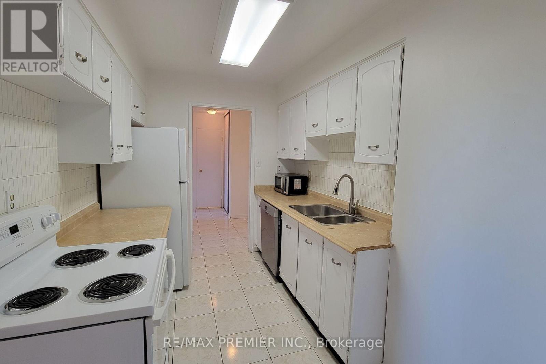
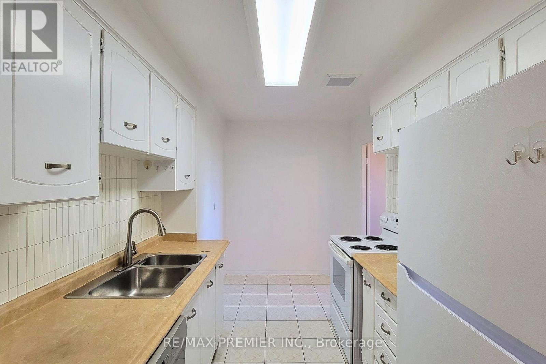
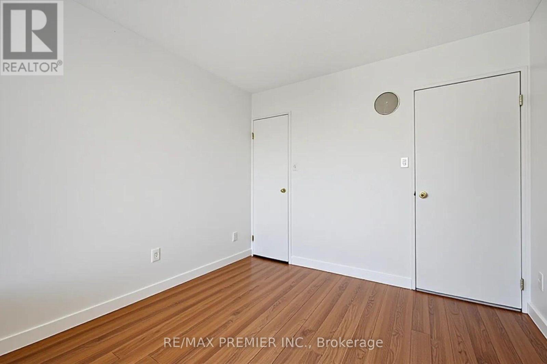
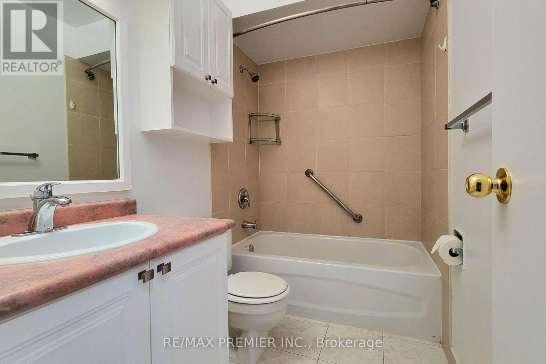
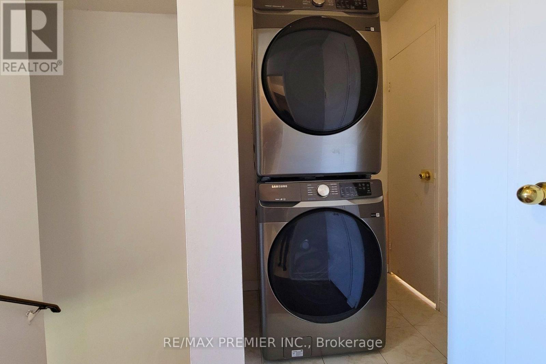
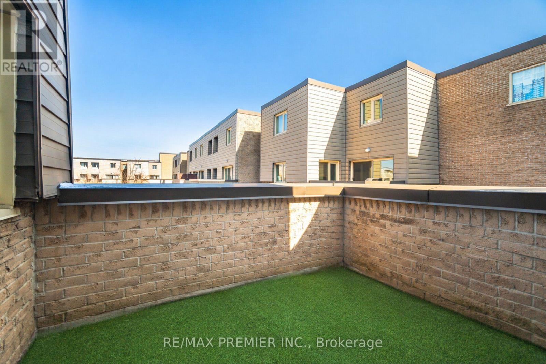
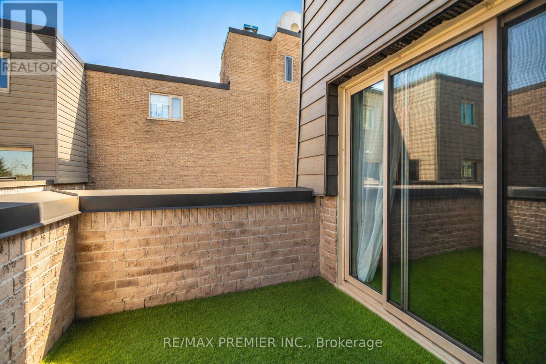
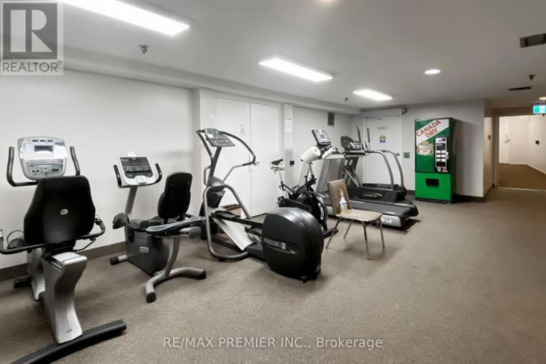
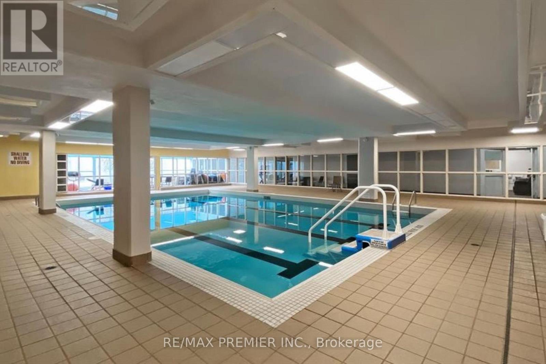
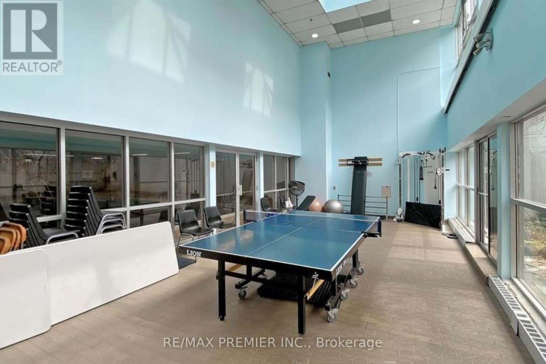
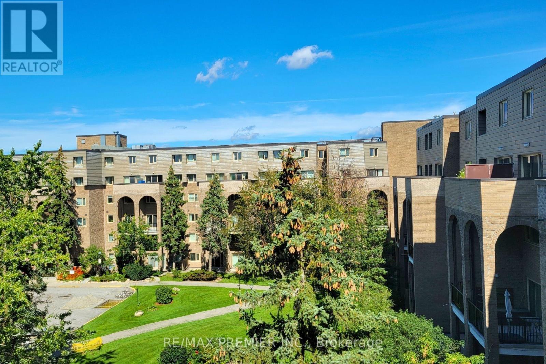
4 BEDROOMS! 3 BATHROOMS! 2 PARKING SPOTS! ALL UTILITIES INCLUDED IN THE RENT! Spacious And Comfortable Living In This Rare 2-Storey Tridel Condo Townhome, Offering A Functional Layout With Generous Living And Dining Areas And Plenty Of Room For The Whole Family. One Of The Biggest Advantages Is That Heat, Hydro, Water And Cable Are All Included In The Monthly Rent, Making Your Housing Expenses Simple And Predictable. Residents Also Enjoy Access To Excellent Building Amenities, Including An Indoor Pool, Gym, Sauna, Recreation Room And Playground. Ideally Located At Don Mills & Steeles, With Convenient Access To Highways 404, 401, 407 And DVP, Public Transit, Shopping, Parks And Excellent Schools, Including A.Y. Jackson Secondary School. A Great Opportunity To Enjoy The Space Of A Family Home With The Convenience Of Condo Living, Without The Worry Of Additional Utility Bills. (id:55499)
Property Details
| MLS® Number | C14144264 |
| Property Type | Single Family |
| Community Name | Hillcrest Village |
| Amenities Near By | Park, Public Transit, Schools |
| Community Features | Pets Allowed With Restrictions |
| Features | Balcony |
| Parking Space Total | 2 |
| Pool Type | Indoor Pool |
Building
| Bathroom Total | 3 |
| Bedrooms Above Ground | 4 |
| Bedrooms Total | 4 |
| Age | 31 To 50 Years |
| Amenities | Exercise Centre, Sauna, Visitor Parking, Party Room |
| Appliances | Dryer, Stove, Washer, Window Coverings, Refrigerator |
| Basement Type | None |
| Cooling Type | Central Air Conditioning |
| Exterior Finish | Brick |
| Fire Protection | Controlled Entry, Monitored Alarm |
| Flooring Type | Laminate |
| Half Bath Total | 1 |
| Heating Fuel | Electric |
| Heating Type | Forced Air |
| Stories Total | 2 |
| Size Interior | 1,400 - 1,599 Sqft |
| Type | Row / Townhouse |
Parking
| Underground | |
| Garage |
Land
| Acreage | No |
| Land Amenities | Park, Public Transit, Schools |
| Landscape Features | Landscaped |
Rooms
| Level | Type | Length | Width | Dimensions |
|---|---|---|---|---|
| Second Level | Primary Bedroom | 5 m | 3.1 m | 5 m x 3.1 m |
| Second Level | Bedroom 3 | 3.65 m | 3 m | 3.65 m x 3 m |
| Second Level | Bedroom 4 | 4.4 m | 2.85 m | 4.4 m x 2.85 m |
| Main Level | Living Room | 4.4 m | 3.9 m | 4.4 m x 3.9 m |
| Main Level | Dining Room | 4.8 m | 2 m | 4.8 m x 2 m |
| Main Level | Kitchen | 4.3 m | 2.35 m | 4.3 m x 2.35 m |
| Main Level | Bedroom 2 | 3 m | 3.21 m | 3 m x 3.21 m |
Contact Us
Contact us for more information

The trademarks REALTOR®, REALTORS®, and the REALTOR® logo are controlled by The Canadian Real Estate Association (CREA) and identify real estate professionals who are members of CREA. The trademarks MLS®, Multiple Listing Service® and the associated logos are owned by The Canadian Real Estate Association (CREA) and identify the quality of services provided by real estate professionals who are members of CREA. The trademark DDF® is owned by The Canadian Real Estate Association (CREA) and identifies CREA's Data Distribution Facility (DDF®)
November 03 2026 06:29:21
Toronto Regional Real Estate Board
RE/MAX Premier Inc.