
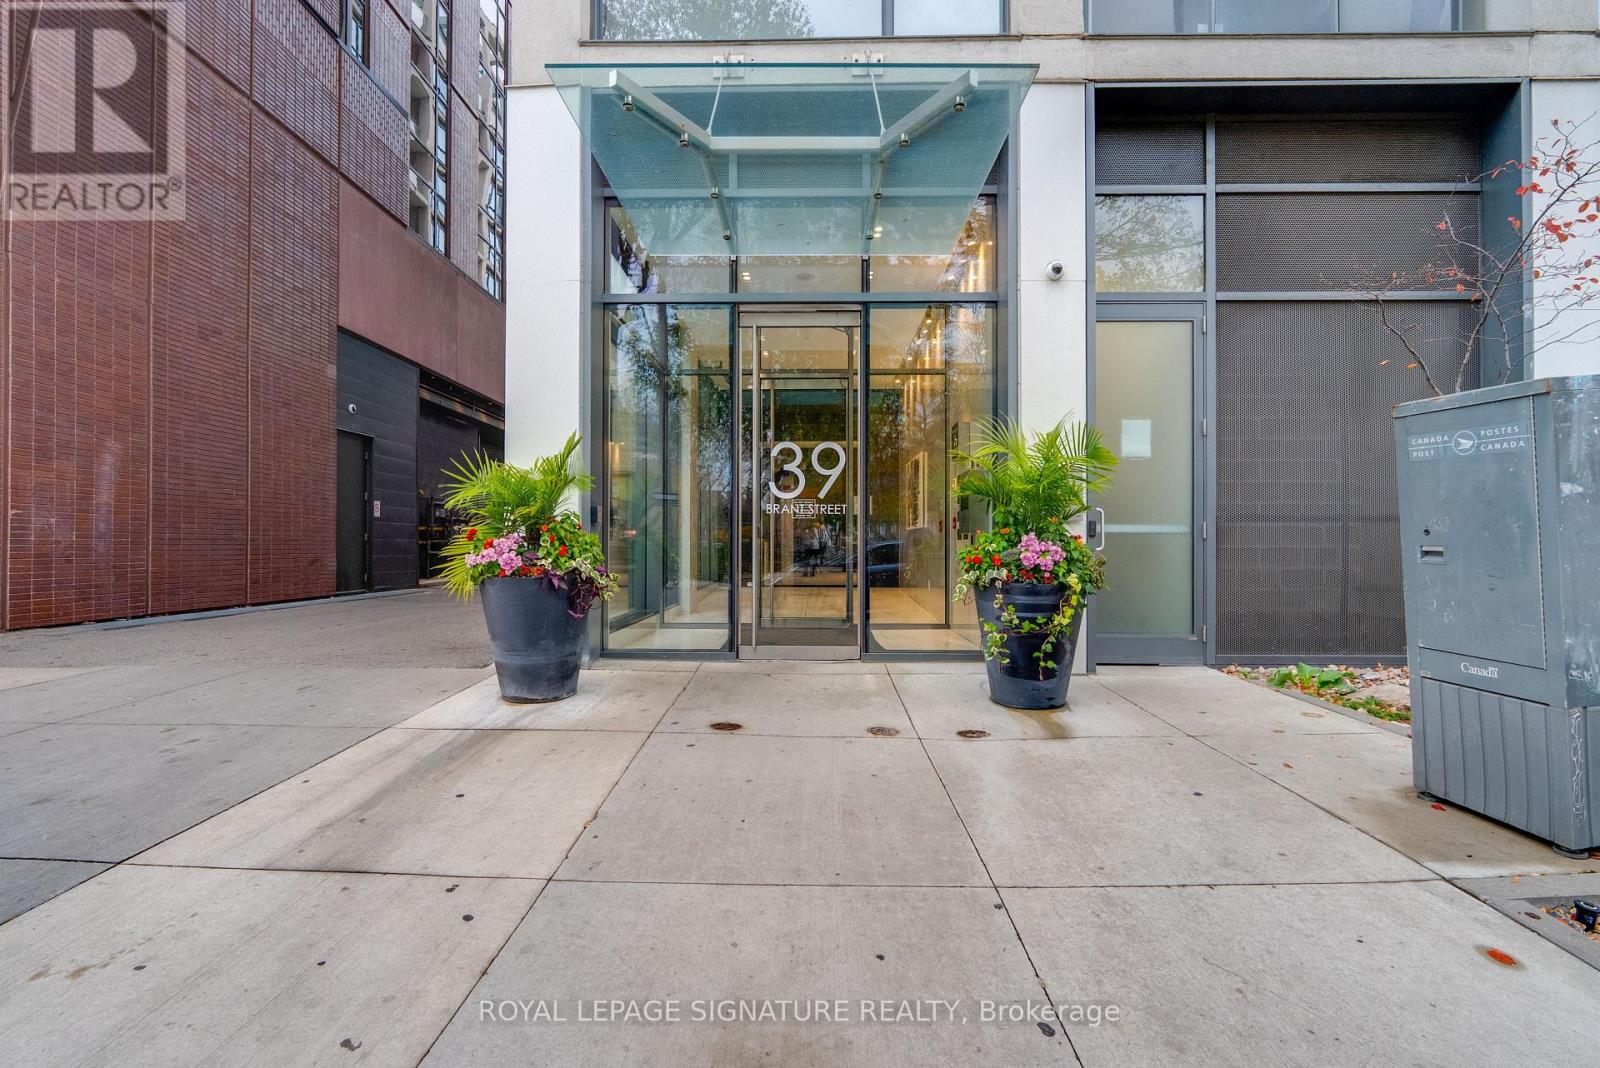
417 - 39 Brant Street Toronto, Ontario M5V 0M8

$2,150 Monthly
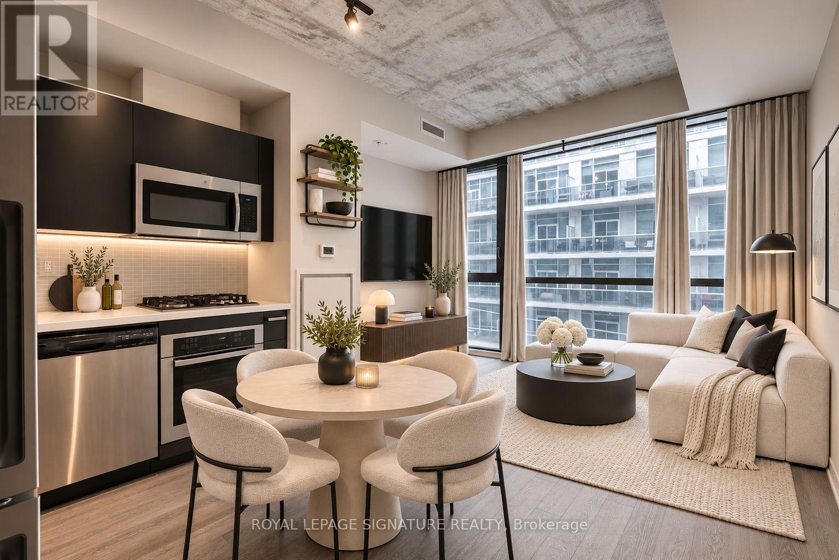
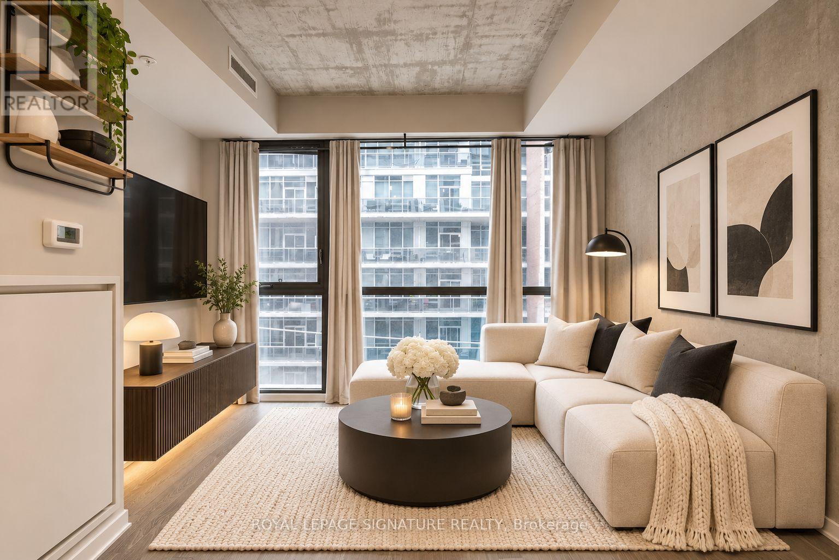
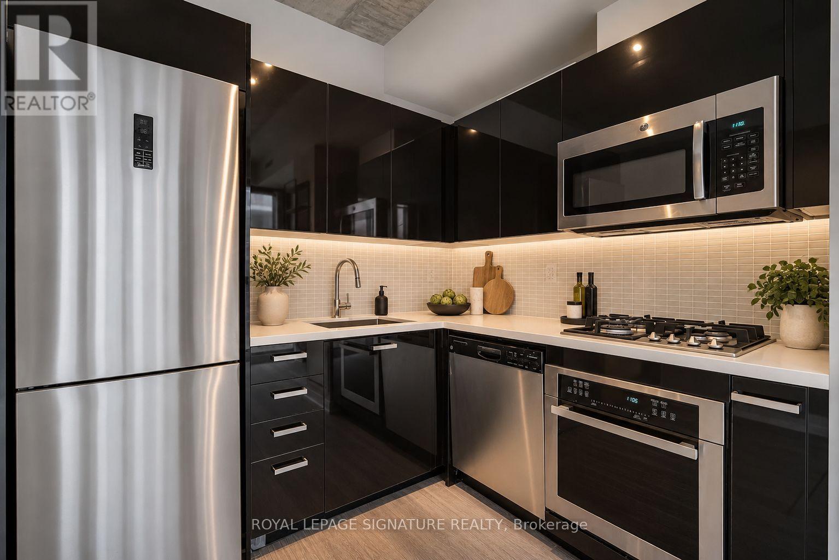
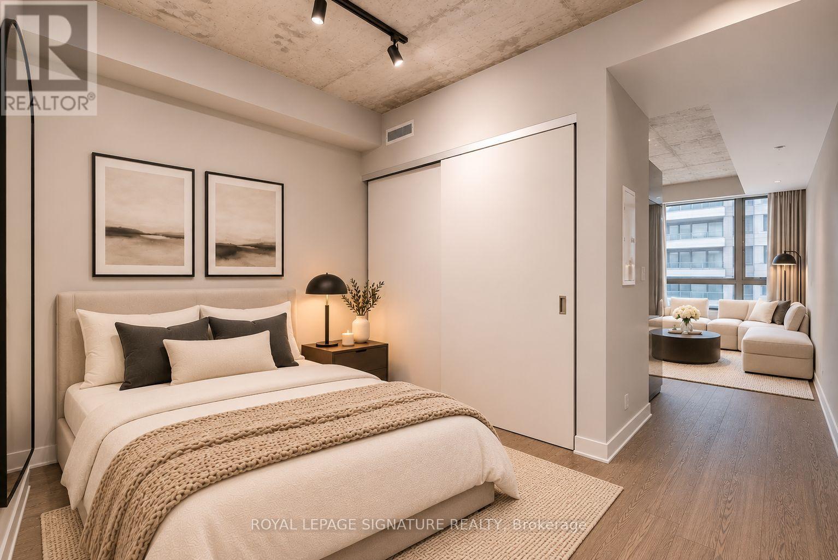
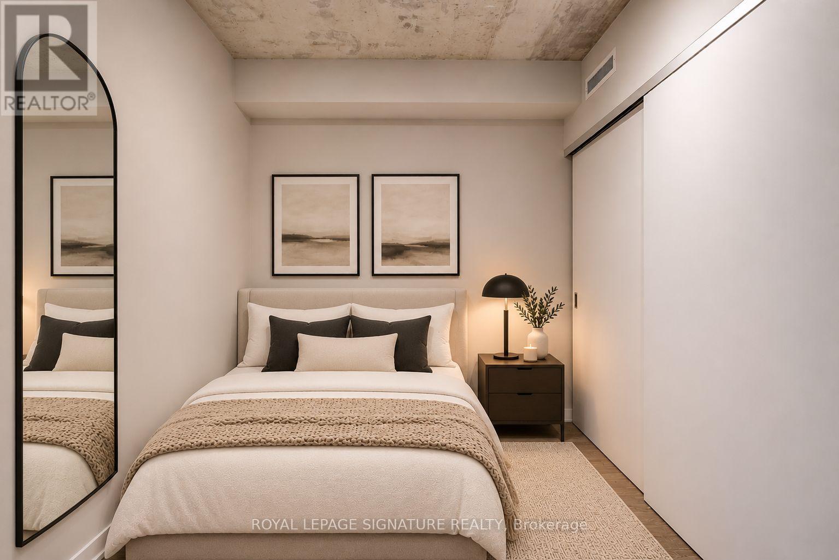
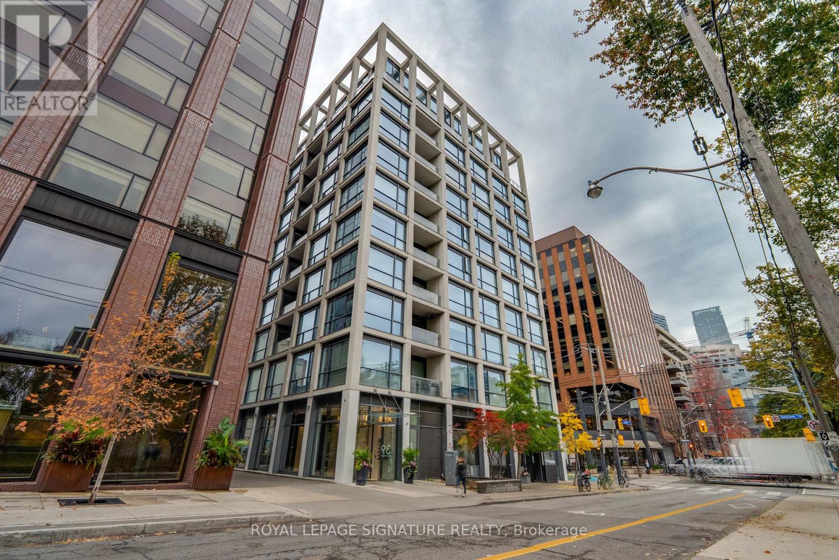
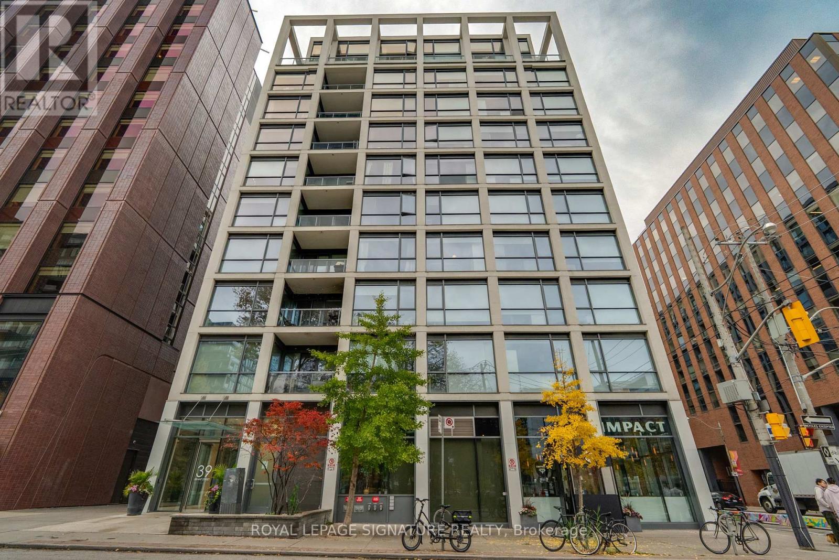
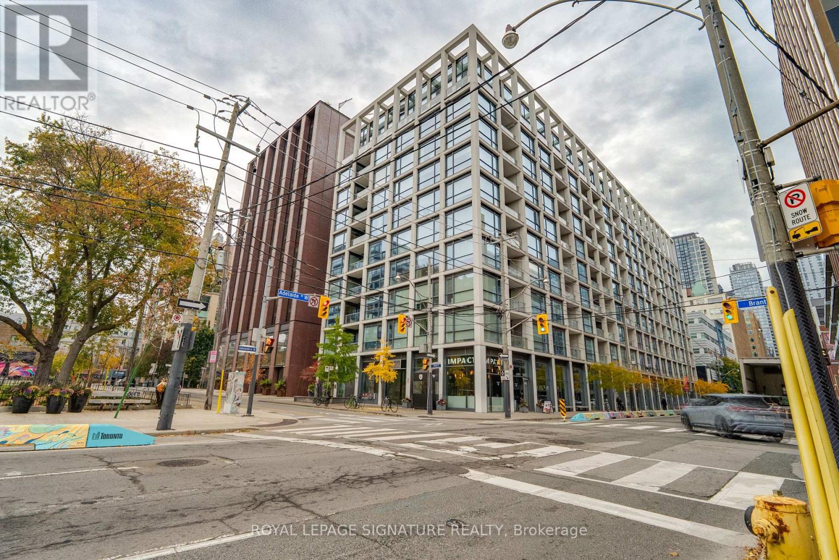
Live the loft life in the heart of the Fashion District. Brant Park Lofts is one of the city's best loft-style condo buildings, and this sweet jr. one bed is exactly what you want. Floor-to-ceiling windows, soaring exposed concrete ceilings and open concept throughout. Enjoy the sleek kitchen with stone counters, gas stove and modern stainless steel appliances. Nestled between King and Queen, you're surrounded by Toronto's best restaurants, cafes, bars, shops, and transit with a perfect 100 Walk Score. Plus, Nut Bar across the street and Impact Kitchen is conveniently located on the ground floor of the building, making healthy meals just an elevator ride away. This boutique building offers 24-hour concierge service, a well-equipped fitness centre, and stylish party/meeting rooms. (id:55499)
Property Details
| MLS® Number | C14144406 |
| Property Type | Single Family |
| Community Name | Waterfront Communities C1 |
| Amenities Near By | Park, Public Transit |
| Community Features | Pets Allowed With Restrictions |
| Equipment Type | Heat Pump |
| Features | Carpet Free |
| Rental Equipment Type | Heat Pump |
Building
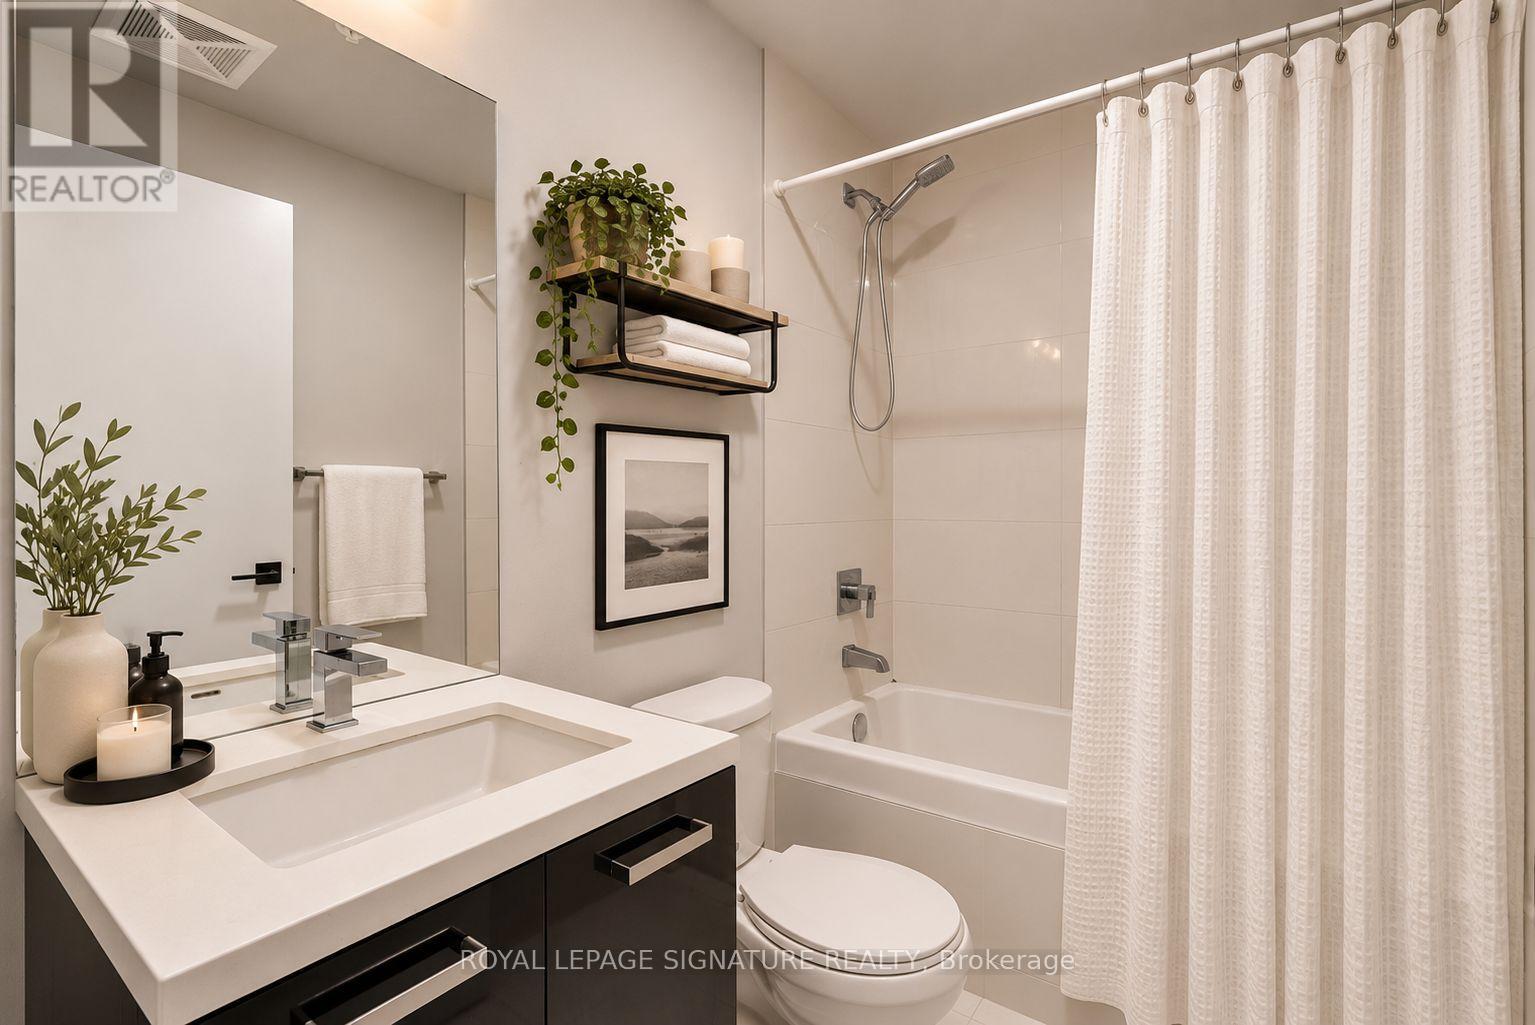
| Bathroom Total | 1 |
| Bedrooms Above Ground | 1 |
| Bedrooms Total | 1 |
| Amenities | Security/concierge, Exercise Centre, Party Room |
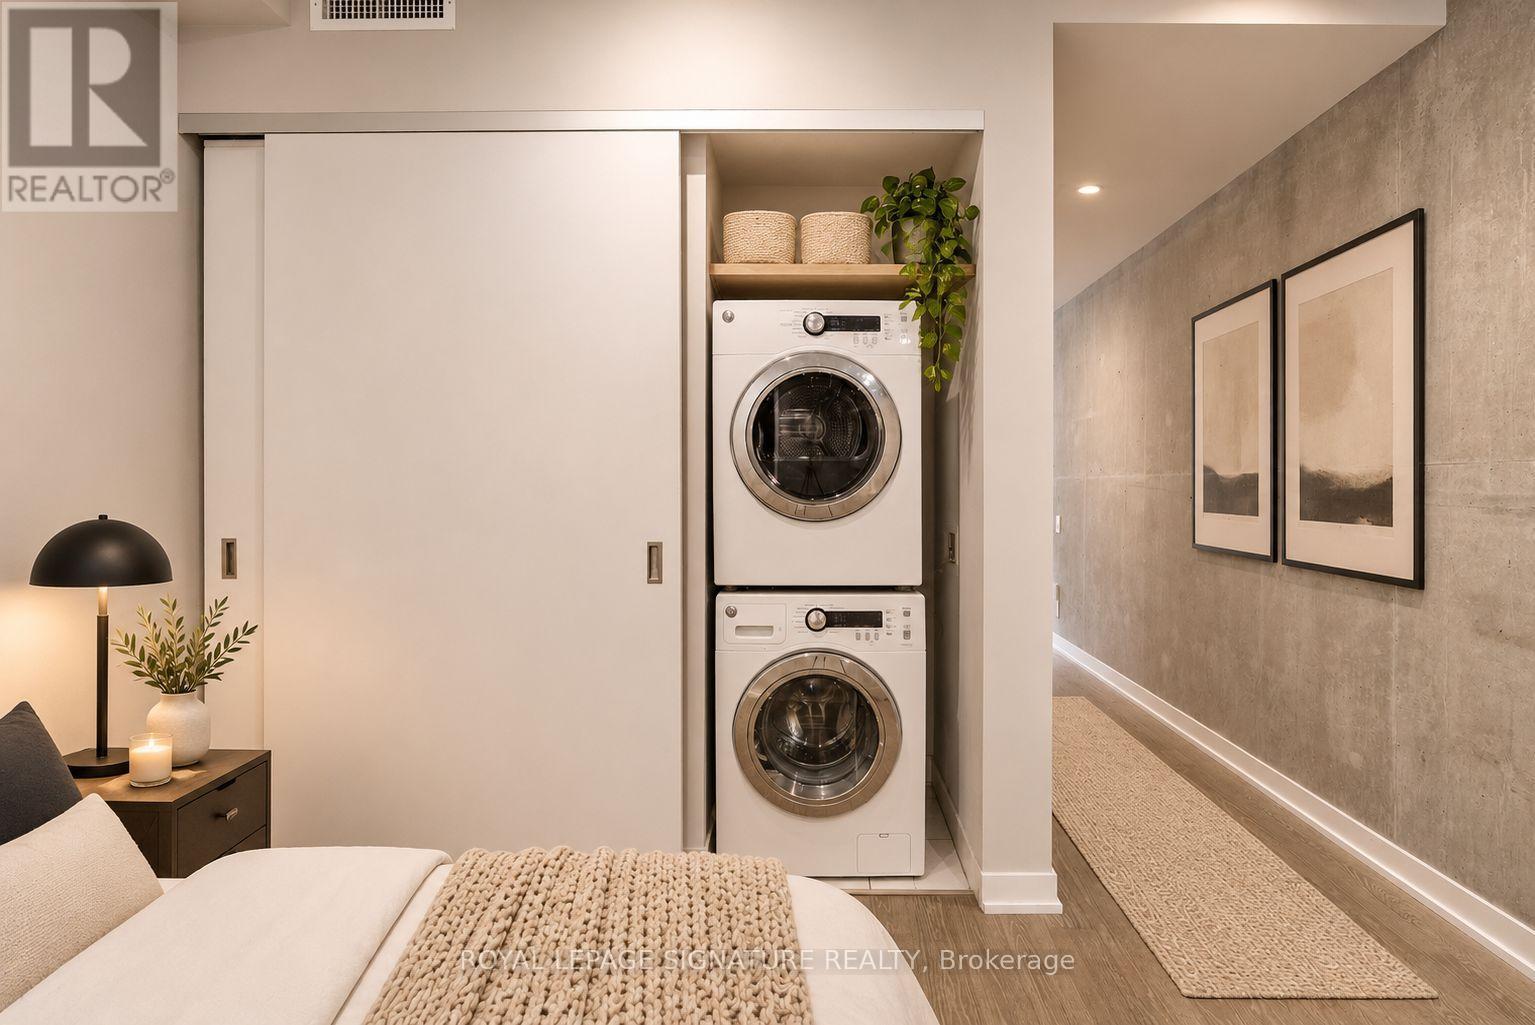
| Appliances | Dishwasher, Dryer, Microwave, Oven, Range, Washer, Refrigerator |
| Architectural Style | Loft |
| Basement Type | None |
| Cooling Type | Central Air Conditioning |
| Exterior Finish | Brick, Concrete |
| Fireplace Present | Yes |
| Flooring Type | Wood |
| Heating Fuel | Natural Gas |
| Heating Type | Heat Pump |
| Size Interior | 0 - 499 Sqft |
| Type | Apartment |
Parking
| Underground | |
| Garage |
Land
| Acreage | No |
| Land Amenities | Park, Public Transit |
Rooms
| Level | Type | Length | Width | Dimensions |
|---|---|---|---|---|
| Flat | Living Room | 3.79 m | 3.4 m | 3.79 m x 3.4 m |
| Flat | Dining Room | 3.79 m | 3.4 m | 3.79 m x 3.4 m |
| Flat | Kitchen | 3.79 m | 3.4 m | 3.79 m x 3.4 m |
| Flat | Primary Bedroom | 3.4 m | 2.79 m | 3.4 m x 2.79 m |
Contact Us
Contact us for more information

The trademarks REALTOR®, REALTORS®, and the REALTOR® logo are controlled by The Canadian Real Estate Association (CREA) and identify real estate professionals who are members of CREA. The trademarks MLS®, Multiple Listing Service® and the associated logos are owned by The Canadian Real Estate Association (CREA) and identify the quality of services provided by real estate professionals who are members of CREA. The trademark DDF® is owned by The Canadian Real Estate Association (CREA) and identifies CREA's Data Distribution Facility (DDF®)
November 03 2026 07:00:11
Toronto Regional Real Estate Board
Royal LePage Signature Realty