
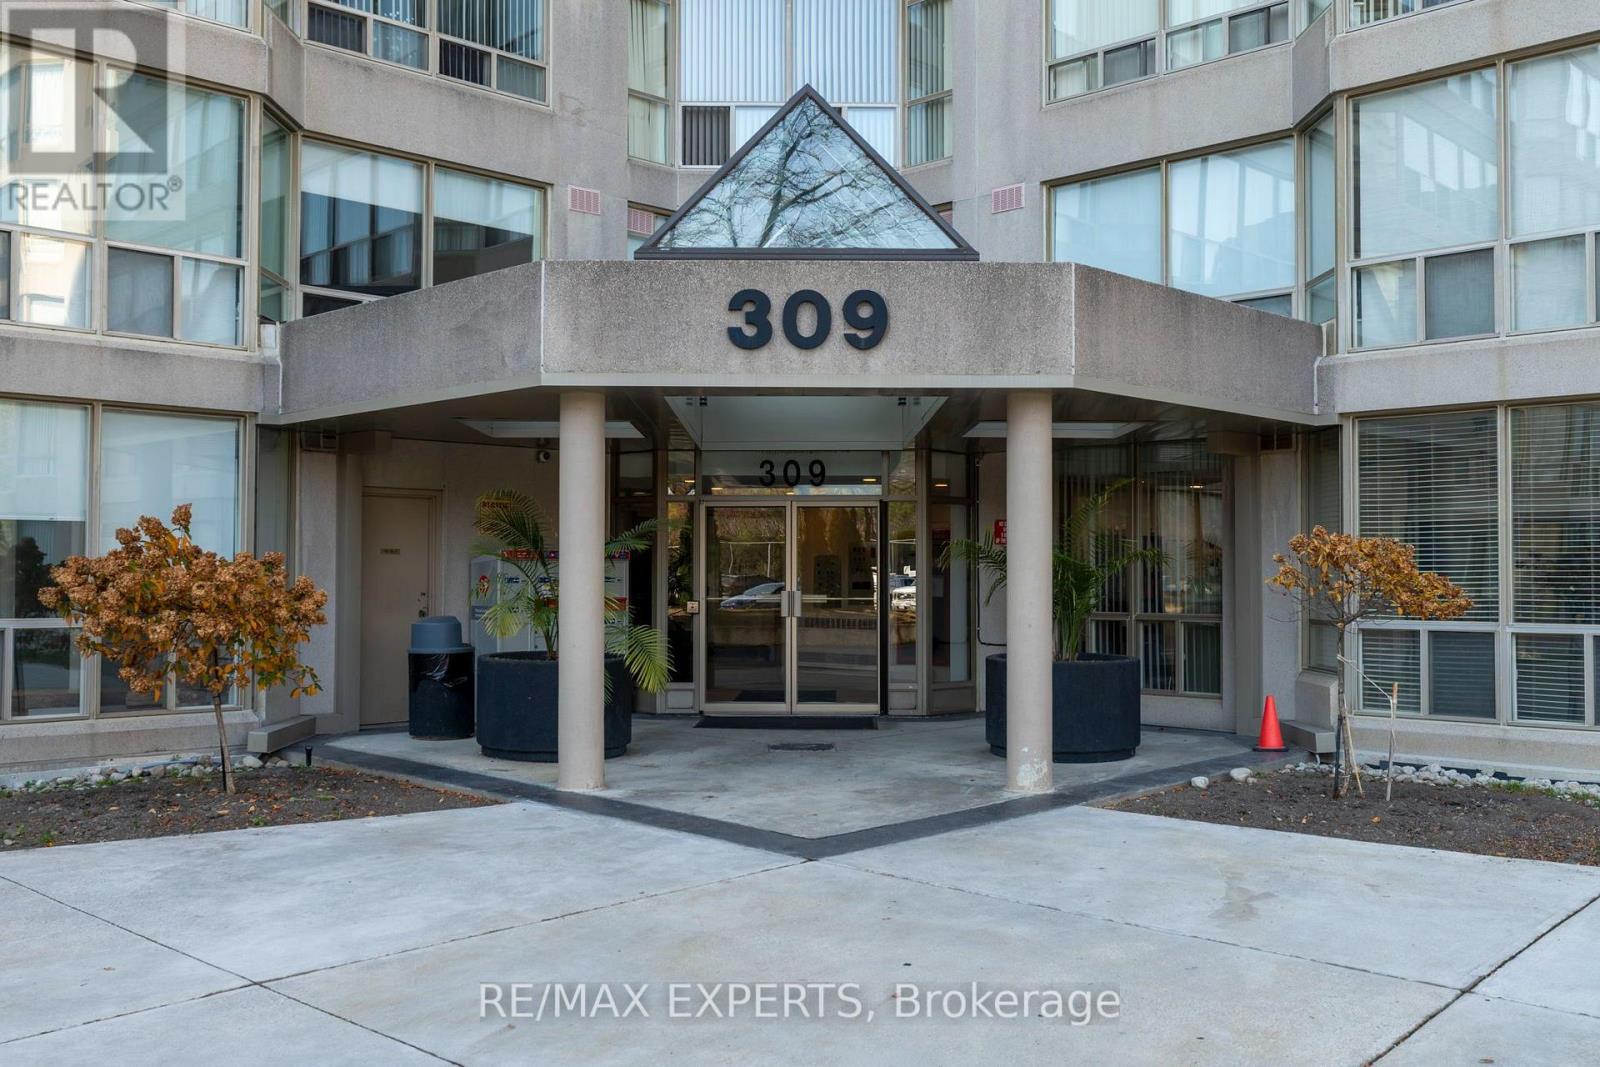
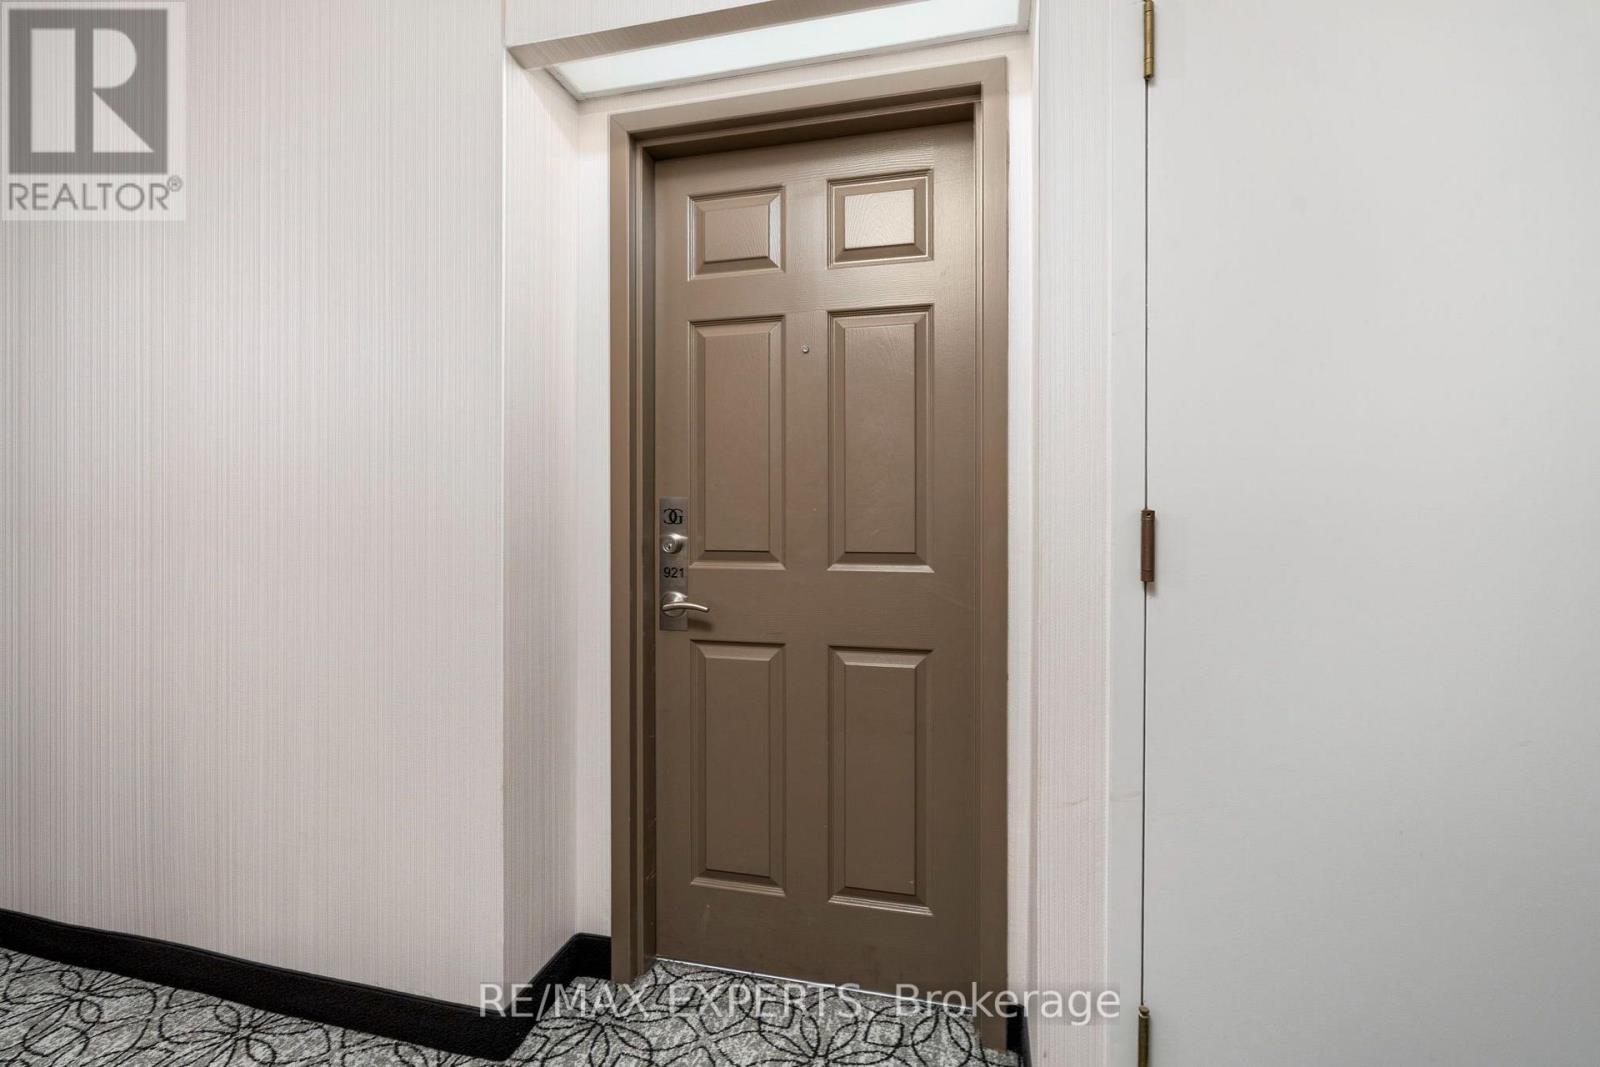
921 - 309 Major Mackenzie Drive E Richmond Hill, Ontario L4C 9V5

$549,999Maintenance, Heat, Electricity, Water, Cable TV, Common Area Maintenance, Insurance, Parking
$1,158.54 Monthly
Maintenance, Heat, Electricity, Water, Cable TV, Common Area Maintenance, Insurance, Parking
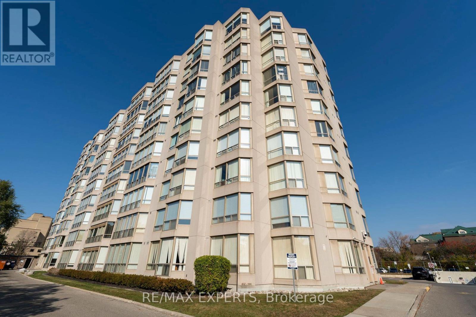
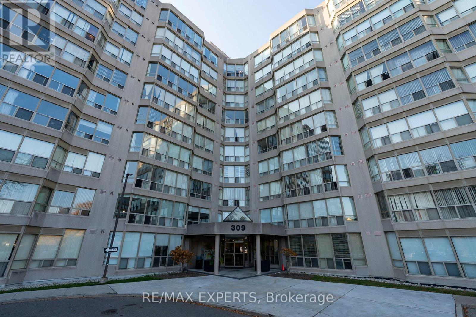
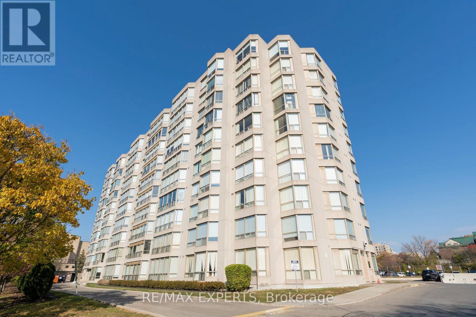
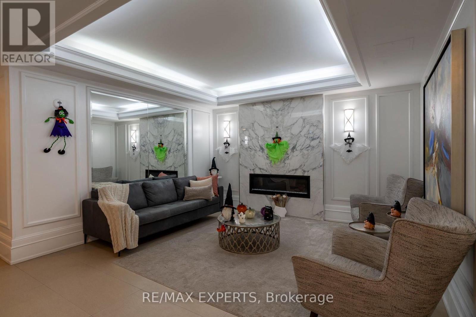
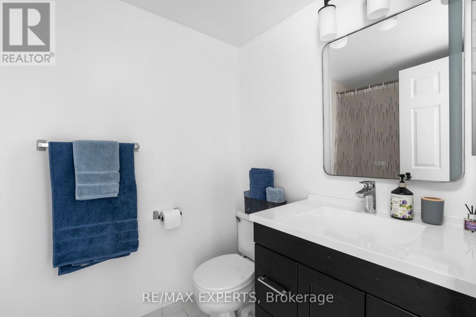
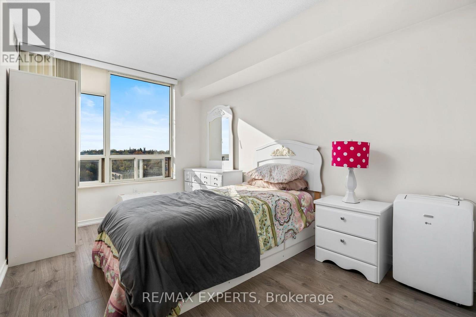
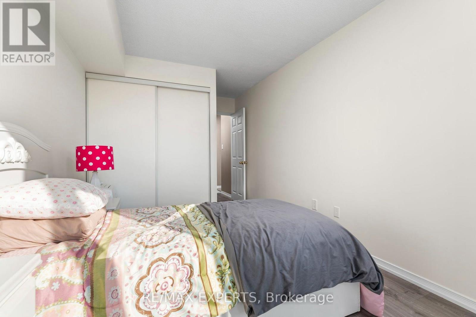
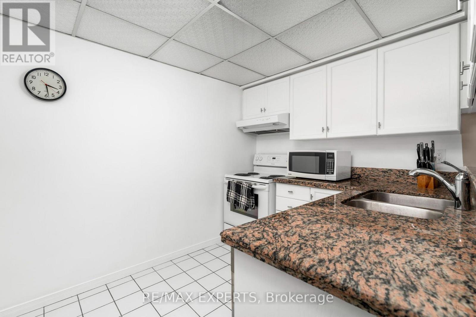
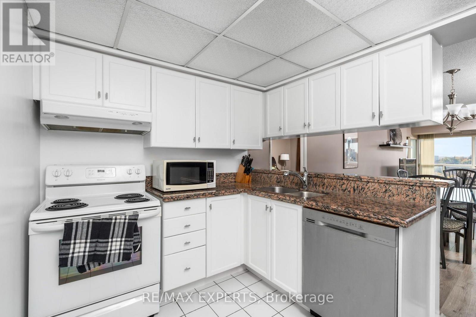
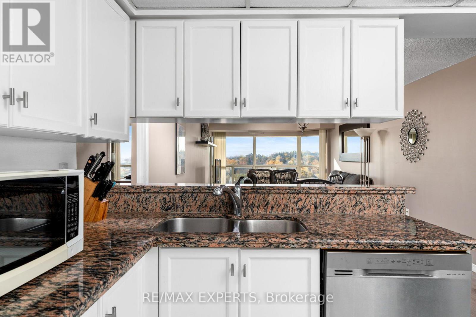
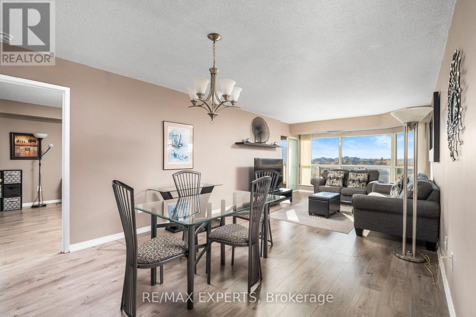
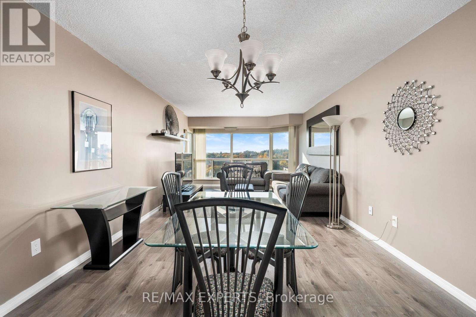
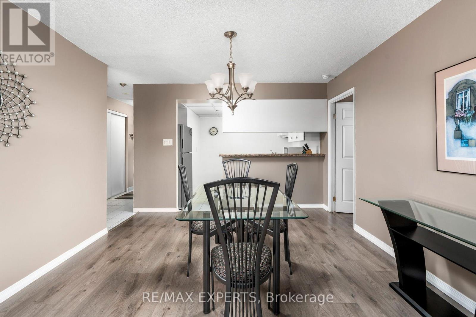
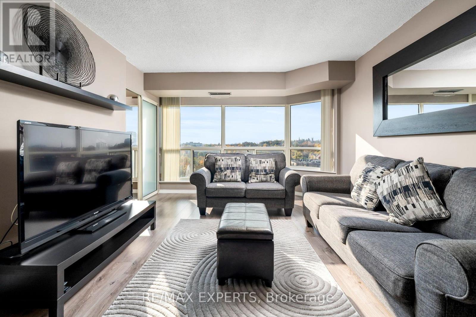
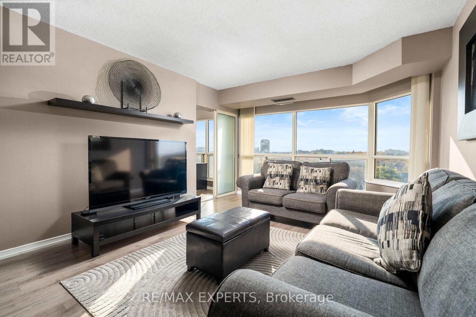
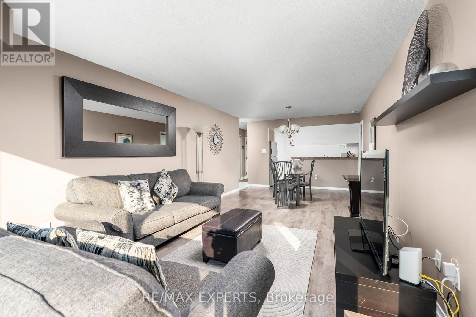
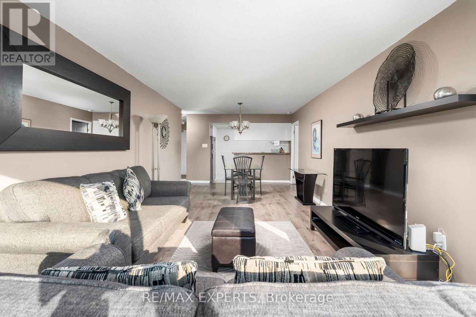
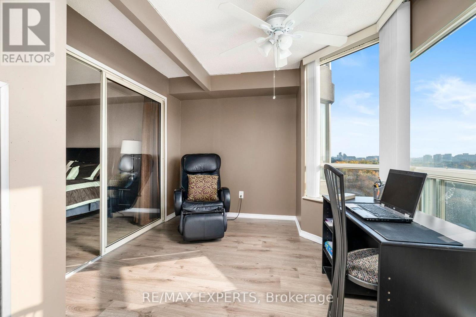
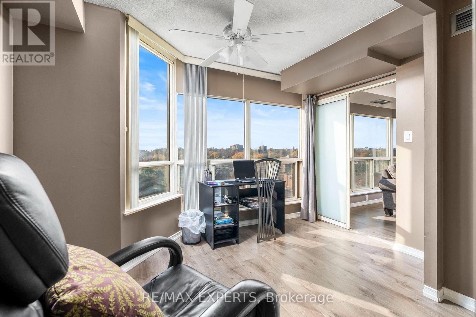
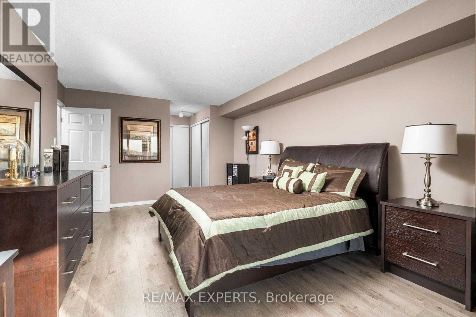
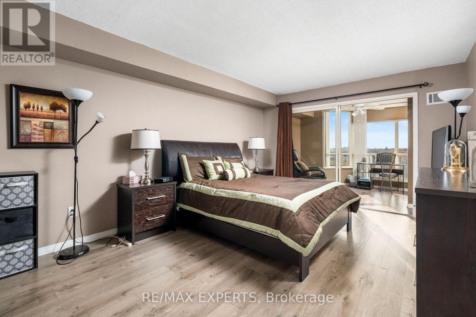
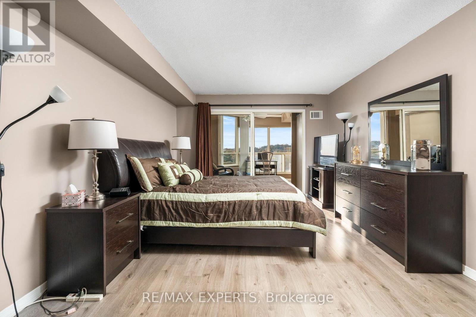
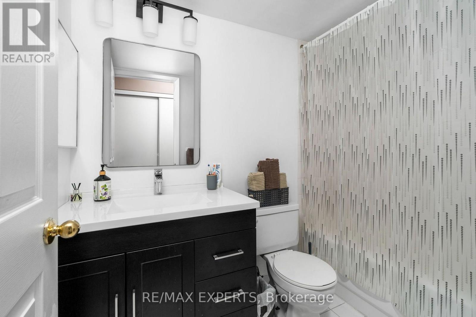
$1,158.54 MonthlyWelcome to this bright, spacious 2 bedroom, 2 bathroom condo offering over 1,100 sq. ft. of beautifully designed living space! The standout feature is a stunning solarium boasting floor to ceiling windows that flood the home with natural light. Connecting seamlessly to the primary bedroom, this versatile space easily transforms into a 3rd bedroom, home office, or cozy den. Designed for entertaining, the oversized family and dining rooms offer effortless flow and flexibility. Both bedrooms are generously sized, serving as private retreats with their own dedicated bathrooms. Location! Location! Close to all amenities, shopping, entertainment, public transit, restaurant, grocery and more! Maintenance all inclusive with high speed internet. Parking spot includes EV charger for electric vehicles! Do not miss this sun-drenched gem, schedule your tour today! (id:55499)
Property Details
| MLS® Number | N14143400 |
| Property Type | Single Family |
| Community Name | Harding |
| Amenities Near By | Hospital, Place Of Worship, Public Transit |
| Community Features | Pets Allowed With Restrictions, Community Centre |
| Features | Carpet Free |
| Parking Space Total | 1 |
| Pool Type | Outdoor Pool |
| Structure | Tennis Court |
| View Type | View |
Building
| Bathroom Total | 2 |
| Bedrooms Above Ground | 2 |
| Bedrooms Below Ground | 1 |
| Bedrooms Total | 3 |
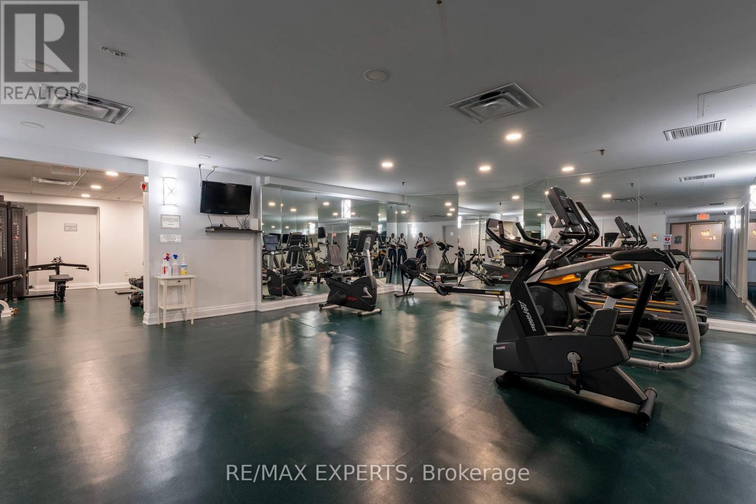
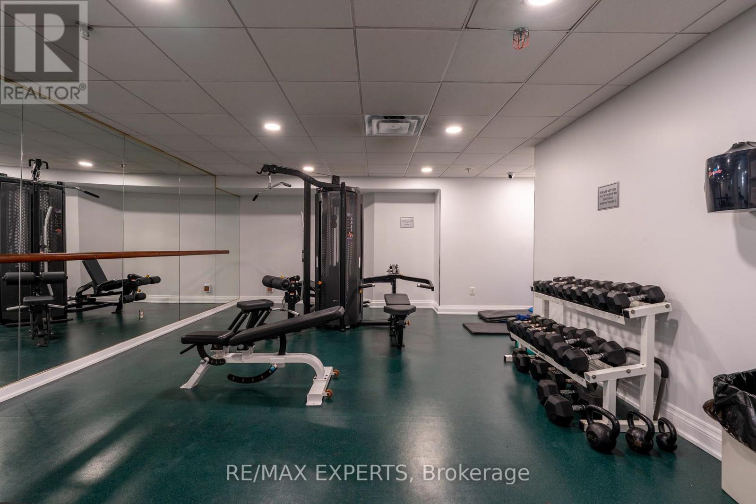
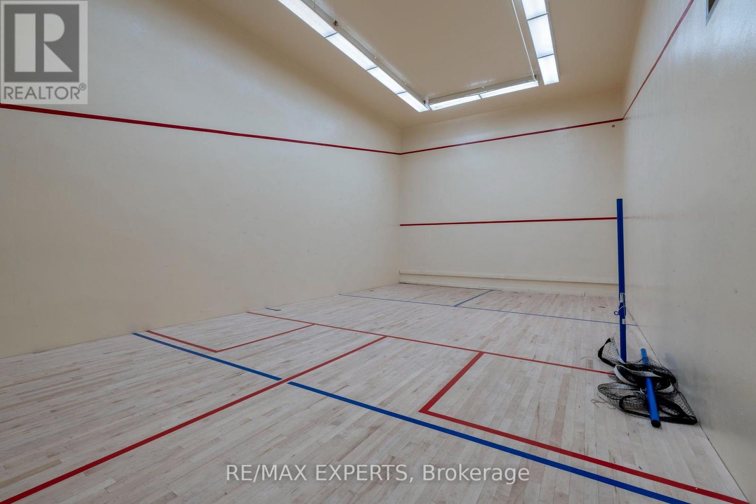
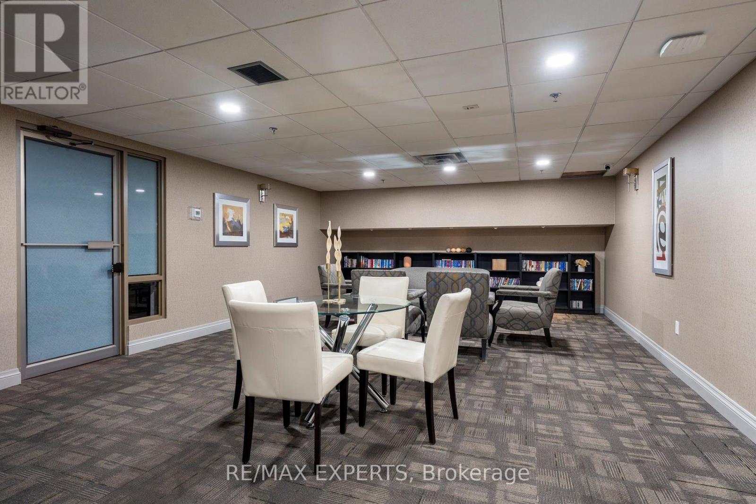
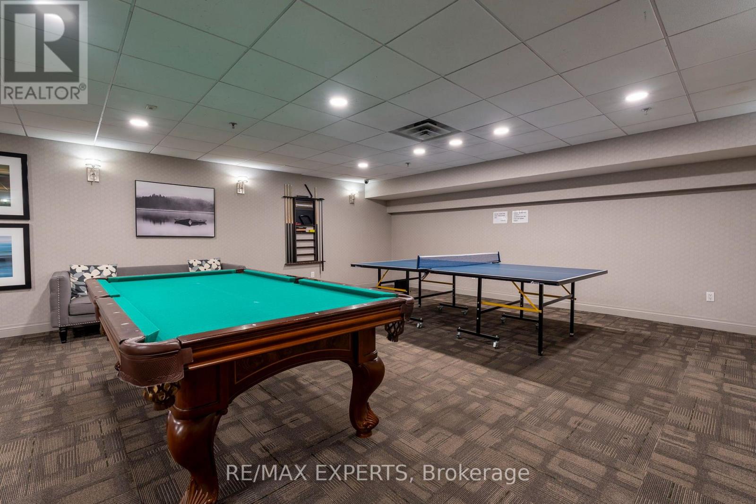
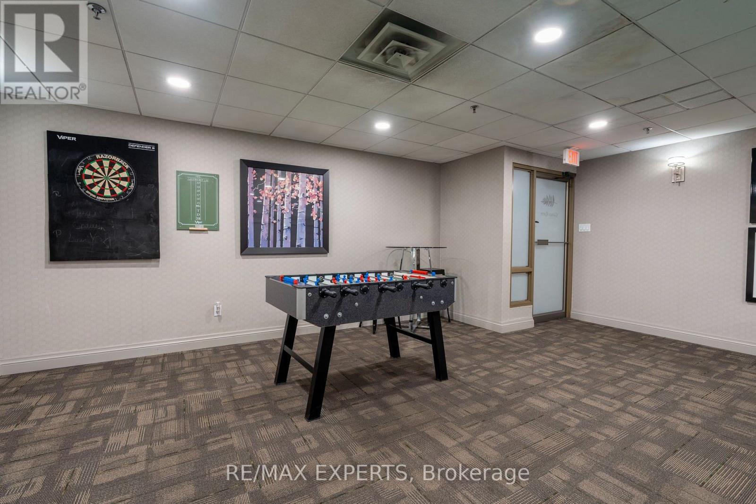
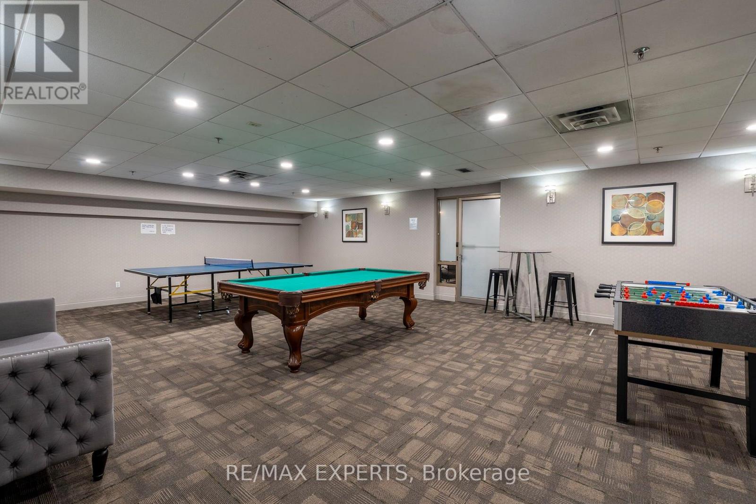
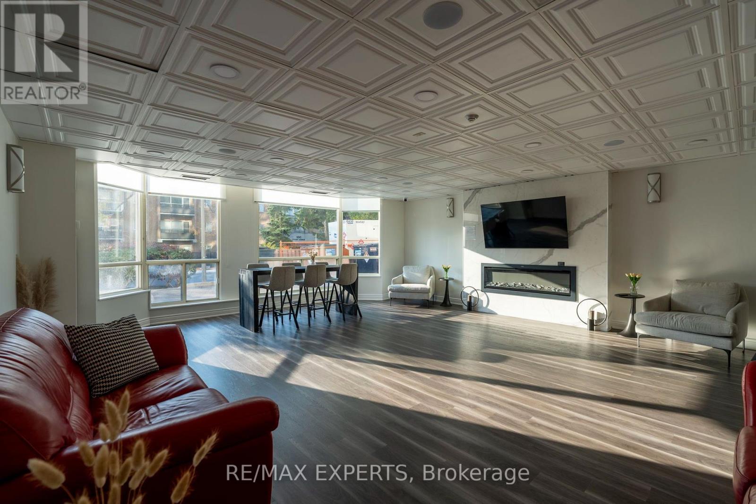
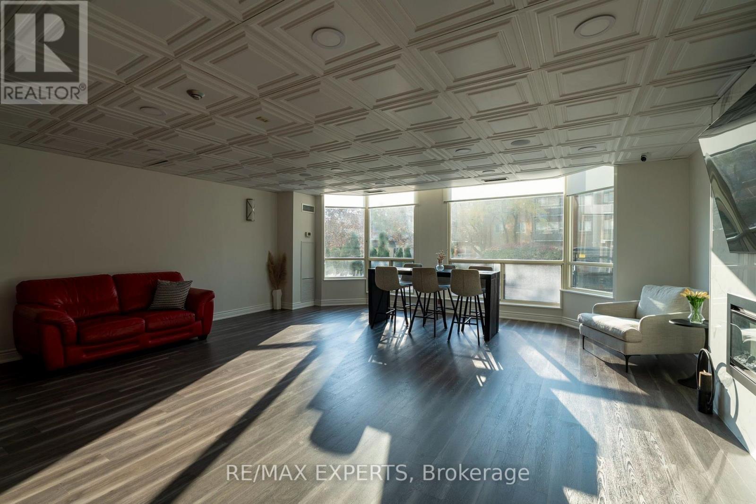
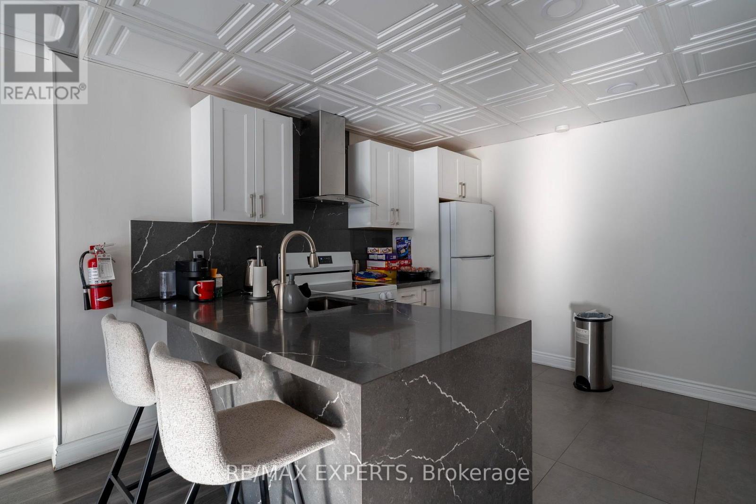
| Amenities | Recreation Centre, Exercise Centre, Party Room, Visitor Parking, Storage - Locker |
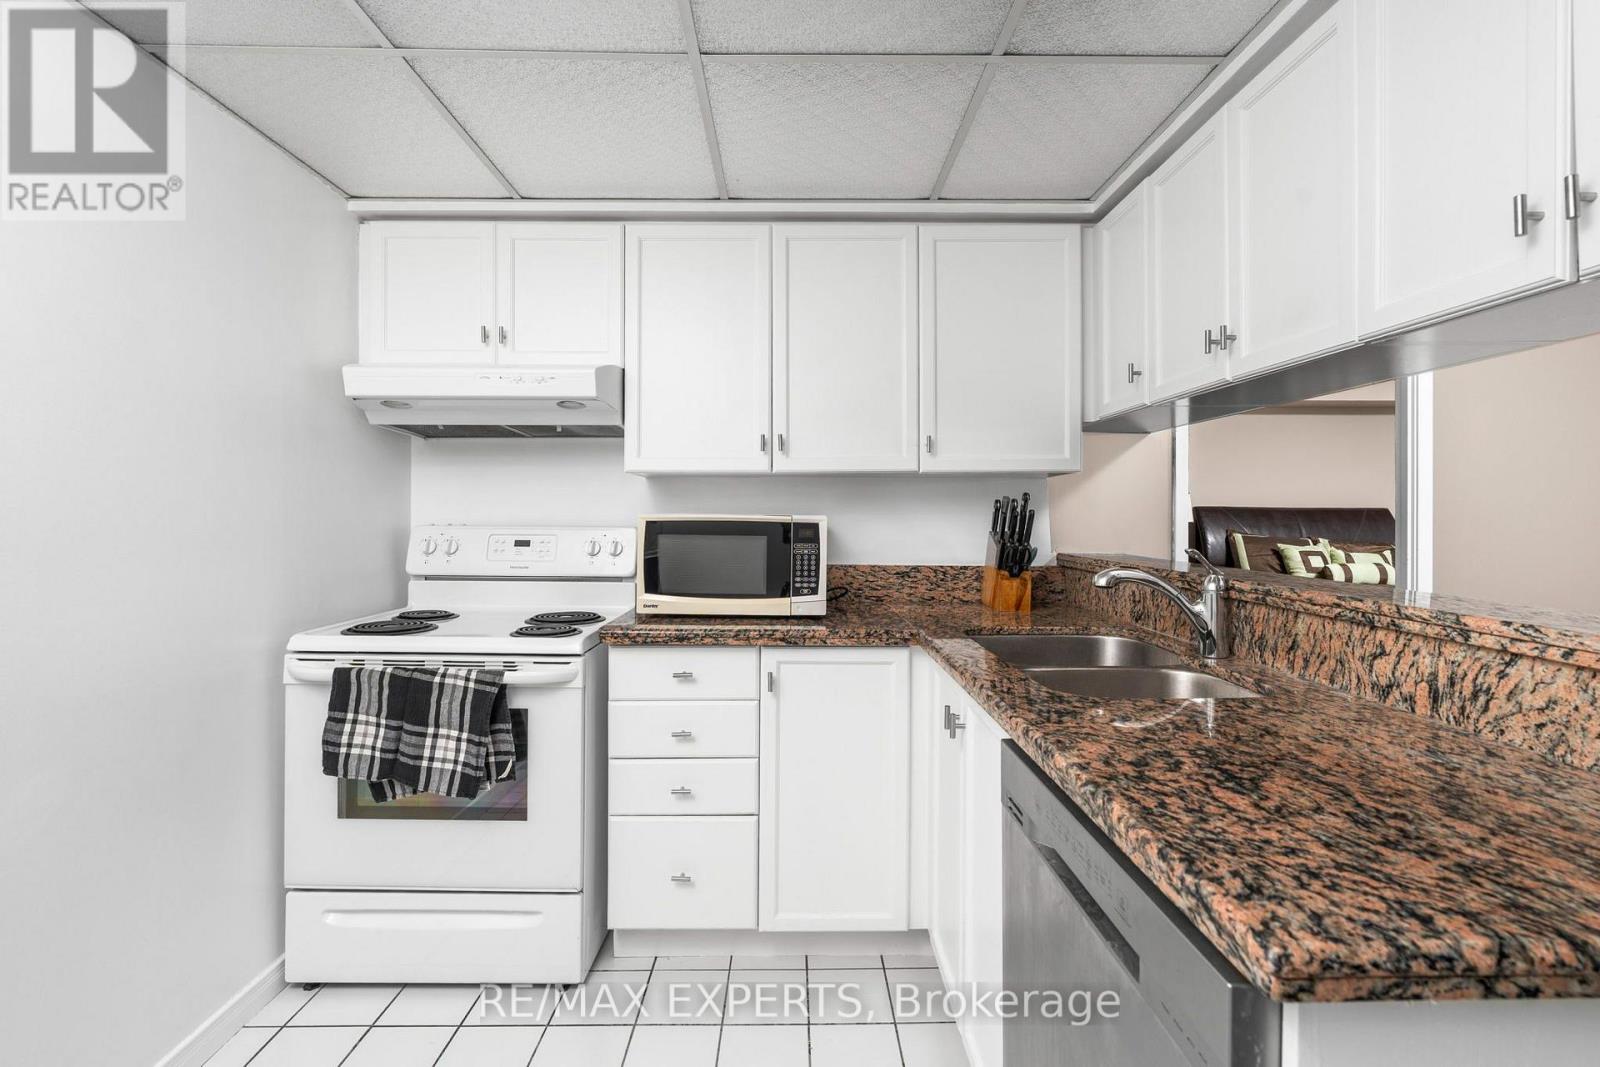
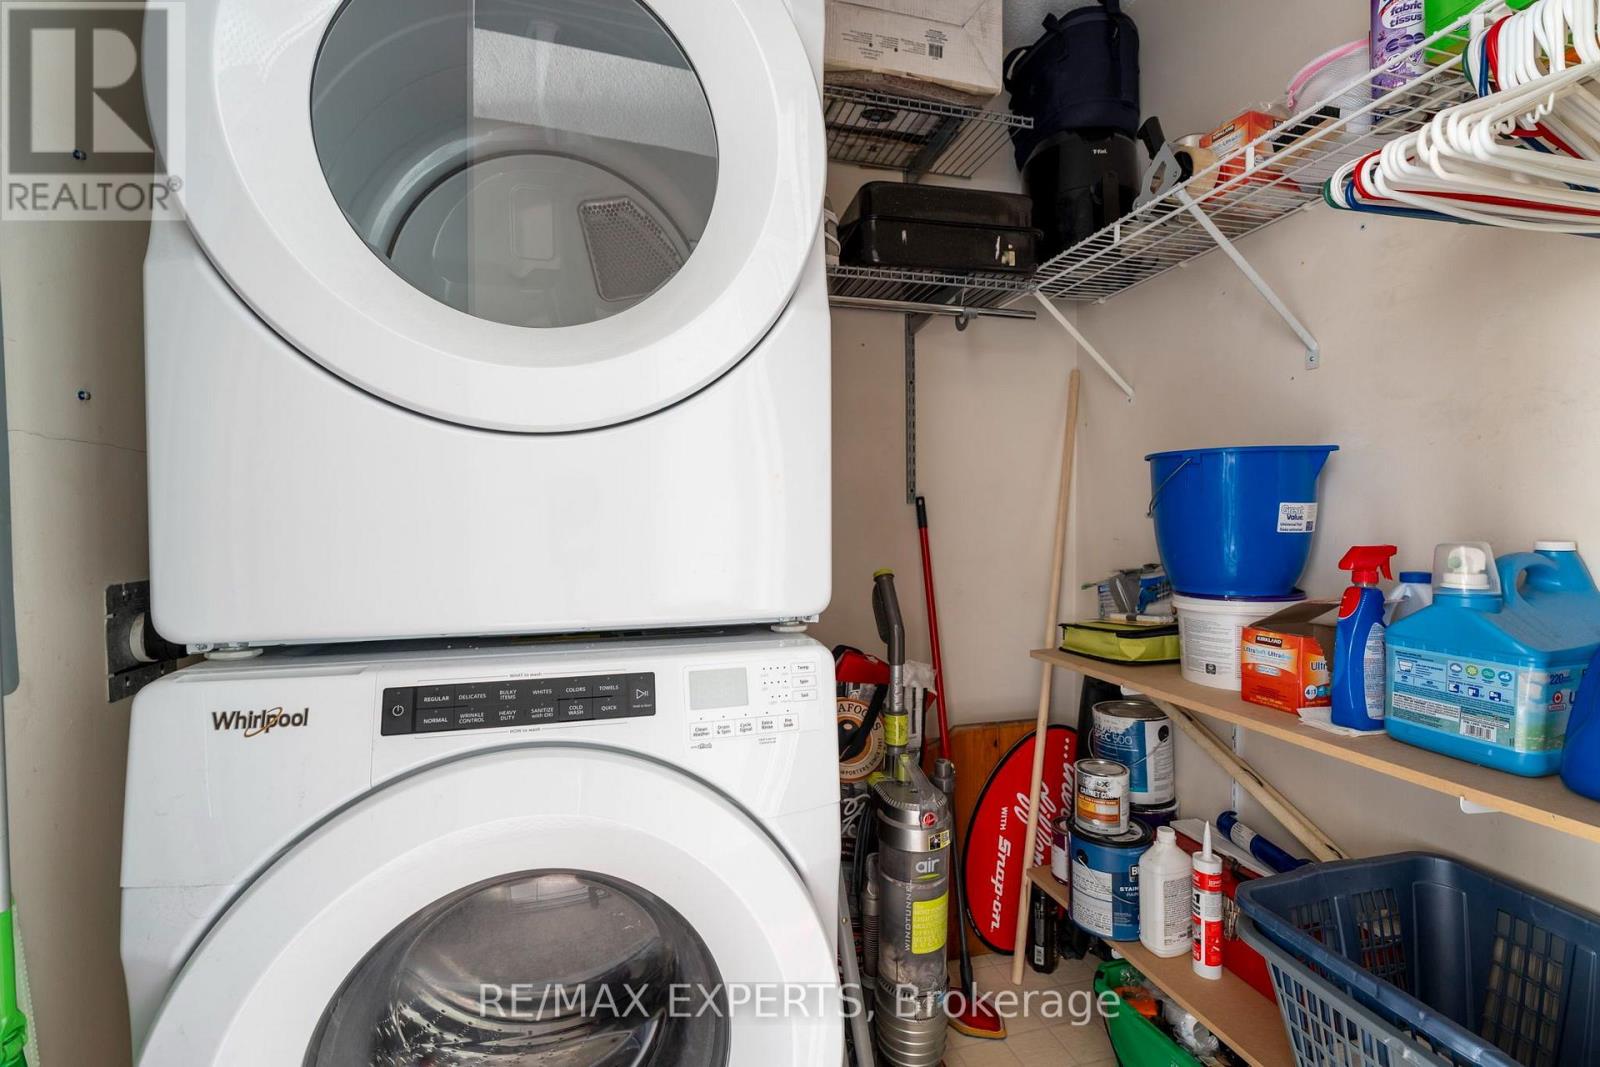
| Appliances | Dishwasher, Dryer, Stove, Washer, Window Coverings, Refrigerator |
| Basement Type | None |
| Cooling Type | Central Air Conditioning |
| Exterior Finish | Concrete |
| Heating Fuel | Natural Gas |
| Heating Type | Forced Air |
| Size Interior | 1,000 - 1,199 Sqft |
| Type | Apartment |
Parking
| Underground | |
| Garage |
Land
| Acreage | No |
| Land Amenities | Hospital, Place Of Worship, Public Transit |
Rooms
| Level | Type | Length | Width | Dimensions |
|---|---|---|---|---|
| Main Level | Dining Room | 3.58 m | 8.07 m | 3.58 m x 8.07 m |
| Main Level | Solarium | 3.55 m | 2.79 m | 3.55 m x 2.79 m |
| Main Level | Primary Bedroom | 5.05 m | 3.7 m | 5.05 m x 3.7 m |
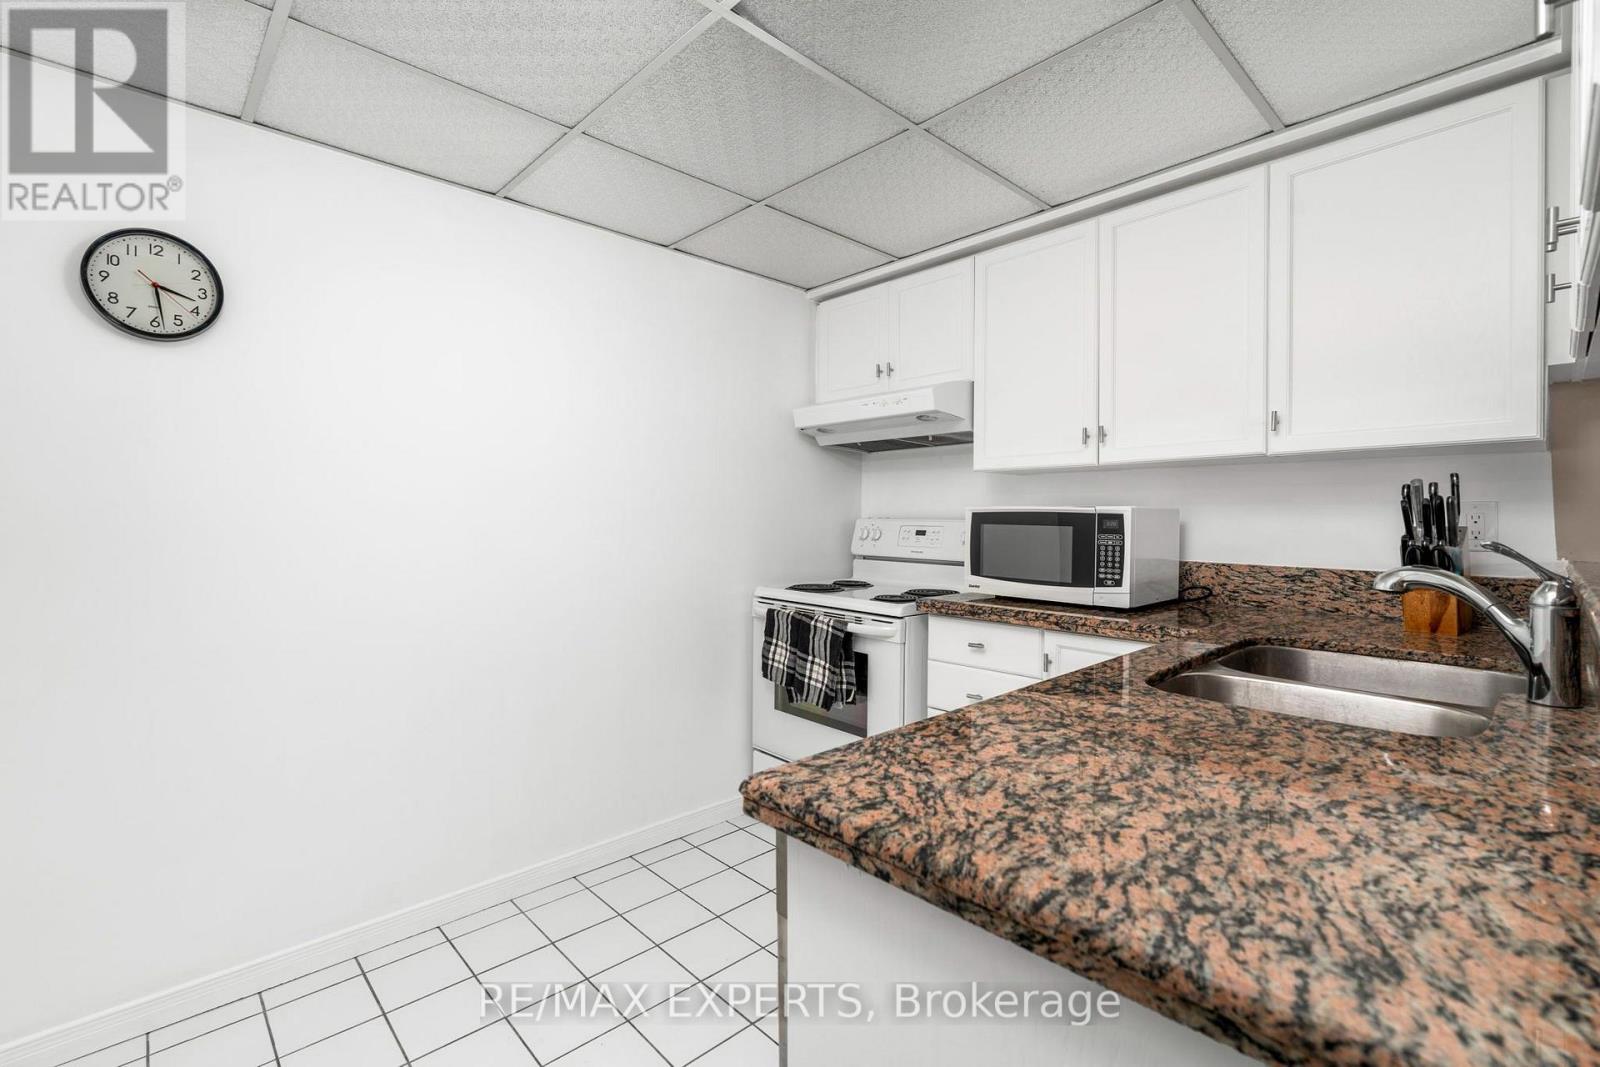
| Main Level | Kitchen | 2.87 m | 2.48 m | 2.87 m x 2.48 m |
| Main Level | Bedroom 2 | 2.66 m | 3.83 m | 2.66 m x 3.83 m |
Contact Us
Contact us for more information

The trademarks REALTOR®, REALTORS®, and the REALTOR® logo are controlled by The Canadian Real Estate Association (CREA) and identify real estate professionals who are members of CREA. The trademarks MLS®, Multiple Listing Service® and the associated logos are owned by The Canadian Real Estate Association (CREA) and identify the quality of services provided by real estate professionals who are members of CREA. The trademark DDF® is owned by The Canadian Real Estate Association (CREA) and identifies CREA's Data Distribution Facility (DDF®)
November 03 2026 06:02:55
Toronto Regional Real Estate Board
RE/MAX Experts