
2 Jeanne Pynn Road Georgina, Ontario L0E 1R0

$3,200 Monthly
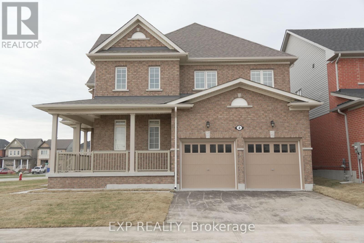
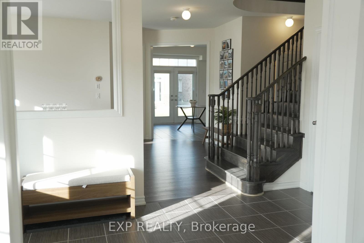
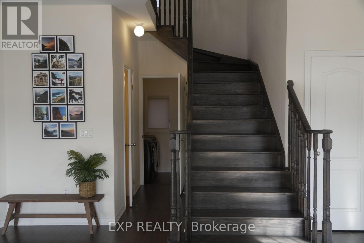
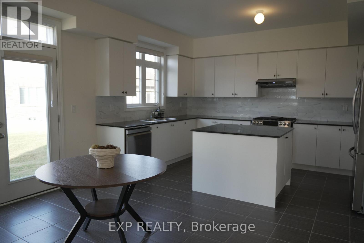
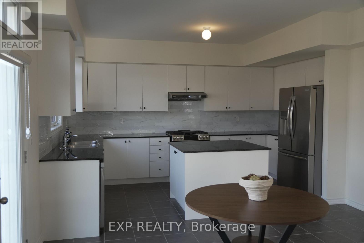
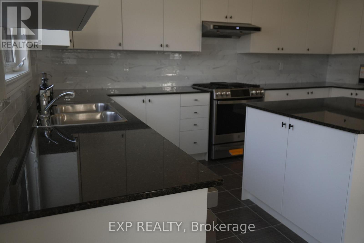
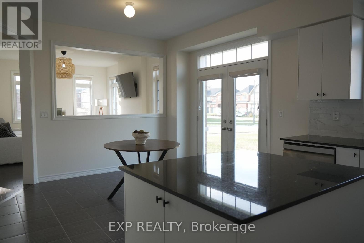
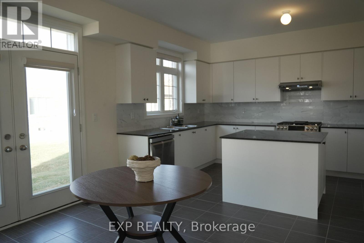
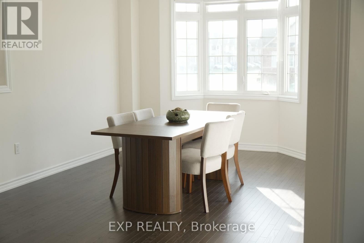
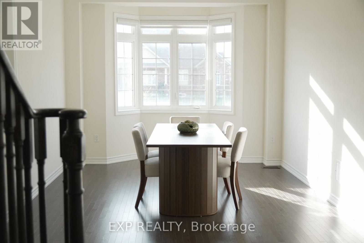
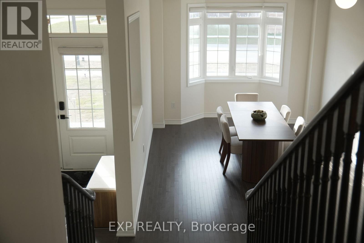
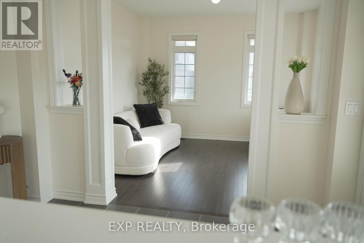
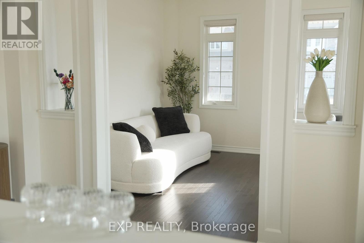
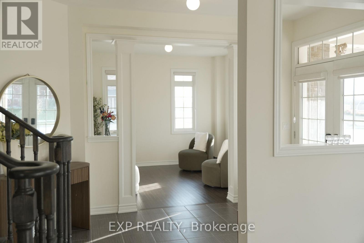
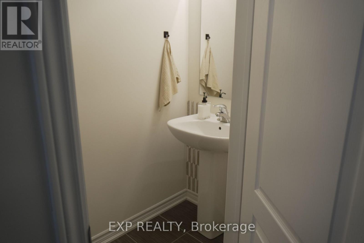
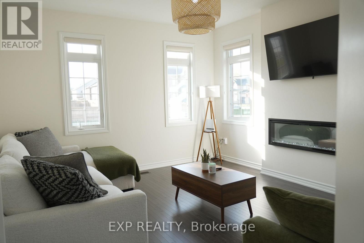
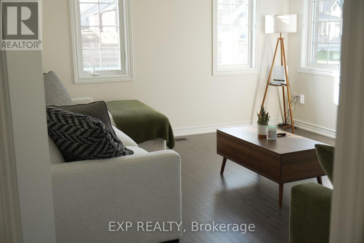
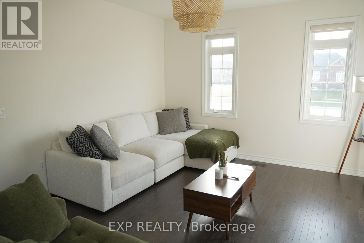
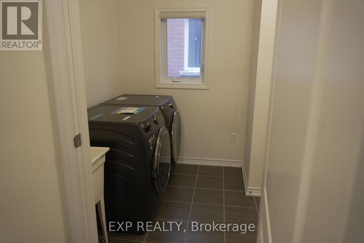
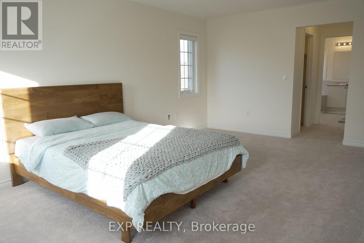
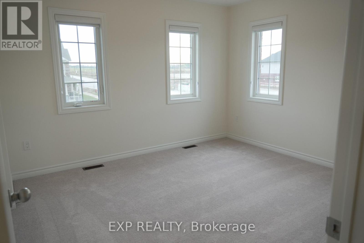
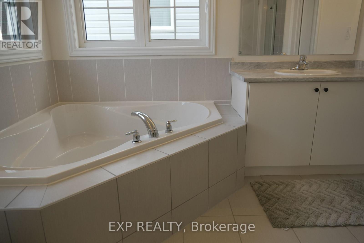
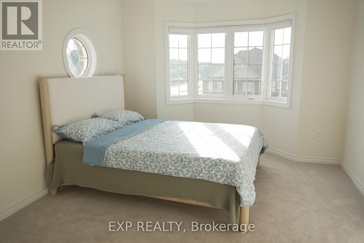
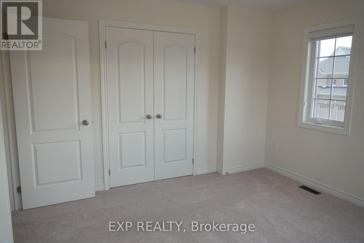
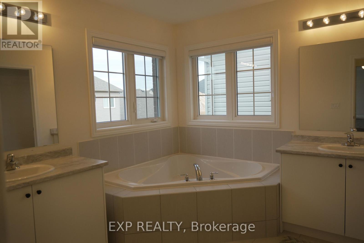
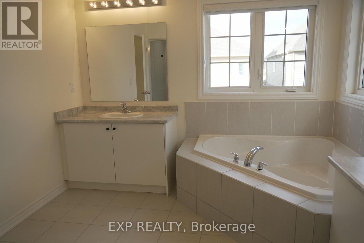
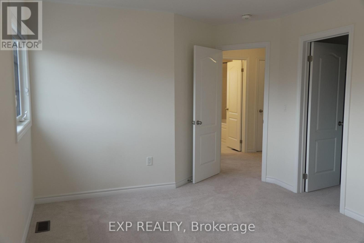
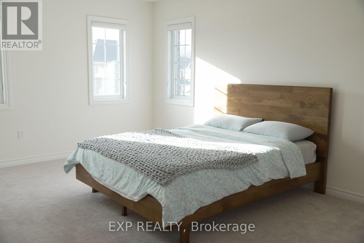
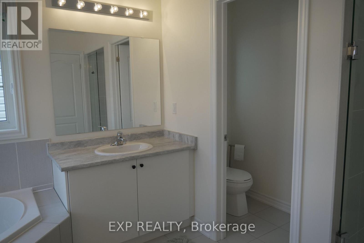
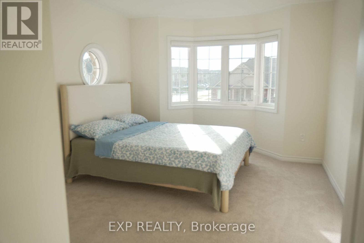
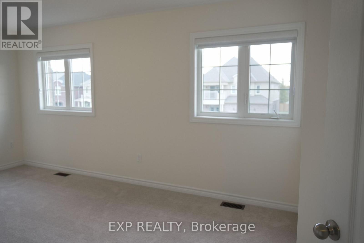
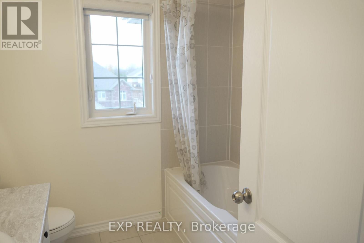
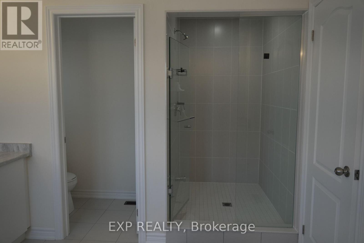
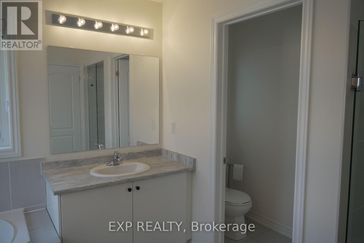
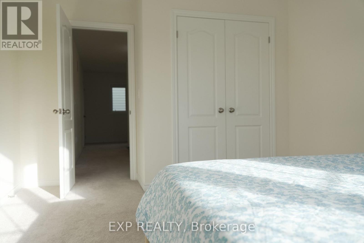
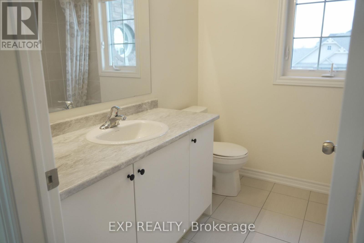
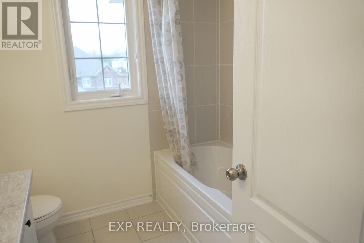
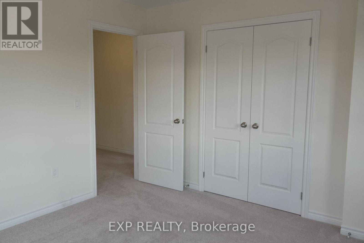
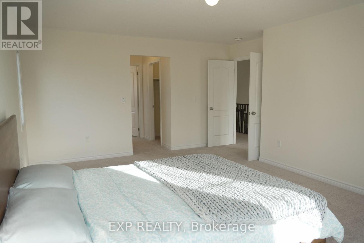
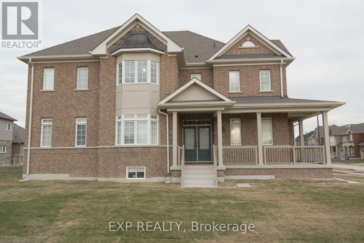
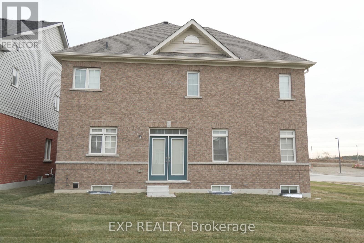
Welcome to this brand new 4-bedroom, 3.5-bathroom home in one of Sutton's newest and most desirable subdivisions. Offering a bright, modern layout with quality finishes throughout, this home is perfect for families or professionals seeking comfort and convenience. Enjoy easy commuting with quick access to Hwy 48 and just 10 minutes to Hwy 404.Located close to restaurants, shopping, schools, and parks, you'll have everything you need within minutes. Plus, Lake Simcoe's beautiful beaches are just a short drive away-perfect for weekend relaxation.A fresh, spacious home in an ideal location-this is a fantastic leasing opportunity in Sutton. (id:55499)
Property Details
| MLS® Number | N14143404 |
| Property Type | Single Family |
| Community Name | Sutton & Jackson's Point |
| Amenities Near By | Golf Nearby, Beach, Park |
| Community Features | Community Centre, School Bus |
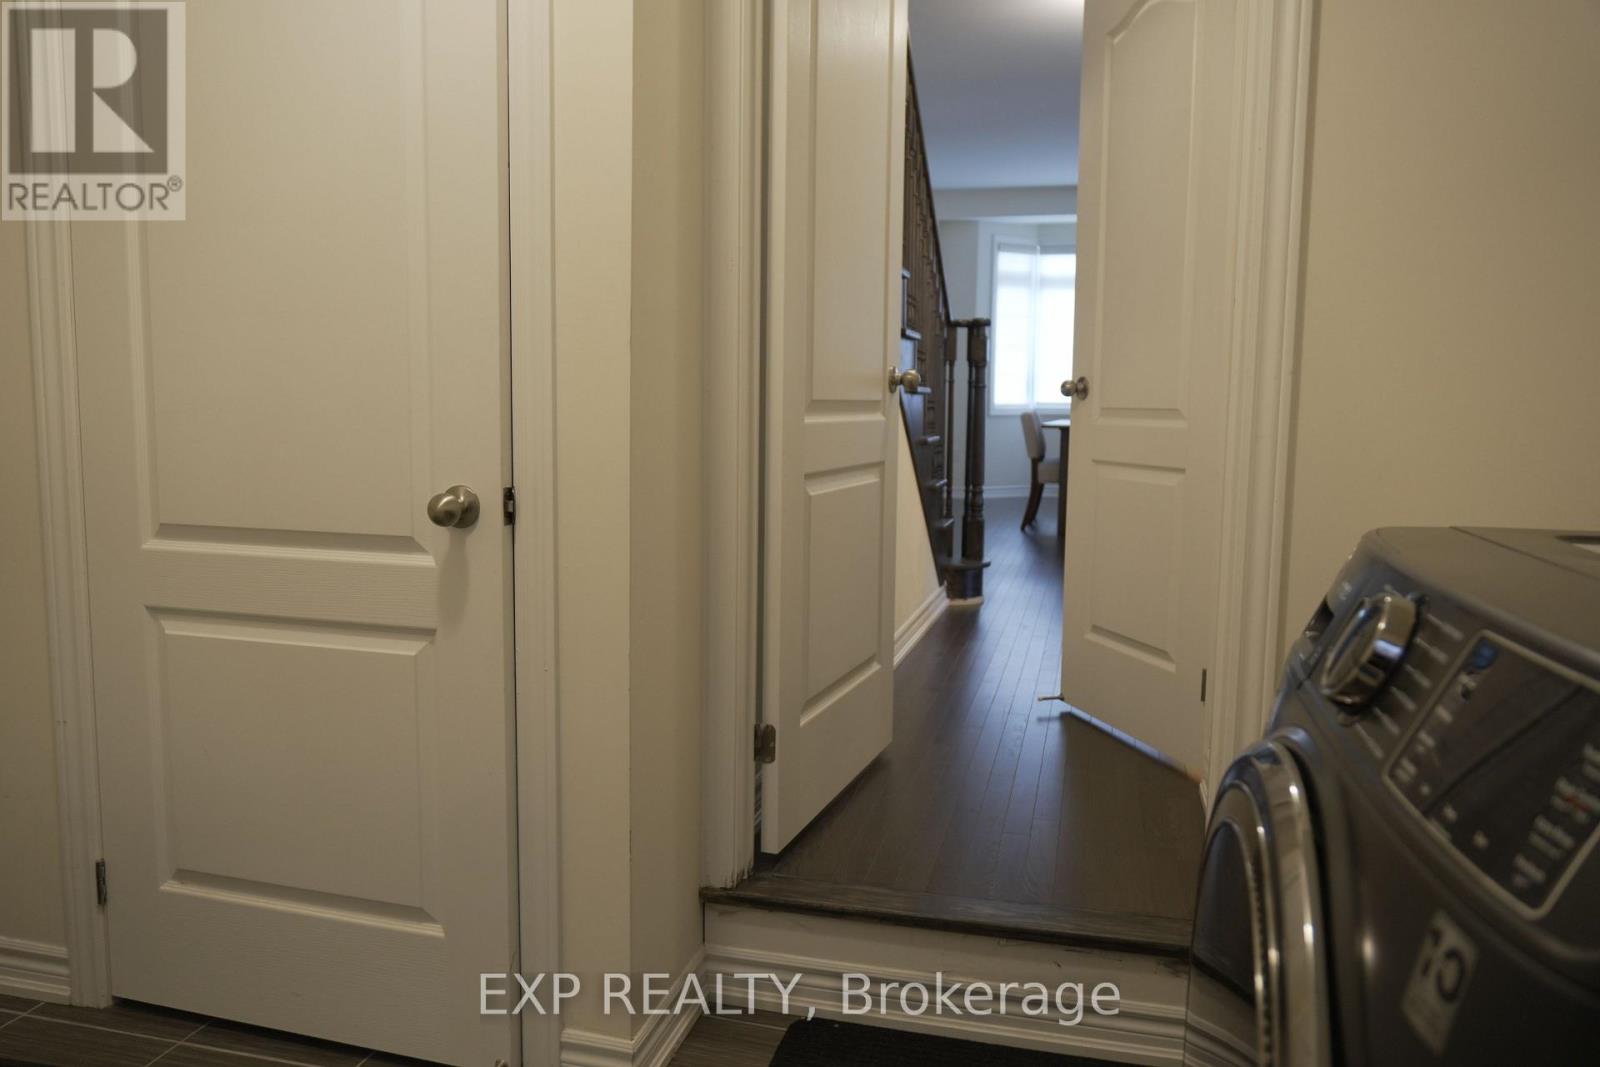
| Features | In Suite Laundry |
| Parking Space Total | 4 |
Building
| Bathroom Total | 4 |
| Bedrooms Above Ground | 4 |
| Bedrooms Total | 4 |
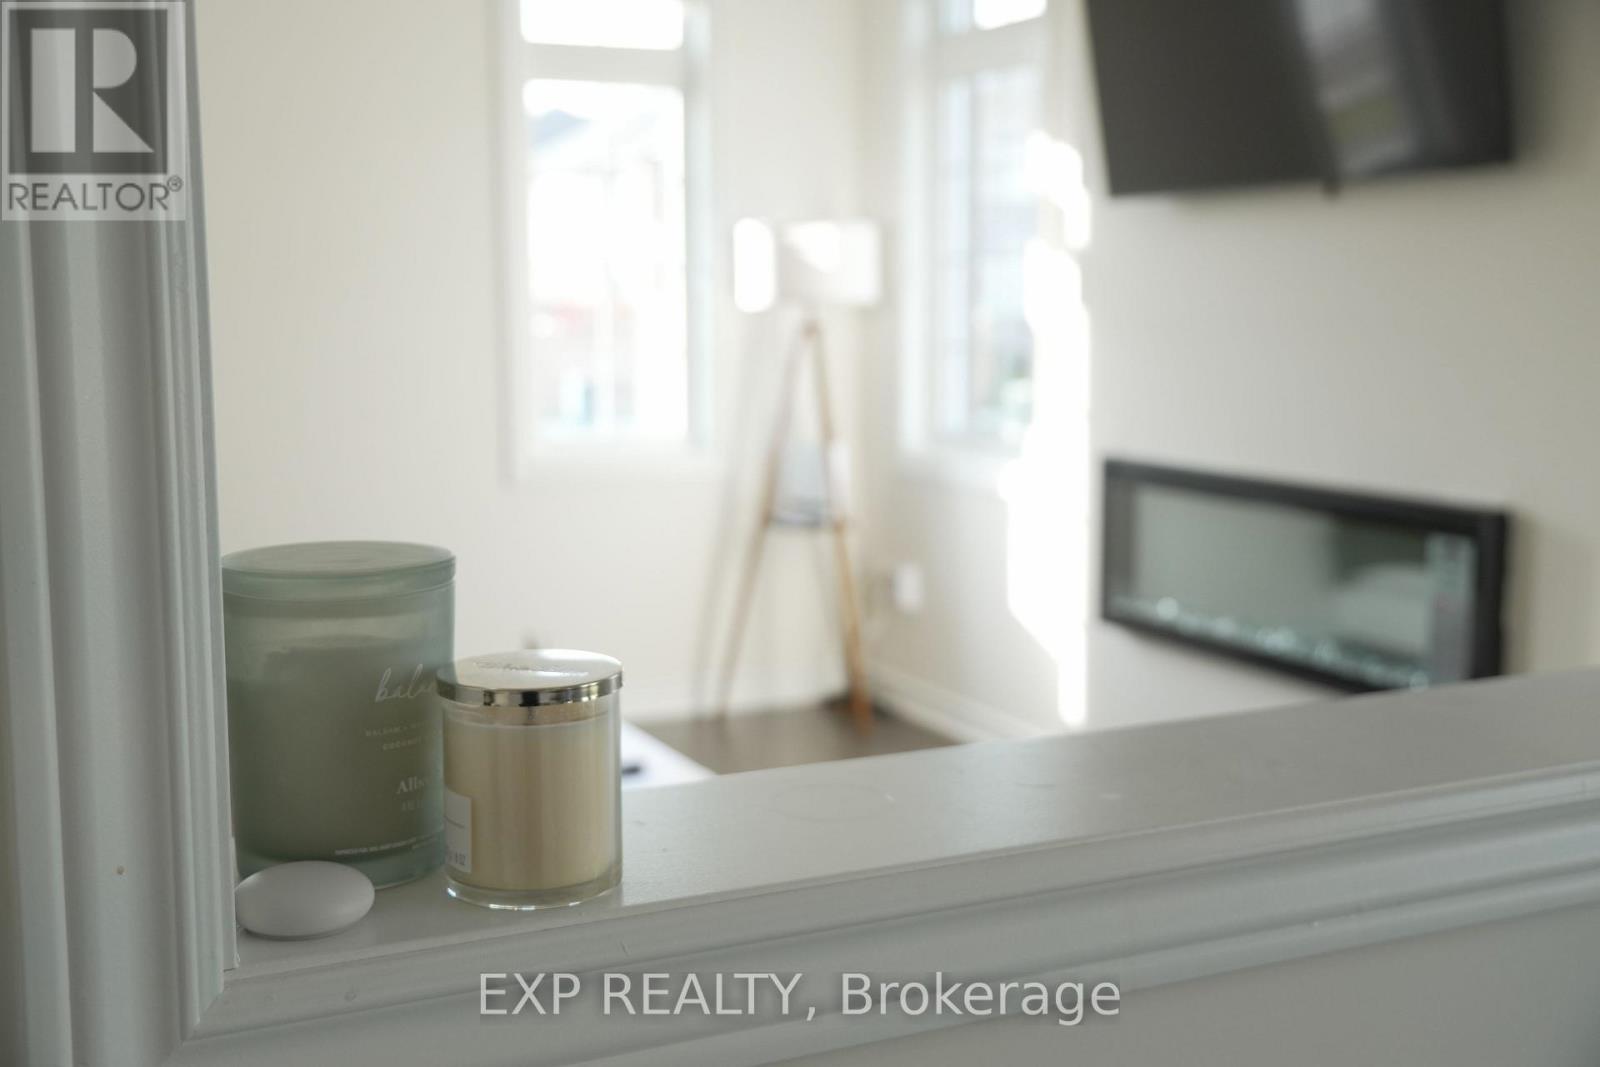
| Amenities | Fireplace(s) |
| Basement Development | Unfinished |
| Basement Type | N/a (unfinished) |
| Construction Style Attachment | Detached |
| Cooling Type | Central Air Conditioning |
| Exterior Finish | Brick |
| Fireplace Present | Yes |
| Foundation Type | Poured Concrete |
| Half Bath Total | 1 |
| Heating Fuel | Natural Gas |
| Heating Type | Forced Air |
| Stories Total | 2 |
| Size Interior | 2,500 - 3,000 Sqft |
| Type | House |
| Utility Water | Municipal Water |
Parking
| Attached Garage | |
| Garage |
Land
| Acreage | No |
| Land Amenities | Golf Nearby, Beach, Park |
| Sewer | Sanitary Sewer |
| Surface Water | Lake/pond |
Rooms
| Level | Type | Length | Width | Dimensions |
|---|---|---|---|---|
| Main Level | Living Room | 3.38 m | 3.36 m | 3.38 m x 3.36 m |
| Main Level | Dining Room | 3.4 m | 4.6 m | 3.4 m x 4.6 m |
| Main Level | Family Room | 4.57 m | 3.96 m | 4.57 m x 3.96 m |
| Main Level | Eating Area | 3.96 m | 3.05 m | 3.96 m x 3.05 m |
| Main Level | Kitchen | 4.57 m | 3.05 m | 4.57 m x 3.05 m |
| Upper Level | Primary Bedroom | 3.96 m | 5.87 m | 3.96 m x 5.87 m |
| Upper Level | Bedroom 2 | 3.86 m | 4.72 m | 3.86 m x 4.72 m |
| Upper Level | Bedroom 3 | 3.68 m | 3.81 m | 3.68 m x 3.81 m |
| Upper Level | Bedroom 4 | 3.4 m | 4.57 m | 3.4 m x 4.57 m |
Contact Us
Contact us for more information

The trademarks REALTOR®, REALTORS®, and the REALTOR® logo are controlled by The Canadian Real Estate Association (CREA) and identify real estate professionals who are members of CREA. The trademarks MLS®, Multiple Listing Service® and the associated logos are owned by The Canadian Real Estate Association (CREA) and identify the quality of services provided by real estate professionals who are members of CREA. The trademark DDF® is owned by The Canadian Real Estate Association (CREA) and identifies CREA's Data Distribution Facility (DDF®)
November 03 2026 04:31:30
Toronto Regional Real Estate Board
Exp Realty