
Lower Level - 1844 Bonnymede Drive Mississauga, Ontario L5J 1E1

$2,100 Monthly
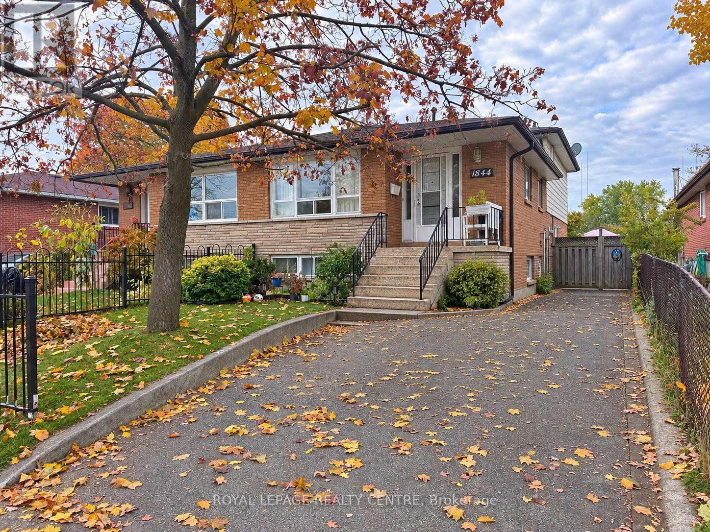
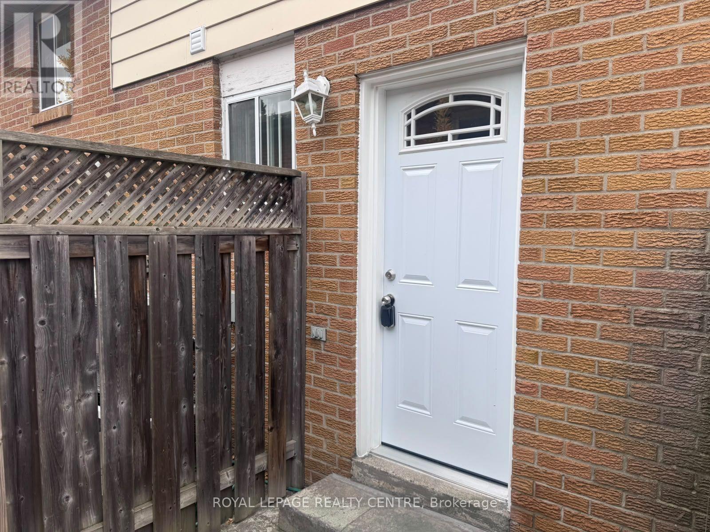
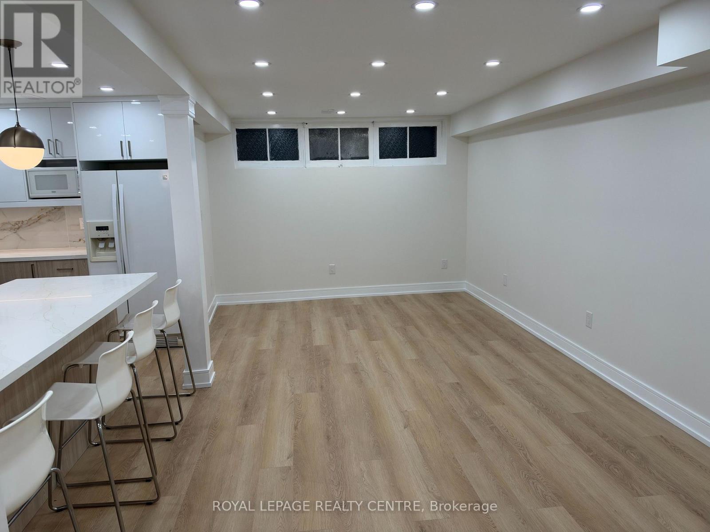
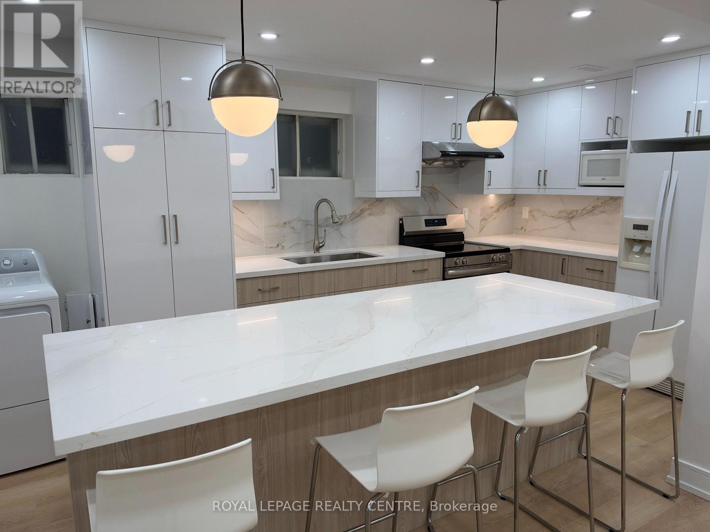
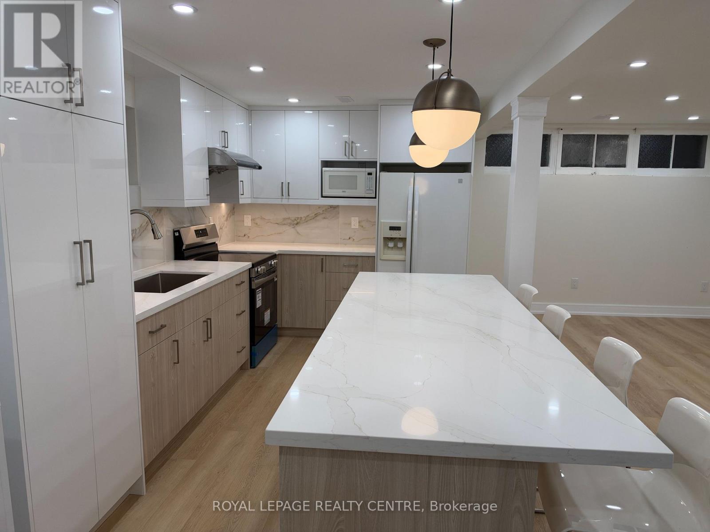
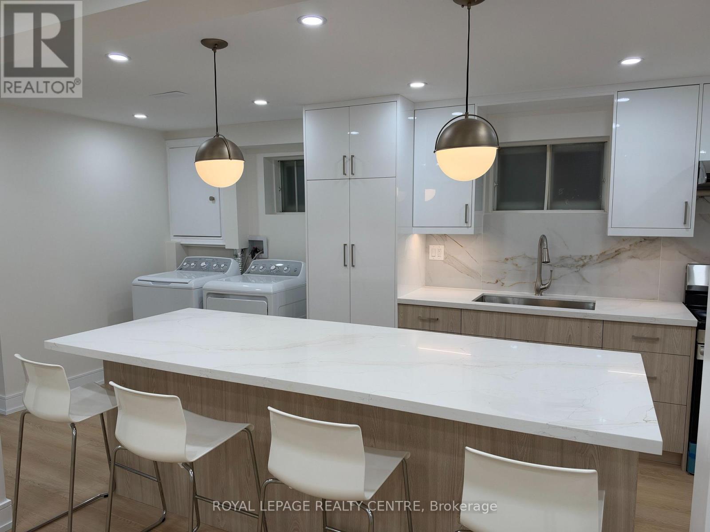
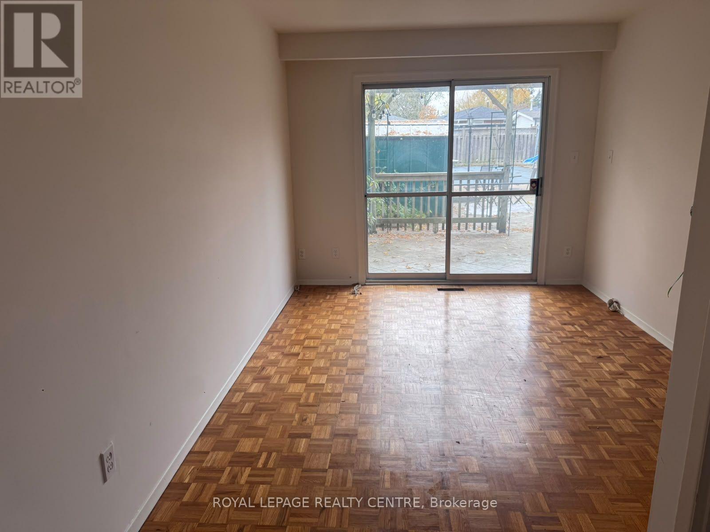
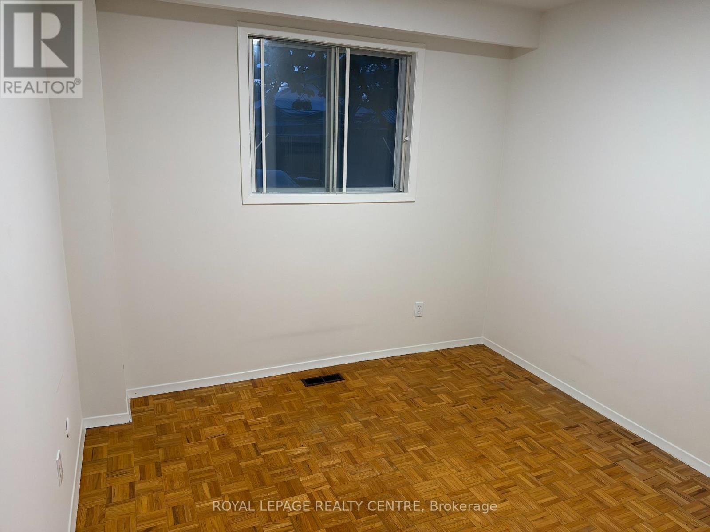
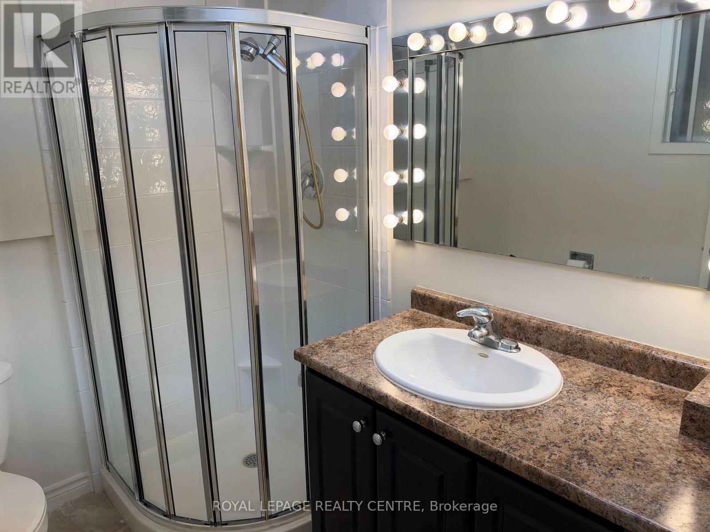
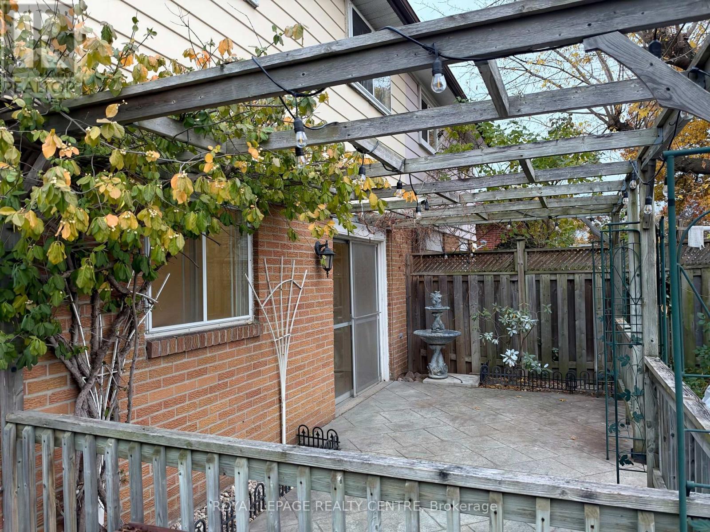
Welcome To This Beautifully Spacious 2 Bedroom Basement Apartment With a Separate Entrance, Ideally Located In The Heart of Clarkson, Mississauga! This Inviting Unit Features Two Generously Sized Bedrooms With Closets, A Modern Family-Sized Kitchen, A Cozy Open-Concept Living Area and The Convenience Of Ensuite Laundry. Enjoy A Walk-Out To A Large Patio, Perfect For Outdoor Relaxation. Prime Location! Conveniently Situated With Easy Access To Clarkson GO Station, QEW, Hwy 403 and MiWay Bus Routes. One Parking Space Is Included In The Rent. Tenant Is Responsible For 30% Of Utilities. A Wonderful Opportunity To Enjoy Comfortable Living In A Highly Desirable Neighbourhood! (id:55499)
Property Details
| MLS® Number | W14143436 |
| Property Type | Single Family |
| Community Name | Clarkson |
| Amenities Near By | Place Of Worship, Public Transit |
| Community Features | Community Centre, School Bus |
| Features | Carpet Free |
| Parking Space Total | 1 |
Building
| Bathroom Total | 1 |
| Bedrooms Above Ground | 2 |
| Bedrooms Total | 2 |
| Appliances | All, Dryer, Microwave, Stove, Washer, Refrigerator |
| Basement Features | Apartment In Basement, Separate Entrance |
| Basement Type | N/a, N/a |
| Construction Style Attachment | Semi-detached |
| Construction Style Split Level | Backsplit |
| Cooling Type | Central Air Conditioning |
| Exterior Finish | Aluminum Siding, Brick |
| Flooring Type | Parquet, Vinyl |
| Foundation Type | Concrete |
| Heating Fuel | Natural Gas |
| Heating Type | Forced Air |
| Size Interior | 1,100 - 1,500 Sqft |
| Type | House |
| Utility Water | Municipal Water |
Parking
| No Garage |
Land
| Acreage | No |
| Fence Type | Fenced Yard |
| Land Amenities | Place Of Worship, Public Transit |
| Sewer | Sanitary Sewer |
| Size Depth | 154 Ft ,3 In |
| Size Frontage | 30 Ft ,2 In |
| Size Irregular | 30.2 X 154.3 Ft |
| Size Total Text | 30.2 X 154.3 Ft |
| Surface Water | Lake/pond |
Rooms
| Level | Type | Length | Width | Dimensions |
|---|---|---|---|---|
| Third Level | Primary Bedroom | 5.19 m | 3.02 m | 5.19 m x 3.02 m |
| Third Level | Bedroom 2 | 3.09 m | 2.88 m | 3.09 m x 2.88 m |
| Lower Level | Living Room | 5.66 m | 3.11 m | 5.66 m x 3.11 m |
| Lower Level | Kitchen | 6.08 m | 2.76 m | 6.08 m x 2.76 m |
Contact Us
Contact us for more information

The trademarks REALTOR®, REALTORS®, and the REALTOR® logo are controlled by The Canadian Real Estate Association (CREA) and identify real estate professionals who are members of CREA. The trademarks MLS®, Multiple Listing Service® and the associated logos are owned by The Canadian Real Estate Association (CREA) and identify the quality of services provided by real estate professionals who are members of CREA. The trademark DDF® is owned by The Canadian Real Estate Association (CREA) and identifies CREA's Data Distribution Facility (DDF®)
November 03 2026 04:34:22
Toronto Regional Real Estate Board
Royal LePage Realty Centre