
206 Shaw Street Toronto, Ontario M6J 2W8

$1,989,000
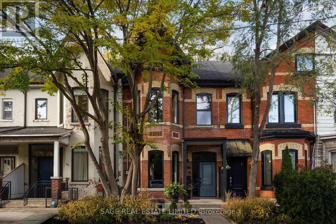
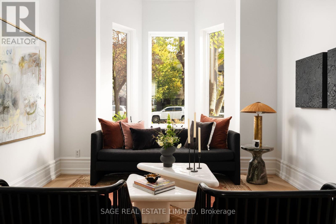
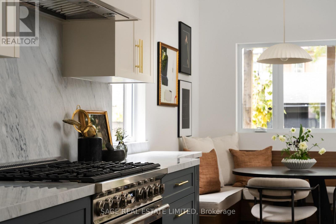
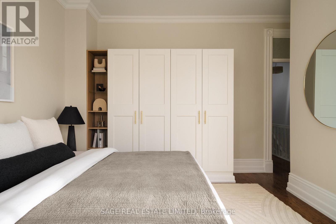
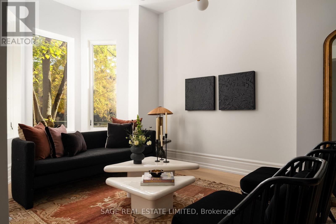
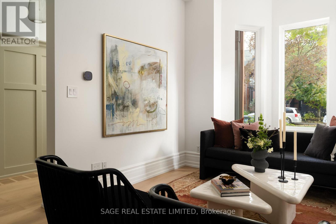
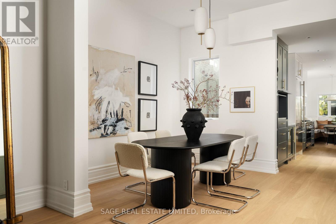
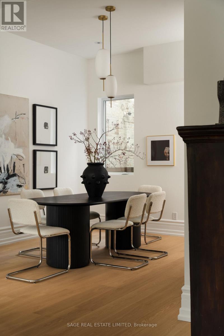
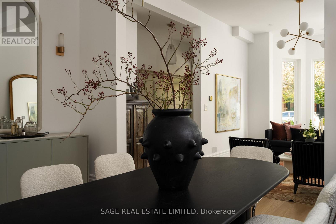
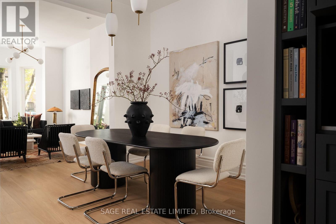
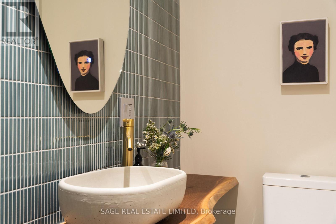
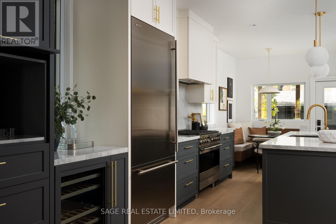
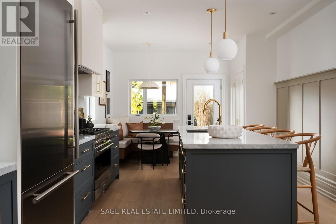
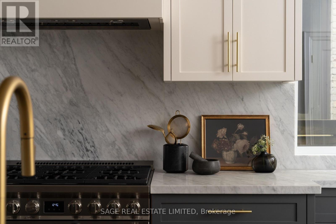
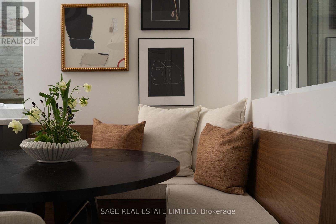
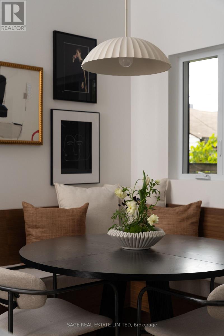
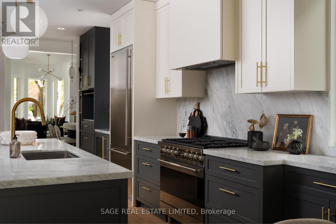
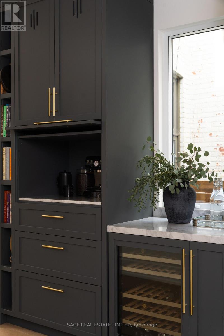
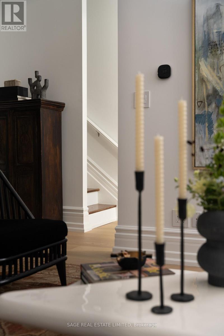
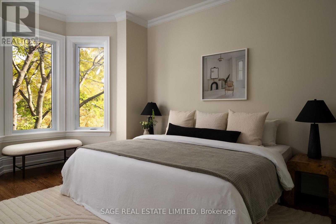
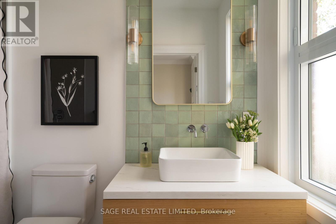
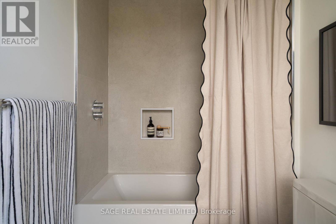
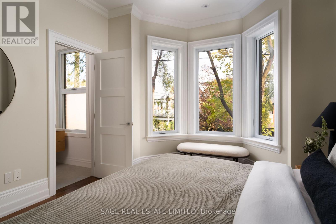
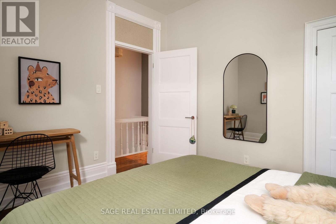
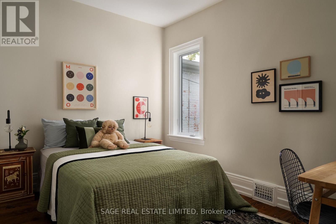
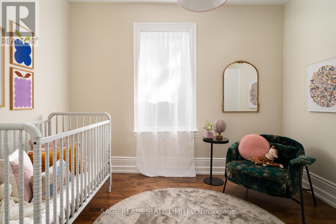
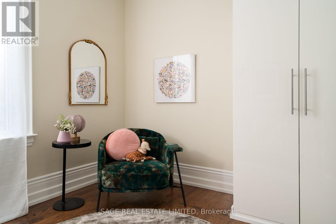
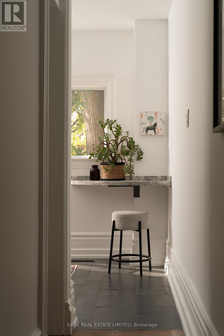
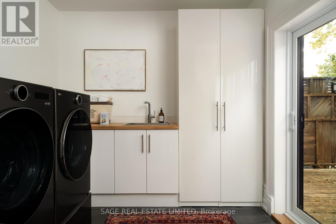
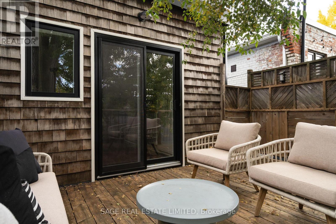
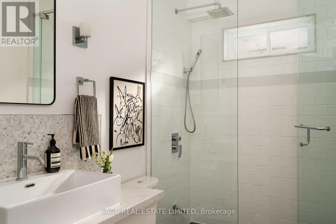
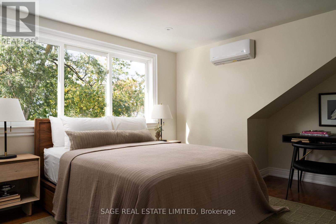
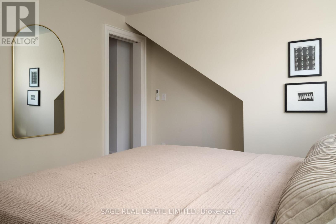
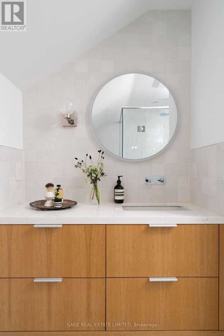
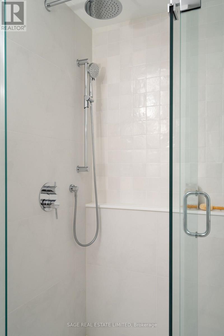
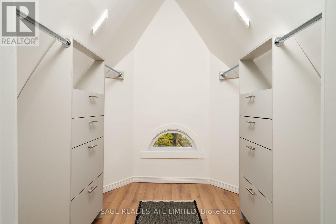
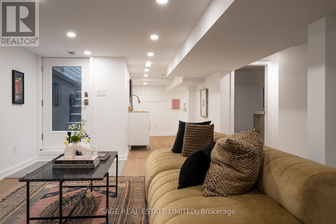
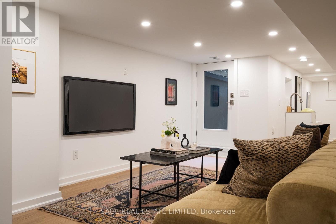
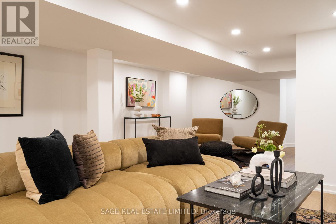
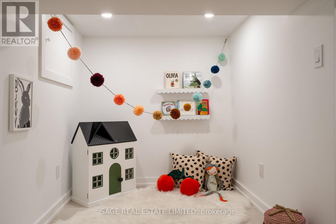
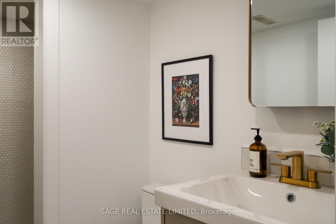
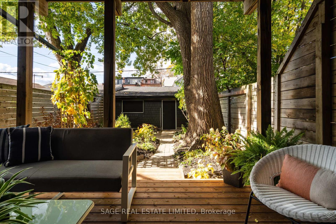
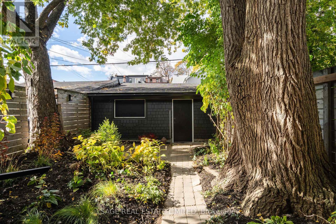
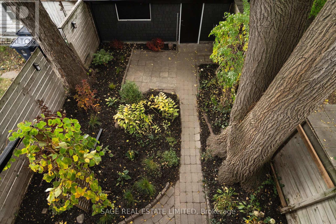
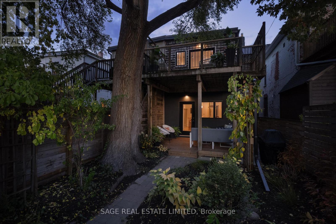
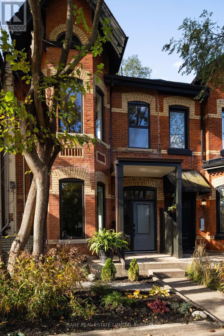
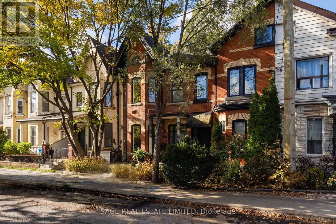
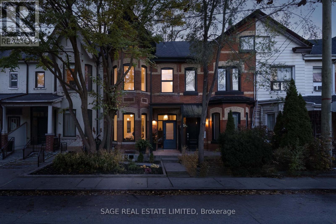
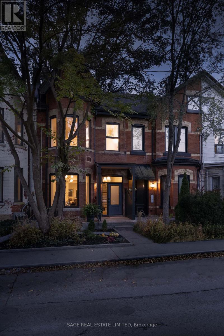
SHAW STOPPER! On the legendary boulevard section of Shaw Street: A big, beautifully renovated semi-detached Victorian with all the charm, all of the character and none of the headaches.12-inch baseboards, crown mouldings and 10 1/2 ft ceilings - give this Victorian some serious presence. Brand-new kitchen includes an oversized custom island with breakfast bar seating, an appliance garage and a cozy built-in breakfast nook made for homework, morning coffee, late night chats and everything in between. Sunny southwest-facing garden out back!The entire third floor is your primary retreat with a custom walk-in closet and ensuite bathroom. Second floor has a junior primary suite too (!), three additional bedrooms (all with built-in closets), a family bathroom and a laundry room with walkout to a fabulous terrace looking over the backyard.Finished lower-level rec room with separate entrance and another three-piece bathroom. New systems including newer roof, furnace, and new A/C. Old house charm. New house peace of mind.This neighbourhood needs no introduction! Trinity Bellwoods across the street, and the Ossington Strip a block to the West. Seconds to Queen West, Dundas West, Little Portugal, Little Italy, all the food, all the transit! YOU KNOW WHAT TO DO! (id:55499)
Open House
This property has open houses!
2:00 pm
Ends at:4:00 pm
2:00 pm
Ends at:4:00 pm
Property Details
| MLS® Number | C14143572 |
| Property Type | Single Family |
| Community Name | Trinity-Bellwoods |
| Amenities Near By | Park, Public Transit, Schools |
| Community Features | Community Centre |
| Features | Lane, Carpet Free |
| Parking Space Total | 1 |
| Structure | Deck |
| View Type | City View |
Building
| Bathroom Total | 5 |
| Bedrooms Above Ground | 4 |
| Bedrooms Total | 4 |
| Age | 100+ Years |
| Appliances | Dishwasher, Dryer, Range, Washer, Wine Fridge, Refrigerator |
| Basement Development | Finished |
| Basement Features | Separate Entrance |
| Basement Type | N/a, N/a (finished) |
| Construction Style Attachment | Attached |
| Cooling Type | Central Air Conditioning, Wall Unit |
| Exterior Finish | Brick, Stucco |
| Fire Protection | Smoke Detectors |
| Flooring Type | Hardwood |
| Foundation Type | Block |
| Half Bath Total | 1 |
| Heating Fuel | Electric, Natural Gas |
| Heating Type | Forced Air, Heat Pump |
| Stories Total | 3 |
| Size Interior | 2,000 - 2,500 Sqft |
| Type | Row / Townhouse |
| Utility Water | Municipal Water |
Parking
| Detached Garage | |
| Garage |
Land
| Acreage | No |
| Fence Type | Fenced Yard |
| Land Amenities | Park, Public Transit, Schools |
| Landscape Features | Landscaped |
| Sewer | Sanitary Sewer |
| Size Depth | 121 Ft |
| Size Frontage | 17 Ft ,9 In |
| Size Irregular | 17.8 X 121 Ft |
| Size Total Text | 17.8 X 121 Ft |
Rooms
| Level | Type | Length | Width | Dimensions |
|---|---|---|---|---|
| Second Level | Bedroom 2 | 4.93 m | 3.35 m | 4.93 m x 3.35 m |
| Second Level | Bedroom 3 | 3.38 m | 3.51 m | 3.38 m x 3.51 m |
| Second Level | Bedroom 4 | 3.4 m | 2.82 m | 3.4 m x 2.82 m |
| Second Level | Laundry Room | 2.77 m | 3.76 m | 2.77 m x 3.76 m |
| Third Level | Primary Bedroom | 3.4 m | 5.18 m | 3.4 m x 5.18 m |
| Basement | Recreational, Games Room | 8.59 m | 4.88 m | 8.59 m x 4.88 m |
| Main Level | Living Room | 5.64 m | 3.4 m | 5.64 m x 3.4 m |
| Main Level | Dining Room | 3.38 m | 4.27 m | 3.38 m x 4.27 m |
| Main Level | Kitchen | 5.41 m | 3.68 m | 5.41 m x 3.68 m |
| Main Level | Eating Area | 2.57 m | 3.05 m | 2.57 m x 3.05 m |
Contact Us
Contact us for more information

The trademarks REALTOR®, REALTORS®, and the REALTOR® logo are controlled by The Canadian Real Estate Association (CREA) and identify real estate professionals who are members of CREA. The trademarks MLS®, Multiple Listing Service® and the associated logos are owned by The Canadian Real Estate Association (CREA) and identify the quality of services provided by real estate professionals who are members of CREA. The trademark DDF® is owned by The Canadian Real Estate Association (CREA) and identifies CREA's Data Distribution Facility (DDF®)
November 03 2026 05:29:06
Toronto Regional Real Estate Board
Sage Real Estate Limited