
29 Bellwood Drive Whitby, Ontario L1N 2E3

$989,000
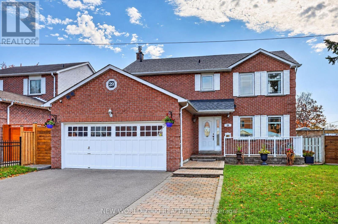
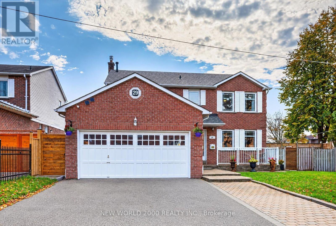
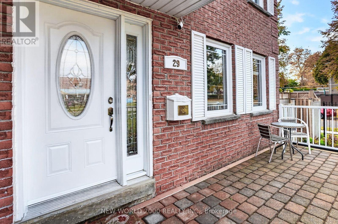
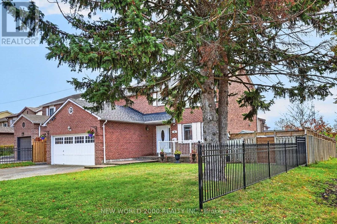
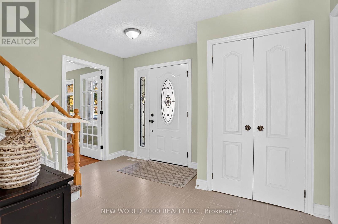
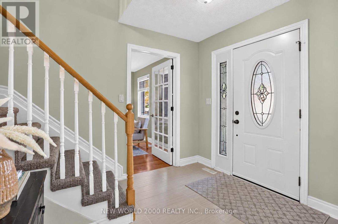
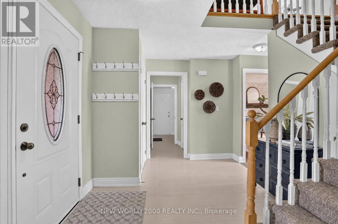
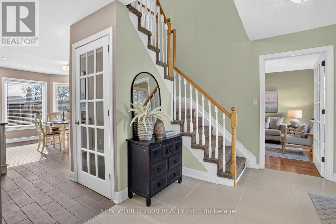
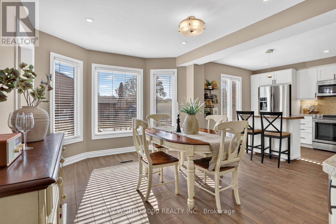
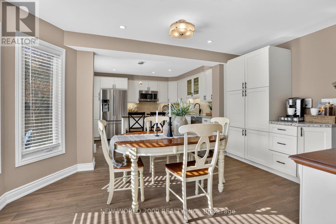
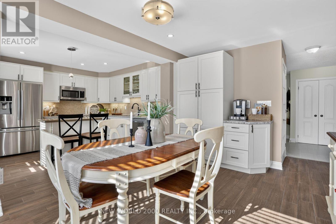
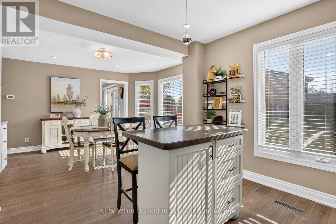
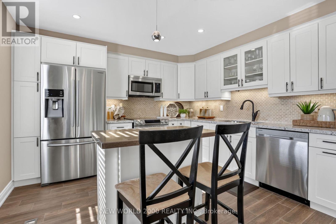
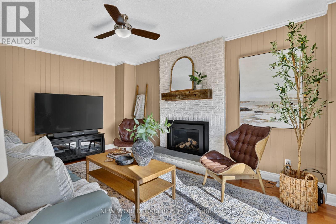
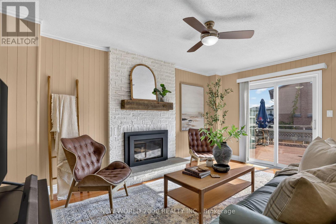
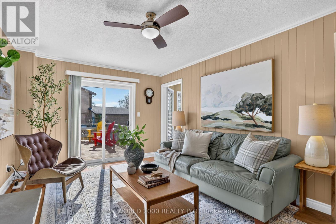
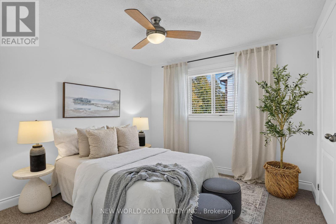
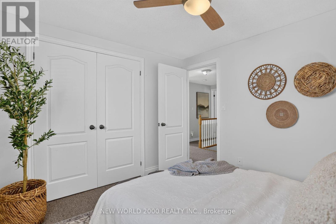
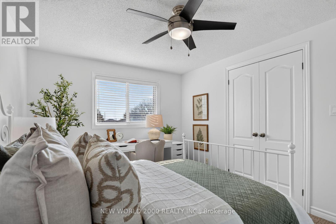
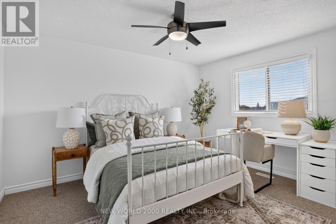
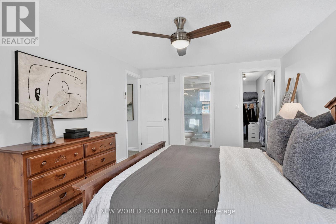
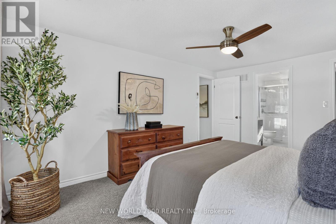
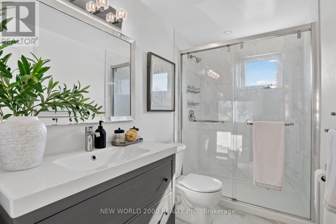
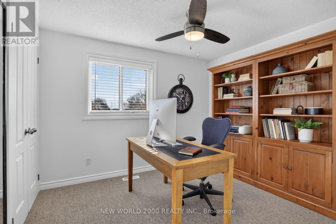
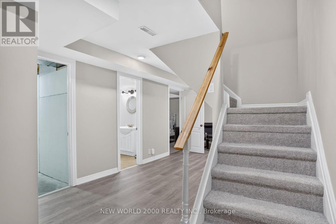
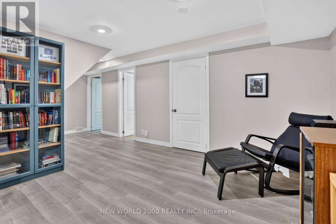
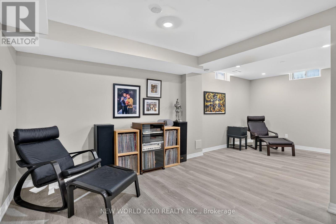
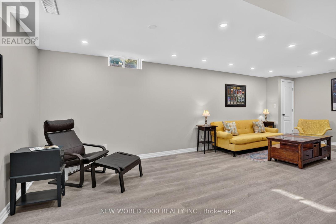
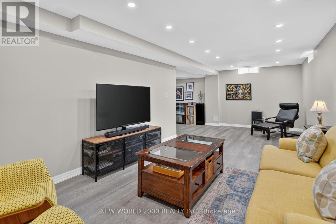
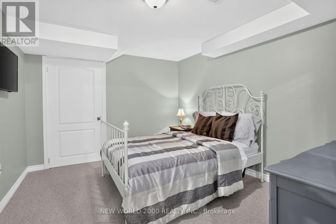
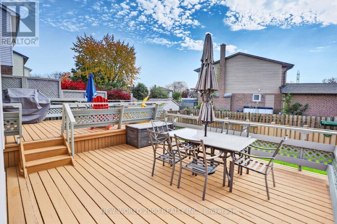
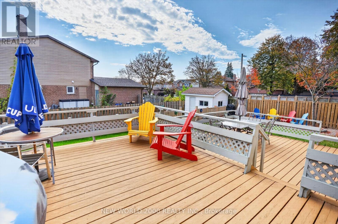
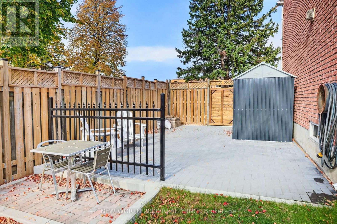
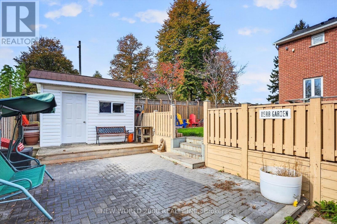
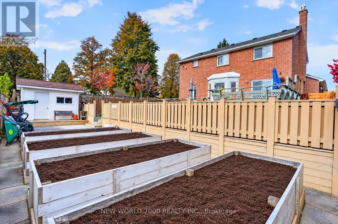
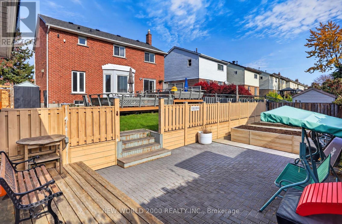
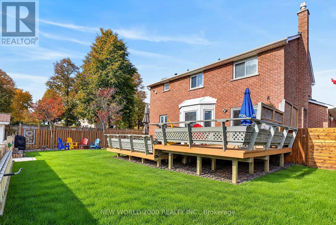
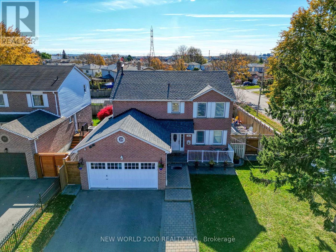
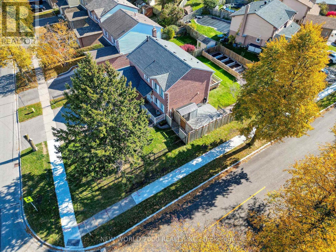
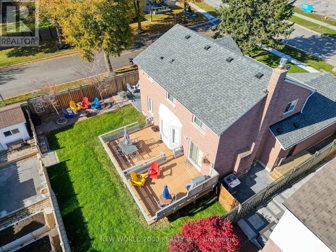
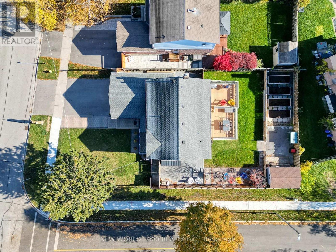
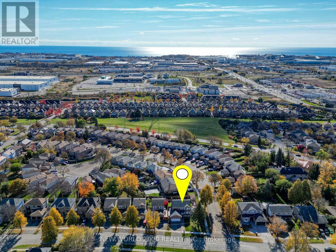
Located in established Blue Grass Meadows, this well-maintained 4+1 bedroom home offers plenty of space for the whole family. The renovated kitchen (2017) features quartz countertops, ample storage and a breakfast bar island. Four spacious bedrooms upstairs include a primary bedroom with ensuite and walk-in closet. The finished basement offers a large recreation room, additional bedroom or office and 3-piece bathroom.The fully fenced backyard features a two-tiered deck, multiple seating areas and four oversized raised garden planters. A custom-built shed with electricity, cable, and telephone service, plus its own deck and seating area, offers great space for hobbies or a workshop.Additional updates include furnace (2025), two bedroom windows (2026), roof shingles (2018), hot water tank (2019), A/C (2017) and gas fireplace conversion (2017). (id:55499)
Property Details
| MLS® Number | E14142616 |
| Property Type | Single Family |
| Community Name | Blue Grass Meadows |
| Amenities Near By | Park, Place Of Worship, Public Transit, Schools |
| Community Features | School Bus |
| Features | Irregular Lot Size |
| Parking Space Total | 5 |
| Structure | Shed |
Building
| Bathroom Total | 4 |
| Bedrooms Above Ground | 4 |
| Bedrooms Below Ground | 1 |
| Bedrooms Total | 5 |
| Age | 31 To 50 Years |
| Amenities | Fireplace(s) |
| Appliances | Garage Door Opener Remote(s), Blinds, Dishwasher, Dryer, Water Heater, Microwave, Range, Washer, Refrigerator |
| Basement Development | Finished |
| Basement Type | Full (finished) |
| Construction Style Attachment | Detached |
| Cooling Type | Central Air Conditioning |
| Exterior Finish | Brick |
| Fireplace Present | Yes |
| Fireplace Total | 1 |
| Flooring Type | Carpeted, Vinyl, Ceramic, Hardwood |
| Foundation Type | Unknown |
| Half Bath Total | 1 |
| Heating Fuel | Natural Gas |
| Heating Type | Forced Air |
| Stories Total | 2 |
| Size Interior | 1,500 - 2,000 Sqft |
| Type | House |
| Utility Water | Municipal Water |
Parking
| Attached Garage | |
| Garage |
Land
| Acreage | No |
| Fence Type | Fully Fenced, Fenced Yard |
| Land Amenities | Park, Place Of Worship, Public Transit, Schools |
| Sewer | Sanitary Sewer |
| Size Depth | 114 Ft ,3 In |
| Size Frontage | 56 Ft ,2 In |
| Size Irregular | 56.2 X 114.3 Ft |
| Size Total Text | 56.2 X 114.3 Ft |
| Zoning Description | Residential |
Rooms
| Level | Type | Length | Width | Dimensions |
|---|---|---|---|---|
| Second Level | Bedroom 4 | 3.04 m | 3.08 m | 3.04 m x 3.08 m |
| Second Level | Primary Bedroom | 3.44 m | 4.83 m | 3.44 m x 4.83 m |
| Second Level | Bedroom 2 | 3.19 m | 2.78 m | 3.19 m x 2.78 m |
| Second Level | Bedroom 3 | 3.04 m | 3.82 m | 3.04 m x 3.82 m |
| Basement | Recreational, Games Room | 7.48 m | 6.44 m | 7.48 m x 6.44 m |
| Basement | Office | 3.05 m | 3.43 m | 3.05 m x 3.43 m |
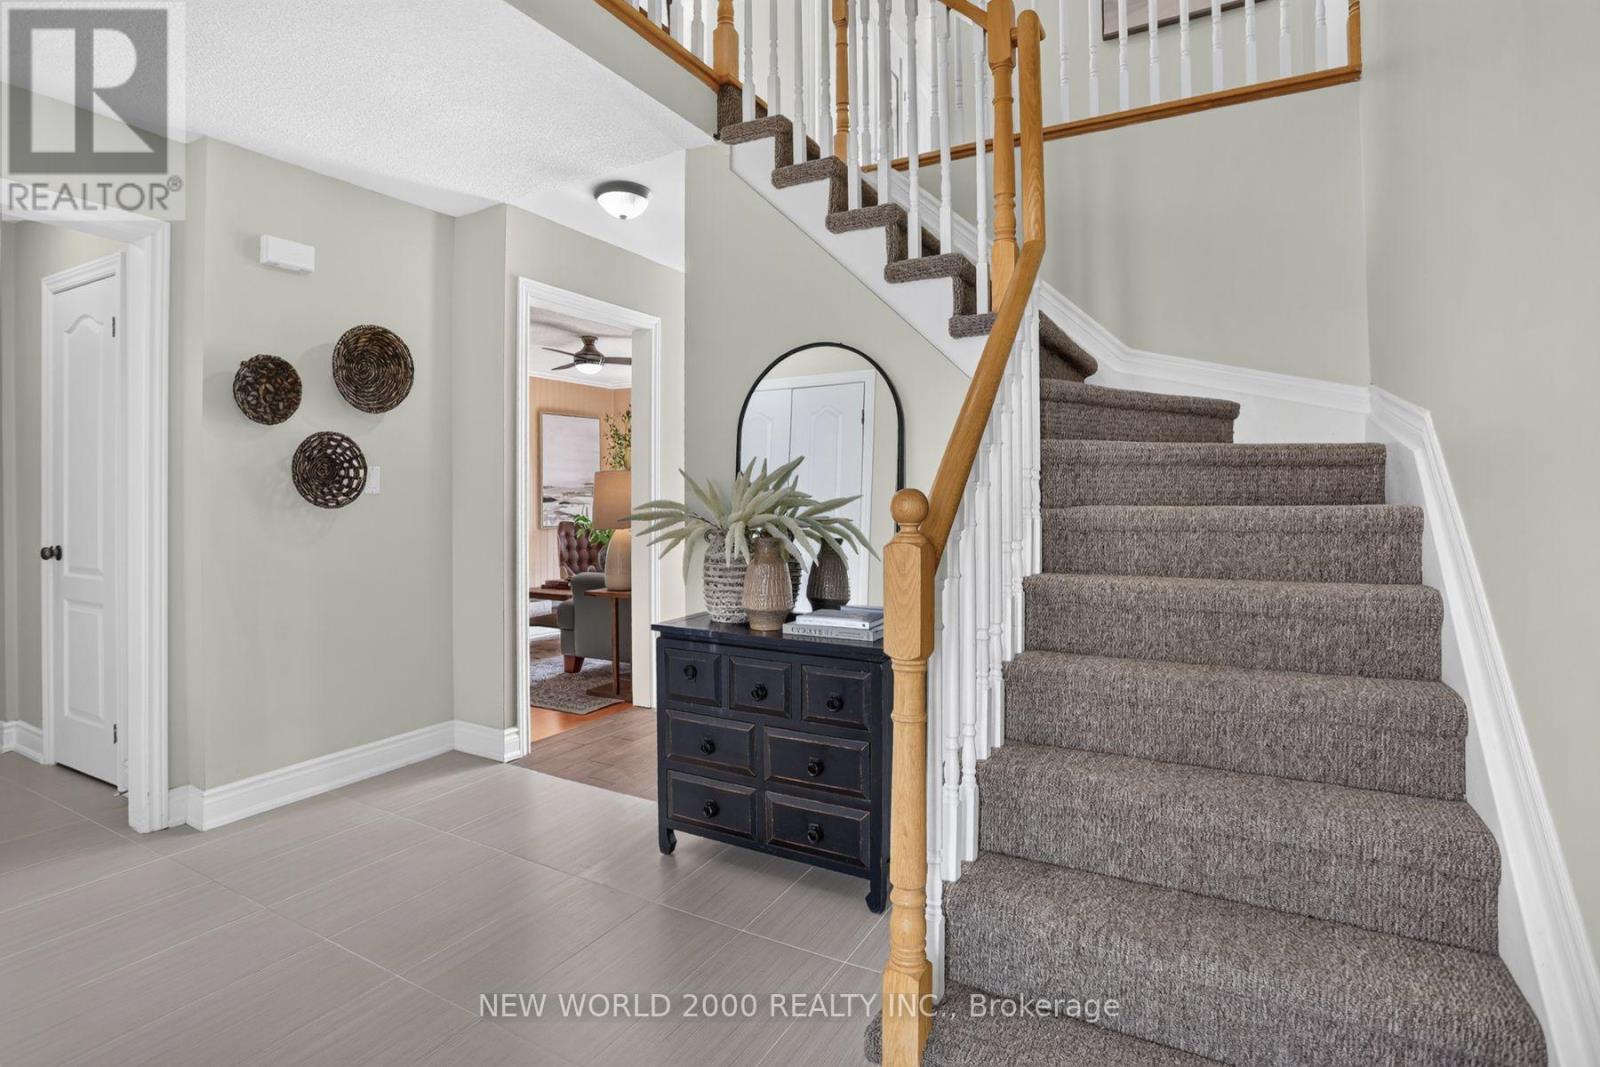
| Main Level | Foyer | 3.62 m | 2.79 m | 3.62 m x 2.79 m |
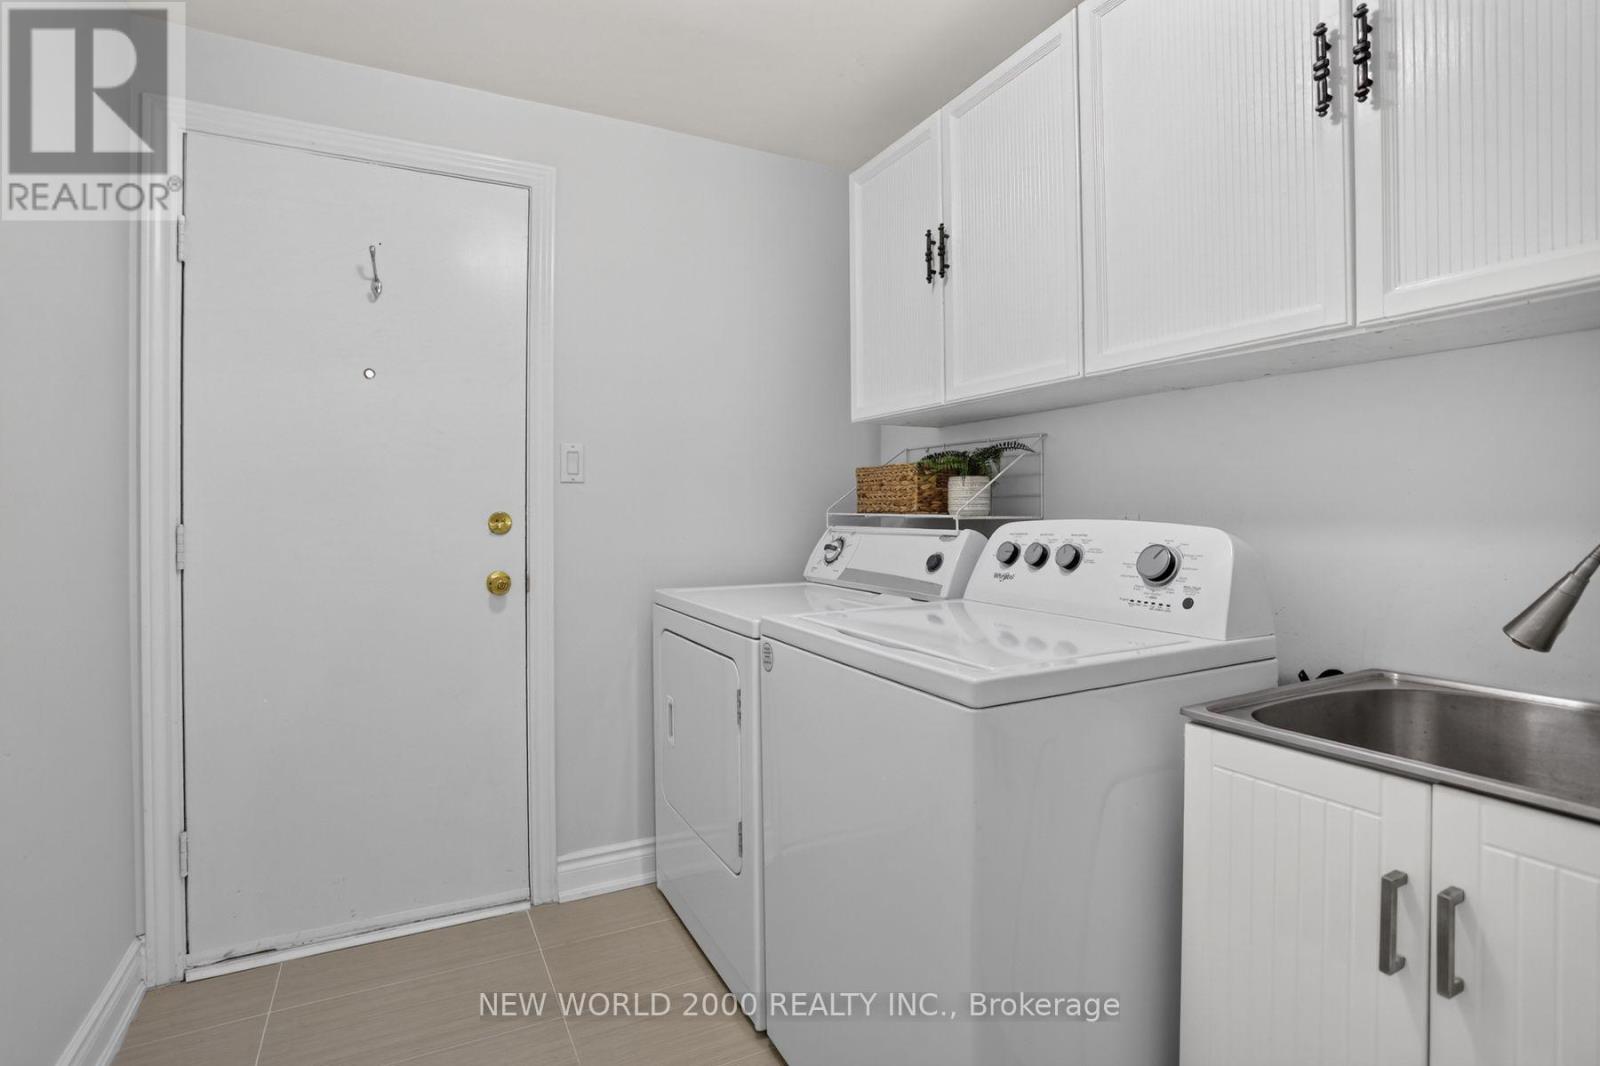
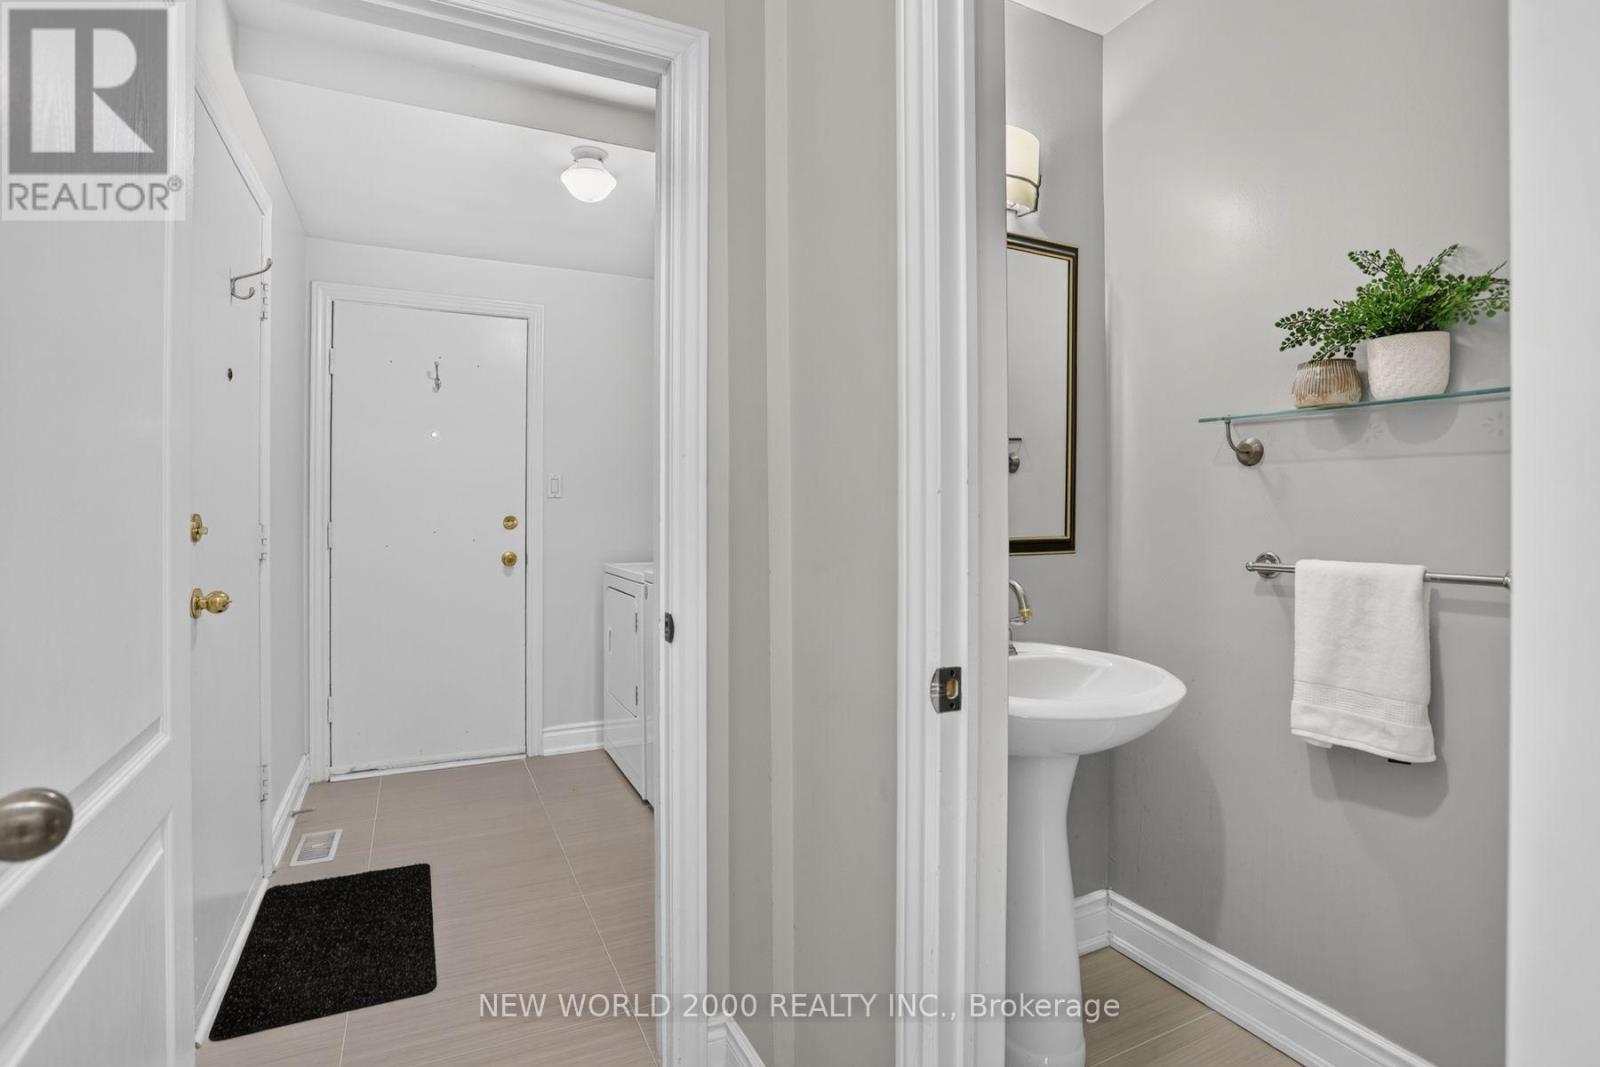
| Main Level | Laundry Room | 2.17 m | 2.09 m | 2.17 m x 2.09 m |
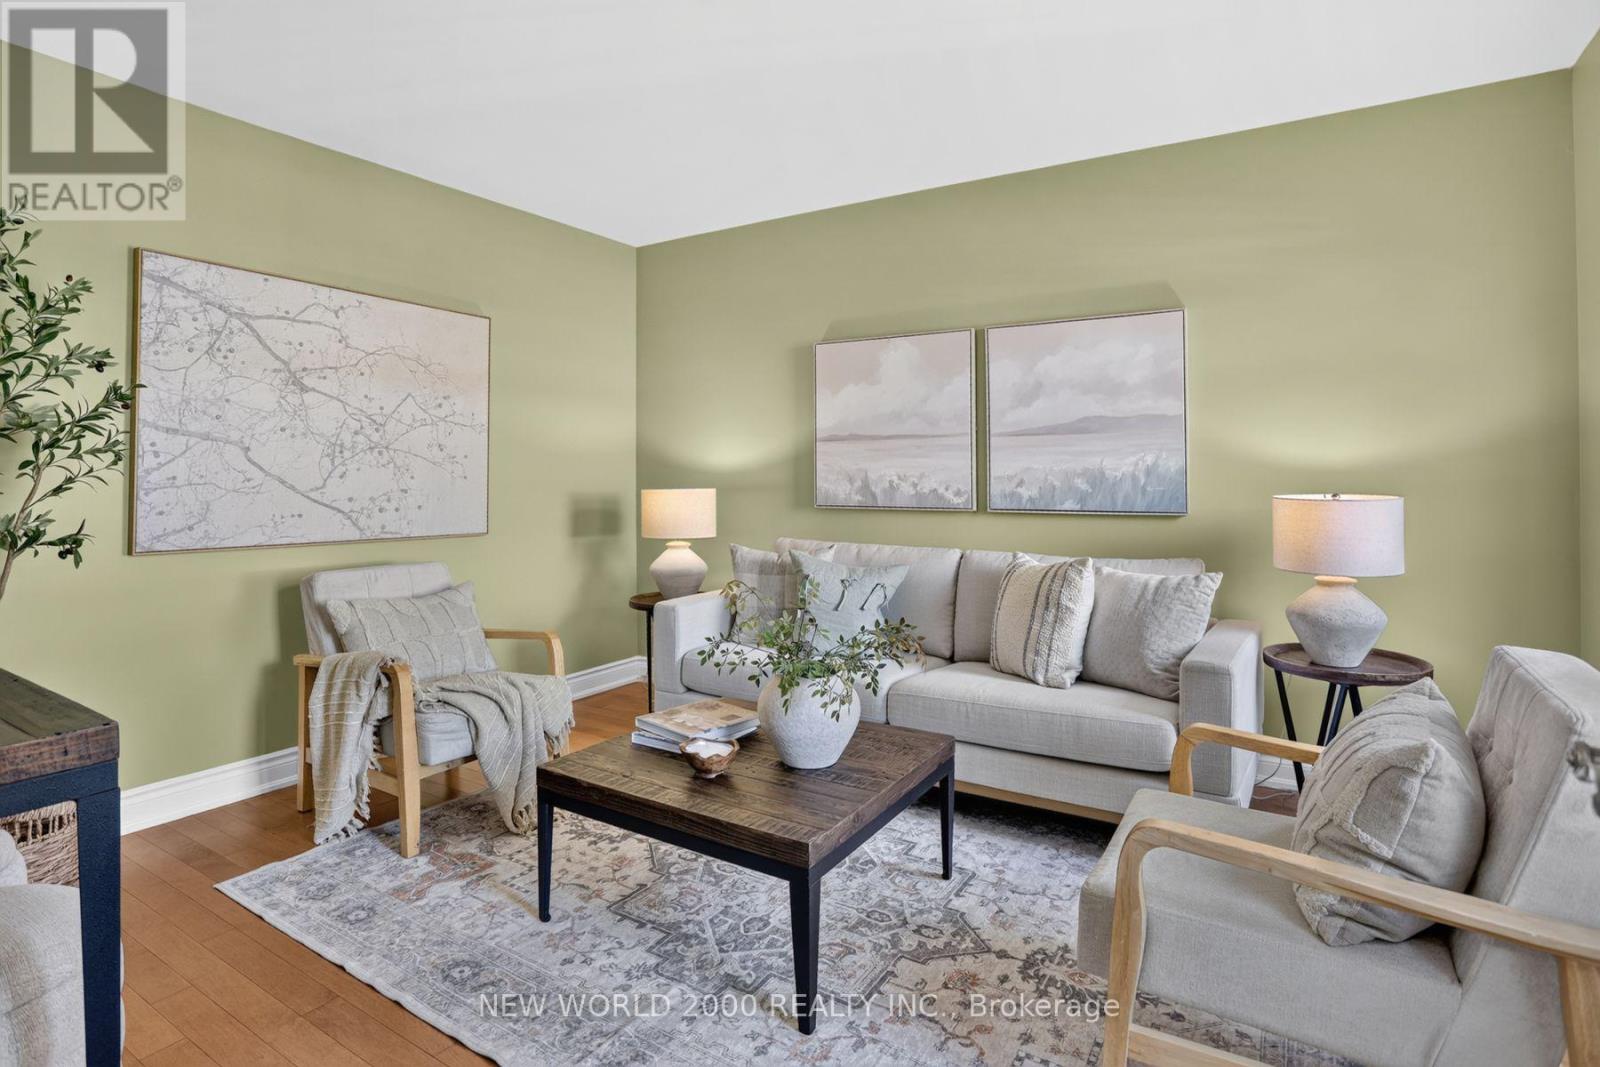
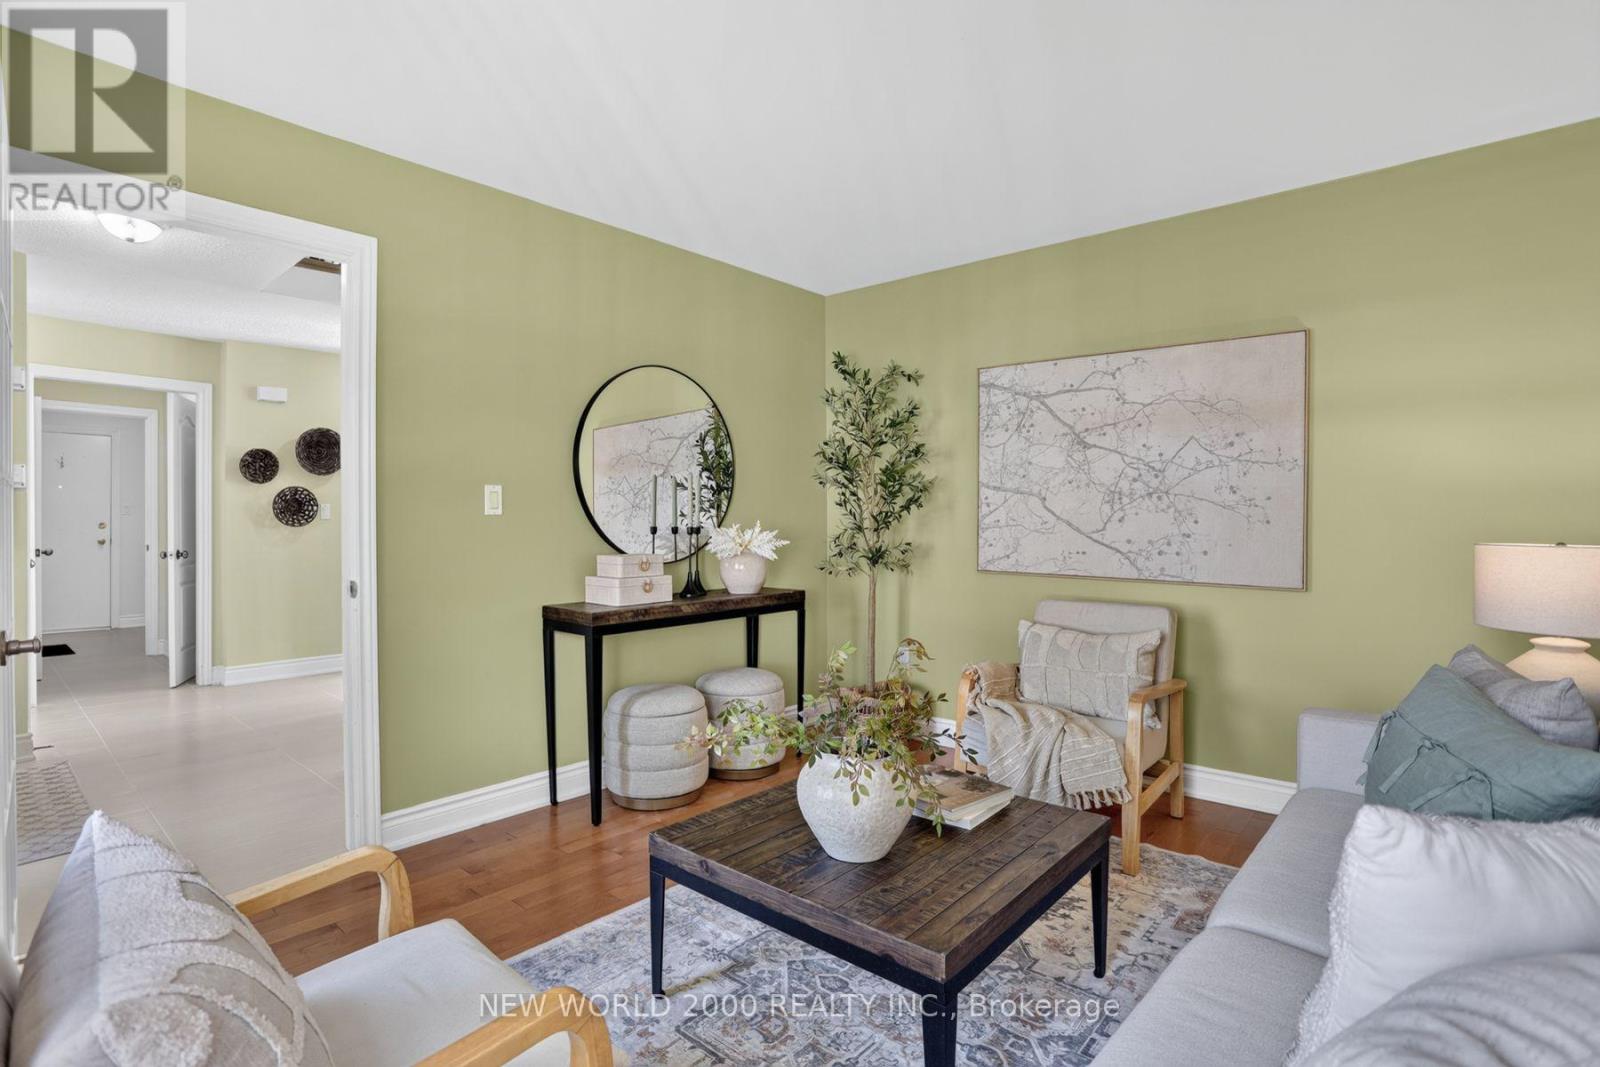
| Main Level | Living Room | 3.38 m | 3.92 m | 3.38 m x 3.92 m |
| Main Level | Dining Room | 3.19 m | 4.4 m | 3.19 m x 4.4 m |
| Main Level | Kitchen | 3.52 m | 3.61 m | 3.52 m x 3.61 m |
| Main Level | Family Room | 3.3 m | 4.74 m | 3.3 m x 4.74 m |
Contact Us
Contact us for more information

The trademarks REALTOR®, REALTORS®, and the REALTOR® logo are controlled by The Canadian Real Estate Association (CREA) and identify real estate professionals who are members of CREA. The trademarks MLS®, Multiple Listing Service® and the associated logos are owned by The Canadian Real Estate Association (CREA) and identify the quality of services provided by real estate professionals who are members of CREA. The trademark DDF® is owned by The Canadian Real Estate Association (CREA) and identifies CREA's Data Distribution Facility (DDF®)
November 04 2026 09:31:01
Toronto Regional Real Estate Board
New World 2000 Realty Inc.