
17 Linderwood Drive Brampton, Ontario L7A 1R9

$3,500 Monthly
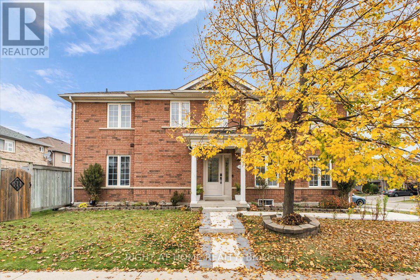
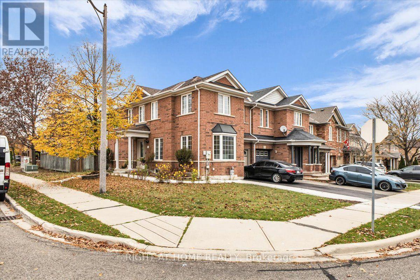
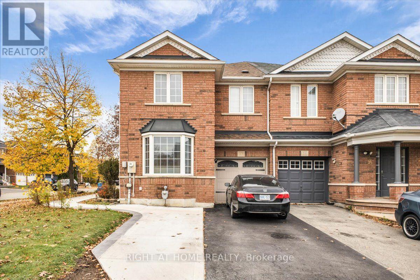
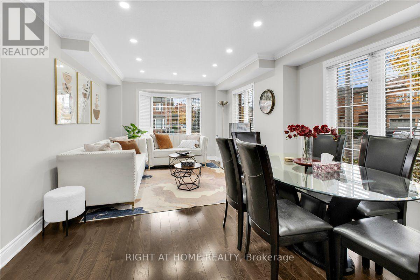
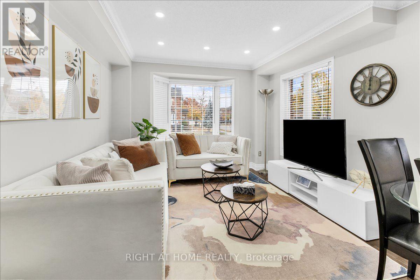
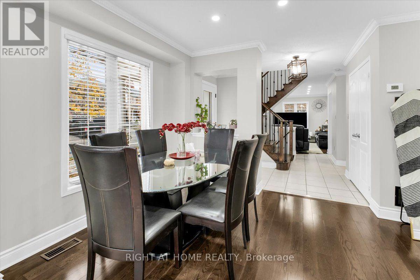
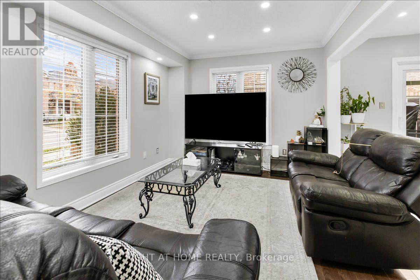
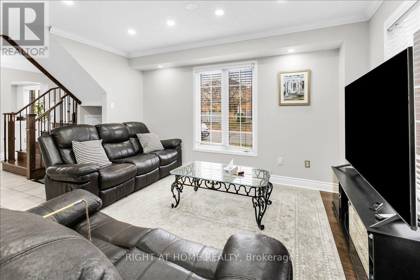
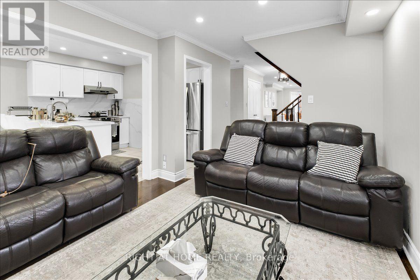
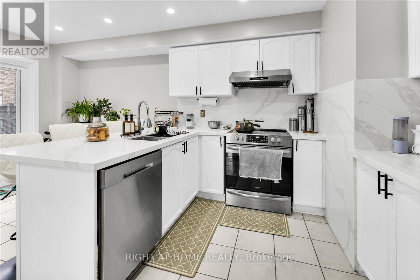
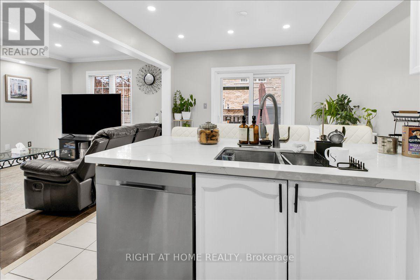
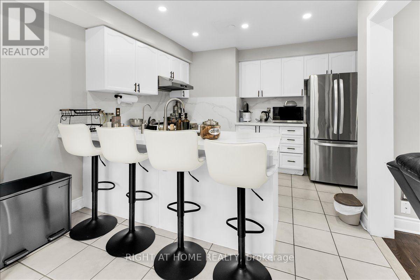
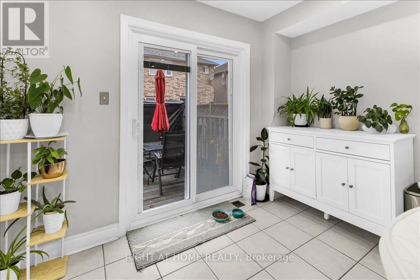
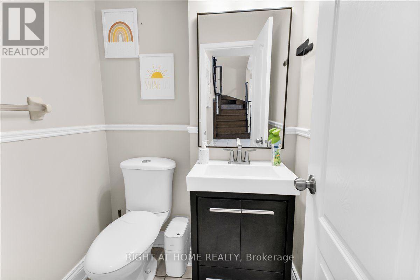
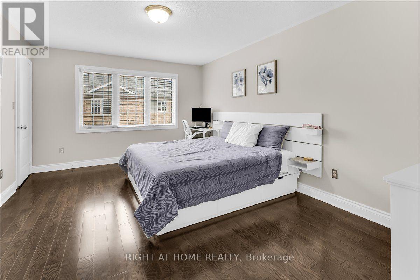
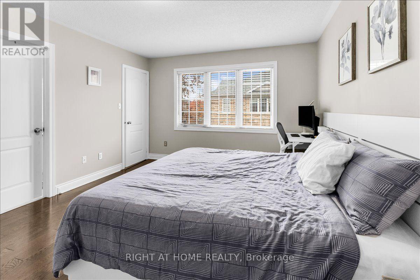
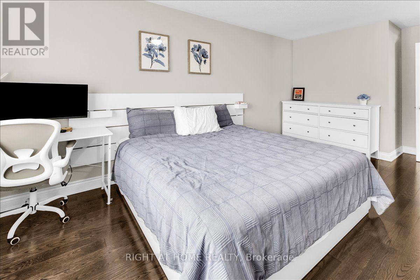
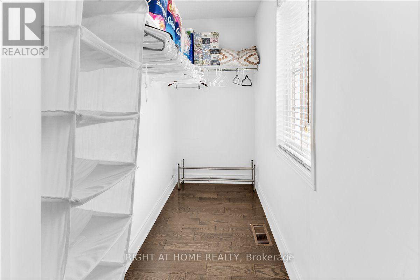
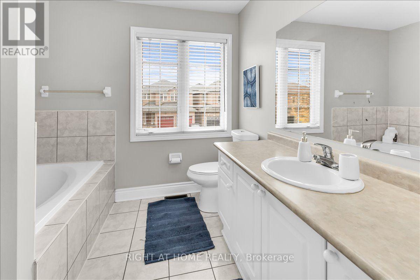
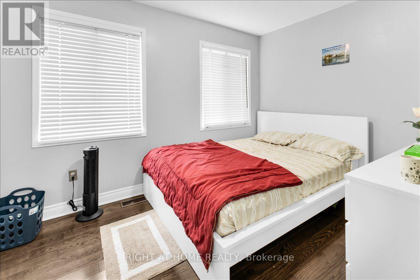
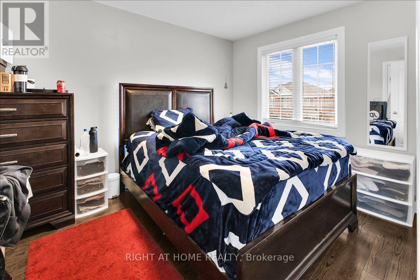
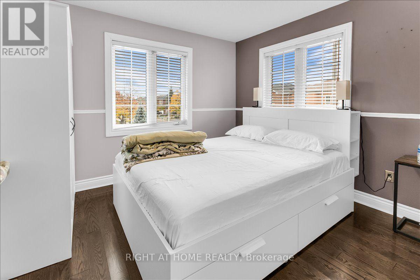
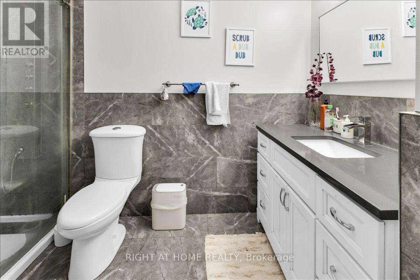
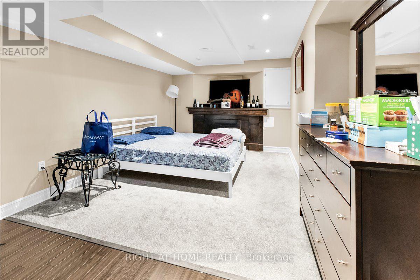
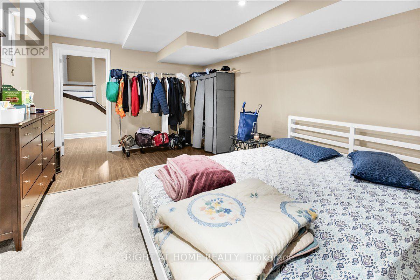
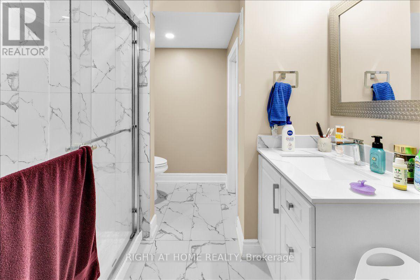
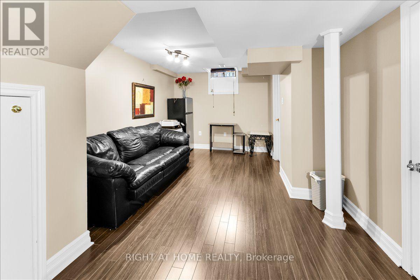
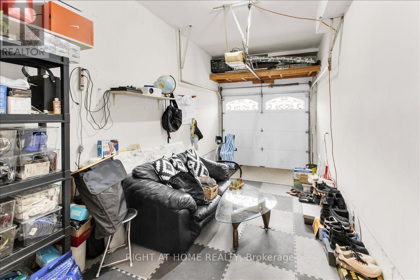
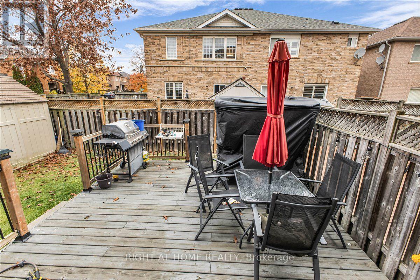
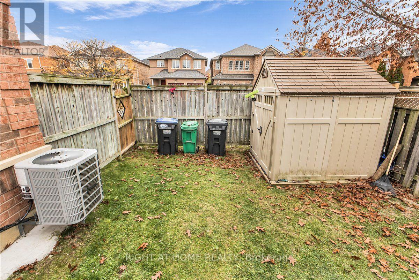
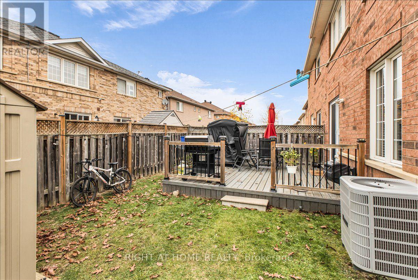
Welcome to this beautifully maintained, fully furnished home in the highly desirable Fletcher's Meadow neighbourhood of Brampton! Offering an abundance of space, comfort, and functionality, this impressive home is perfectly suited for families looking to settle in with ease. The spacious main floor features both a welcoming living room and a separate family room, providing plenty of space for everyday living and entertaining, along with a convenient powder room. Upstairs, you'll find four generously sized bedrooms, while the finished basement offers an additional bedroom, providing flexibility for larger families or guests. With four bathrooms throughout, there is no shortage of convenience. Step outside to enjoy a lovely backyard complete with a deck, perfect for summer BBQs, outdoor dining, and relaxation. An attached garage and two driveway parking spaces, with potential for a third, add to the home's appeal. Ideally located in the sought after Fletcher's Meadow community, near Bovaird Drive and Chinguacousy Road, with easy access to shopping, parks, schools, transit, and everyday amenities. Meticulously cared for and thoughtfully furnished, this is a wonderful opportunity to enjoy a spacious, move in ready family home in a fantastic neighbourhood! (id:55499)
Property Details
| MLS® Number | W14142966 |
| Property Type | Single Family |
| Community Name | Fletcher's Meadow |
| Parking Space Total | 3 |
Building
| Bathroom Total | 4 |
| Bedrooms Above Ground | 4 |
| Bedrooms Below Ground | 1 |
| Bedrooms Total | 5 |
| Basement Development | Finished |
| Basement Type | N/a (finished) |
| Construction Style Attachment | Semi-detached |
| Cooling Type | Central Air Conditioning |
| Exterior Finish | Brick |
| Foundation Type | Concrete |
| Half Bath Total | 1 |
| Heating Fuel | Natural Gas |
| Heating Type | Forced Air |
| Stories Total | 2 |
| Size Interior | 1,500 - 2,000 Sqft |
| Type | House |
| Utility Water | Municipal Water |
Parking
| Attached Garage | |
| Garage |
Land
| Acreage | No |
| Sewer | Sanitary Sewer |
| Size Depth | 82 Ft |
| Size Frontage | 29 Ft ,4 In |
| Size Irregular | 29.4 X 82 Ft |
| Size Total Text | 29.4 X 82 Ft |
Rooms
| Level | Type | Length | Width | Dimensions |
|---|---|---|---|---|
| Second Level | Primary Bedroom | 5.18 m | 3.35 m | 5.18 m x 3.35 m |
| Second Level | Bedroom 2 | 3.84 m | 2.8 m | 3.84 m x 2.8 m |
| Second Level | Bedroom 3 | 3.35 m | 3.05 m | 3.35 m x 3.05 m |
| Second Level | Bedroom 4 | 3.53 m | 2.62 m | 3.53 m x 2.62 m |
| Lower Level | Bedroom 5 | Measurements not available | ||
| Lower Level | Recreational, Games Room | Measurements not available | ||
| Main Level | Family Room | 4.14 m | 3.04 m | 4.14 m x 3.04 m |
| Main Level | Living Room | 5.48 m | 3.35 m | 5.48 m x 3.35 m |
| Main Level | Dining Room | 5.48 m | 3.66 m | 5.48 m x 3.66 m |
Contact Us
Contact us for more information

The trademarks REALTOR®, REALTORS®, and the REALTOR® logo are controlled by The Canadian Real Estate Association (CREA) and identify real estate professionals who are members of CREA. The trademarks MLS®, Multiple Listing Service® and the associated logos are owned by The Canadian Real Estate Association (CREA) and identify the quality of services provided by real estate professionals who are members of CREA. The trademark DDF® is owned by The Canadian Real Estate Association (CREA) and identifies CREA's Data Distribution Facility (DDF®)
November 03 2026 04:04:53
Toronto Regional Real Estate Board
Right At Home Realty