
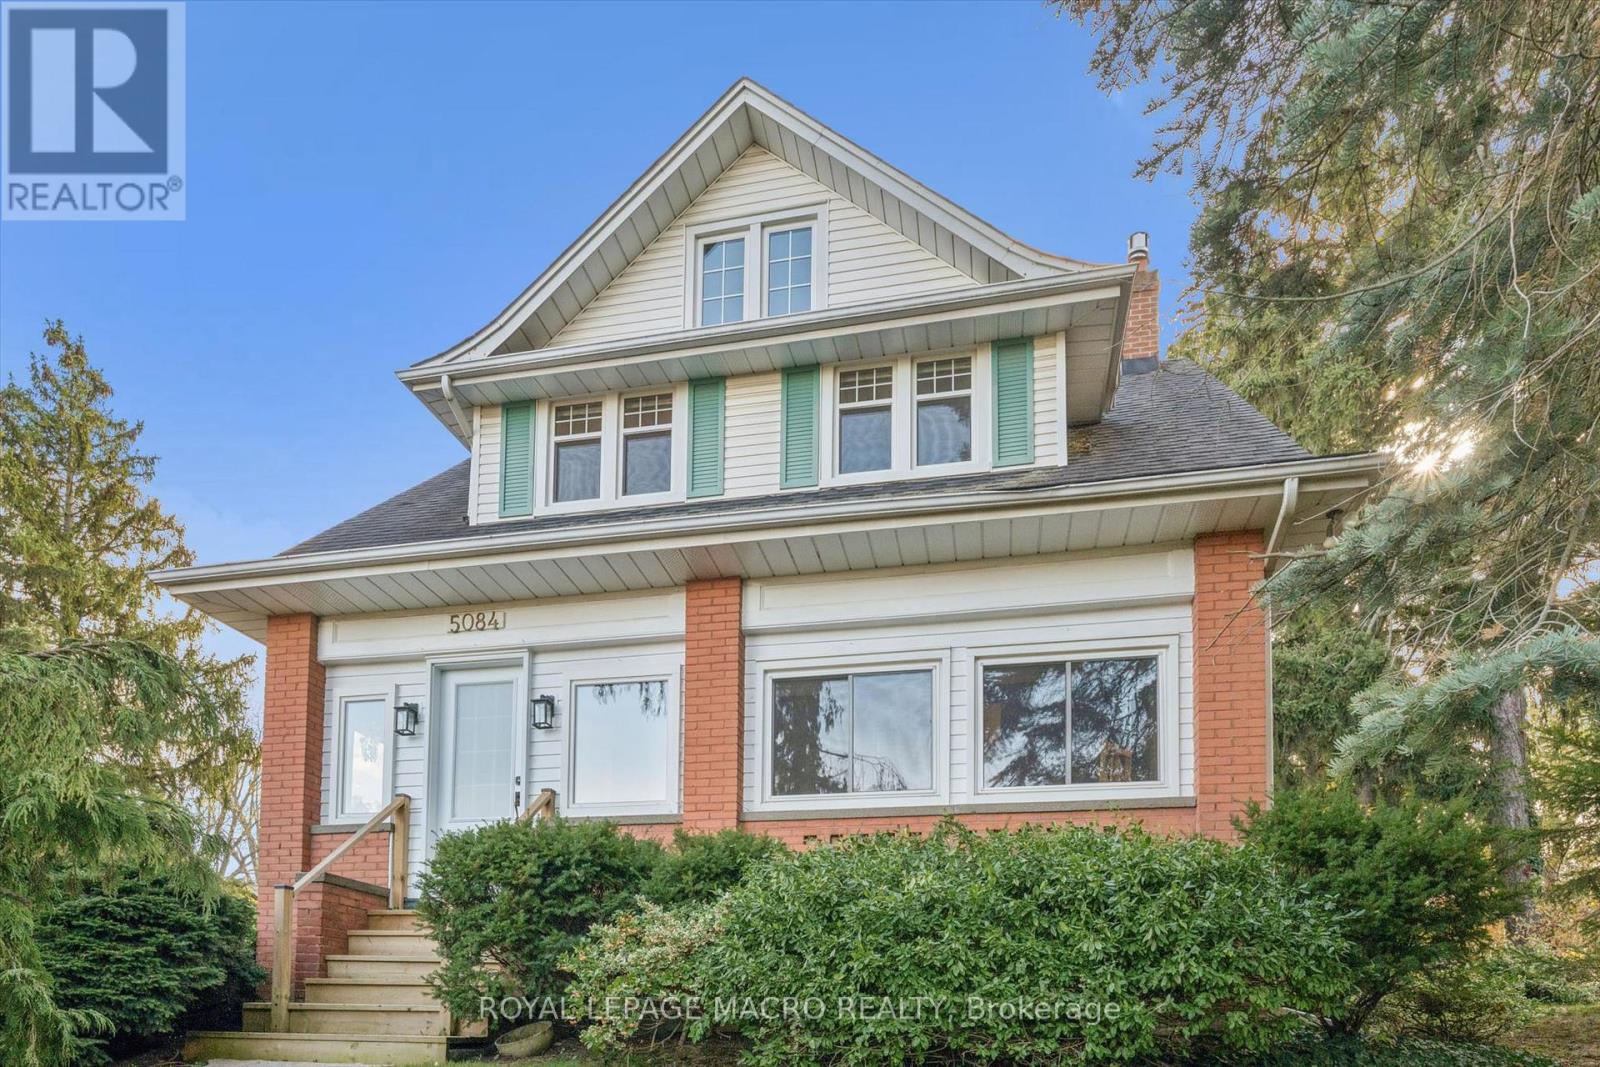
5084 King Street Lincoln, Ontario L0R 1B8

$864,888
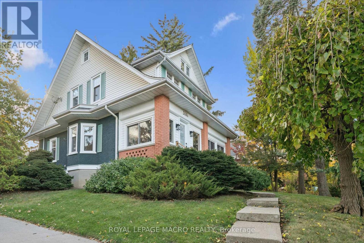
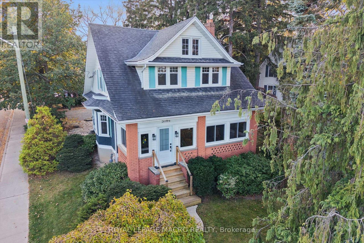
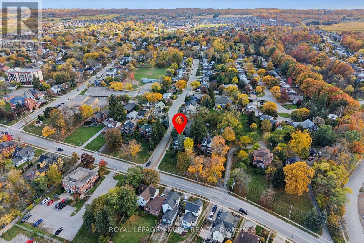
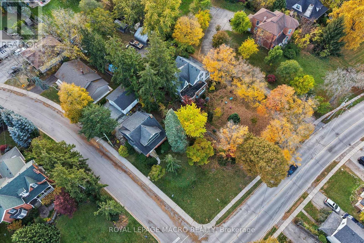
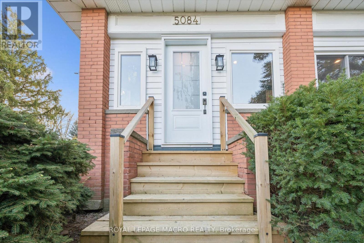
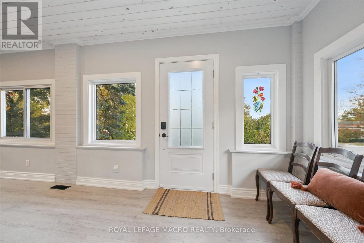
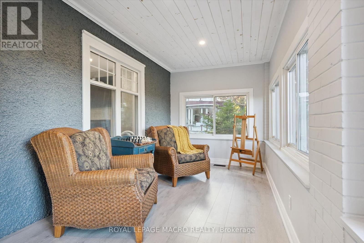
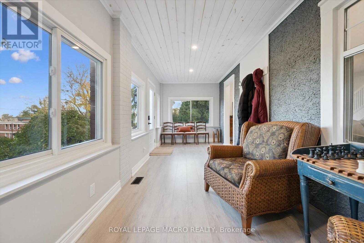
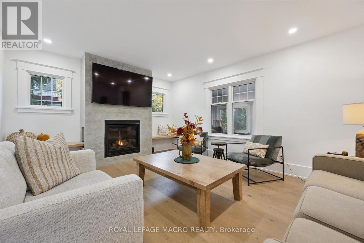
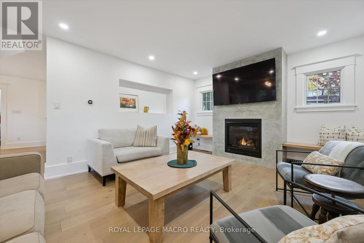
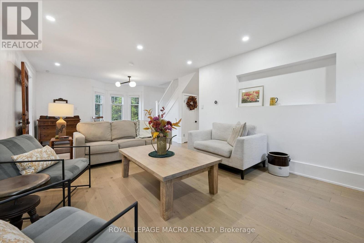
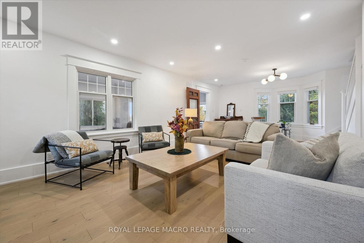
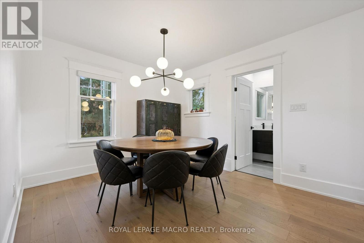
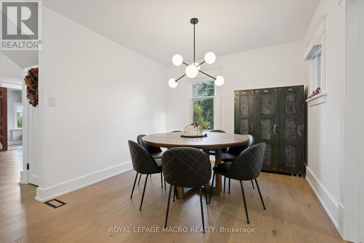
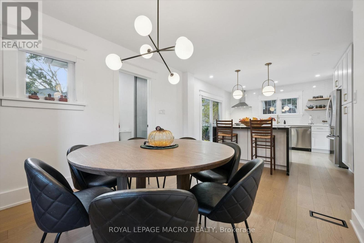
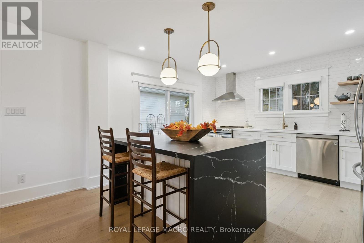
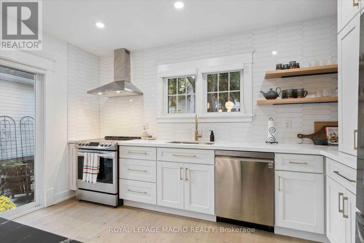
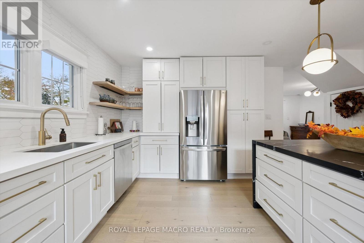
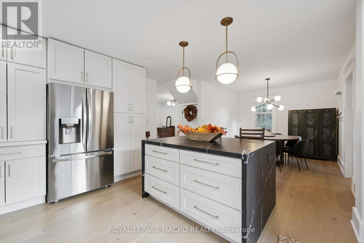
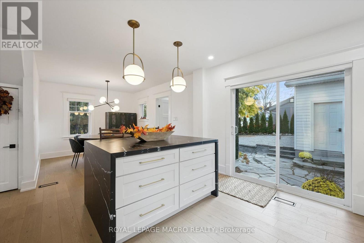
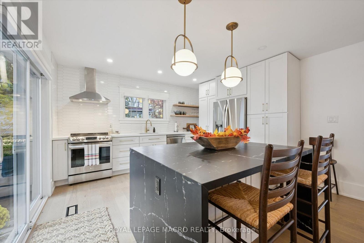
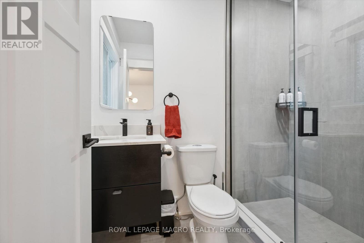
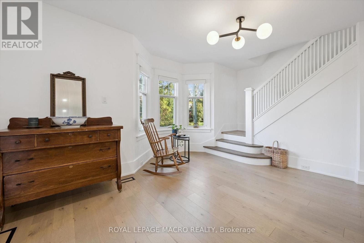
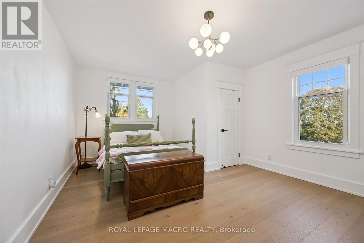
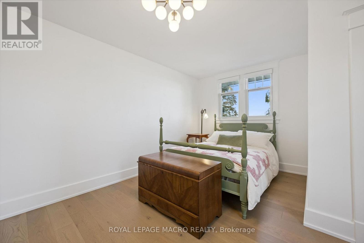
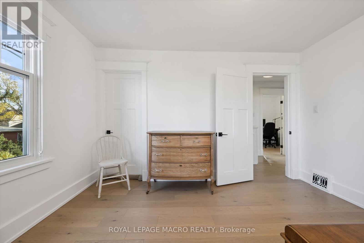
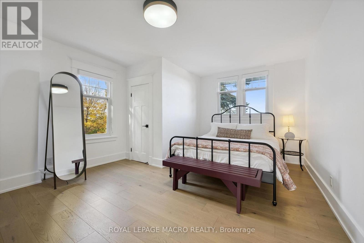
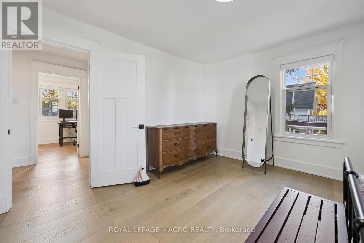
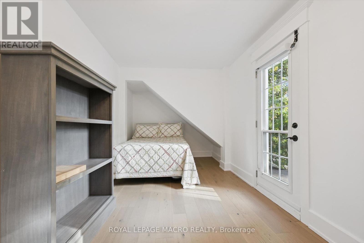
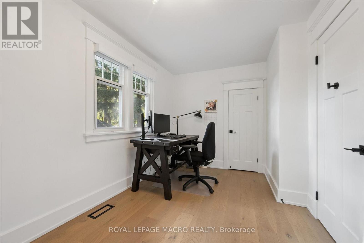
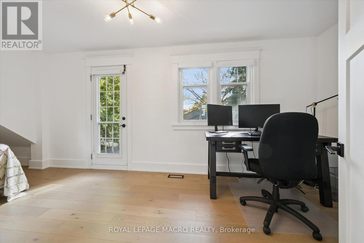
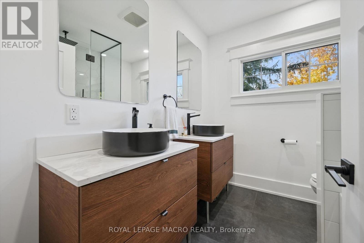
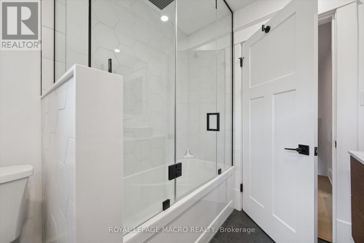
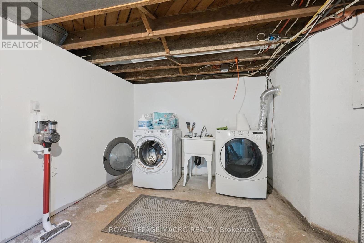
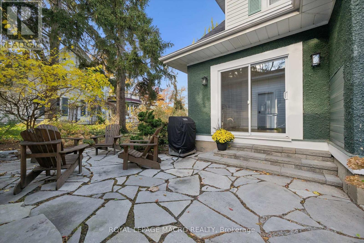
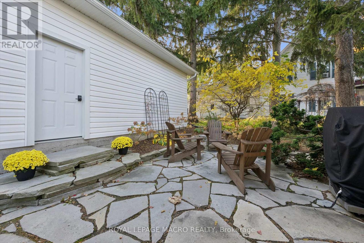
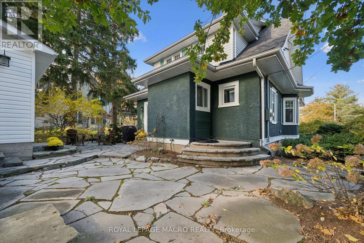
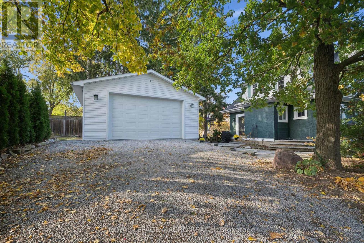
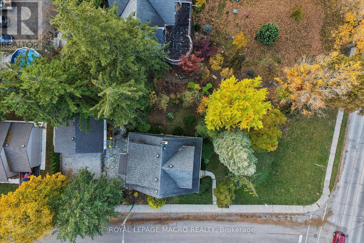
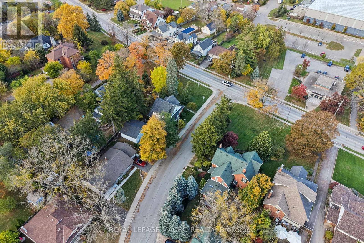
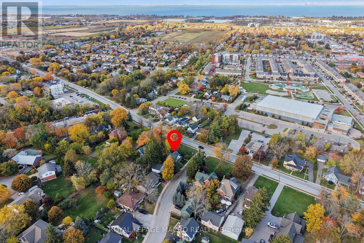
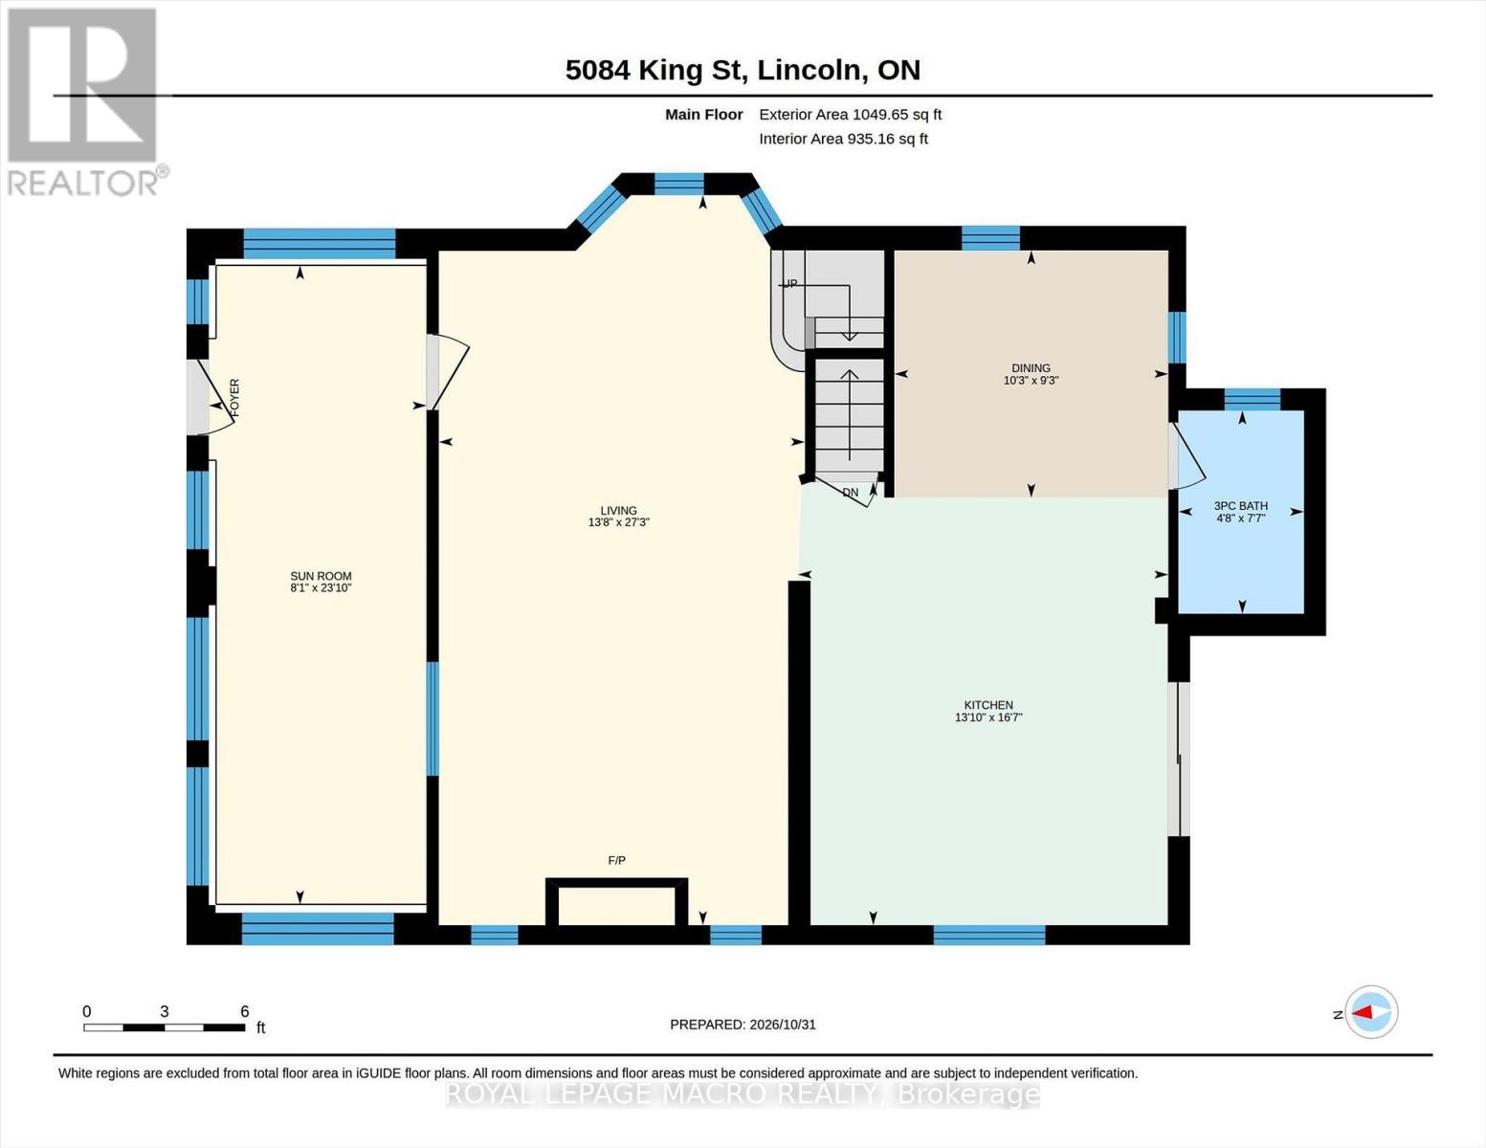
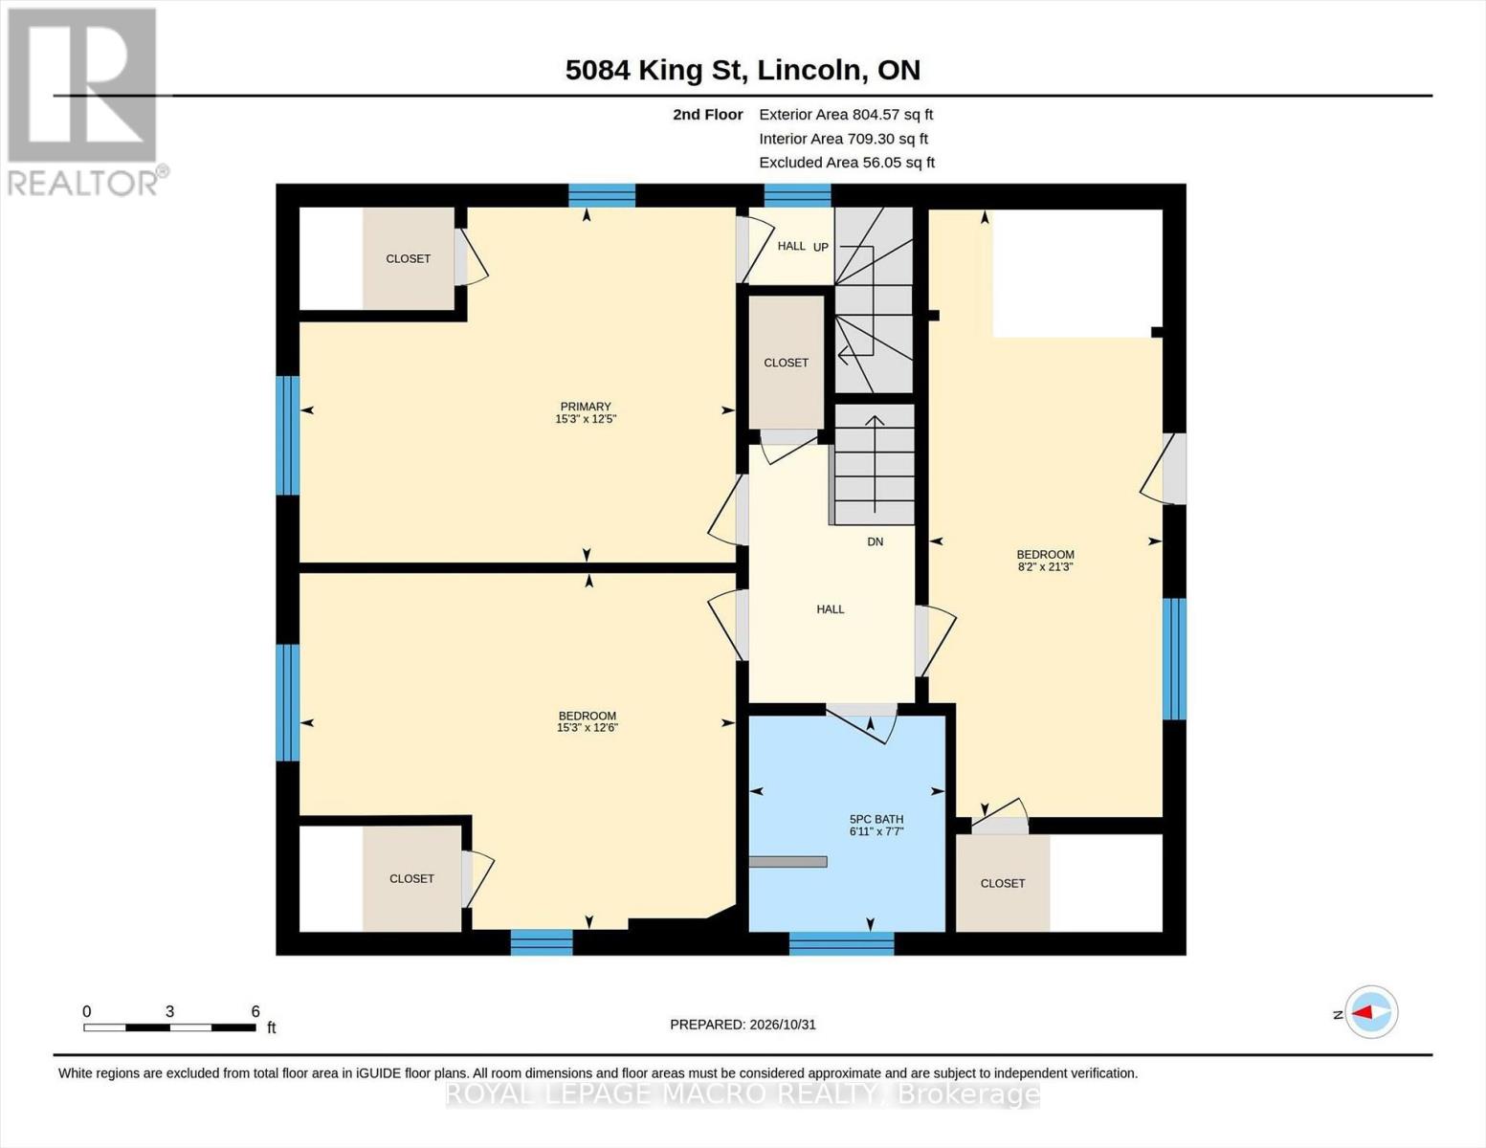
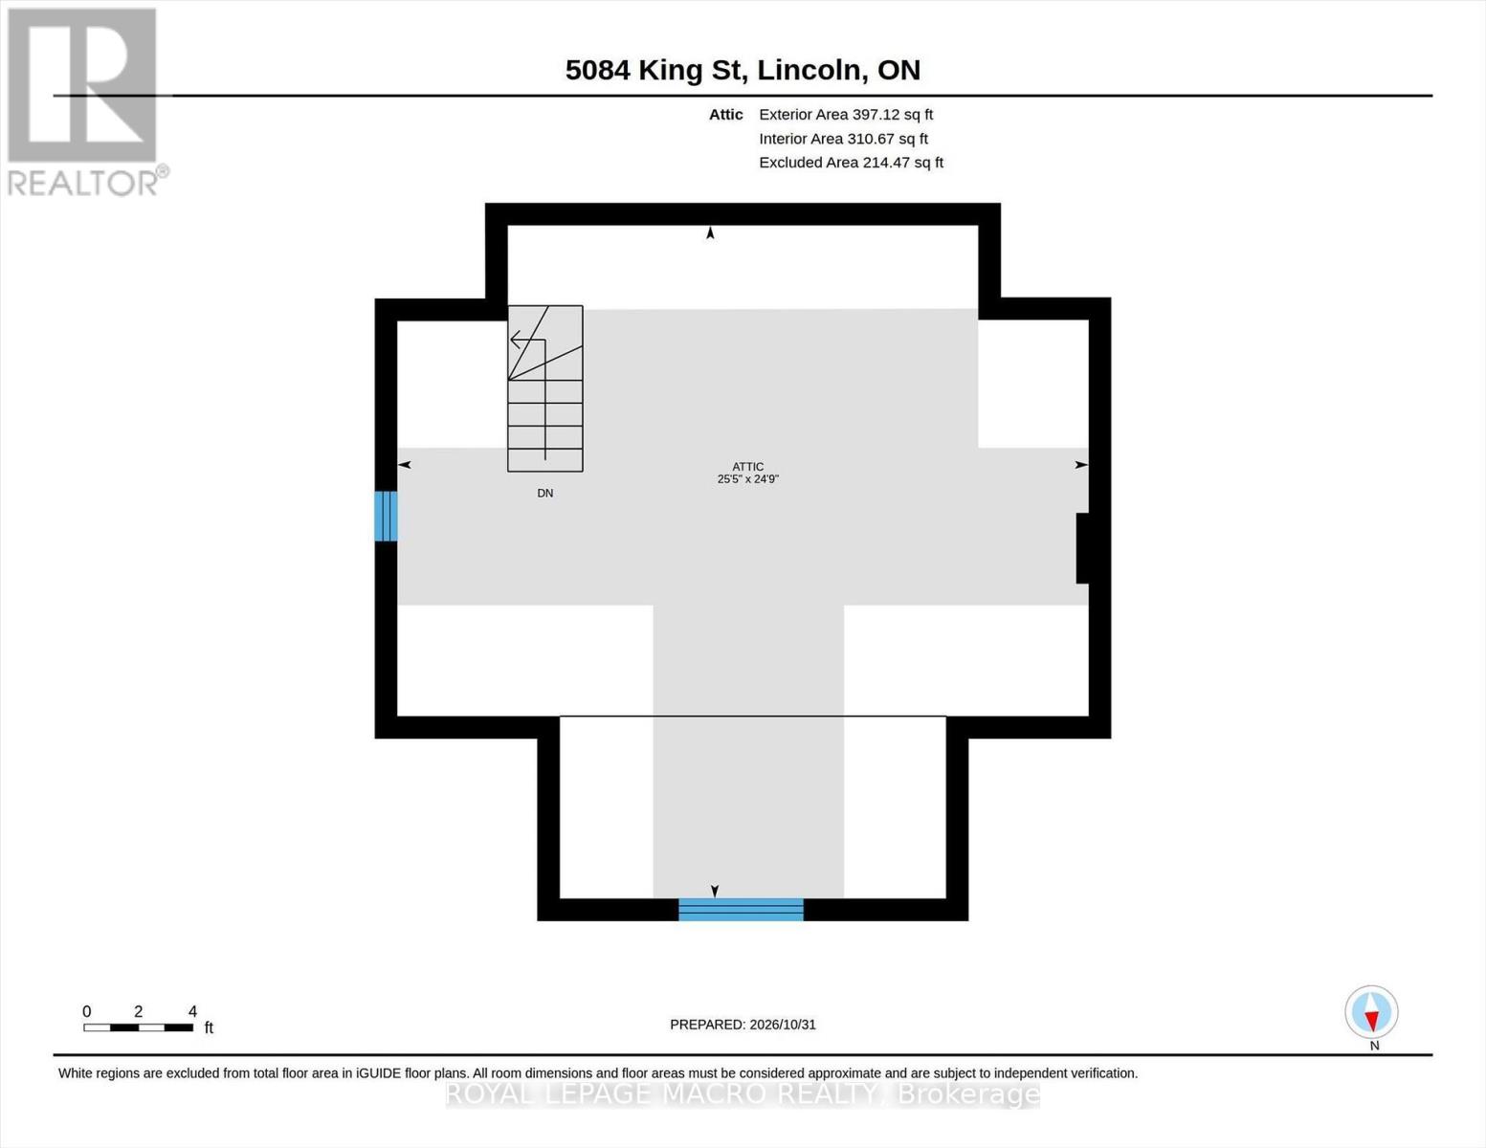
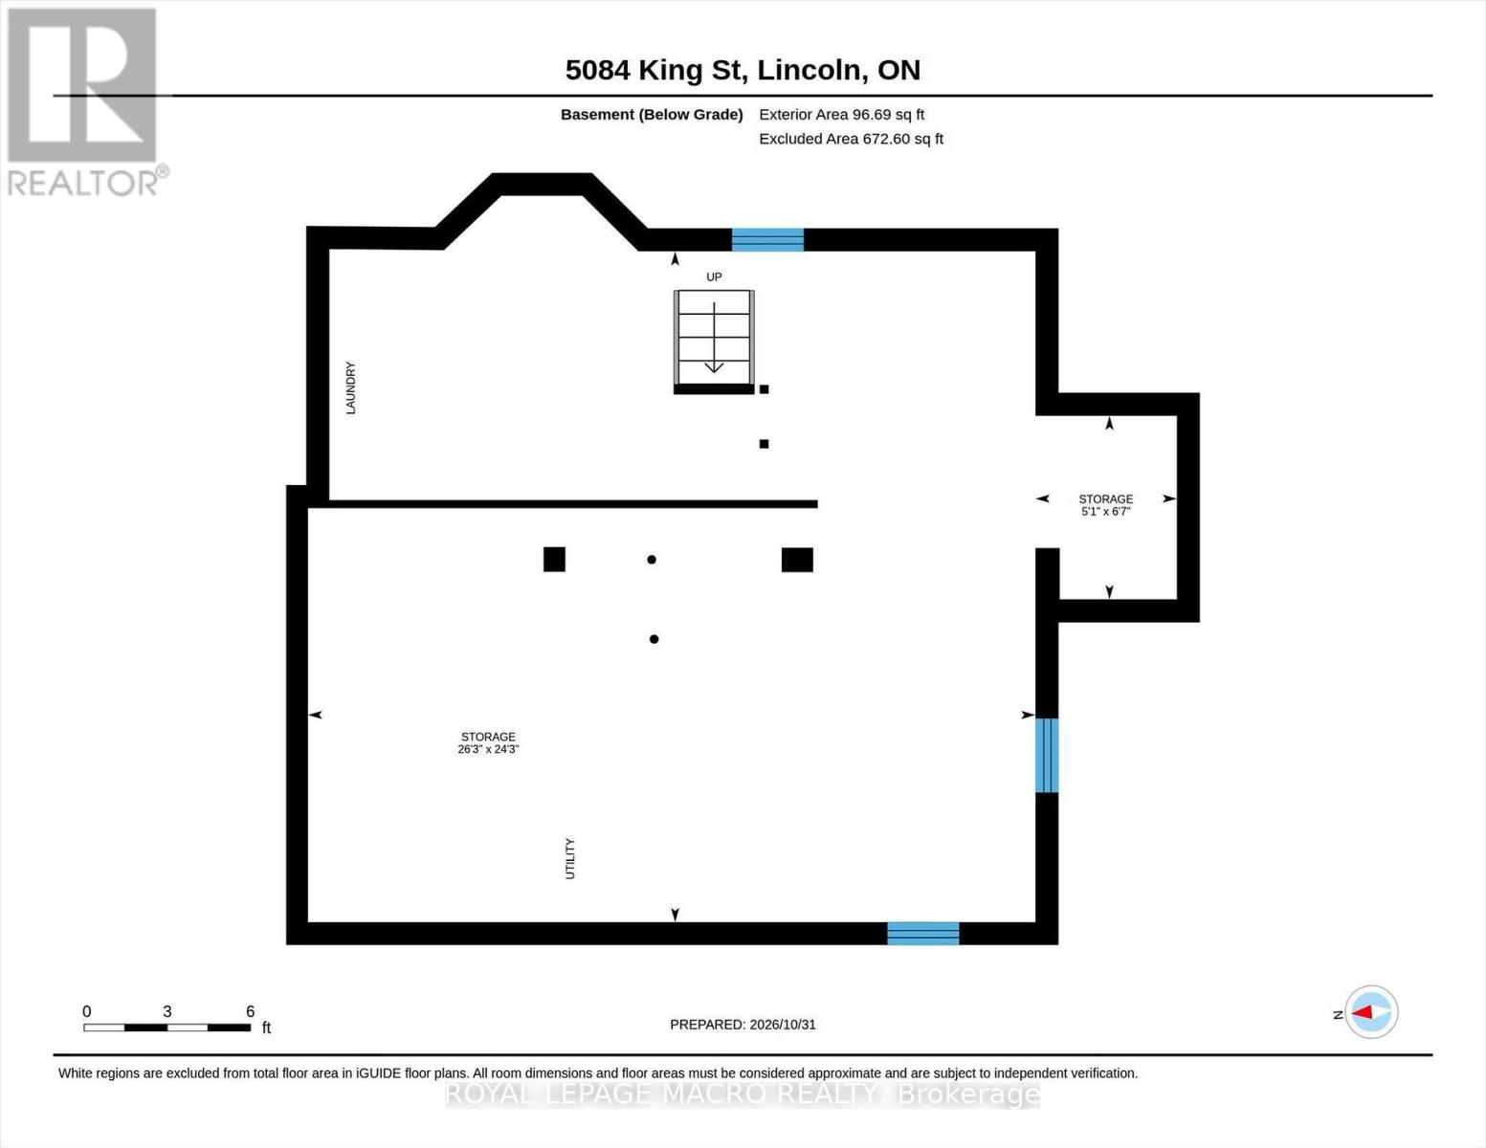
A beautiful modern century home on an impressive 58.36 x 172.8 ft lot in the heart of Beamsville! Renovated in 2022, this carpet-free 3-bedroom, 2-bath home offers approx. 1,850 sq. ft. of finished living space, blending timeless character with contemporary style. The stunning chef-inspired kitchen features white cabinetry, quartz countertops, a waterfall island with breakfast bar, stainless steel appliances & elegant gold accents. A spacious living room showcases a gas fireplace with custom Venetian plaster mantle, while the formal dining room & bright four-season sunroom overlooking the gardens offer inviting spaces to gather & unwind. Upstairs, discover 3 spacious bedrooms & a spa-inspired 5-piece bath, with a second full bath on the main level. Outside, enjoy beautifully landscaped grounds, an inviting stone patio, detached double garage & parking for 3 additional vehicles. An unfinished attic (approx. 310 sq. ft.) & basement (approx. 672 sq. ft.) offer additional possibilities for future use. Just moments from downtown shops, cafés, restaurants, schools & parks, with renowned Beamsville Bench wineries, Escarpment trails & convenient QEW access nearby. A rare combination of century-home character, modern finishes, generous outdoor space & Niagara wine-country living! (id:55499)
Open House
This property has open houses!
2:00 pm
Ends at:4:00 pm
Property Details
| MLS® Number | X14142786 |
| Property Type | Single Family |
| Community Name | 982 - Beamsville |
| Parking Space Total | 4 |
Building
| Bathroom Total | 2 |
| Bedrooms Above Ground | 3 |
| Bedrooms Total | 3 |
| Age | 100+ Years |
| Amenities | Fireplace(s) |
| Appliances | Garage Door Opener Remote(s), Dishwasher, Dryer, Garage Door Opener, Stove, Washer, Window Coverings, Refrigerator |
| Basement Development | Unfinished |
| Basement Type | Full (unfinished) |
| Construction Style Attachment | Detached |
| Cooling Type | Central Air Conditioning |
| Exterior Finish | Brick, Stucco |
| Fireplace Present | Yes |
| Fireplace Total | 1 |
| Foundation Type | Block |
| Heating Fuel | Natural Gas |
| Heating Type | Forced Air |
| Stories Total | 2 |
| Size Interior | 1,500 - 2,000 Sqft |
| Type | House |
| Utility Water | Municipal Water |
Parking
| Detached Garage | |
| Garage |
Land
| Acreage | No |
| Sewer | Sanitary Sewer |
| Size Depth | 172 Ft ,9 In |
| Size Frontage | 58 Ft ,4 In |
| Size Irregular | 58.4 X 172.8 Ft |
| Size Total Text | 58.4 X 172.8 Ft |
| Zoning Description | R1 |
Rooms
| Level | Type | Length | Width | Dimensions |
|---|---|---|---|---|
| Second Level | Primary Bedroom | 4.65 m | 3.78 m | 4.65 m x 3.78 m |
| Second Level | Bedroom 2 | 4.65 m | 3.81 m | 4.65 m x 3.81 m |
| Second Level | Bedroom 3 | 6.48 m | 2.49 m | 6.48 m x 2.49 m |
| Second Level | Bathroom | 2.31 m | 2.11 m | 2.31 m x 2.11 m |
| Third Level | Other | 7.575 m | 7.54 m | 7.575 m x 7.54 m |
| Main Level | Living Room | 8.31 m | 4.17 m | 8.31 m x 4.17 m |
| Main Level | Kitchen | 5.05 m | 4.22 m | 5.05 m x 4.22 m |
| Main Level | Dining Room | 3.12 m | 2.82 m | 3.12 m x 2.82 m |
| Main Level | Sunroom | 7.26 m | 2.46 m | 7.26 m x 2.46 m |
| Main Level | Bathroom | 2.31 m | 1.42 m | 2.31 m x 1.42 m |
https://www.realtor.ca/real-estate/30472593/5084-king-street-lincoln-beamsville-982-beamsville
Contact Us
Contact us for more information

The trademarks REALTOR®, REALTORS®, and the REALTOR® logo are controlled by The Canadian Real Estate Association (CREA) and identify real estate professionals who are members of CREA. The trademarks MLS®, Multiple Listing Service® and the associated logos are owned by The Canadian Real Estate Association (CREA) and identify the quality of services provided by real estate professionals who are members of CREA. The trademark DDF® is owned by The Canadian Real Estate Association (CREA) and identifies CREA's Data Distribution Facility (DDF®)
November 03 2026 03:37:56
Toronto Regional Real Estate Board
Royal LePage Macro Realty