
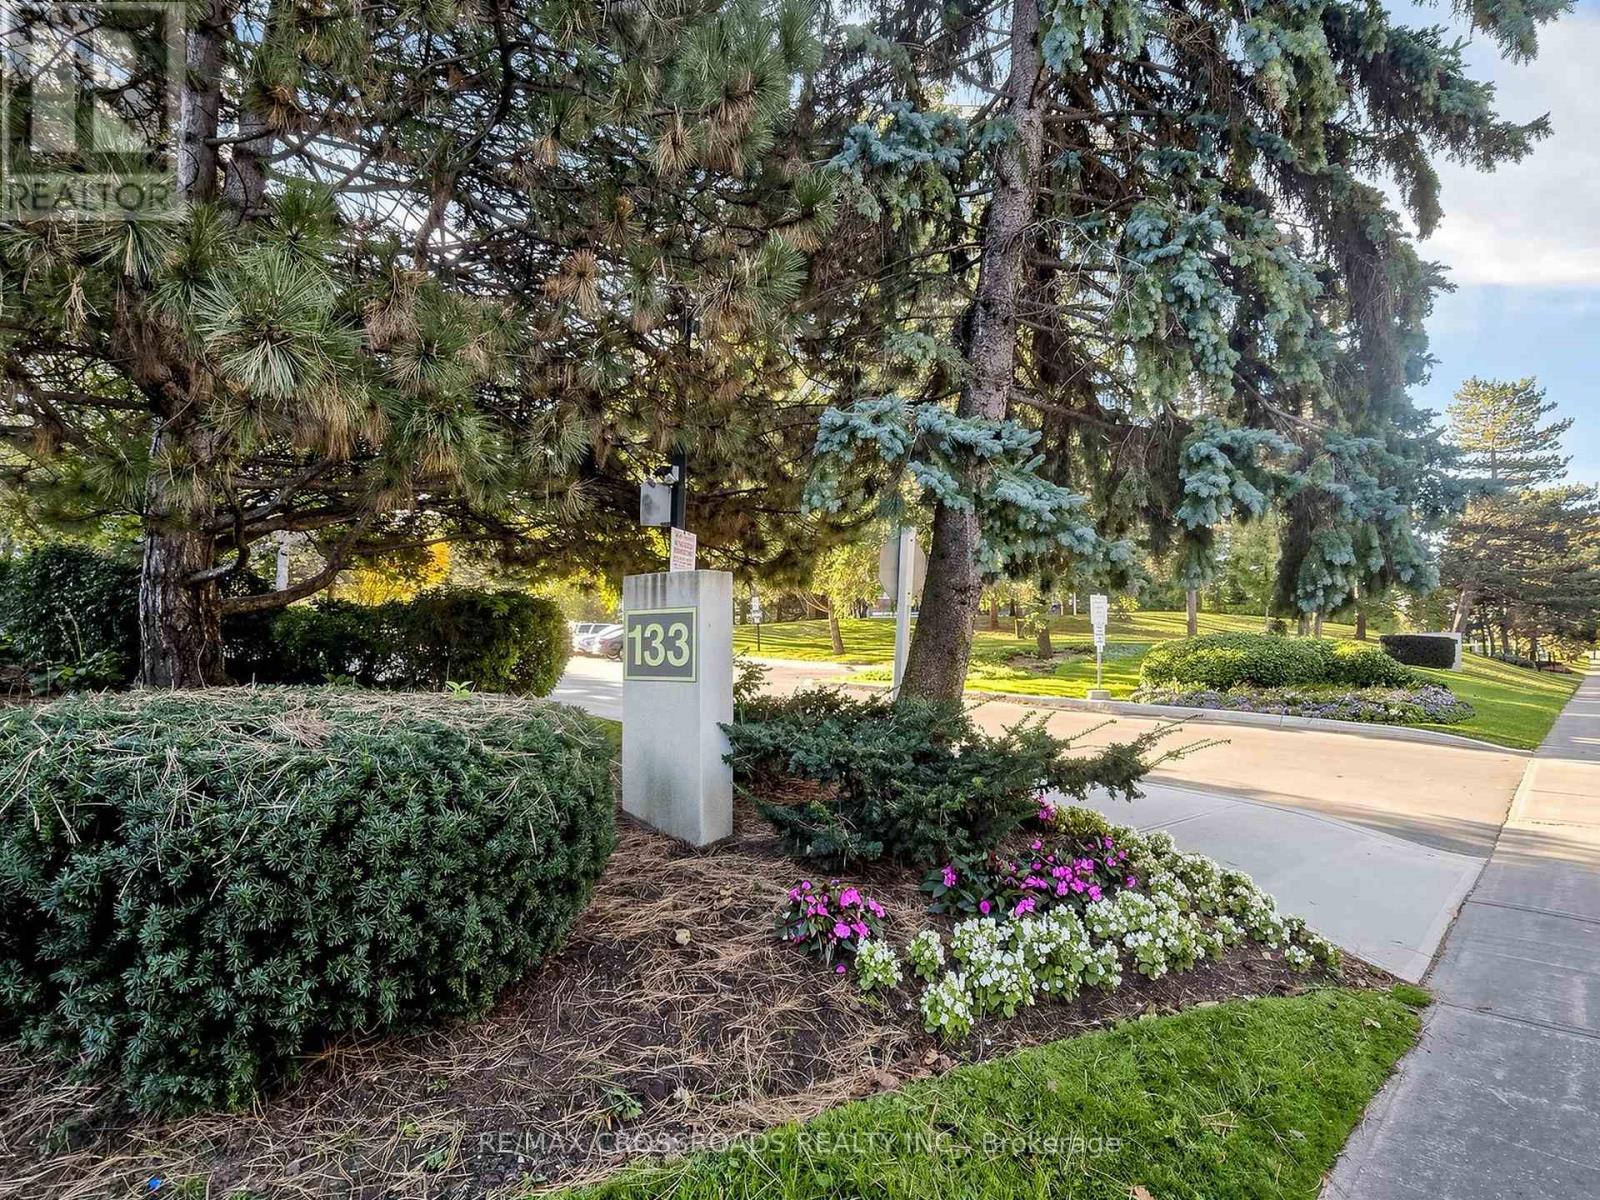
307 - 133 Torresdale Avenue Toronto, Ontario M2R 3T2

$610,000Maintenance, Heat, Electricity, Water, Cable TV, Common Area Maintenance, Insurance, Parking
$1,575 Monthly
Maintenance, Heat, Electricity, Water, Cable TV, Common Area Maintenance, Insurance, Parking
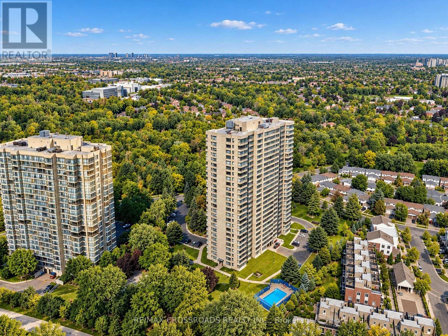
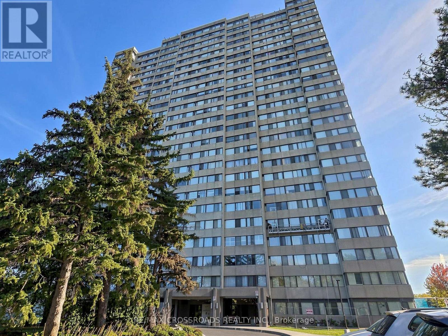
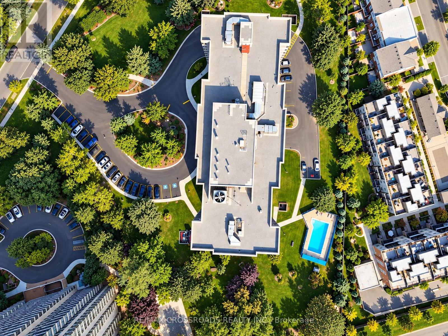
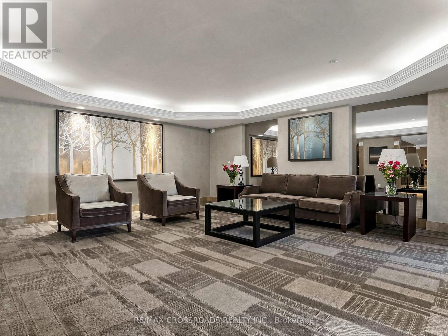
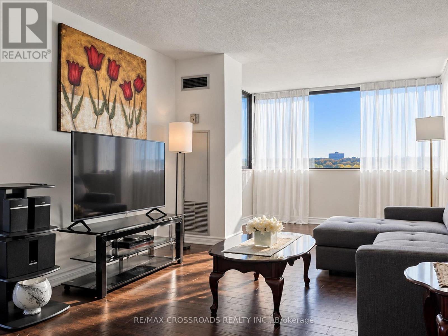
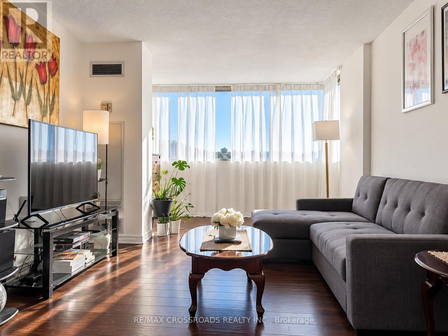
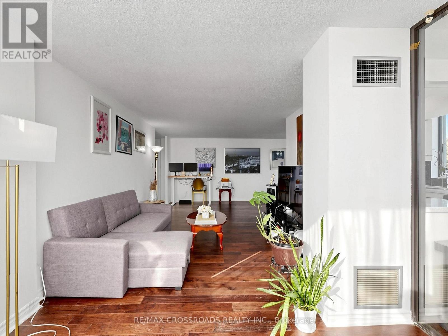
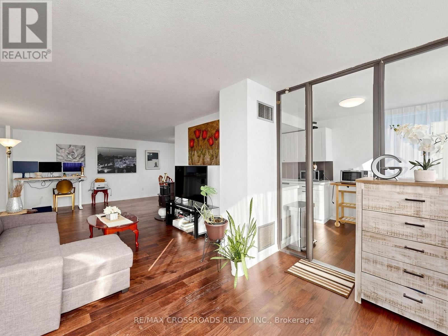
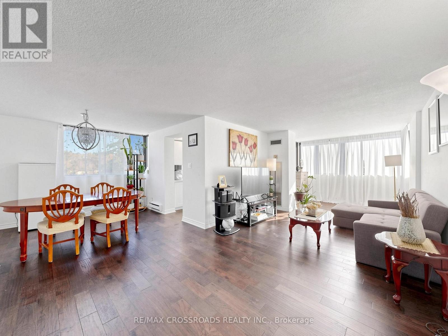
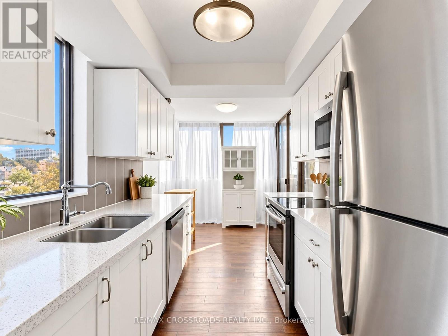
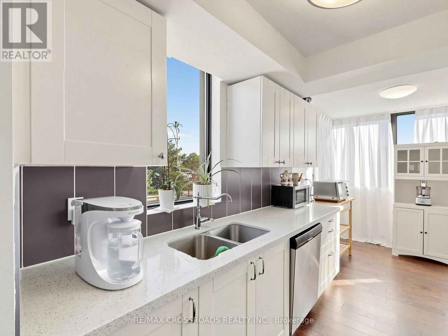
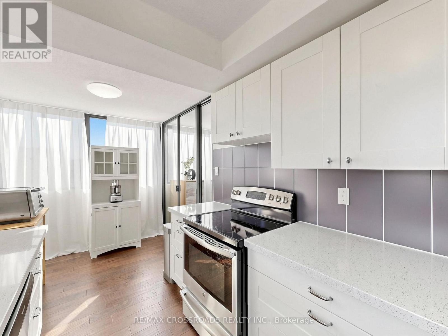
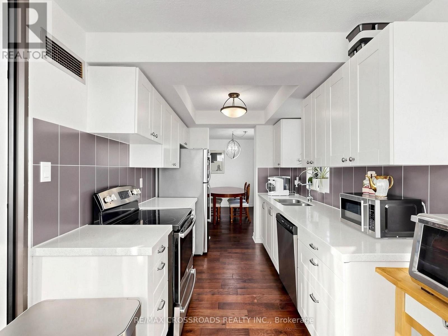
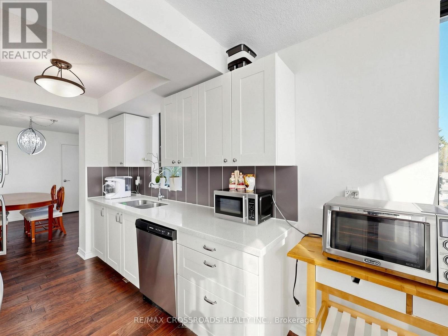
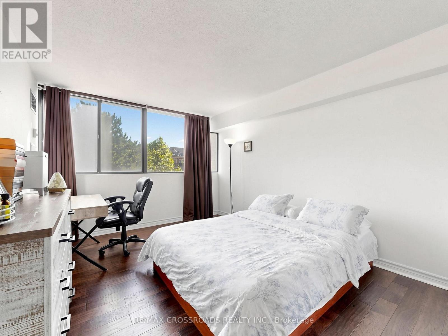
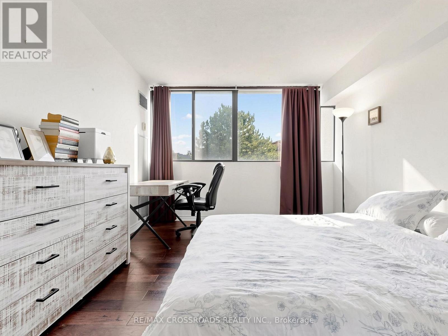
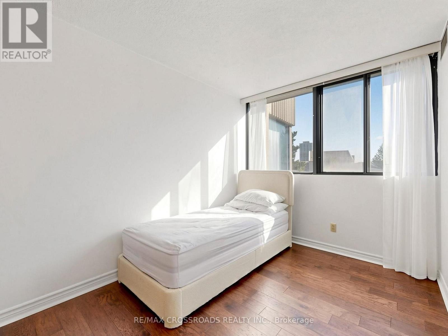
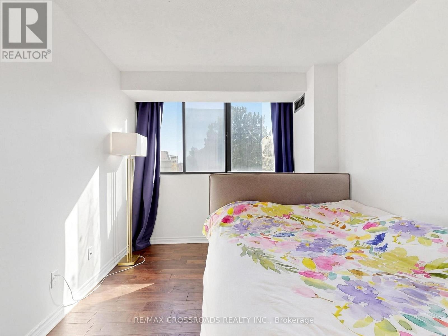
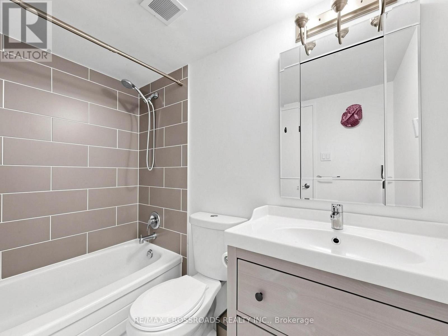
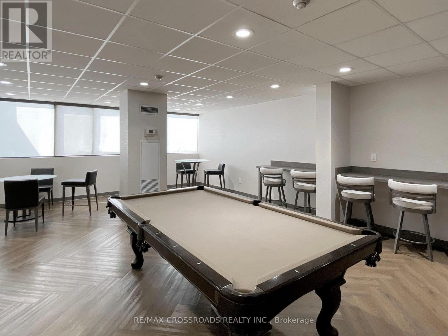
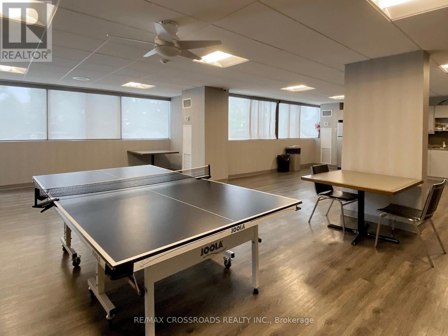
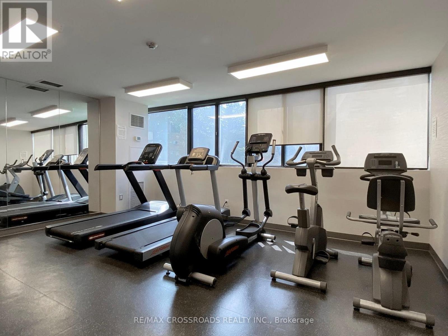
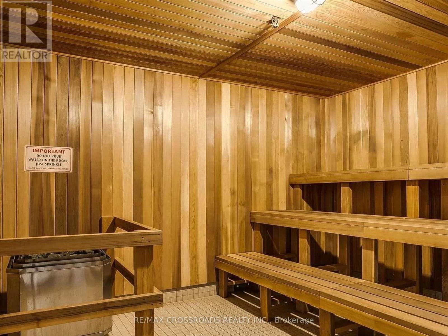
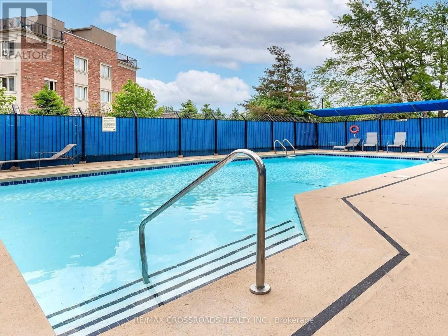
$1,575 MonthlyWelcome to this bright and spacious 3-bedroom corner suite offering beautiful treetop views over G. Lord Ross Park. Filled with natural light, the home features generous principal rooms, a large eat-in kitchen, and a well-designed layout that provides both comfort and functionality. Set within a peaceful and well-maintained community, residents can enjoy beautifully landscaped grounds and a selection of desirable amenities, including an outdoor pool, fitness centre, and games/party room. Public transit is conveniently located just outside the building, and one parking space is included for added convenience. Maintenance fees include water, hydro, heat and cable, providing excellent value and simplifying monthly expenses. A wonderful opportunity to enjoy spacious living, park views, convenient transit access, and excellent amenities in a quiet and established community. (id:55499)
Property Details
| MLS® Number | C14142948 |
| Property Type | Single Family |
| Community Name | Westminster-Branson |
| Amenities Near By | Public Transit |
| Community Features | Pets Allowed With Restrictions |
| Equipment Type | None |
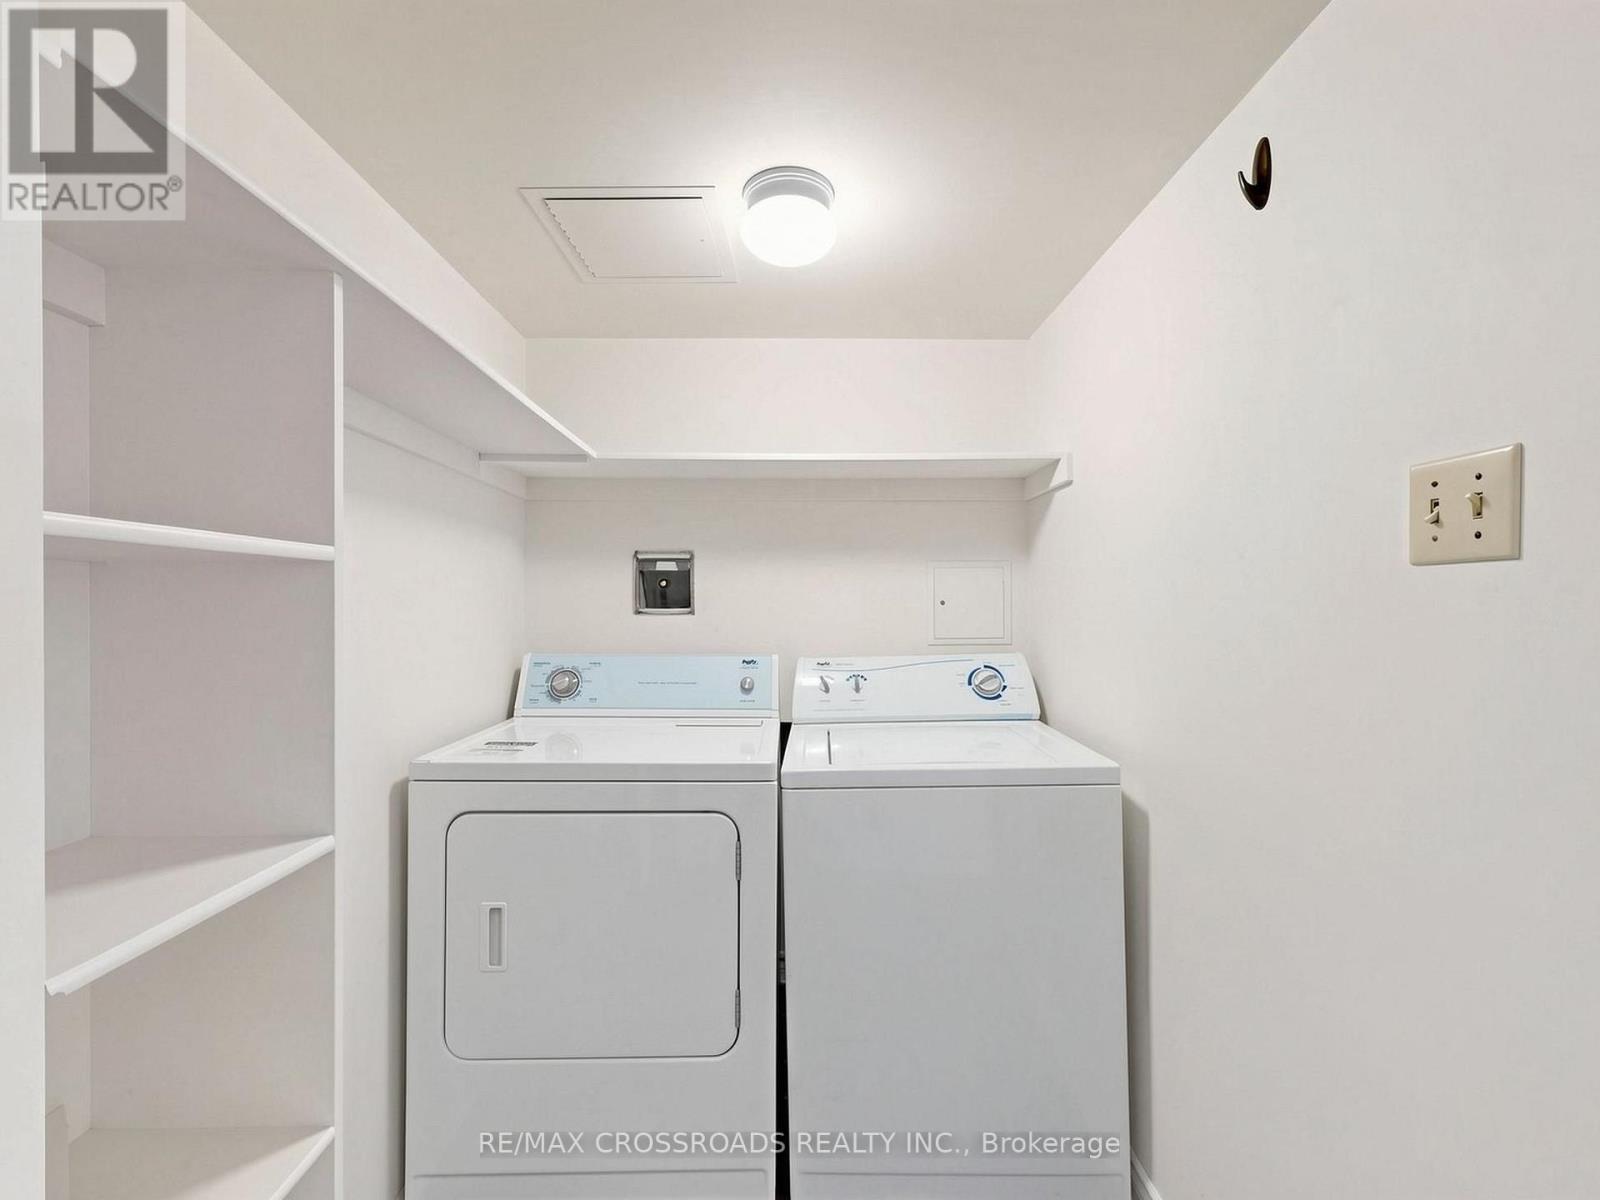
| Features | Flat Site, Balcony, Dry, Carpet Free, In Suite Laundry |
| Parking Space Total | 1 |
| Pool Type | Outdoor Pool |
| Rental Equipment Type | None |
| View Type | View, City View |
Building
| Bathroom Total | 2 |
| Bedrooms Above Ground | 3 |
| Bedrooms Total | 3 |
| Amenities | Security/concierge, Exercise Centre, Party Room, Recreation Centre, Visitor Parking |
| Appliances | Dishwasher, Dryer, Microwave, Stove, Washer, Window Coverings, Refrigerator |
| Basement Type | None |
| Cooling Type | Central Air Conditioning |
| Exterior Finish | Concrete |
| Fire Protection | Security System |
| Flooring Type | Hardwood |
| Foundation Type | Concrete |
| Heating Fuel | Electric |
| Heating Type | Heat Pump |
| Size Interior | 1,200 - 1,399 Sqft |
| Type | Apartment |
Parking
| Underground | |
| Garage |
Land
| Acreage | No |
| Land Amenities | Public Transit |
| Landscape Features | Landscaped |
| Zoning Description | Residential |
Rooms
| Level | Type | Length | Width | Dimensions |
|---|---|---|---|---|
| Main Level | Kitchen | 2.36 m | 3.11 m | 2.36 m x 3.11 m |
| Main Level | Eating Area | 2.36 m | 2.08 m | 2.36 m x 2.08 m |
| Main Level | Living Room | 3.38 m | 6.65 m | 3.38 m x 6.65 m |
| Main Level | Dining Room | 3.13 m | 3.55 m | 3.13 m x 3.55 m |
| Main Level | Primary Bedroom | 3.69 m | 5.65 m | 3.69 m x 5.65 m |
| Main Level | Bedroom 2 | 2.64 m | 3.62 m | 2.64 m x 3.62 m |
| Main Level | Bedroom 3 | 2.76 m | 3.66 m | 2.76 m x 3.66 m |
| Main Level | Solarium | 3.2 m | 2 m | 3.2 m x 2 m |
Contact Us
Contact us for more information

The trademarks REALTOR®, REALTORS®, and the REALTOR® logo are controlled by The Canadian Real Estate Association (CREA) and identify real estate professionals who are members of CREA. The trademarks MLS®, Multiple Listing Service® and the associated logos are owned by The Canadian Real Estate Association (CREA) and identify the quality of services provided by real estate professionals who are members of CREA. The trademark DDF® is owned by The Canadian Real Estate Association (CREA) and identifies CREA's Data Distribution Facility (DDF®)
November 03 2026 03:29:50
Toronto Regional Real Estate Board
RE/MAX Crossroads Realty Inc.