
Upper - 1 Vanity Court Toronto, Ontario M3A 1W9

$3,100 Monthly
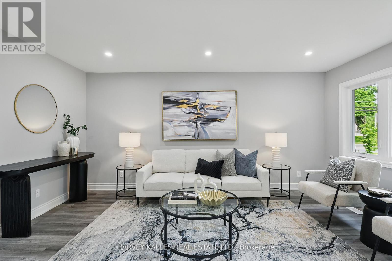
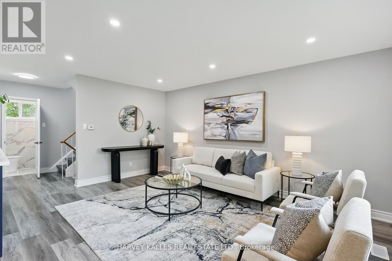
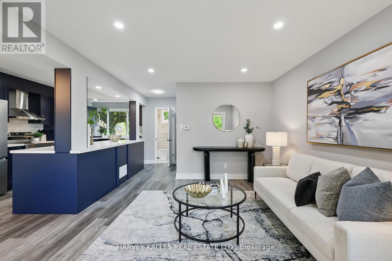
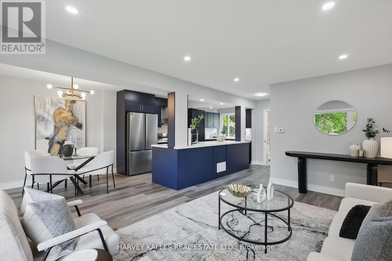
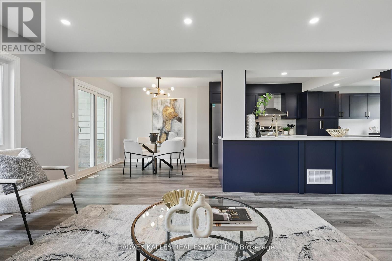
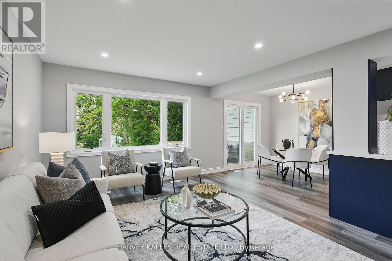
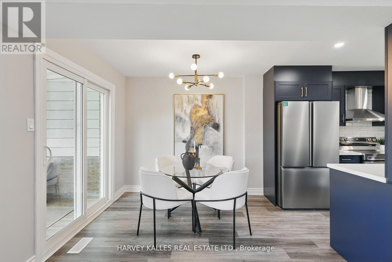
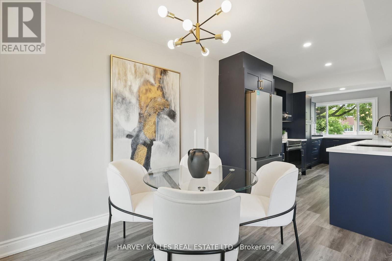
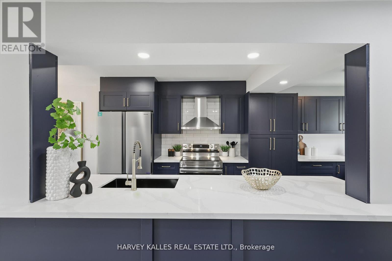
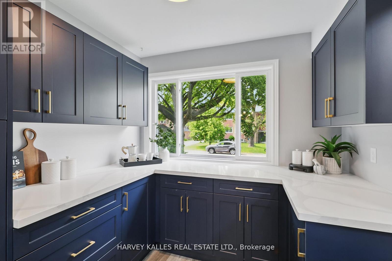
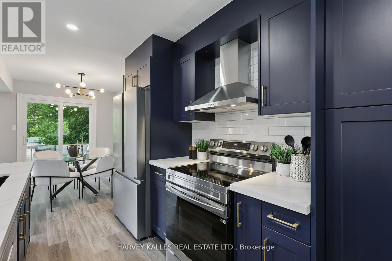
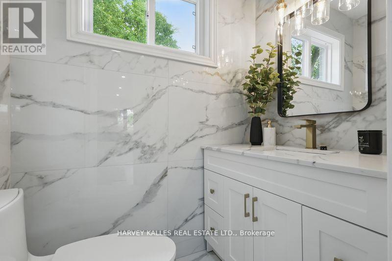
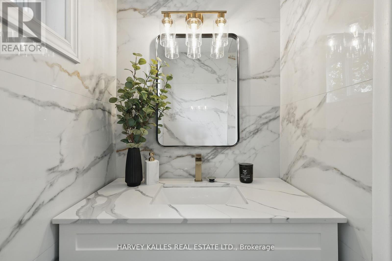
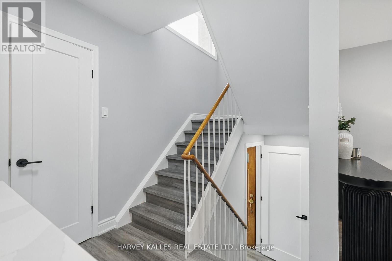
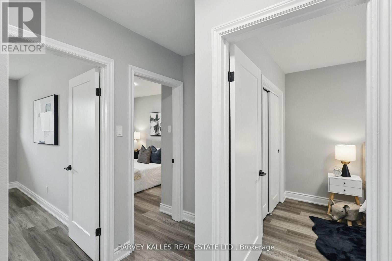
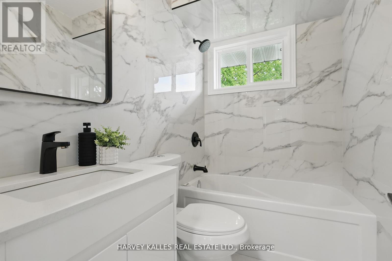
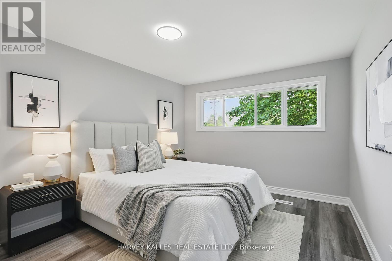
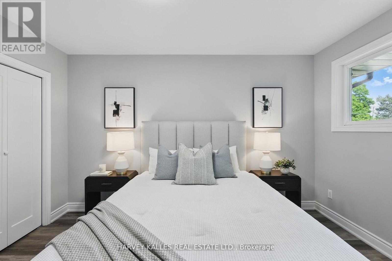
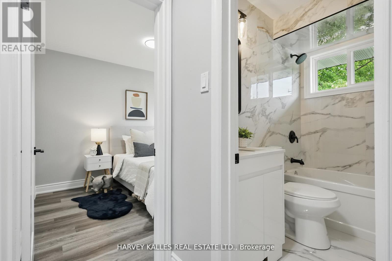
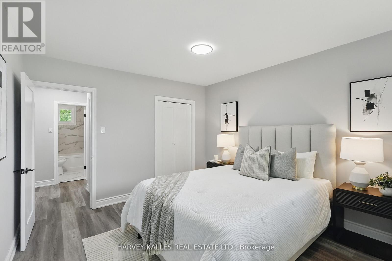
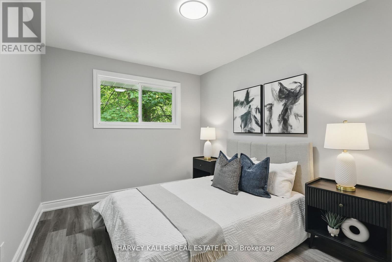
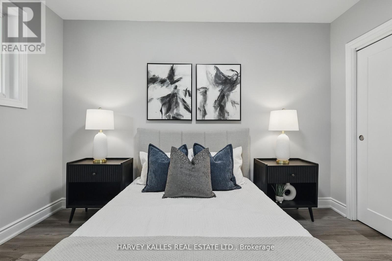
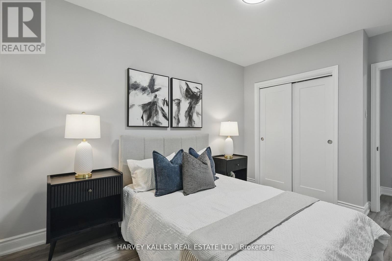
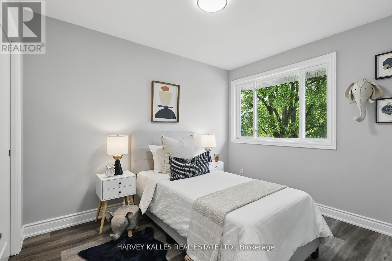
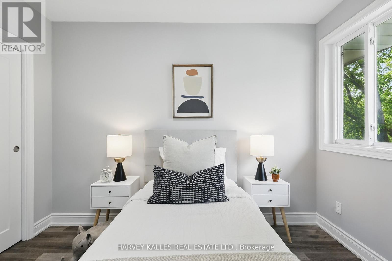
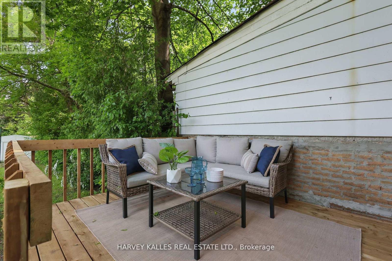
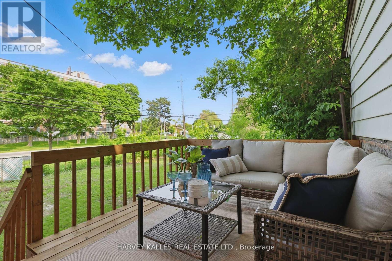
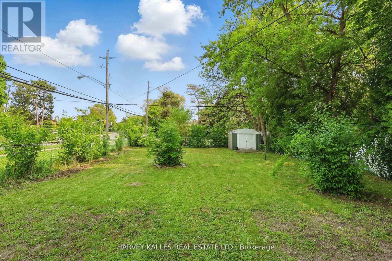
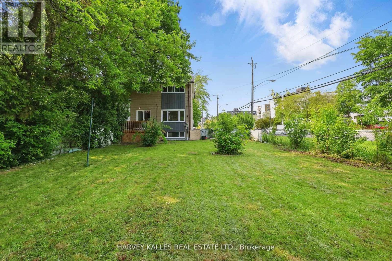
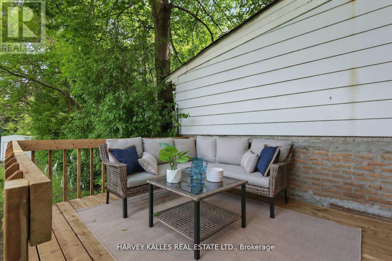
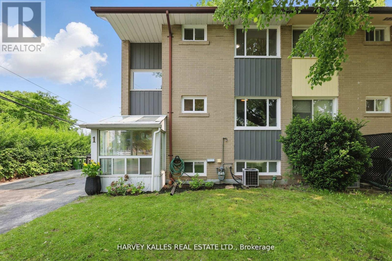
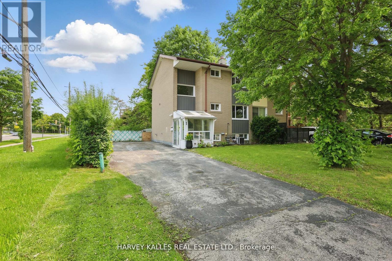
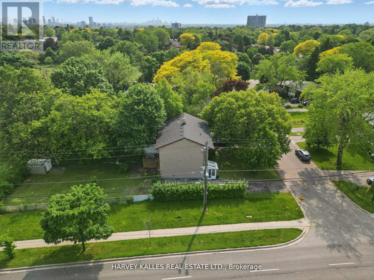
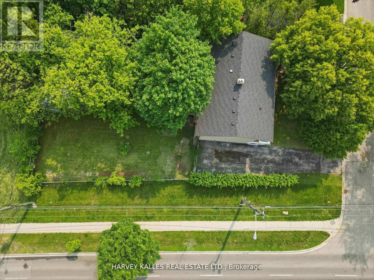
Situated on a prime corner lot in the highly sought-after Parkwoods-Donalda neighbourhood.Newly renovated throughout, this 3 bedroom home offers approximately 1,329 sq ft ofbeautifully finished interior living space. The open-concept main floor is flooded withnatural light from its south-facing exposure, creating a bright and spacious flow perfect formodern living. Generous size bedrooms on the second floor- primary offers a large closet.Enjoy your summers on the back porch with an extra-large backyard ideal for children or petsto play with direct access to the parks. Tenant is responsible for 2/3rd's of utility bill. (id:55499)
Property Details
| MLS® Number | C14142498 |
| Property Type | Single Family |
| Community Name | Parkwoods-Donalda |
| Amenities Near By | Park, Public Transit, Schools |
| Features | Cul-de-sac, Carpet Free |
| Parking Space Total | 6 |
| Structure | Patio(s), Shed |
Building
| Bathroom Total | 2 |
| Bedrooms Above Ground | 3 |
| Bedrooms Total | 3 |
| Basement Type | None |
| Construction Style Attachment | Semi-detached |
| Cooling Type | Central Air Conditioning |
| Exterior Finish | Brick |
| Foundation Type | Unknown |
| Half Bath Total | 1 |
| Heating Fuel | Natural Gas |
| Heating Type | Forced Air |
| Stories Total | 2 |
| Size Interior | 1,100 - 1,500 Sqft |
| Type | House |
| Utility Water | Municipal Water |
Parking
| No Garage |
Land
| Acreage | No |
| Fence Type | Fenced Yard |
| Land Amenities | Park, Public Transit, Schools |
| Sewer | Sanitary Sewer |
| Size Depth | 138 Ft |
| Size Frontage | 37 Ft ,8 In |
| Size Irregular | 37.7 X 138 Ft ; 37.65 X 138.17 X 49.73 X 138.69 |
| Size Total Text | 37.7 X 138 Ft ; 37.65 X 138.17 X 49.73 X 138.69 |
Rooms
| Level | Type | Length | Width | Dimensions |
|---|---|---|---|---|
| Second Level | Bathroom | 1.5 m | 2.16 m | 1.5 m x 2.16 m |
| Second Level | Primary Bedroom | 3.28 m | 3.97 m | 3.28 m x 3.97 m |
| Second Level | Bedroom 2 | 2.79 m | 3.97 m | 2.79 m x 3.97 m |
| Second Level | Bedroom 3 | 2.67 m | 3.14 m | 2.67 m x 3.14 m |
| Lower Level | Laundry Room | 2.33 m | 1.19 m | 2.33 m x 1.19 m |
| Main Level | Living Room | 3.57 m | 5.03 m | 3.57 m x 5.03 m |
| Main Level | Dining Room | 2.59 m | 2.68 m | 2.59 m x 2.68 m |
| Main Level | Kitchen | 2.61 m | 5.55 m | 2.61 m x 5.55 m |
| Main Level | Partial Bathroom | 1.64 m | 1.19 m | 1.64 m x 1.19 m |
| Ground Level | Mud Room | 1.75 m | 2.7 m | 1.75 m x 2.7 m |
Utilities
| Sewer | Installed |
Contact Us
Contact us for more information

The trademarks REALTOR®, REALTORS®, and the REALTOR® logo are controlled by The Canadian Real Estate Association (CREA) and identify real estate professionals who are members of CREA. The trademarks MLS®, Multiple Listing Service® and the associated logos are owned by The Canadian Real Estate Association (CREA) and identify the quality of services provided by real estate professionals who are members of CREA. The trademark DDF® is owned by The Canadian Real Estate Association (CREA) and identifies CREA's Data Distribution Facility (DDF®)
November 03 2026 02:58:27
Toronto Regional Real Estate Board
Harvey Kalles Real Estate Ltd.