
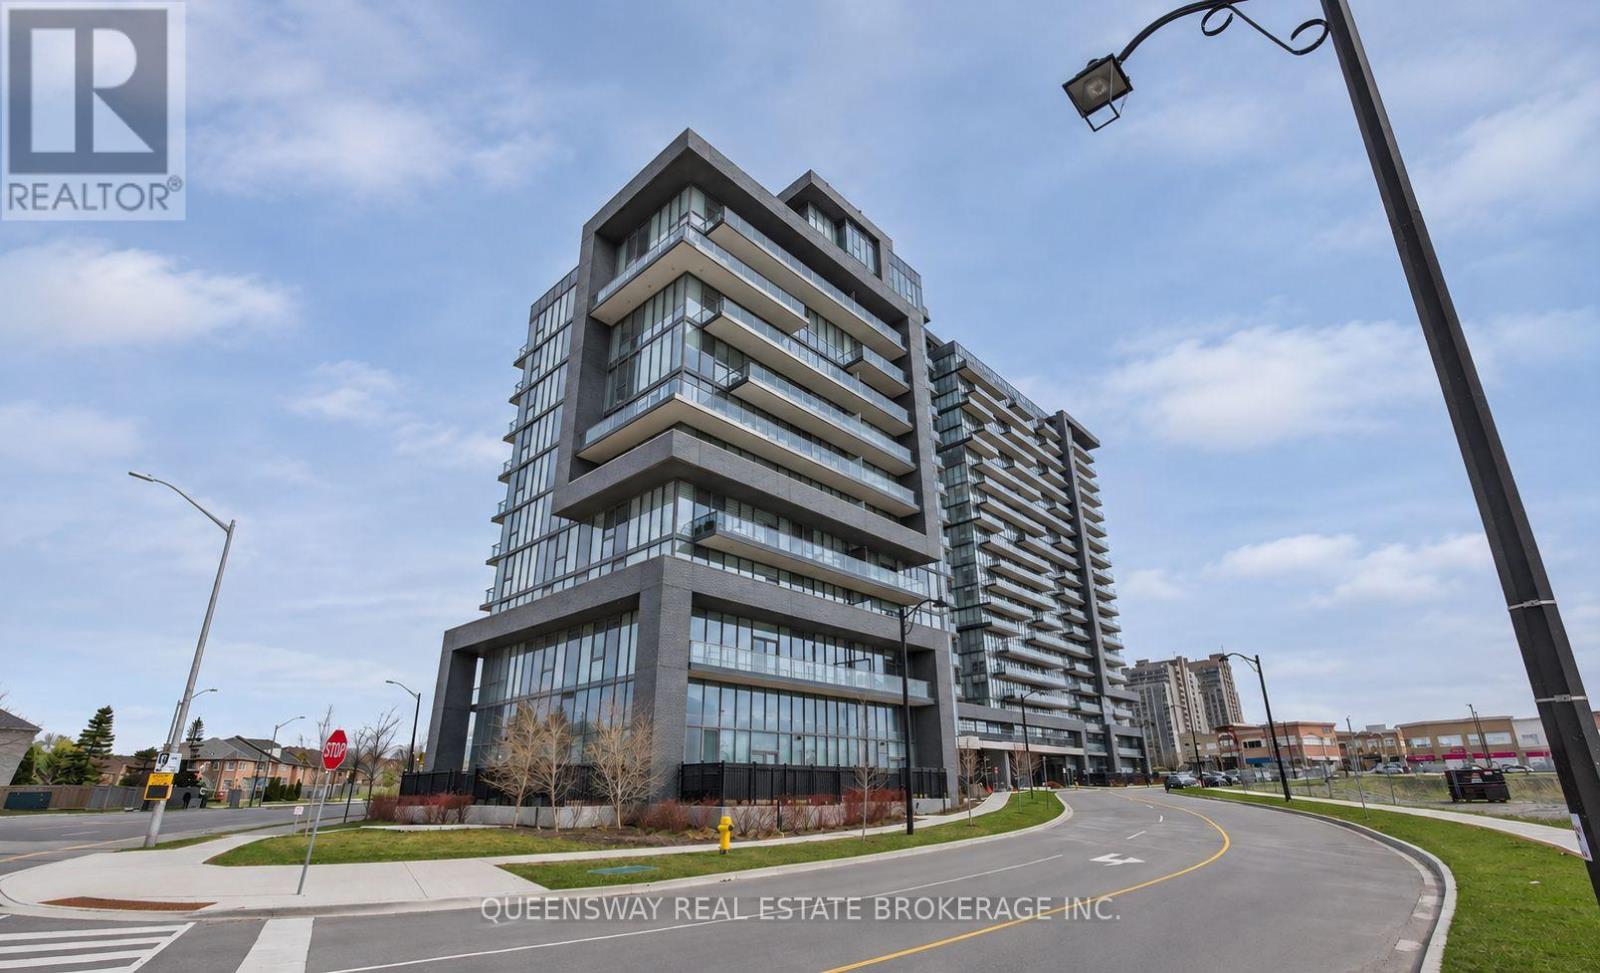
715 - 10 Gatineau Drive Vaughan, Ontario L4J 0L2

$588,000Maintenance, Cable TV, Parking, Insurance, Common Area Maintenance
$718.51 Monthly
Maintenance, Cable TV, Parking, Insurance, Common Area Maintenance
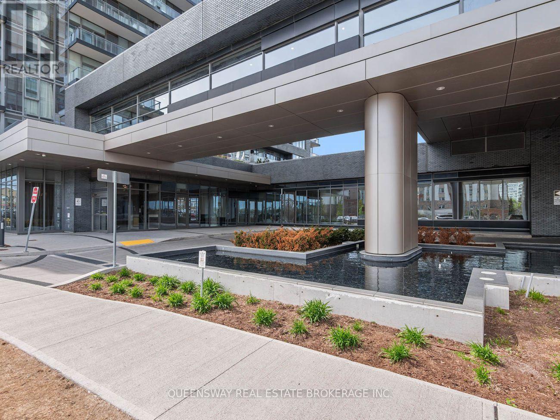
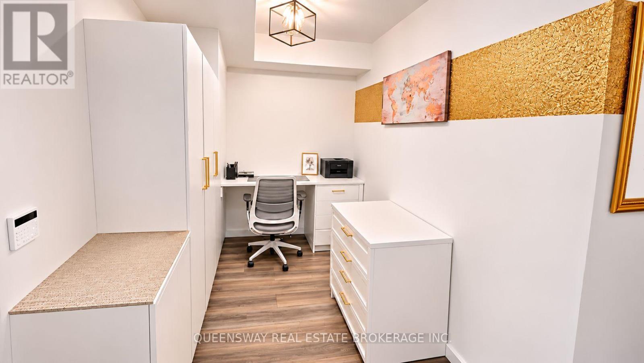
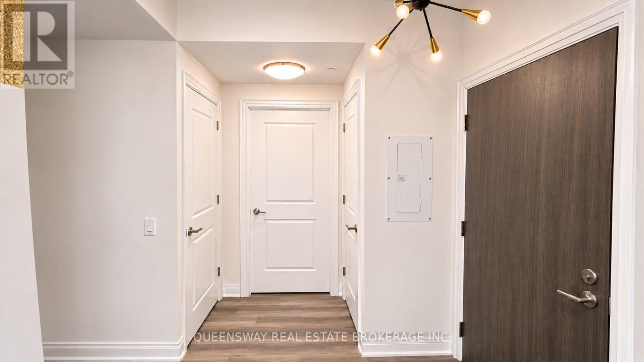
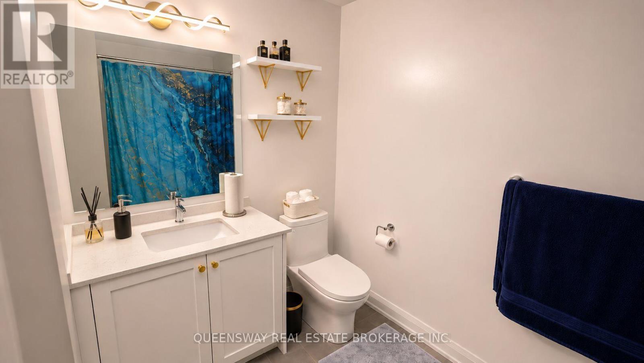
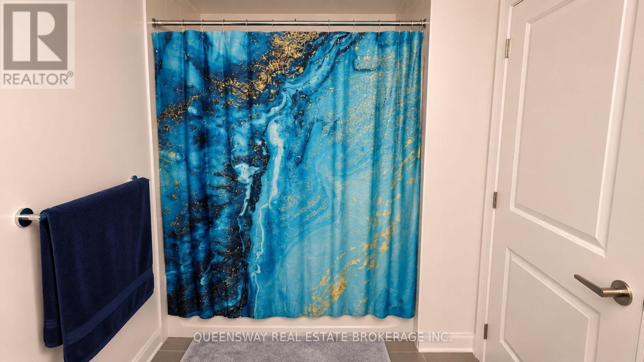
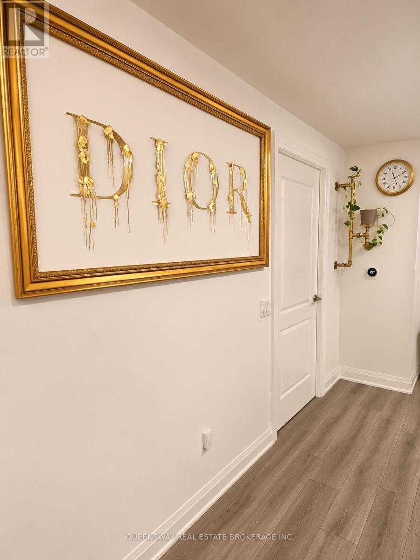
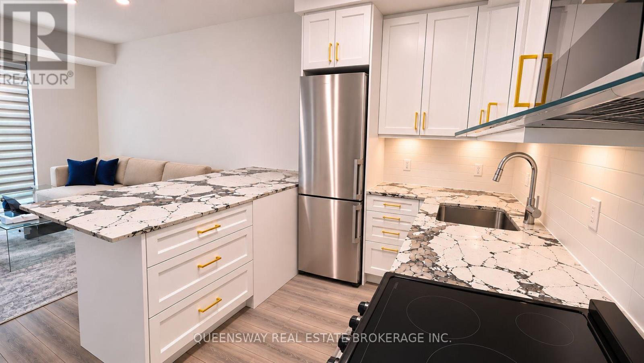
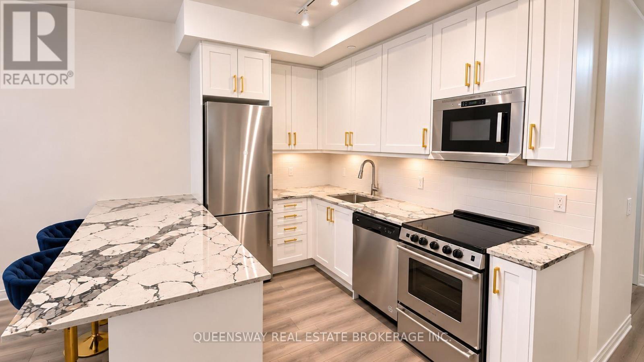
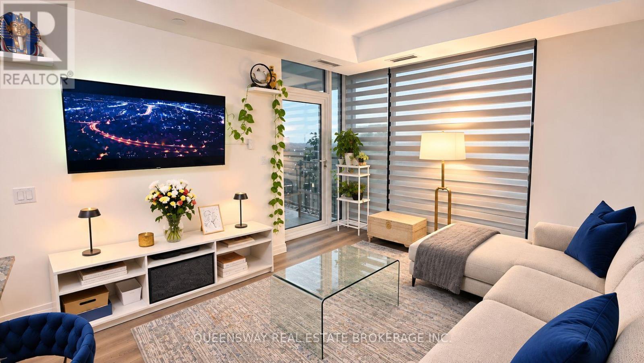
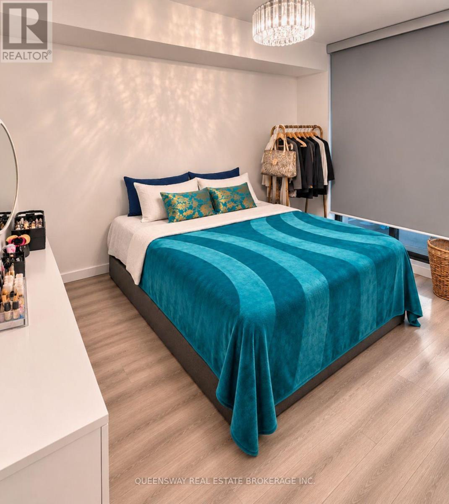
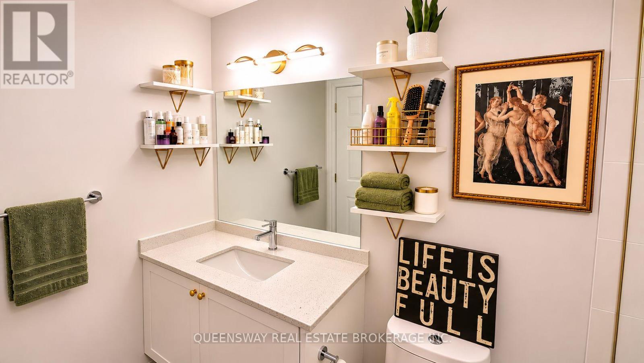
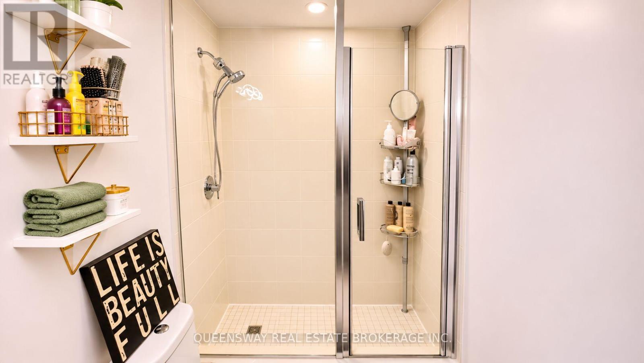
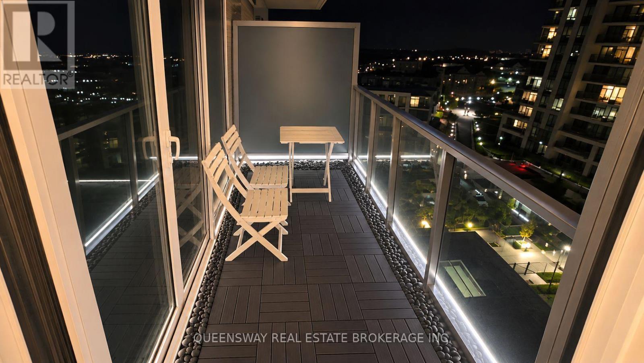
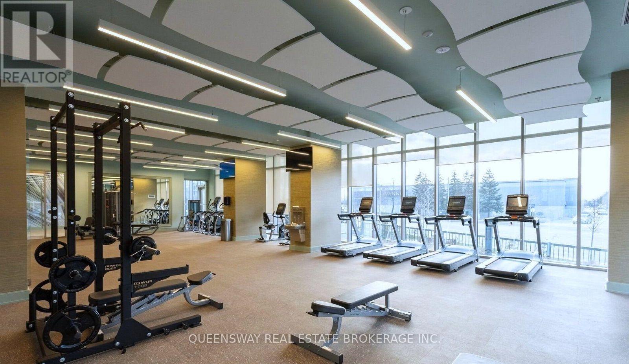
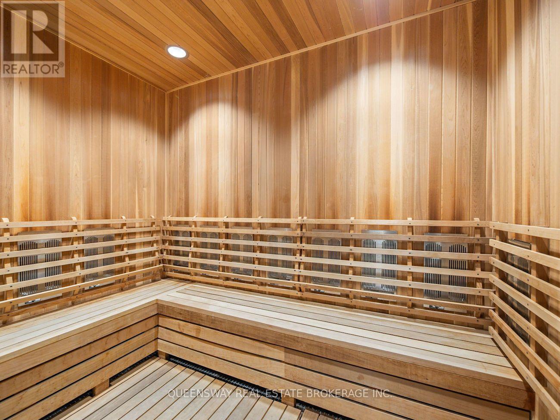
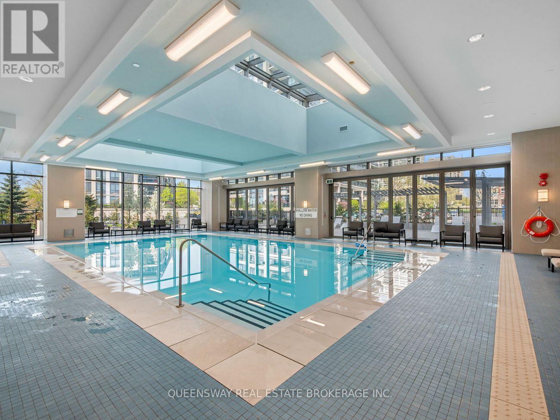
$718.51 MonthlyWelcome to luxury living at the prestigious D'Or Condominiums! This beautifully upgraded 1 Bedroom + Den suite offers 2 full bathrooms (one 4-piece and one 3-piece), an east-facing view, and exceptional custom storage throughout. The modern kitchen features ample cabinetry, a custom centre island with a built-in mini fridge for additional storage and entertaining space, and a premium Reverse Osmosis water filtration system. The versatile den features custom built-in cabinetry, closet space, and an integrated desk, perfect for a home office. Enjoy added comfort and convenience with an installed NEST smart home system, remote-controlled blinds, and blackout blinds in the bedroom for ultimate privacy and restful nights. Step onto your beautifully enhanced balcony featuring upgraded floor tiles and ambient lighting, where you can savour your morning coffee while enjoying the beautiful eastern sunrise. Includes one underground parking space, conveniently located at P3, Spot #1! Enjoy state-of-the-art amenities, sophisticated finishes, and the exceptional lifestyle offered at the sought-after D'Or Condominiums. A perfect blend of luxury, smart technology, functionality, and thoughtful upgrades. Move in and enjoy! (id:55499)
Property Details
| MLS® Number | N14142416 |
| Property Type | Single Family |
| Community Name | Beverley Glen |
| Community Features | Pets Allowed With Restrictions |
| Features | Balcony |
| Parking Space Total | 1 |
Building
| Bathroom Total | 2 |
| Bedrooms Above Ground | 1 |
| Bedrooms Below Ground | 1 |
| Bedrooms Total | 2 |
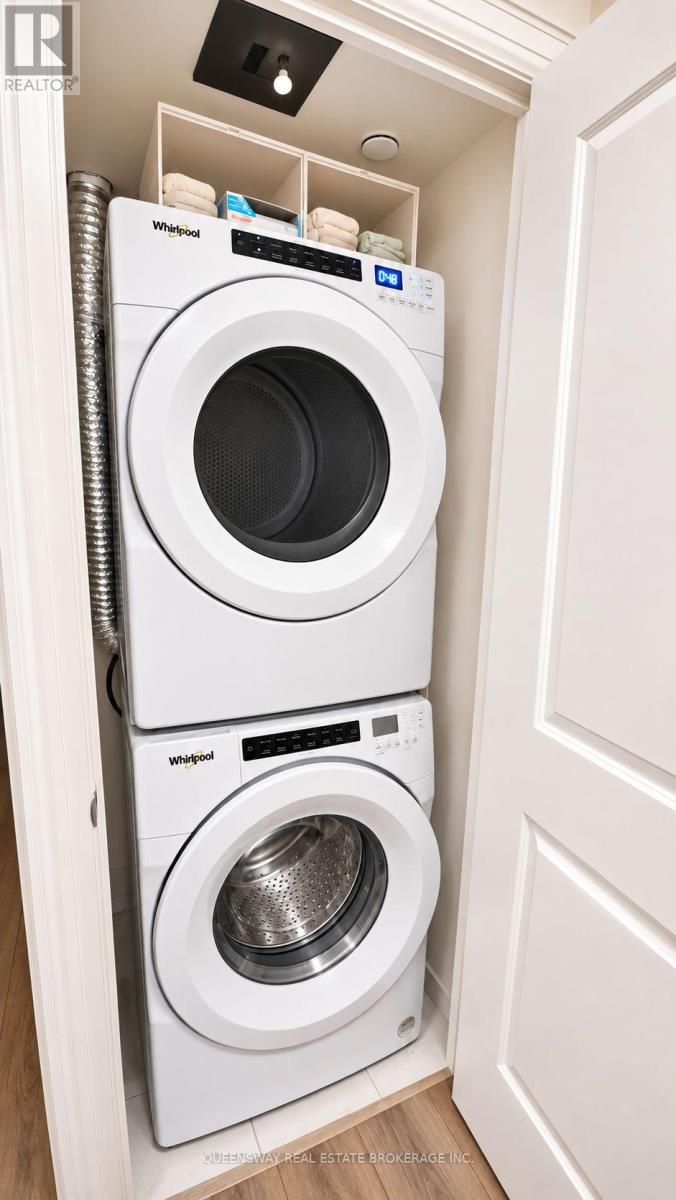
| Appliances | Water Purifier, Blinds, Dishwasher, Dryer, Microwave, Washer, Two Refrigerators |
| Basement Type | None |
| Cooling Type | Central Air Conditioning |
| Exterior Finish | Concrete |
| Flooring Type | Laminate |
| Heating Fuel | Electric |
| Heating Type | Forced Air |
| Size Interior | 700 - 799 Sqft |
| Type | Apartment |
Parking
| Underground | |
| Garage |
Land
| Acreage | No |
Rooms
| Level | Type | Length | Width | Dimensions |
|---|---|---|---|---|
| Main Level | Den | 2.27 m | 2.134 m | 2.27 m x 2.134 m |
| Main Level | Kitchen | 2.44 m | 3.29 m | 2.44 m x 3.29 m |
| Main Level | Living Room | 3.3 m | 3.29 m | 3.3 m x 3.29 m |
| Main Level | Dining Room | 1.84 m | 3.29 m | 1.84 m x 3.29 m |
| Main Level | Bedroom | 4.1 m | 2.75 m | 4.1 m x 2.75 m |
Contact Us
Contact us for more information

The trademarks REALTOR®, REALTORS®, and the REALTOR® logo are controlled by The Canadian Real Estate Association (CREA) and identify real estate professionals who are members of CREA. The trademarks MLS®, Multiple Listing Service® and the associated logos are owned by The Canadian Real Estate Association (CREA) and identify the quality of services provided by real estate professionals who are members of CREA. The trademark DDF® is owned by The Canadian Real Estate Association (CREA) and identifies CREA's Data Distribution Facility (DDF®)
November 03 2026 03:01:46
Toronto Regional Real Estate Board
Queensway Real Estate Brokerage Inc.