
45 Smith Street New Tecumseth, Ontario L9R 1Z9

$599,900
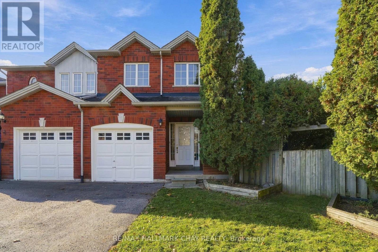
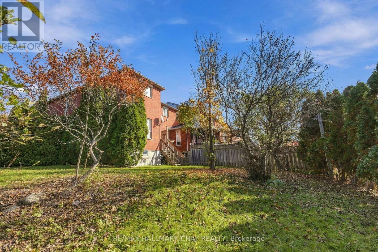
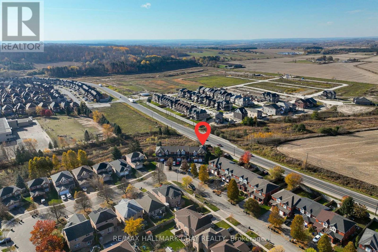
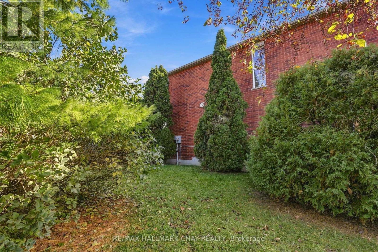
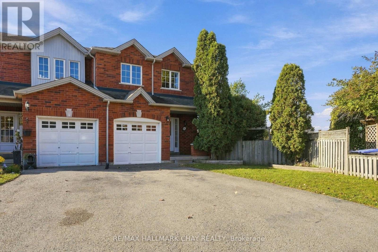
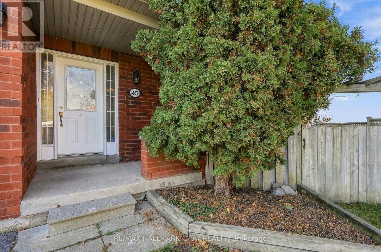
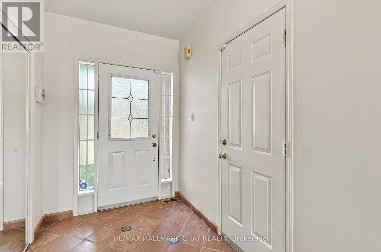
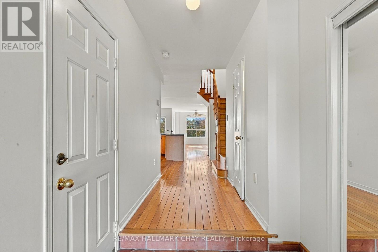
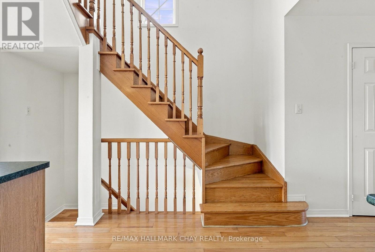
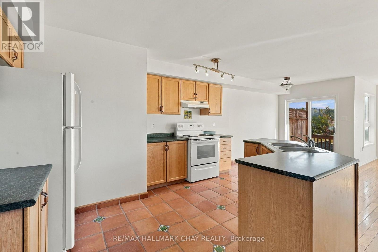
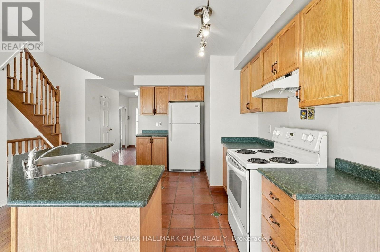
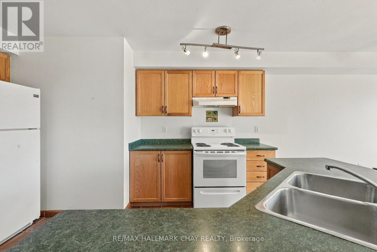
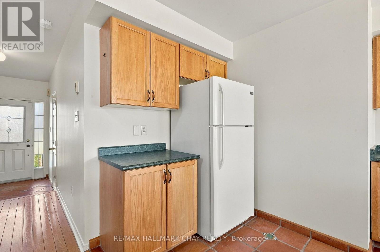
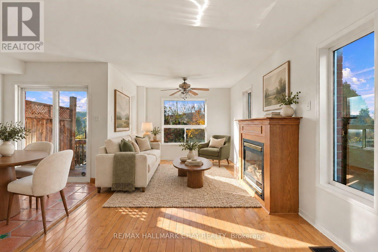
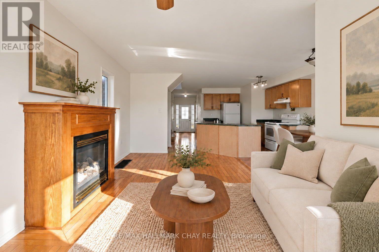
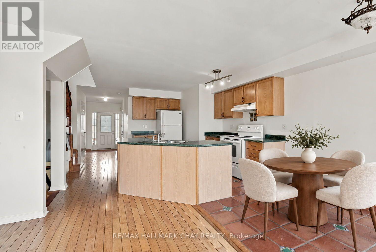
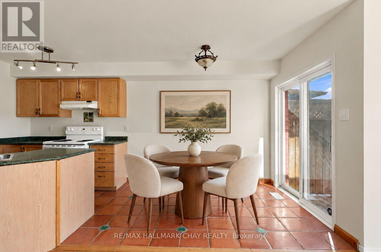
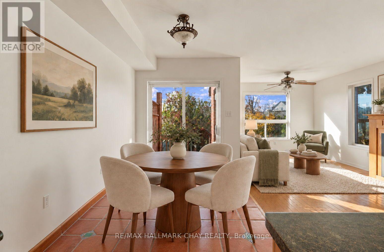
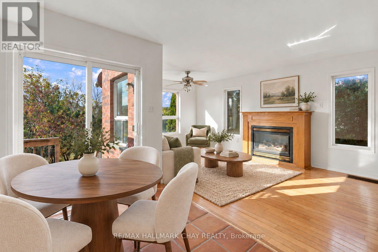
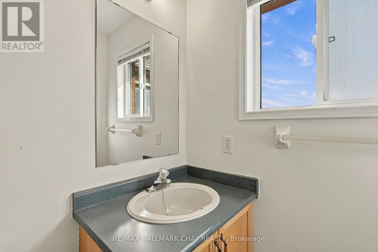
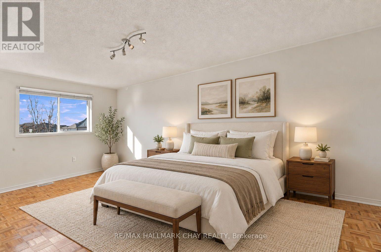
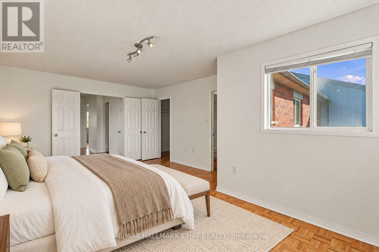
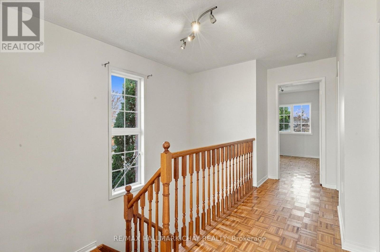
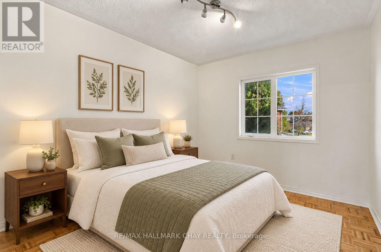
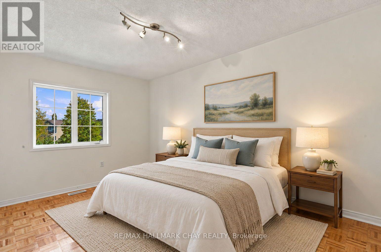
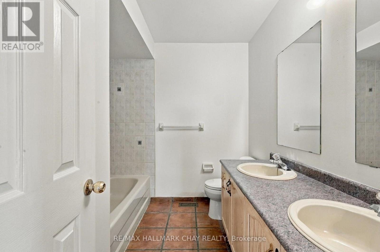
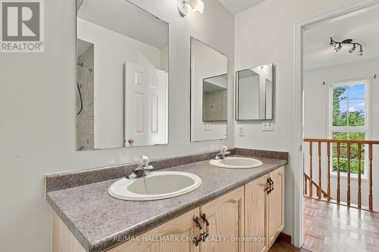
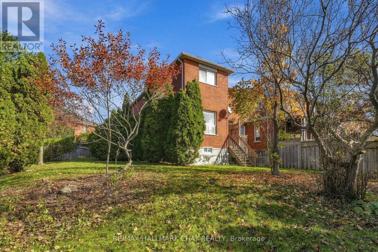
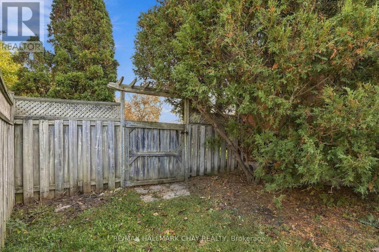
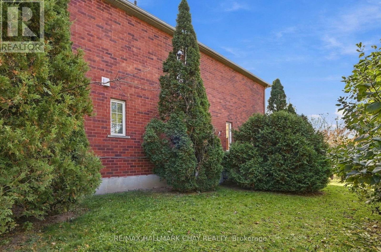
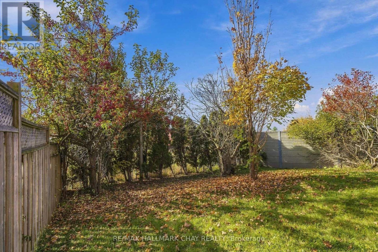
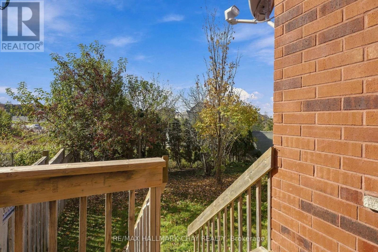
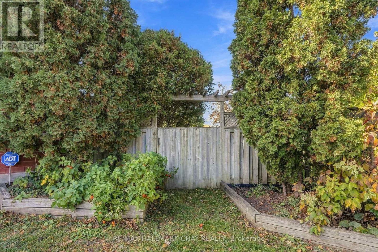
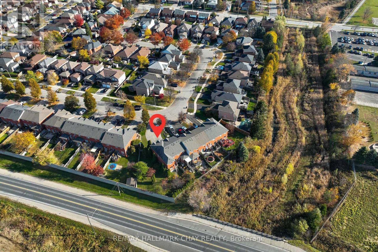
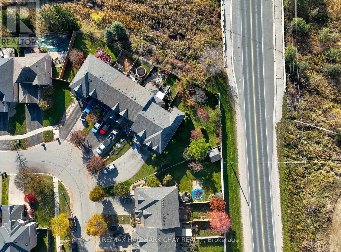
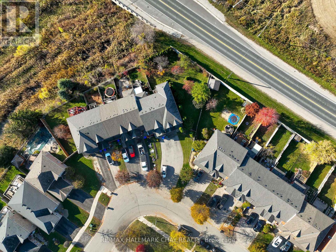
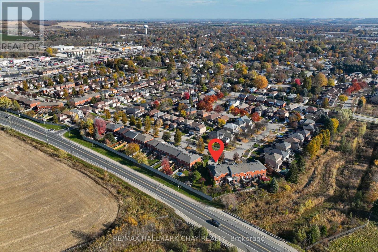
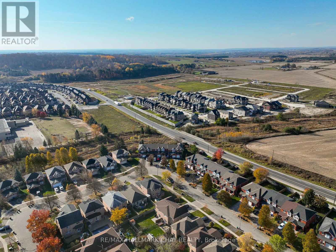
Rarely offered end-unit townhome situated on an impressive pie-shaped lot full of mature trees! One of the first features you'll appreciate is the ample parking, followed by the welcoming front porch and spacious, functional main floor. The open-concept kitchen and living area create a wonderful space for everyday living and entertaining, while offering beautiful views of the backyard, where the outside greets you with beautiful large trees and privacy. Upstairs, you'll find three generously sized bedrooms, including a spacious primary suite featuring a walk-in closet and private ensuite bath. The unfinished basement provides a blank canvas and endless opportunity to create additional living space tailored to your needs. Truly what sets this home apart is the incredible outdoor space - it's hard to find a townhome offering such a large, private, tree-lined backyard! Adding to the appeal is a fantastic location within walking distance to all of Alliston's amenities. A wonderful opportunity to enjoy comfortable living, exceptional outdoor space and convenience all in one! (id:55499)
Property Details
| MLS® Number | N14142428 |
| Property Type | Single Family |
| Community Name | Alliston |
| Community Features | Community Centre |
| Features | Wooded Area, Ravine, Conservation/green Belt |
| Parking Space Total | 4 |
Building
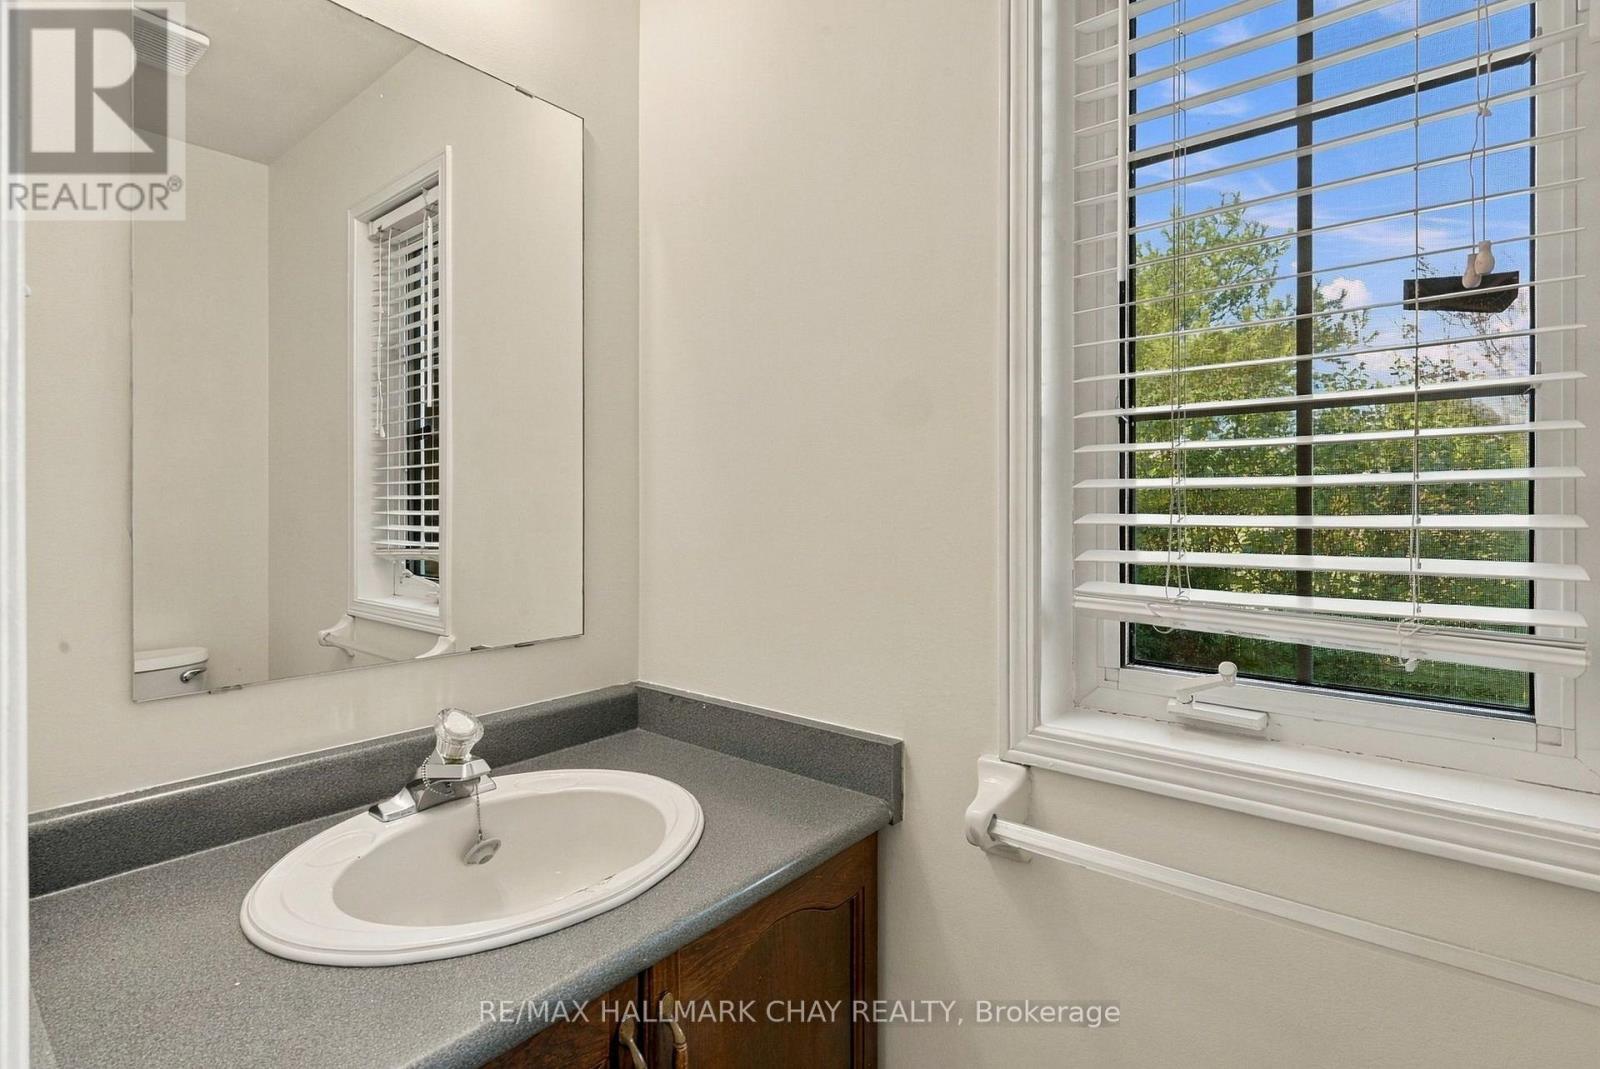
| Bathroom Total | 3 |
| Bedrooms Above Ground | 3 |
| Bedrooms Total | 3 |
| Age | 16 To 30 Years |
| Amenities | Fireplace(s) |
| Appliances | Water Heater, Dishwasher, Stove, Refrigerator |
| Basement Development | Unfinished |
| Basement Type | N/a (unfinished) |
| Construction Style Attachment | Attached |
| Cooling Type | Central Air Conditioning |
| Exterior Finish | Brick, Vinyl Siding |
| Fireplace Present | Yes |
| Fireplace Total | 1 |
| Foundation Type | Concrete |
| Half Bath Total | 1 |
| Heating Fuel | Natural Gas |
| Heating Type | Forced Air |
| Stories Total | 2 |
| Size Interior | 1,500 - 2,000 Sqft |
| Type | Row / Townhouse |
| Utility Water | Municipal Water |
Parking
| Attached Garage | |
| Garage |
Land
| Acreage | No |
| Sewer | Sanitary Sewer |
| Size Depth | 36.5 M |
| Size Frontage | 5.62 M |
| Size Irregular | 5.6 X 36.5 M ; Pie Shaped |
| Size Total Text | 5.6 X 36.5 M ; Pie Shaped|under 1/2 Acre |
| Zoning Description | Res |
Rooms
| Level | Type | Length | Width | Dimensions |
|---|---|---|---|---|
| Second Level | Primary Bedroom | 4.2 m | 5.97 m | 4.2 m x 5.97 m |
| Second Level | Bedroom | 2.87 m | 4.45 m | 2.87 m x 4.45 m |
| Second Level | Bedroom | 2.87 m | 3.35 m | 2.87 m x 3.35 m |
| Ground Level | Kitchen | 2.87 m | 3.35 m | 2.87 m x 3.35 m |
| Ground Level | Living Room | 3.05 m | 5.97 m | 3.05 m x 5.97 m |
| Ground Level | Dining Room | 2.26 m | 3.67 m | 2.26 m x 3.67 m |
Utilities
| Cable | Installed |
| Electricity | Installed |
| Sewer | Installed |
https://www.realtor.ca/real-estate/30472222/45-smith-street-new-tecumseth-alliston-alliston
Contact Us
Contact us for more information

The trademarks REALTOR®, REALTORS®, and the REALTOR® logo are controlled by The Canadian Real Estate Association (CREA) and identify real estate professionals who are members of CREA. The trademarks MLS®, Multiple Listing Service® and the associated logos are owned by The Canadian Real Estate Association (CREA) and identify the quality of services provided by real estate professionals who are members of CREA. The trademark DDF® is owned by The Canadian Real Estate Association (CREA) and identifies CREA's Data Distribution Facility (DDF®)
November 03 2026 03:01:46
Toronto Regional Real Estate Board
RE/MAX Hallmark Chay Realty