
230 - 77 Shuter Street Toronto, Ontario M5B 0B8

$2,550 Monthly
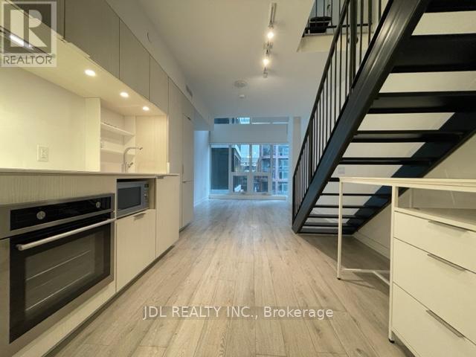
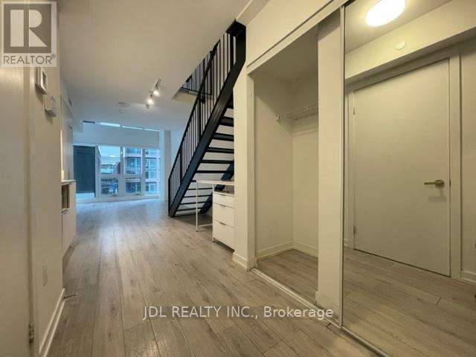
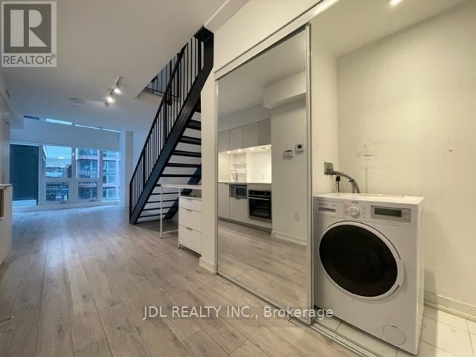
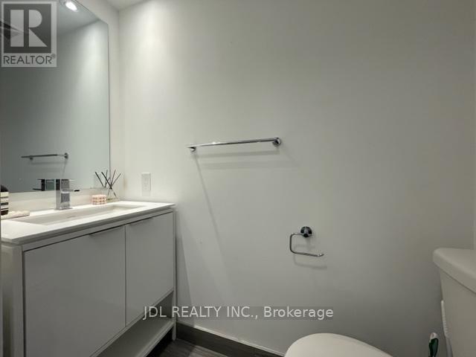
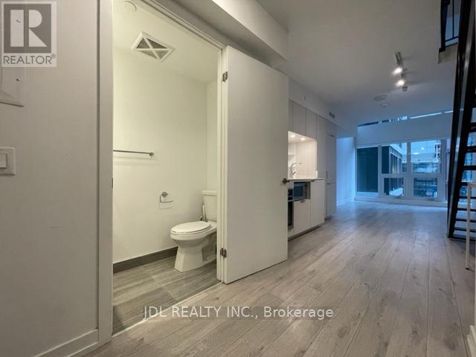
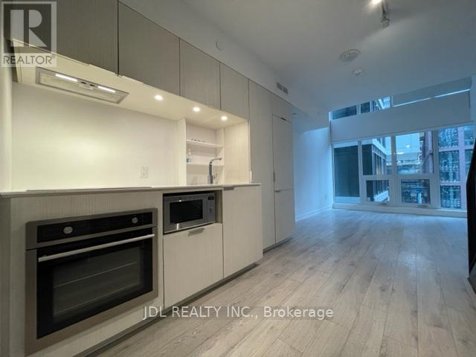
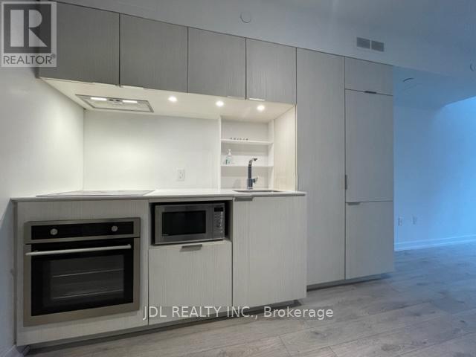
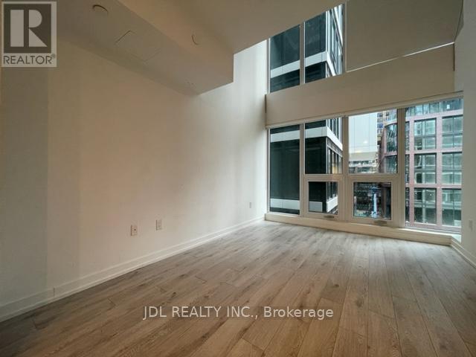
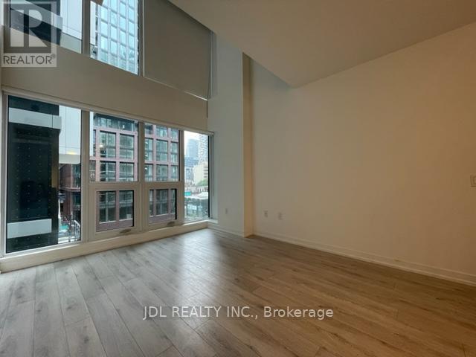
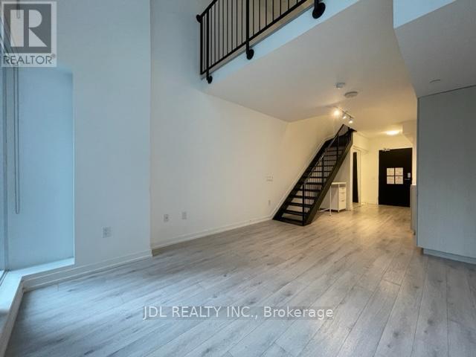
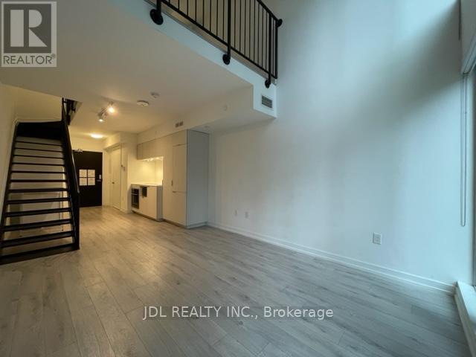
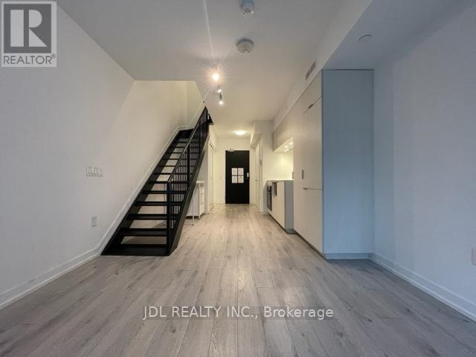
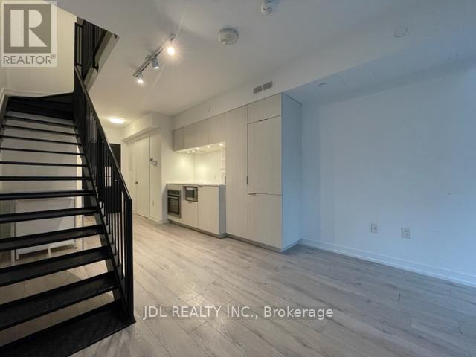
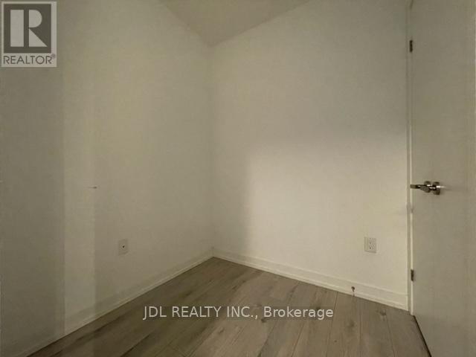
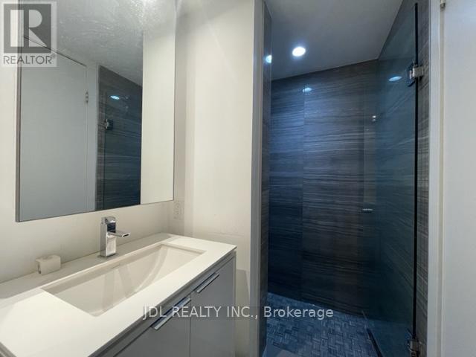
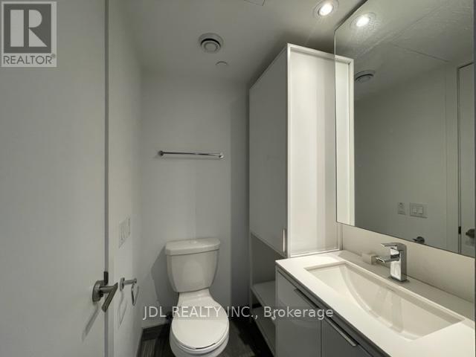
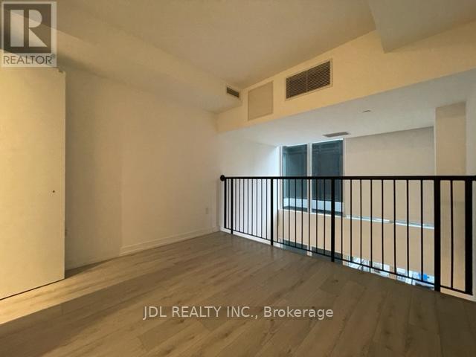
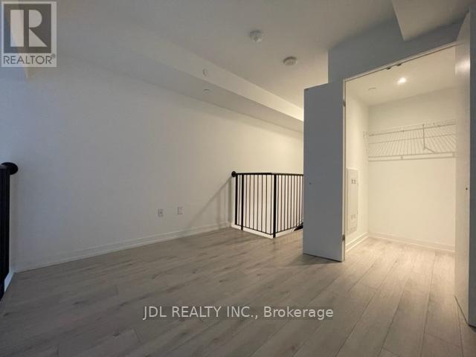
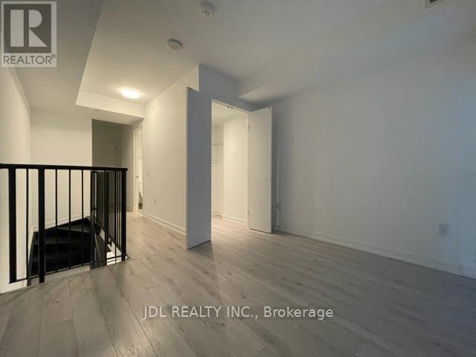
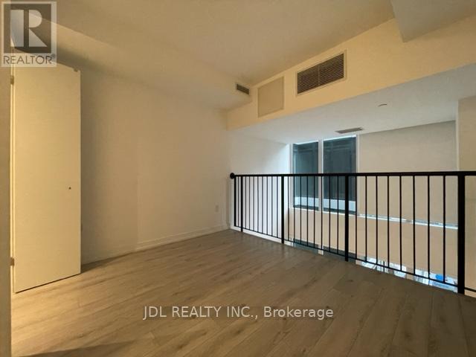
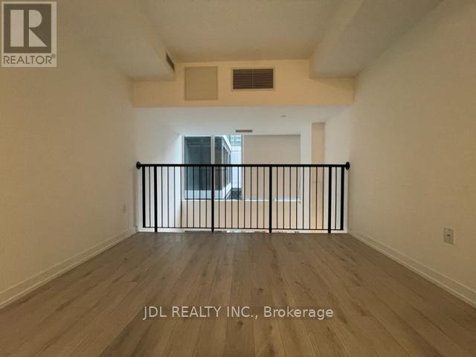
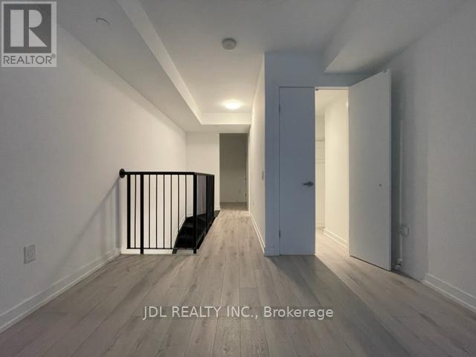
Bright 2-Storey Loft With Double Height Smooth Ceiling In Living Room, Facing South. Steps Away From Yonge St, Eaton Centre, Subway, Toronto's Financial Core, Ryerson University, St Michael Hospital, Everything Walk Within 4 Mins. Generous 1 Bedroom+Den, 1 Bathroom + 2Pc Powder Room. A Spectacular Elegant Lobby Designed By World Renowned Toronto Designers, Cecconi-Simone. Pool, Gym, Sun Lounger, Outdoor Bbq. (id:55499)
Property Details
| MLS® Number | C14142264 |
| Property Type | Single Family |
| Community Name | Church-Yonge Corridor |
| Community Features | Pets Allowed With Restrictions |
Building
| Bathroom Total | 2 |
| Bedrooms Above Ground | 1 |
| Bedrooms Below Ground | 1 |
| Bedrooms Total | 2 |
| Appliances | Dishwasher, Dryer, Oven, Stove, Washer, Refrigerator |
| Architectural Style | Loft |
| Basement Type | None |
| Cooling Type | Central Air Conditioning |
| Exterior Finish | Brick |
| Half Bath Total | 1 |
| Heating Fuel | Natural Gas |
| Heating Type | Forced Air |
| Size Interior | 600 - 699 Sqft |
| Type | Apartment |
Parking
| No Garage |
Land
| Acreage | No |
Contact Us
Contact us for more information

The trademarks REALTOR®, REALTORS®, and the REALTOR® logo are controlled by The Canadian Real Estate Association (CREA) and identify real estate professionals who are members of CREA. The trademarks MLS®, Multiple Listing Service® and the associated logos are owned by The Canadian Real Estate Association (CREA) and identify the quality of services provided by real estate professionals who are members of CREA. The trademark DDF® is owned by The Canadian Real Estate Association (CREA) and identifies CREA's Data Distribution Facility (DDF®)
November 03 2026 01:59:47
Toronto Regional Real Estate Board
Jdl Realty Inc.