
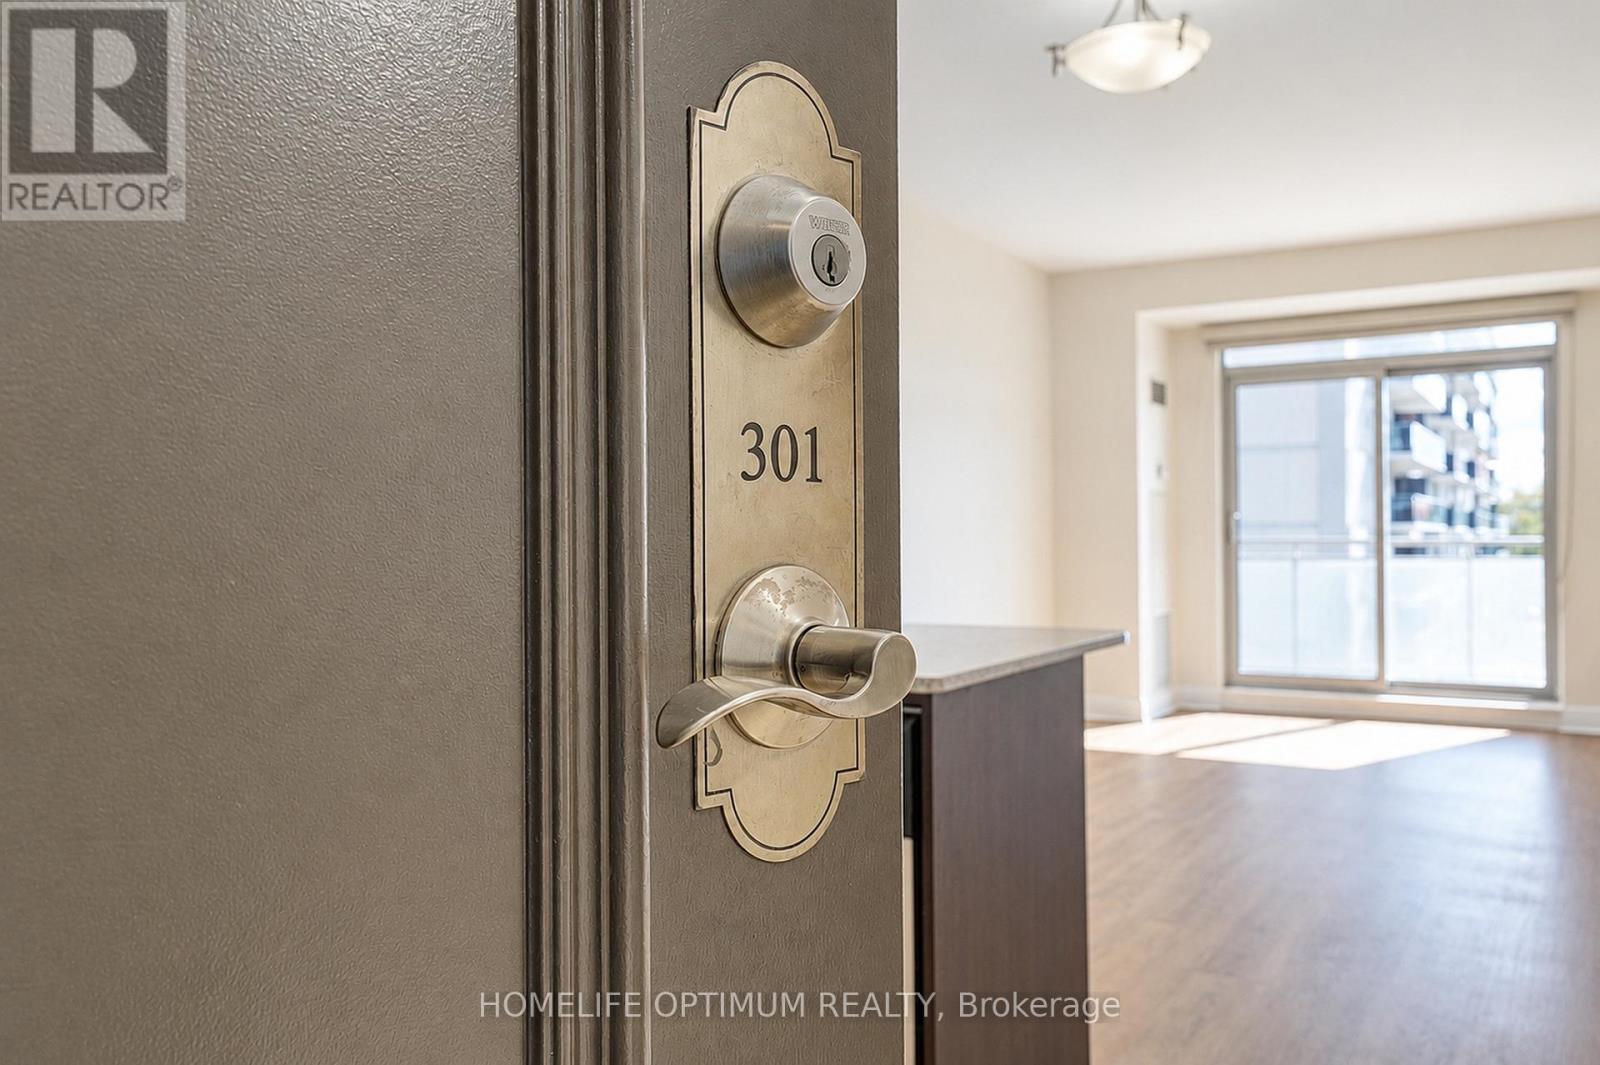
301 - 777 Steeles Avenue W Toronto, Ontario M2R 3Y4

$569,900Maintenance, Heat, Common Area Maintenance, Insurance, Parking
$1,077.75 Monthly
Maintenance, Heat, Common Area Maintenance, Insurance, Parking
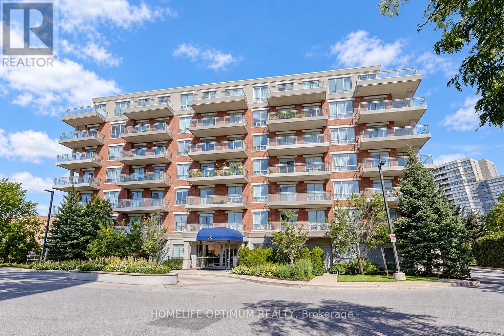
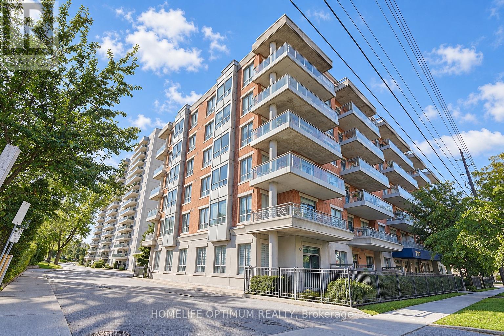
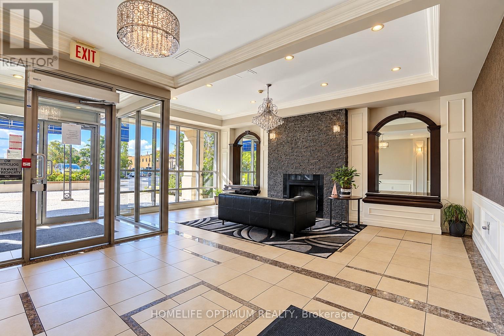
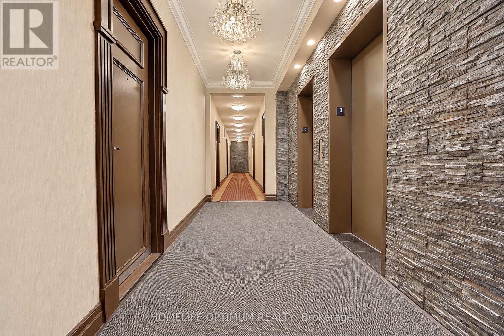
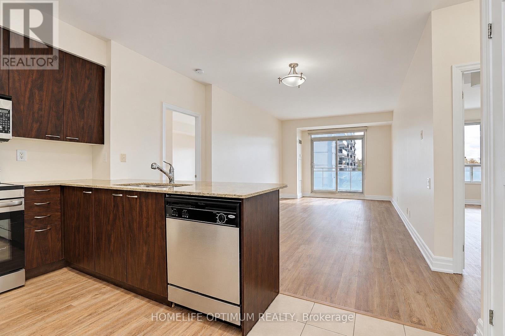
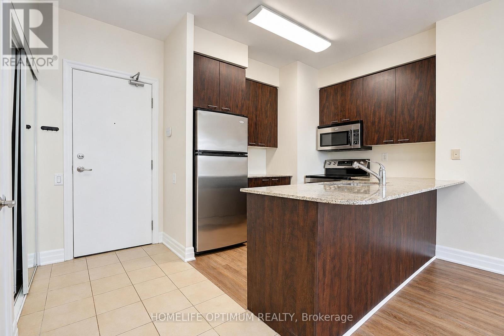
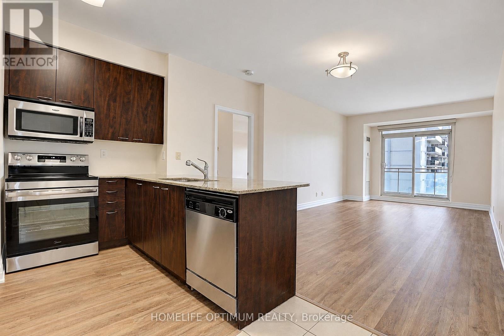
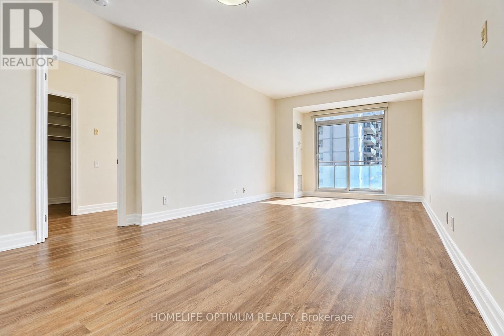
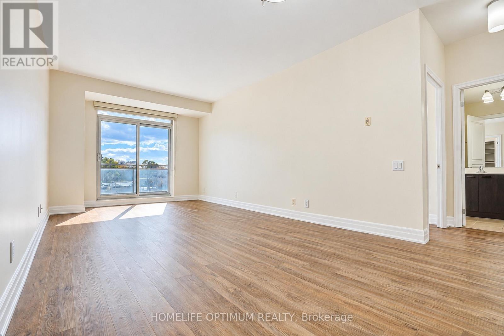
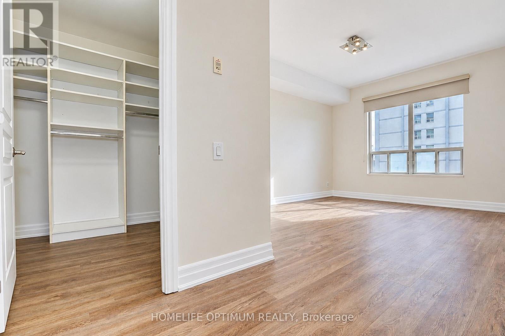
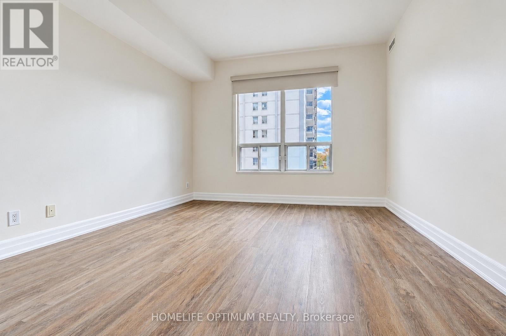
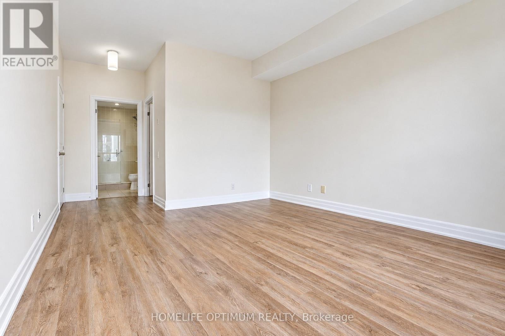
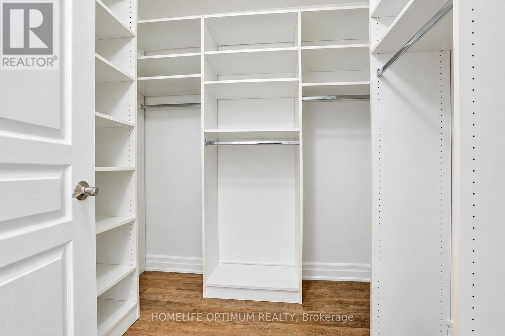
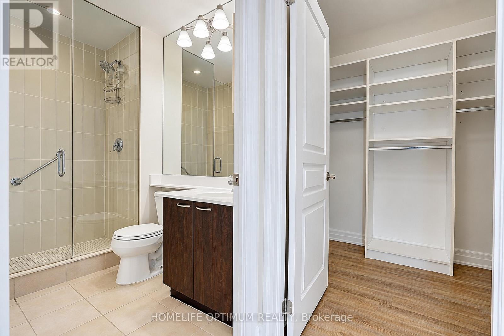
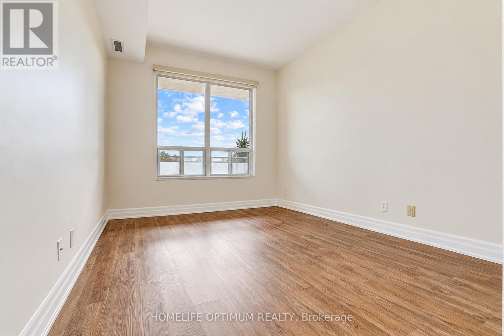
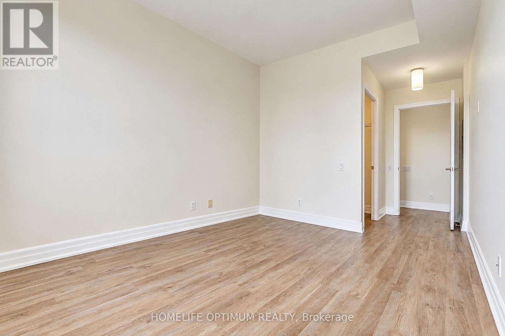
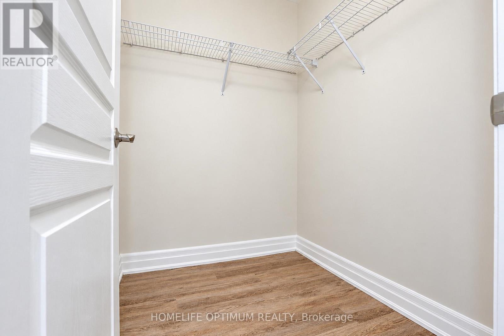
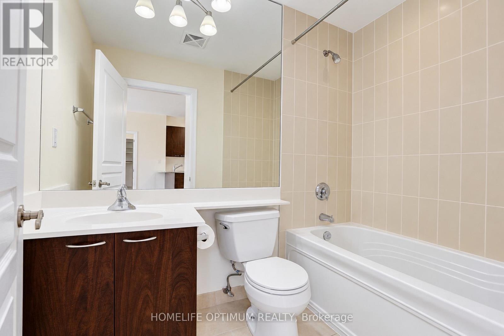
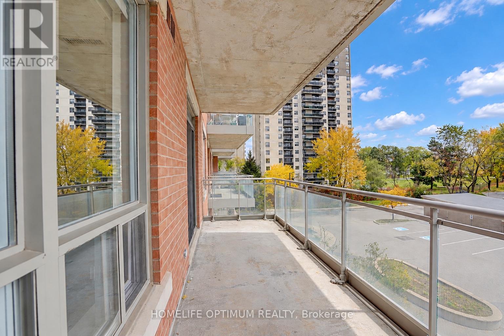
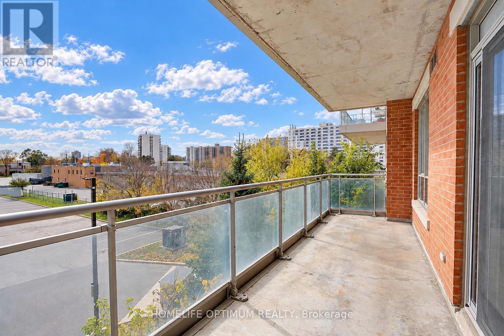
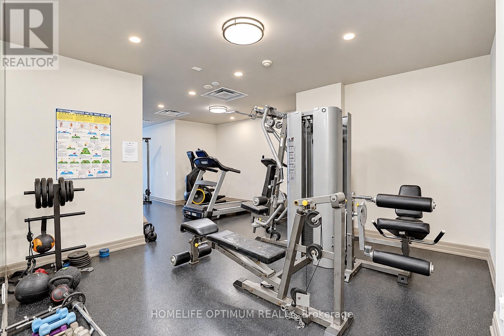
$1,077.75 MonthlyWelcome to boutique condo living in prime North York. This beautifully upgraded, freshly painted 2-bedroom, 2-bathroom suite offers a bright, open-concept layout with a split-bedroom floor plan for optimal privacy. Step inside to find brand-new vinyl flooring throughout and a modern kitchen complete with granite countertops, a double under-mount sink, and stainless steel appliances. The combined living and dining area leads out to a large open balcony with south views. The primary bedroom features a walk-in closet with custom organizers and a 3-piece ensuite with a step-in shower. A generous second bedroom also has its own walk-in closet. Situated in a quiet, exceptionally well-maintained building. Amenities include a gym, visitor parking, and a party room.Unbeatable location: Steps to transit and just a short bus ride away from Finch Subway Station; close to grocery stores, restaurants, and shopping malls (Centerpoint and the Promenade). Turn-key and ready to move in. (id:55499)
Property Details
| MLS® Number | C14142108 |
| Property Type | Single Family |
| Community Name | Newtonbrook West |
| Community Features | Pets Allowed With Restrictions |
| Features | Balcony, Carpet Free |
| Parking Space Total | 1 |
Building
| Bathroom Total | 2 |
| Bedrooms Above Ground | 2 |
| Bedrooms Total | 2 |
| Amenities | Storage - Locker |
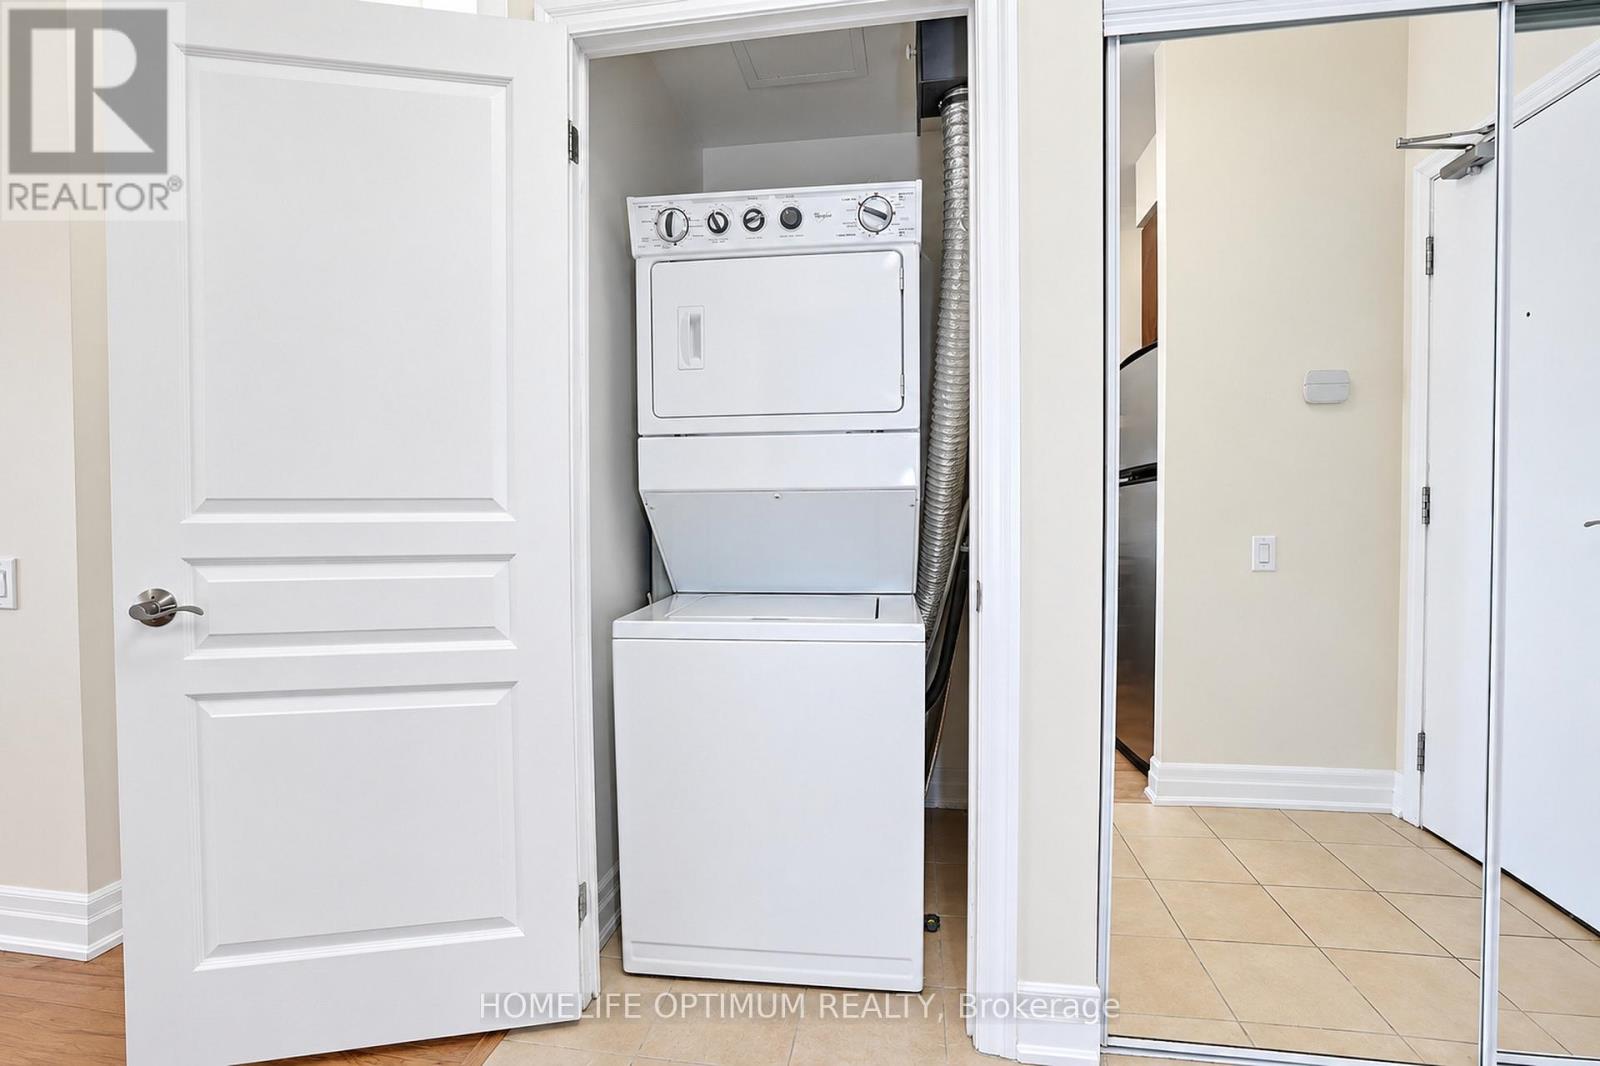
| Appliances | Dishwasher, Dryer, Microwave, Hood Fan, Range, Washer, Refrigerator |
| Basement Type | None |
| Cooling Type | Central Air Conditioning |
| Exterior Finish | Brick |
| Flooring Type | Vinyl |
| Heating Fuel | Natural Gas |
| Heating Type | Forced Air |
| Size Interior | 1,000 - 1,199 Sqft |
| Type | Apartment |
Parking
| Underground | |
| Garage |
Land
| Acreage | No |
Rooms
| Level | Type | Length | Width | Dimensions |
|---|---|---|---|---|
| Flat | Living Room | 5.59 m | 3.65 m | 5.59 m x 3.65 m |
| Flat | Dining Room | 5.59 m | 3.65 m | 5.59 m x 3.65 m |
| Flat | Kitchen | 4.93 m | 3.66 m | 4.93 m x 3.66 m |
| Flat | Primary Bedroom | 6.06 m | 3.55 m | 6.06 m x 3.55 m |
| Flat | Bedroom 2 | 5.59 m | 2.99 m | 5.59 m x 2.99 m |
Contact Us
Contact us for more information

The trademarks REALTOR®, REALTORS®, and the REALTOR® logo are controlled by The Canadian Real Estate Association (CREA) and identify real estate professionals who are members of CREA. The trademarks MLS®, Multiple Listing Service® and the associated logos are owned by The Canadian Real Estate Association (CREA) and identify the quality of services provided by real estate professionals who are members of CREA. The trademark DDF® is owned by The Canadian Real Estate Association (CREA) and identifies CREA's Data Distribution Facility (DDF®)
November 03 2026 12:56:11
Toronto Regional Real Estate Board
Homelife Optimum Realty