
5 Finlay Mill Road Springwater, Ontario L0L 1X1

$2,500 Monthly
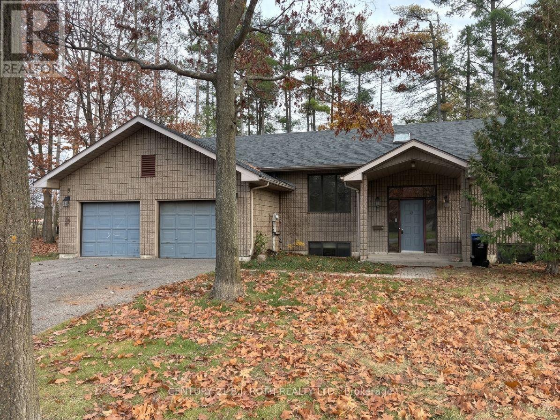
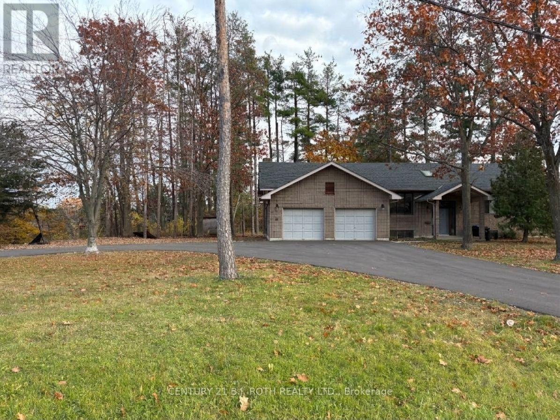
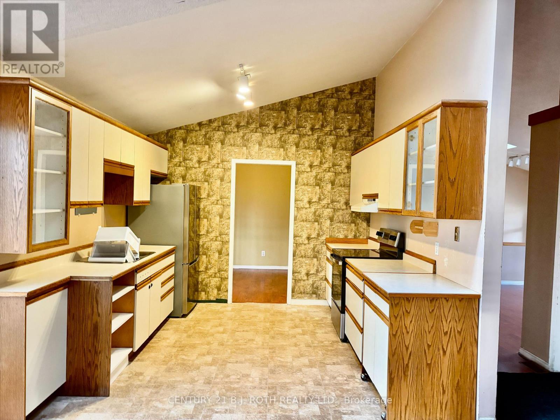
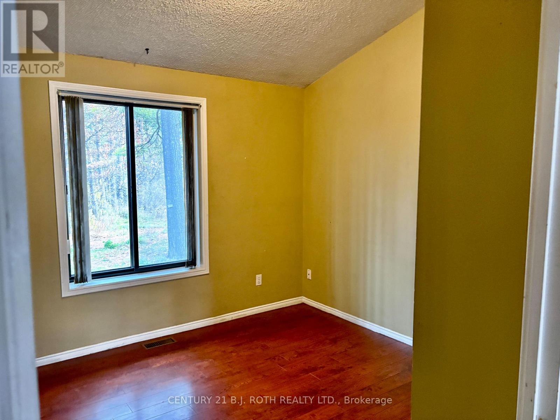
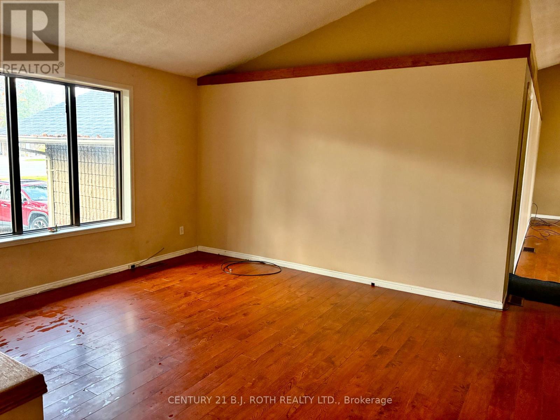
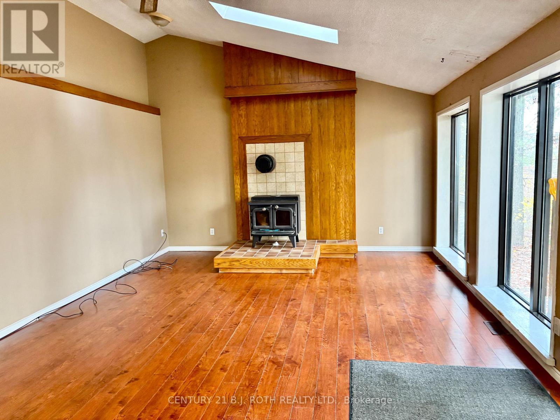
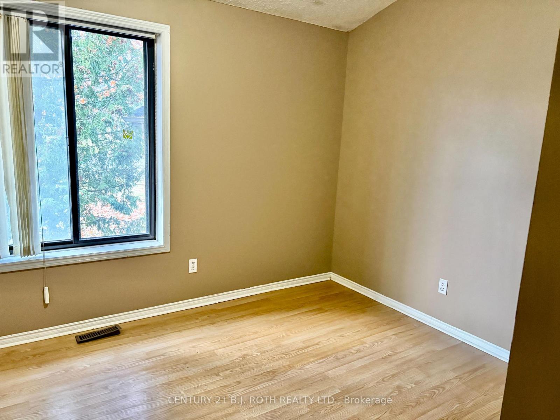
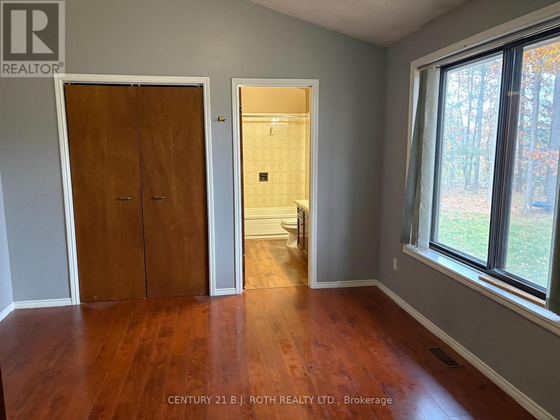
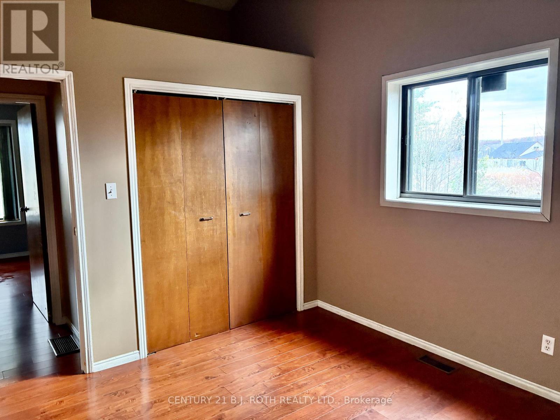
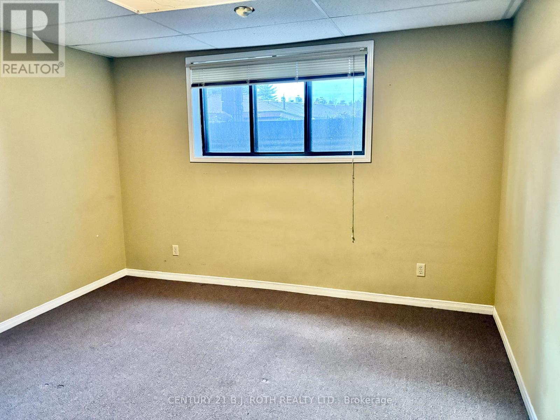
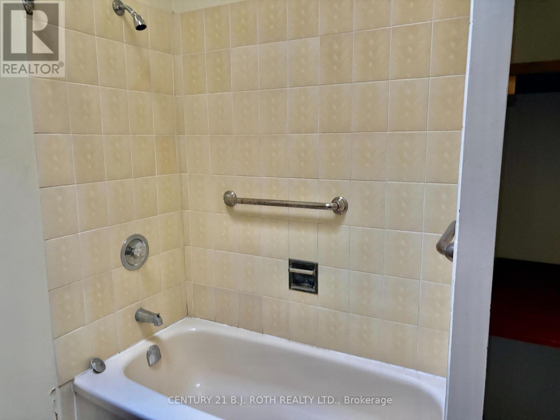
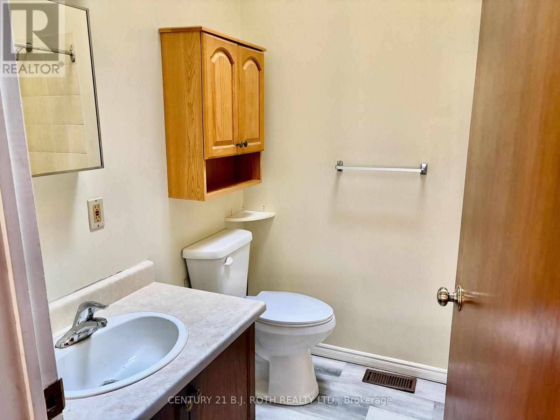
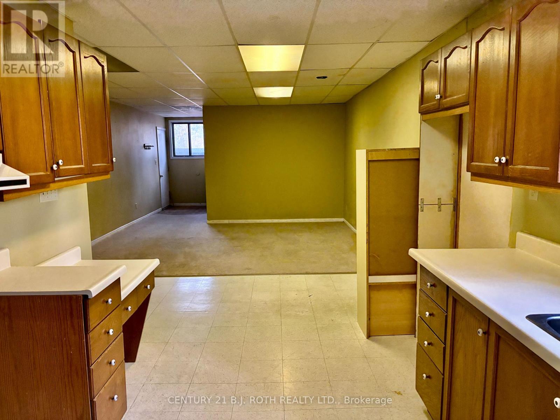
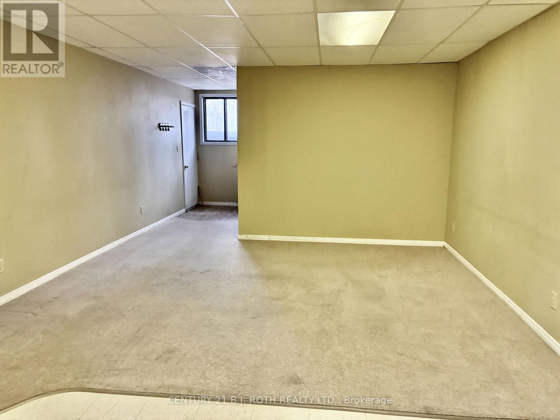
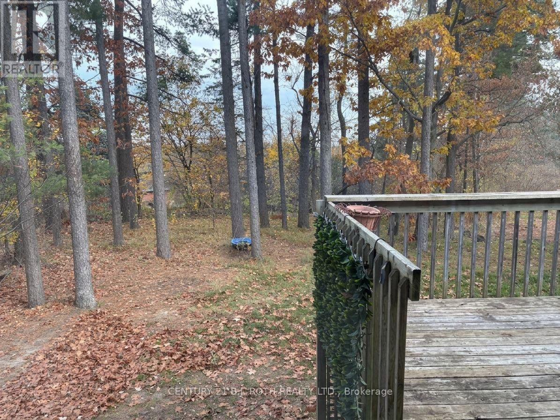
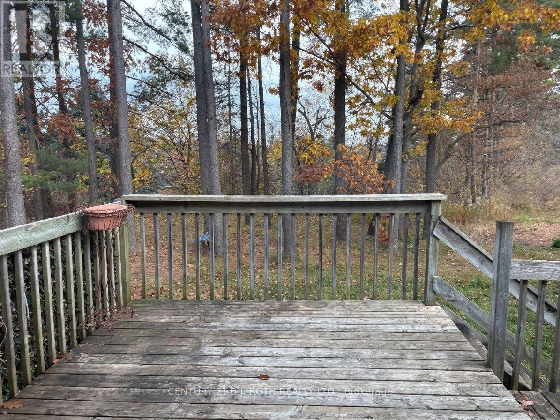
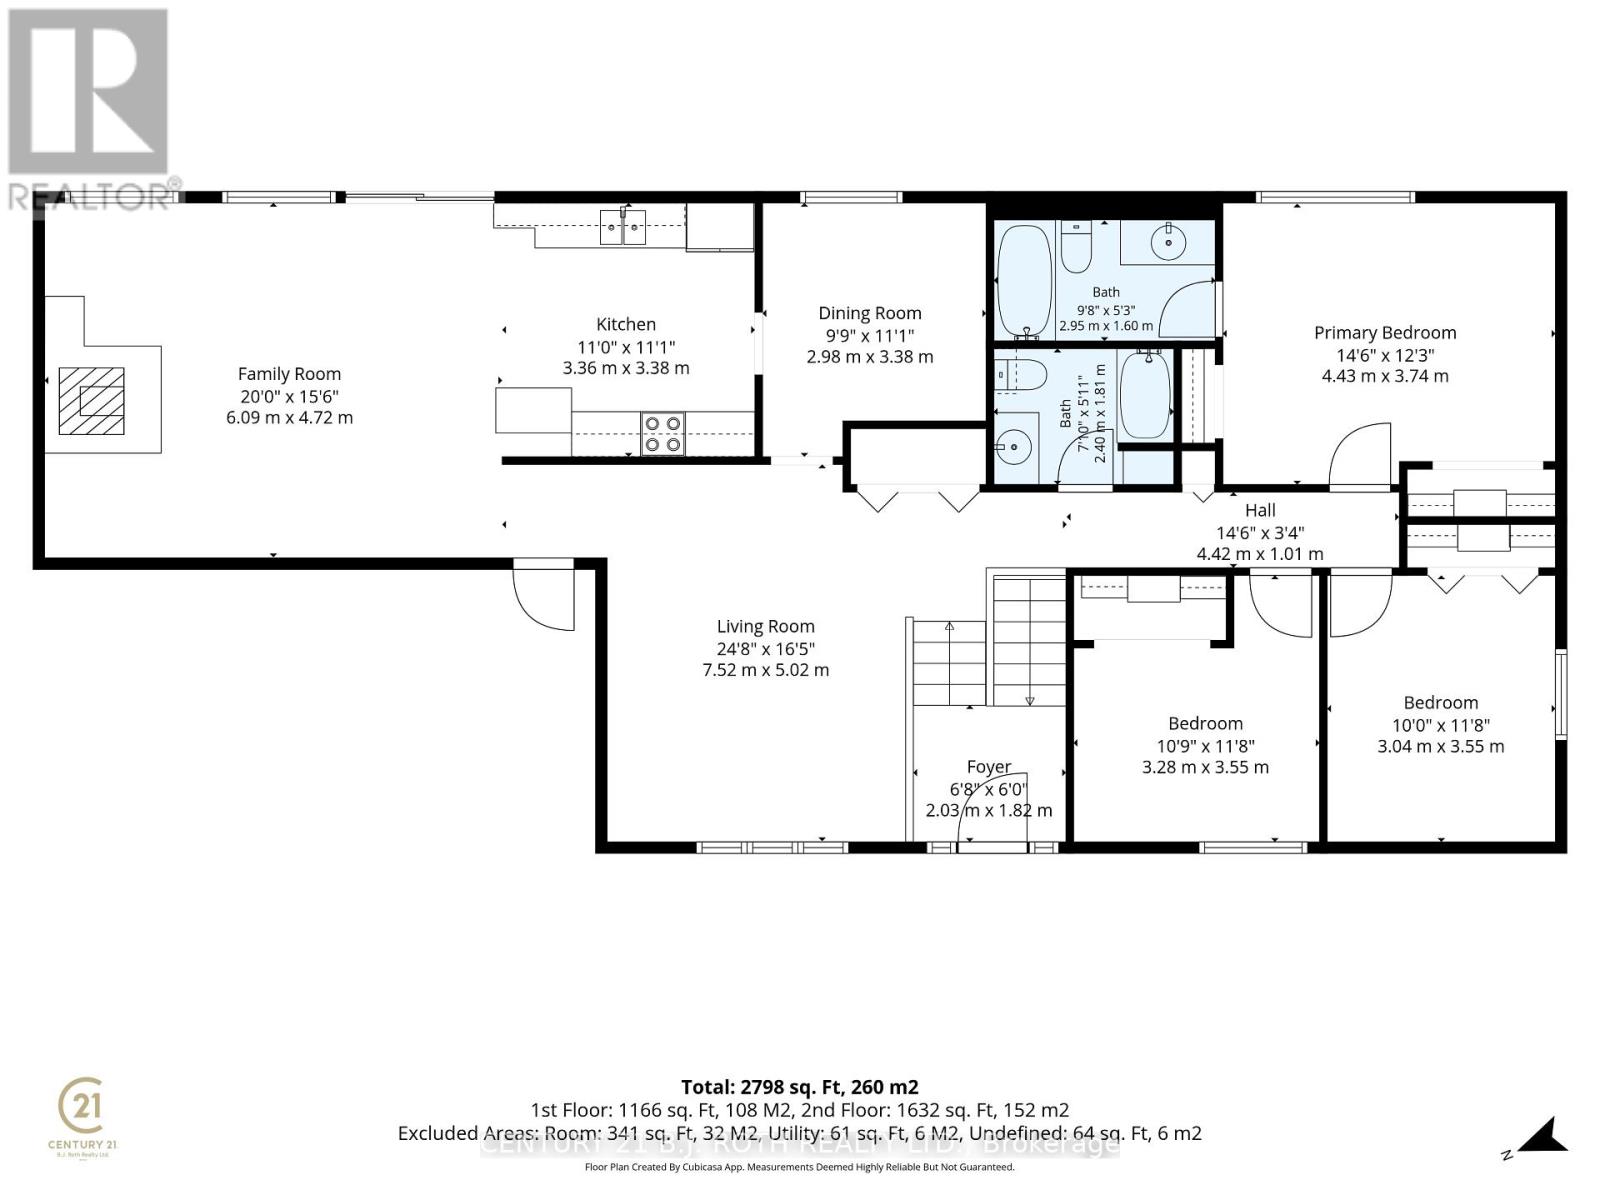
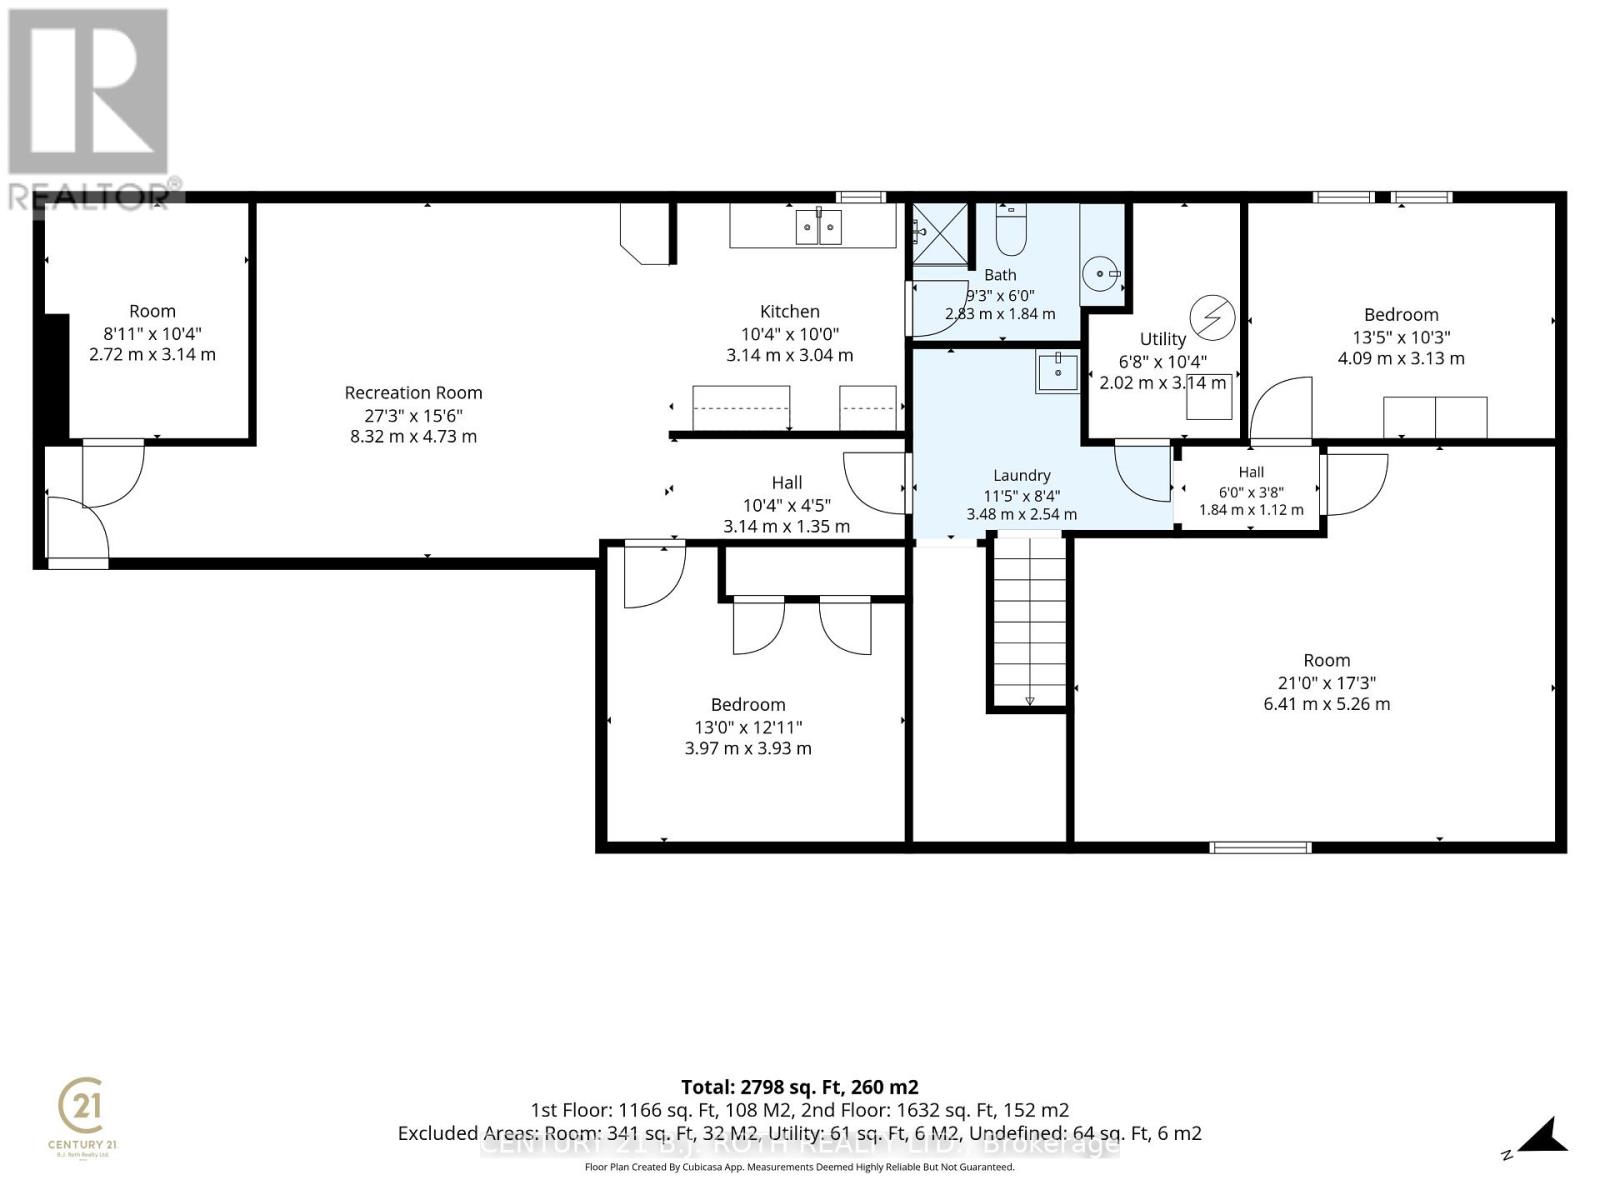
Spacious and private home situated on a peaceful, tree-lined lot just minutes outside Barrie-ideal for large or multi-generational families! This home offers flexible living with 5 generous bedrooms, 3 full baths, and 2 full kitchens, making it perfect for an in-law suite or extended family setup.Convenience meets functionality with a double-car garage featuring direct access to both main and lower levels, alongside ample driveway parking. Step outside to enjoy nature from the large private deck overlooking mature woodland, all within a quiet country setting that still provides quick access to Barrie amenities and commuter routes. (id:55499)
Property Details
| MLS® Number | S14142168 |
| Property Type | Single Family |
| Community Name | Midhurst |
| Equipment Type | Water Heater |
| Parking Space Total | 10 |
| Rental Equipment Type | Water Heater |
Building
| Bathroom Total | 3 |
| Bedrooms Above Ground | 3 |
| Bedrooms Below Ground | 3 |
| Bedrooms Total | 6 |
| Architectural Style | Raised Bungalow |
| Basement Type | Full, Partial |
| Construction Style Attachment | Detached |
| Cooling Type | Central Air Conditioning |
| Exterior Finish | Brick |
| Fireplace Present | Yes |
| Fireplace Total | 1 |
| Foundation Type | Poured Concrete |
| Heating Fuel | Natural Gas |
| Heating Type | Forced Air |
| Stories Total | 1 |
| Size Interior | 1,500 - 2,000 Sqft |
| Type | House |
| Utility Water | Municipal Water |
Parking
| Attached Garage | |
| Garage |
Land
| Acreage | No |
| Sewer | Septic System |
| Size Depth | 190 Ft |
| Size Frontage | 90 Ft |
| Size Irregular | 90 X 190 Ft |
| Size Total Text | 90 X 190 Ft |
Rooms
| Level | Type | Length | Width | Dimensions |
|---|---|---|---|---|
| Basement | Kitchen | 3.14 m | 3.04 m | 3.14 m x 3.04 m |
| Basement | Bedroom | 6.41 m | 5.26 m | 6.41 m x 5.26 m |
| Basement | Bedroom | 4.09 m | 3.13 m | 4.09 m x 3.13 m |
| Basement | Office | 3.97 m | 3.93 m | 3.97 m x 3.93 m |
| Basement | Laundry Room | 3.48 m | 2.54 m | 3.48 m x 2.54 m |
| Basement | Utility Room | 3.14 m | 2.72 m | 3.14 m x 2.72 m |
| Basement | Bathroom | 2.83 m | 1.8 m | 2.83 m x 1.8 m |
| Basement | Recreational, Games Room | 8.32 m | 4.73 m | 8.32 m x 4.73 m |
| Main Level | Family Room | 6.1 m | 4.72 m | 6.1 m x 4.72 m |
| Main Level | Living Room | 7.52 m | 5.02 m | 7.52 m x 5.02 m |
| Main Level | Kitchen | 3.38 m | 3.36 m | 3.38 m x 3.36 m |
| Main Level | Dining Room | 3.38 m | 2.98 m | 3.38 m x 2.98 m |
| Main Level | Primary Bedroom | 4.43 m | 3.74 m | 4.43 m x 3.74 m |
| Main Level | Bathroom | 2.95 m | 1.6 m | 2.95 m x 1.6 m |
| Main Level | Bedroom | 3.55 m | 3.28 m | 3.55 m x 3.28 m |
| Main Level | Bedroom | 3.55 m | 3.94 m | 3.55 m x 3.94 m |
| Main Level | Bathroom | 2.4 m | 1.81 m | 2.4 m x 1.81 m |
https://www.realtor.ca/real-estate/30471883/5-finlay-mill-road-springwater-midhurst-midhurst
Contact Us
Contact us for more information

The trademarks REALTOR®, REALTORS®, and the REALTOR® logo are controlled by The Canadian Real Estate Association (CREA) and identify real estate professionals who are members of CREA. The trademarks MLS®, Multiple Listing Service® and the associated logos are owned by The Canadian Real Estate Association (CREA) and identify the quality of services provided by real estate professionals who are members of CREA. The trademark DDF® is owned by The Canadian Real Estate Association (CREA) and identifies CREA's Data Distribution Facility (DDF®)
November 03 2026 01:28:59
Toronto Regional Real Estate Board
Century 21 B.j. Roth Realty Ltd.