
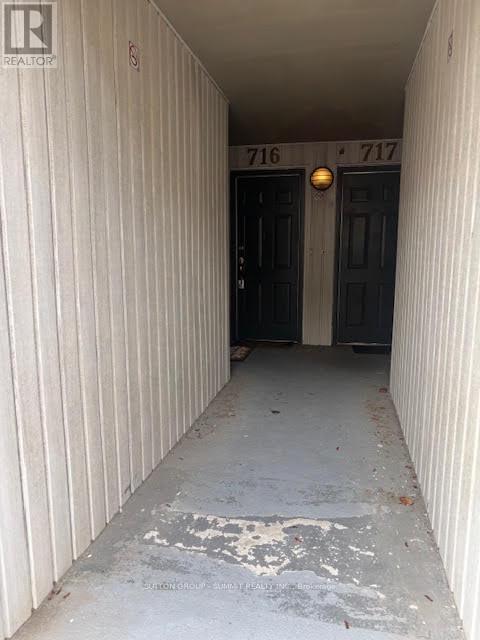
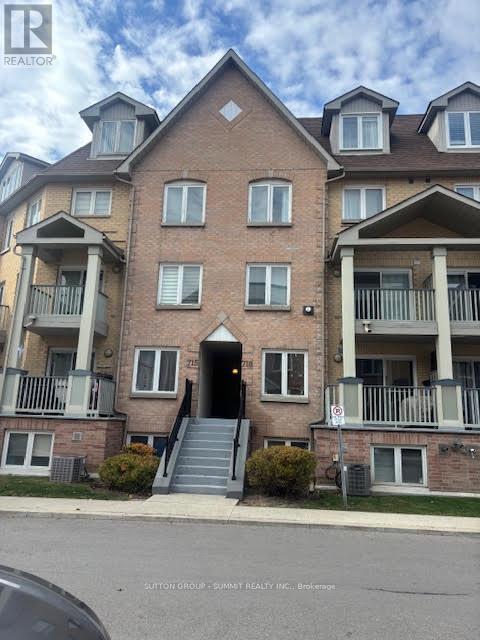
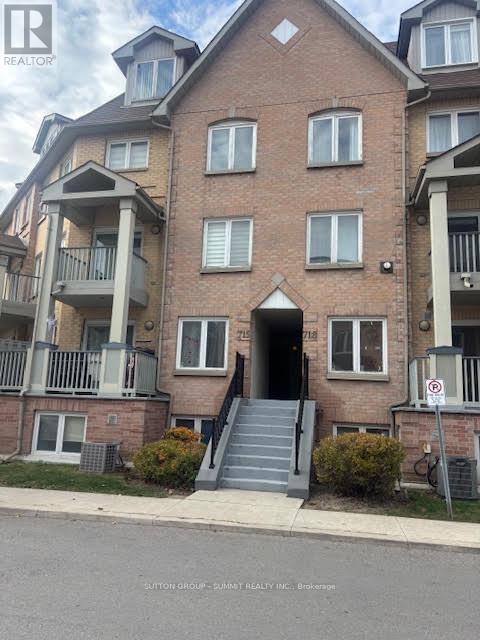
716 - 75 Weldrick Road Richmond Hill, Ontario L4C 0H9

$3,300 Monthly
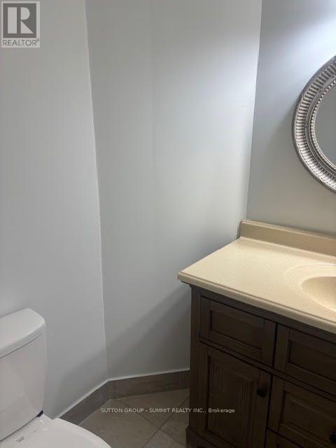
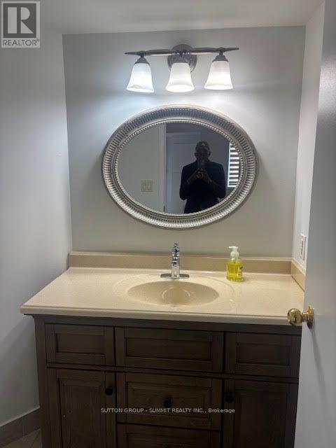
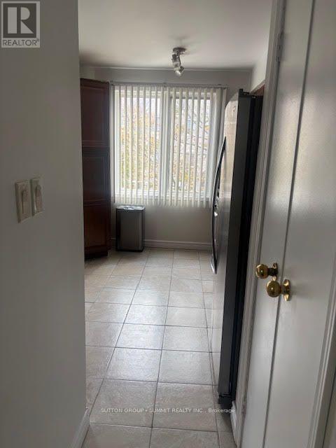
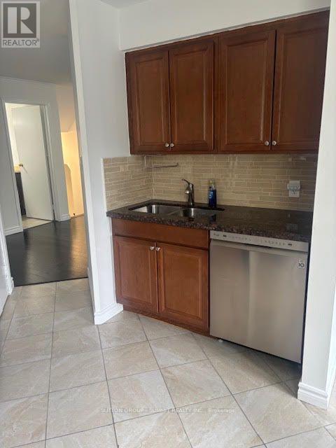
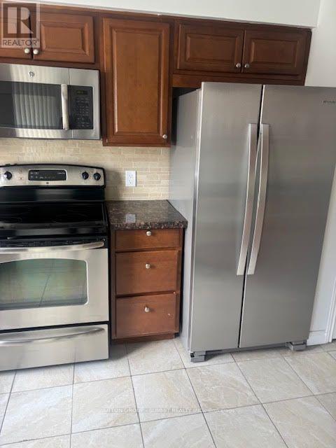
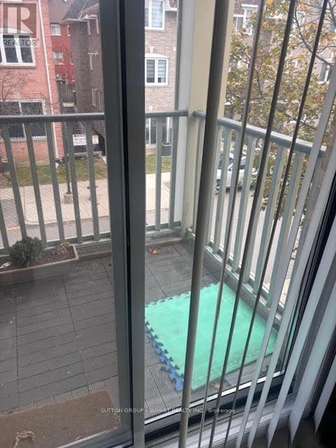
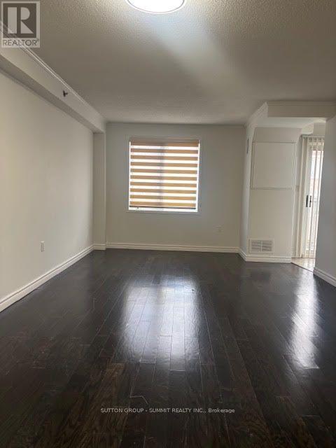
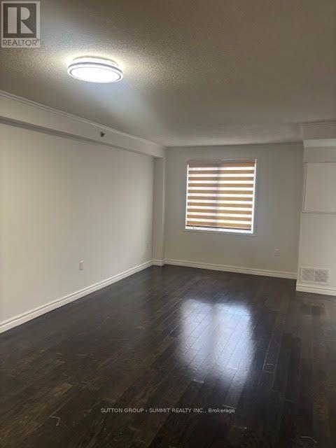
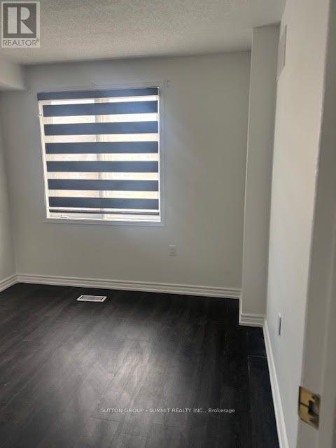
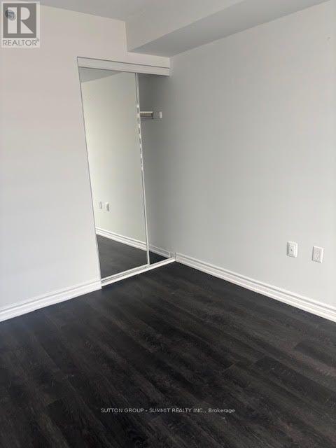
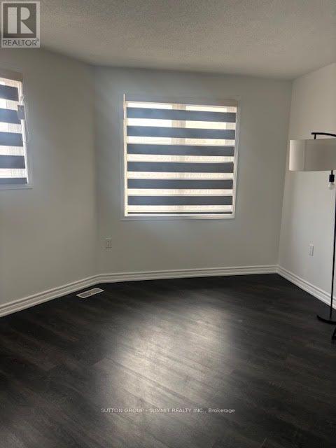
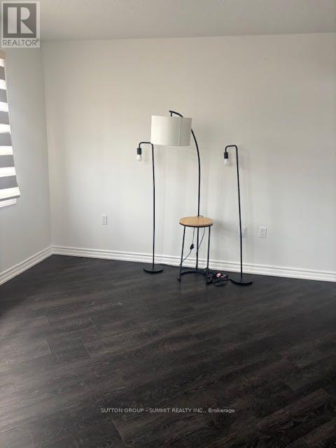
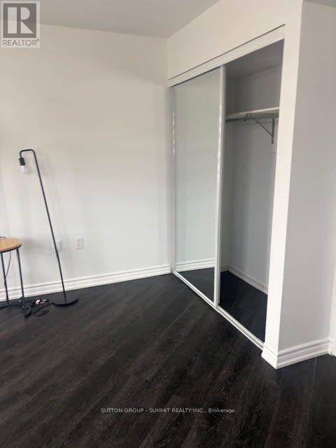
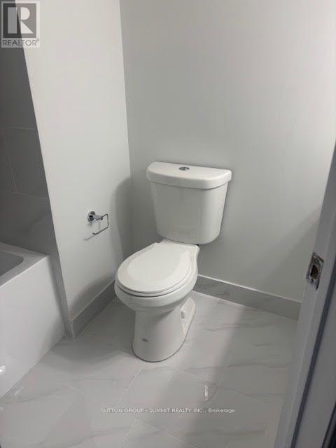
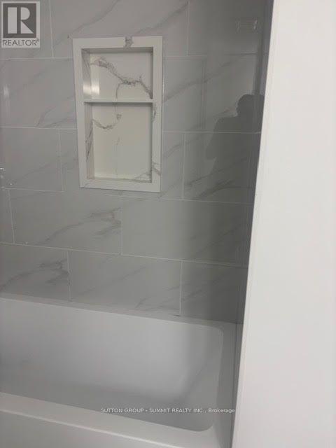
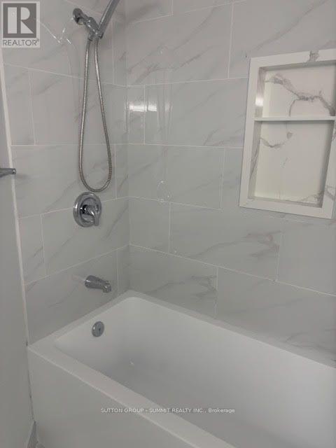
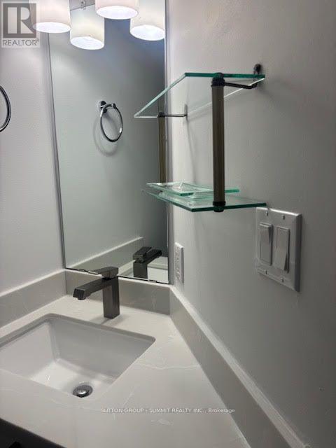
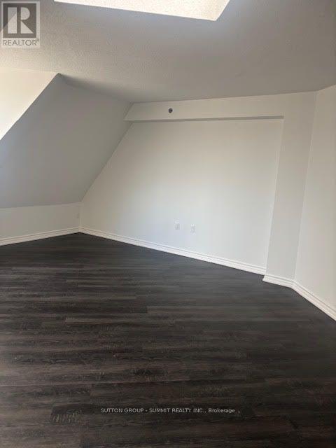
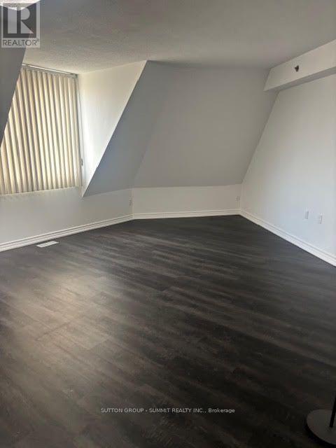
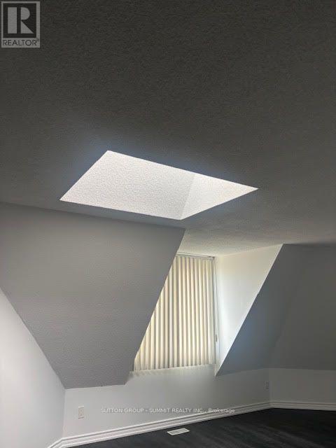
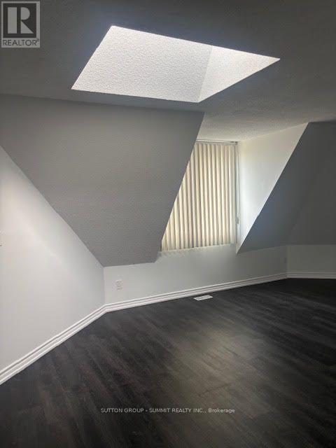
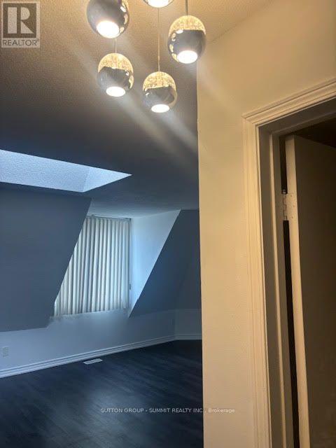
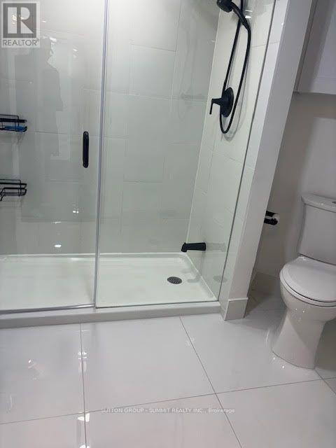
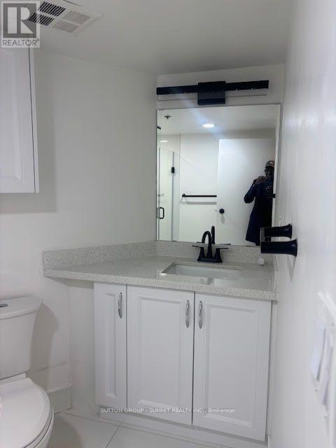
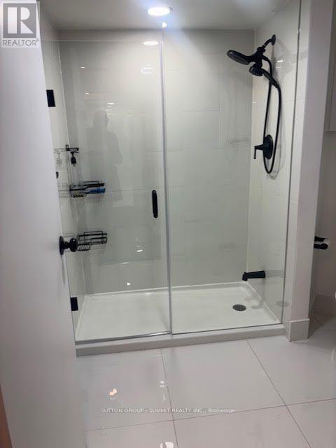
Stunning newly Renovated Townhouse Very bright & spacious 3 bedroom & 3 bathroom, in the heart of Richmond Hill. Located near Yonge & Weldrick in the Observatory Neighbourhood. The Primary bedroom w/modern 3pc ensuite and walk in closet, the 2nd & 3rd bedrooms have closet organizers & huge windows, along with a stylish 4pc bathroom. Fabulous Open Concept Living & Dining Room with Large Windows walk out to Private balcony Large Modern Kitchen Custom Cabinetry. Hardwood Floors & Solid Wood Staircase. Direct access to the elevator from the second floor to the Garage/Basement. Conveniently located with easy access to Top Rated Schools, Go Transit, Viva Transit, Nearby Richmond Hill Montessori Private School, Close to Hillcrest Mall, Hospital, Community Center & Parks. Walking distance to public transit on Yonge St & GO Station and TTC and Supermarket. have ample Visitors Parking. (id:55499)
Property Details
| MLS® Number | N14141750 |
| Property Type | Single Family |
| Community Name | Observatory |
| Amenities Near By | Golf Nearby |
| Community Features | Pets Allowed With Restrictions |
| Features | Conservation/green Belt, Elevator, Balcony, Carpet Free, In Suite Laundry |
| Parking Space Total | 2 |
Building
| Bathroom Total | 3 |
| Bedrooms Above Ground | 3 |
| Bedrooms Total | 3 |
| Appliances | Water Heater, All, Dishwasher, Dryer, Stove, Washer, Window Coverings, Refrigerator |
| Basement Type | None |
| Cooling Type | Central Air Conditioning |
| Exterior Finish | Brick |
| Flooring Type | Hardwood, Ceramic |
| Half Bath Total | 1 |
| Heating Fuel | Natural Gas |
| Heating Type | Forced Air |
| Stories Total | 3 |
| Size Interior | 1,400 - 1,599 Sqft |
| Type | Row / Townhouse |
Parking
| Underground | |
| Garage |
Land
| Acreage | No |
| Land Amenities | Golf Nearby |
Rooms
| Level | Type | Length | Width | Dimensions |
|---|---|---|---|---|
| Second Level | Bedroom 3 | 12.11 m | 10.1 m | 12.11 m x 10.1 m |
| Third Level | Primary Bedroom | 20.18 m | 17.1 m | 20.18 m x 17.1 m |
| Main Level | Living Room | 12.7 m | 12.7 m | 12.7 m x 12.7 m |
| Main Level | Dining Room | 12.11 m | 8.07 m | 12.11 m x 8.07 m |
| Main Level | Kitchen | 10.01 m | 9.12 m | 10.01 m x 9.12 m |
Contact Us
Contact us for more information

The trademarks REALTOR®, REALTORS®, and the REALTOR® logo are controlled by The Canadian Real Estate Association (CREA) and identify real estate professionals who are members of CREA. The trademarks MLS®, Multiple Listing Service® and the associated logos are owned by The Canadian Real Estate Association (CREA) and identify the quality of services provided by real estate professionals who are members of CREA. The trademark DDF® is owned by The Canadian Real Estate Association (CREA) and identifies CREA's Data Distribution Facility (DDF®)
November 03 2026 01:32:01
Toronto Regional Real Estate Board
Sutton Group - Summit Realty Inc.