
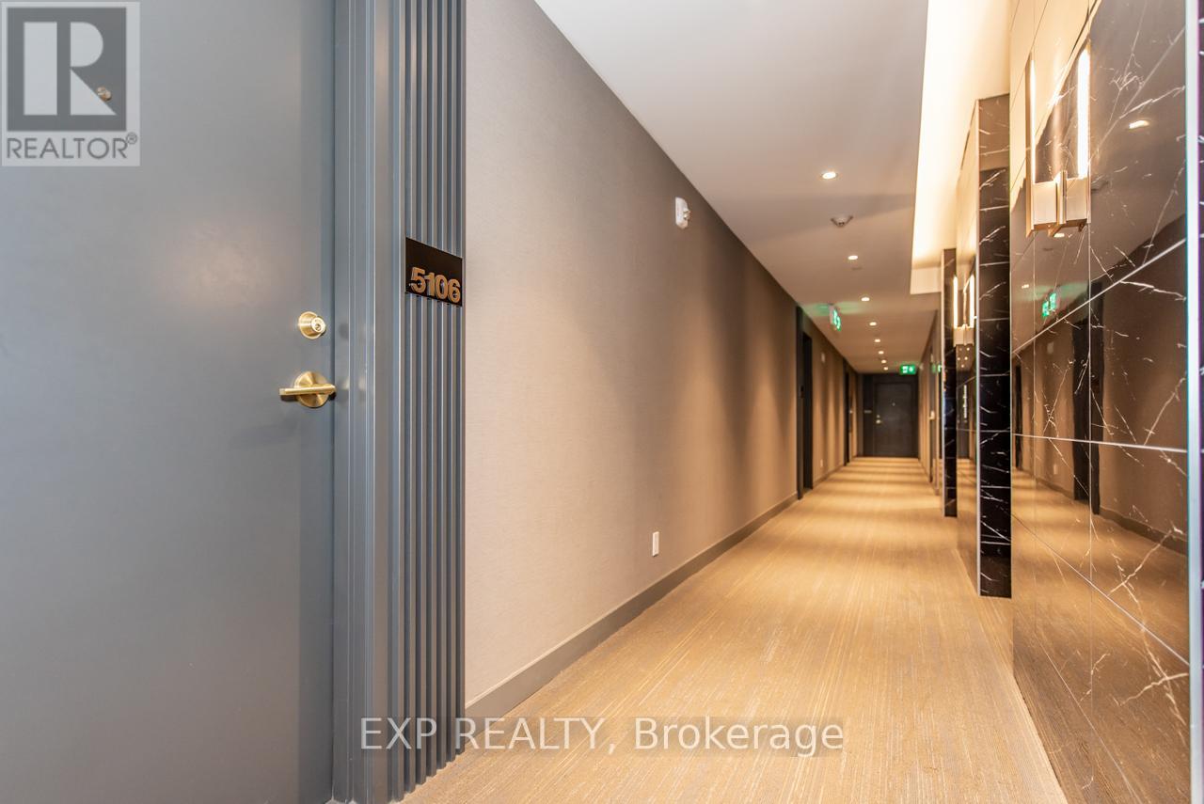
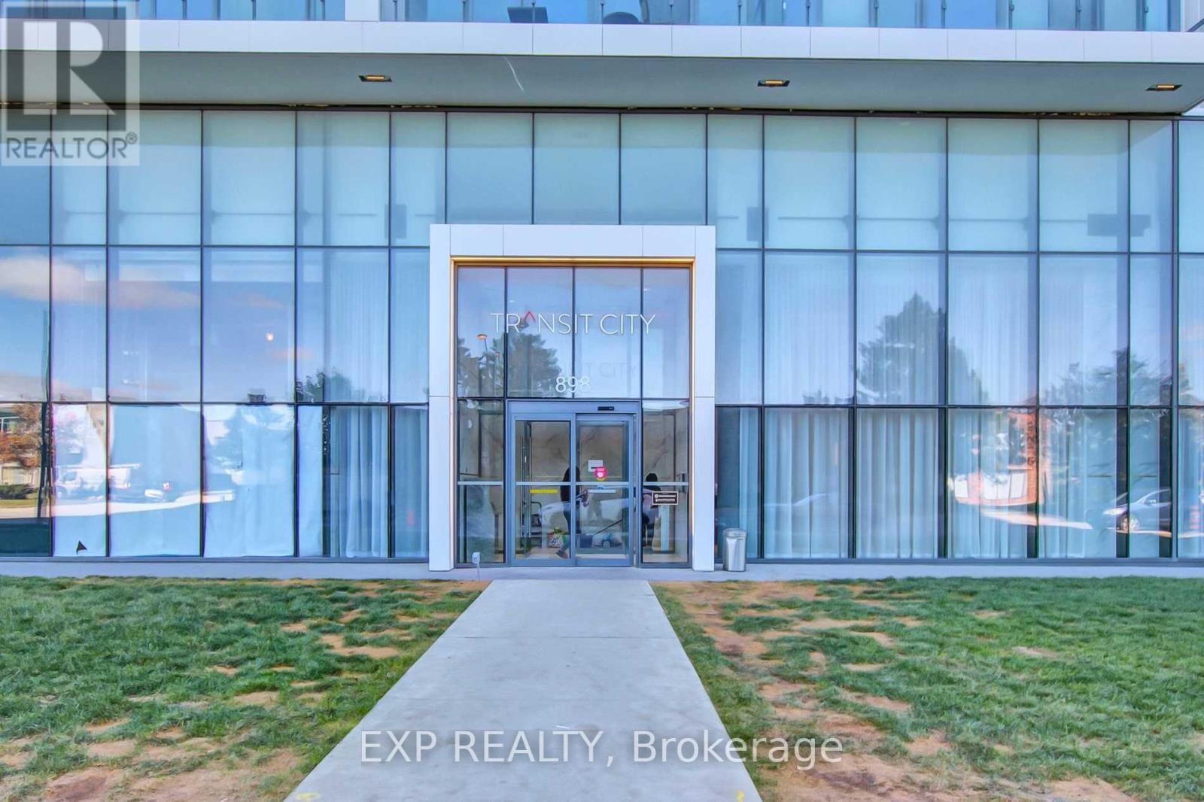
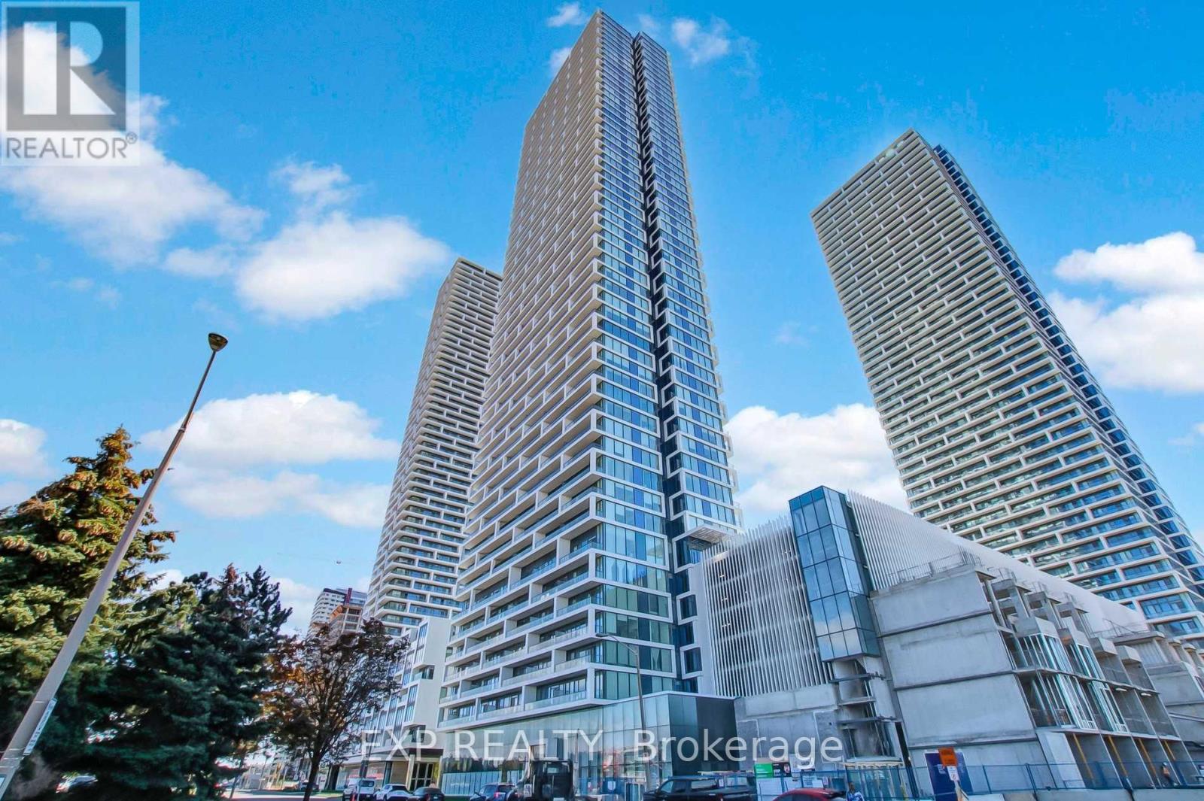
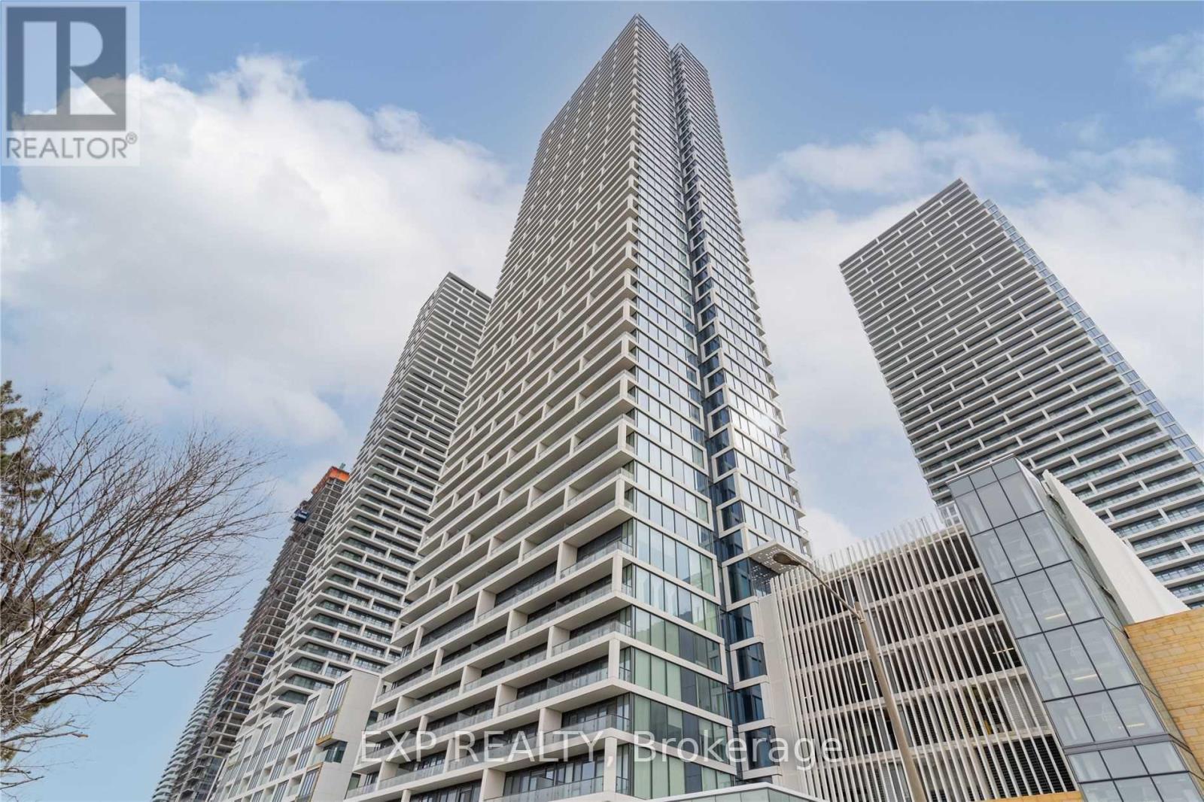
5106 - 898 Portage Parkway Vaughan, Ontario L4K 0J6

$2,650 Monthly
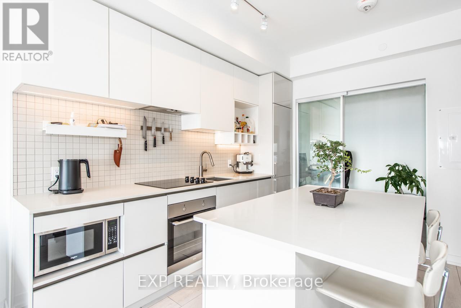
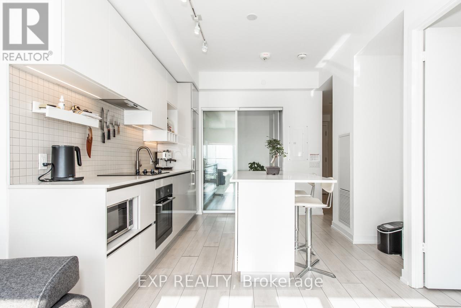
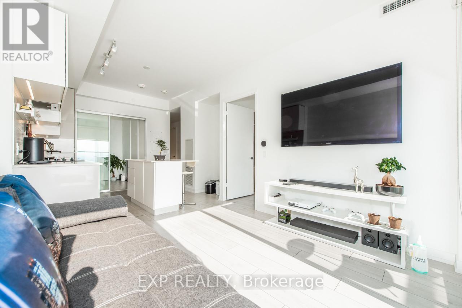
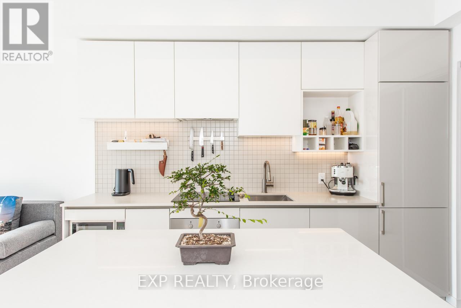
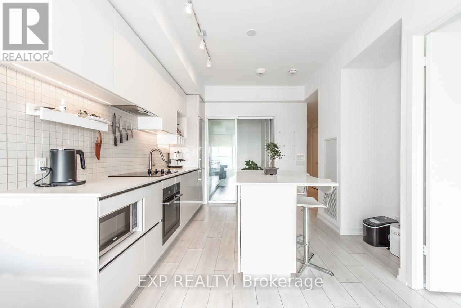
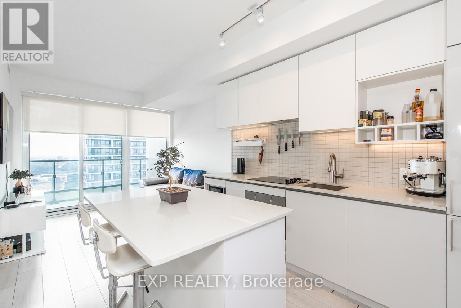
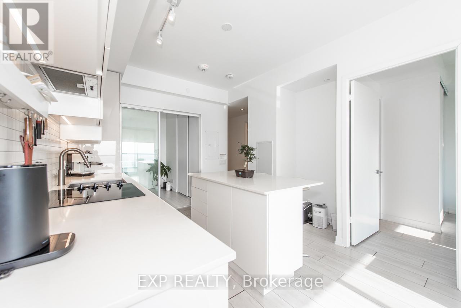
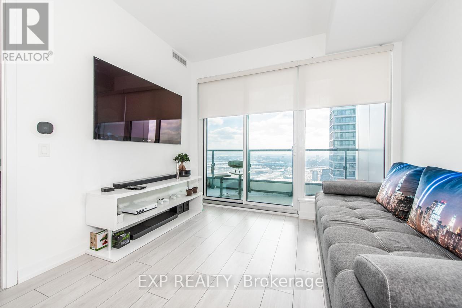
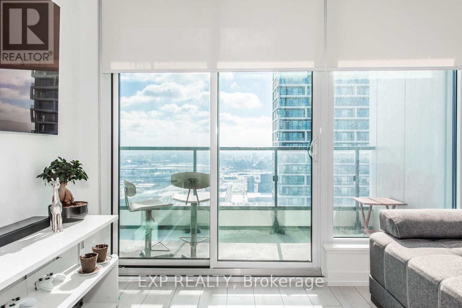
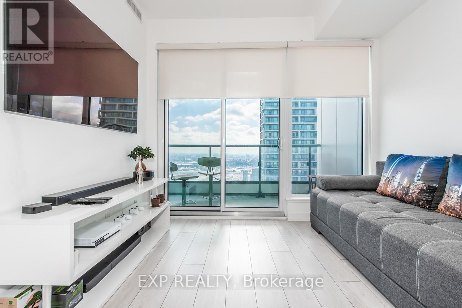
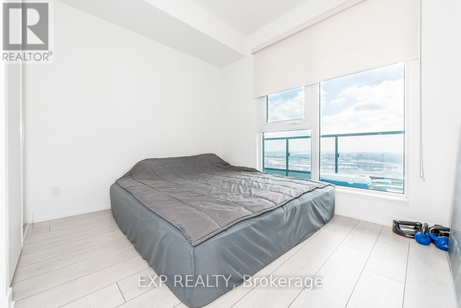
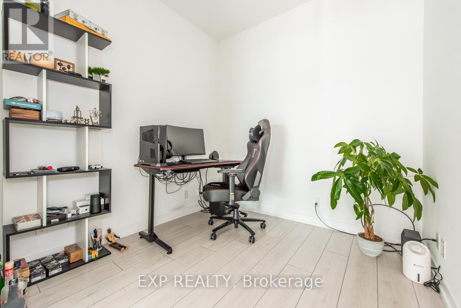
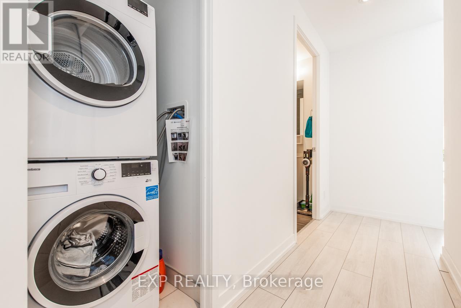
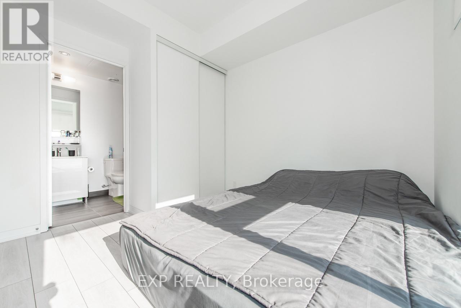
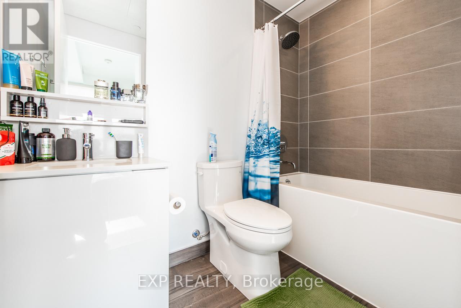
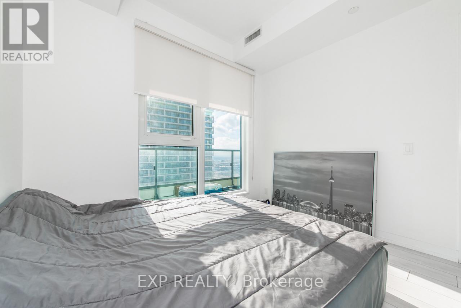
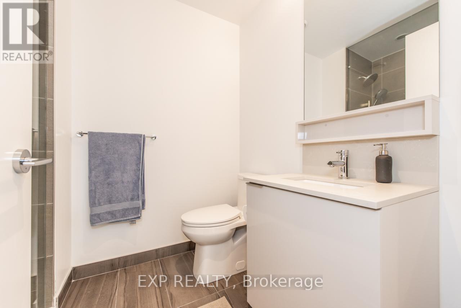
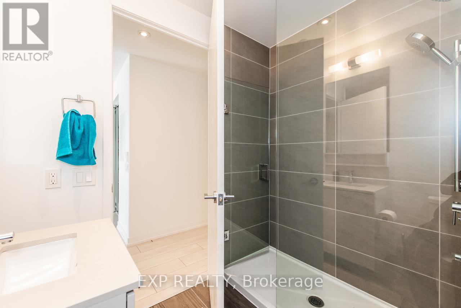
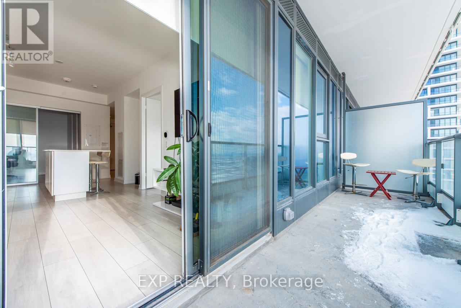
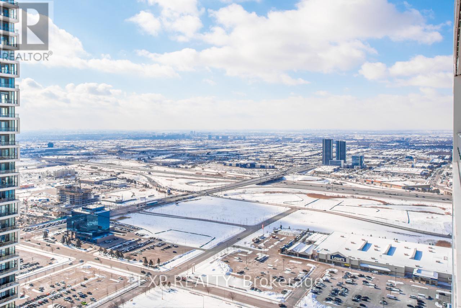
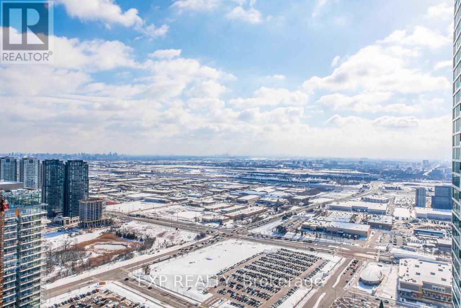
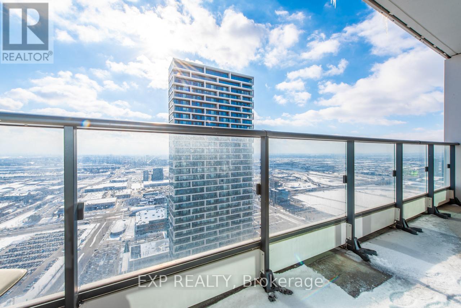
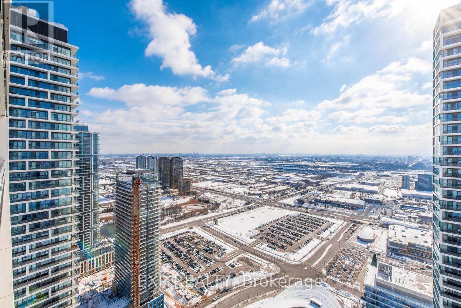
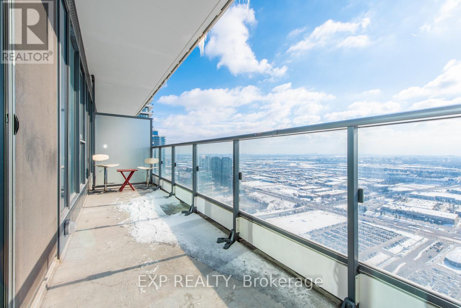
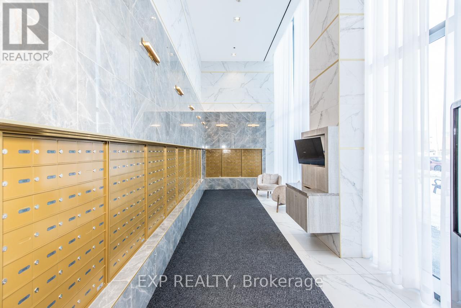
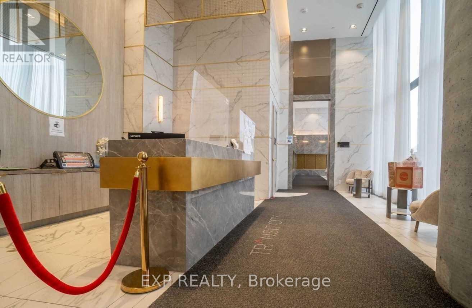
Welcome to this bright Sun-Filled 2 Bed + 2 Bath Suite with Stunning Panoramic South-Facing Views Of The City! Over 640 Sqft + 100 Sqft Of Balcony, 9' Ceilings, Gleaming Floor To Ceiling Windows. Open Concept Modern Design with Kitchen Island and Breakfast Bar. 4 Pc Ensuite In Primary Bedroom. Spacious Second Bedroom And Bathroom. Walking Distance To Transit. Surrounded By All Amenities Shopping, Restaurants, York U, Entertainment. Steps To Food & Entertainment (Walmart, Movies, Dave&Busters, Earls, La Paloma, Burger Priest, Ikea, Vaughan Mills, And So Much More! Easy Access To 400/407/401. Great Opportunity For A Move-In Ready Suite! (id:55499)
Property Details
| MLS® Number | N14141518 |
| Property Type | Single Family |
| Community Name | Vaughan Corporate Centre |
| Community Features | Pets Allowed With Restrictions |
| Features | Balcony, Carpet Free |
| Parking Space Total | 1 |
Building
| Bathroom Total | 2 |
| Bedrooms Above Ground | 2 |
| Bedrooms Total | 2 |
| Amenities | Security/concierge, Party Room, Exercise Centre, Storage - Locker |
| Basement Type | None |
| Cooling Type | Central Air Conditioning |
| Exterior Finish | Concrete |
| Flooring Type | Laminate |
| Heating Fuel | Natural Gas |
| Heating Type | Forced Air |
| Size Interior | 600 - 699 Sqft |
| Type | Apartment |
Parking
| Underground | |
| Garage |
Land
| Acreage | No |
Rooms
| Level | Type | Length | Width | Dimensions |
|---|---|---|---|---|
| Main Level | Living Room | 5.82 m | 3.11 m | 5.82 m x 3.11 m |
| Main Level | Dining Room | 5.82 m | 3.11 m | 5.82 m x 3.11 m |
| Main Level | Kitchen | 5.82 m | 3.11 m | 5.82 m x 3.11 m |
| Main Level | Primary Bedroom | 3.08 m | 3.02 m | 3.08 m x 3.02 m |
| Main Level | Bedroom 2 | 2.62 m | 2.5 m | 2.62 m x 2.5 m |
Contact Us
Contact us for more information

The trademarks REALTOR®, REALTORS®, and the REALTOR® logo are controlled by The Canadian Real Estate Association (CREA) and identify real estate professionals who are members of CREA. The trademarks MLS®, Multiple Listing Service® and the associated logos are owned by The Canadian Real Estate Association (CREA) and identify the quality of services provided by real estate professionals who are members of CREA. The trademark DDF® is owned by The Canadian Real Estate Association (CREA) and identifies CREA's Data Distribution Facility (DDF®)
November 02 2026 11:32:03
Toronto Regional Real Estate Board
Exp Realty