
53 Park Lane Circle Richmond Hill, Ontario L4C 6S8

$3,690 Monthly
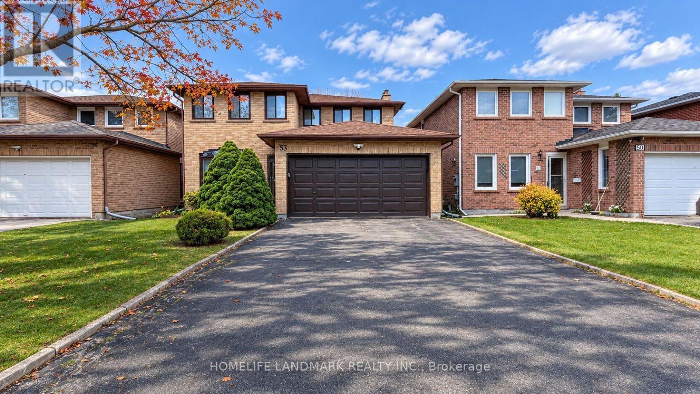
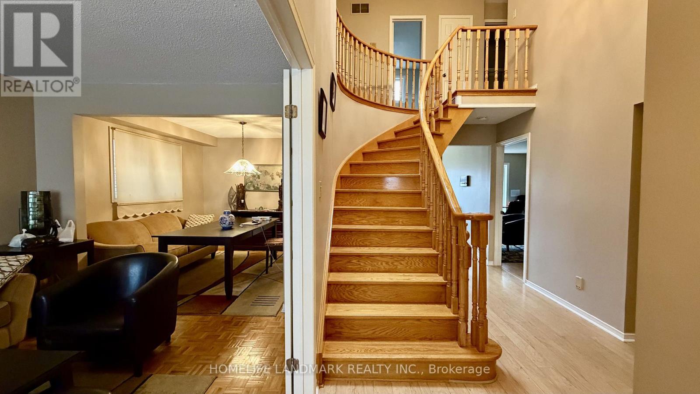
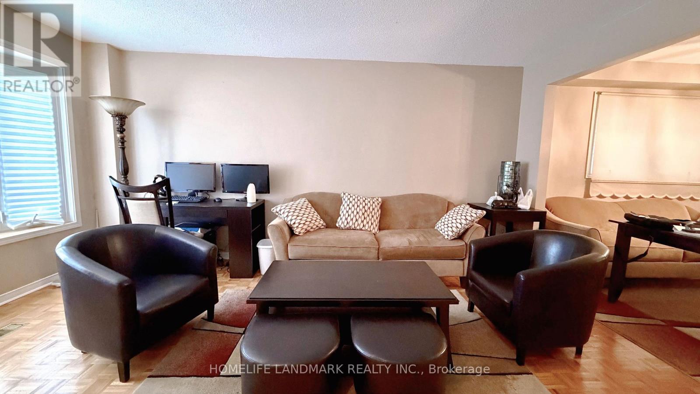
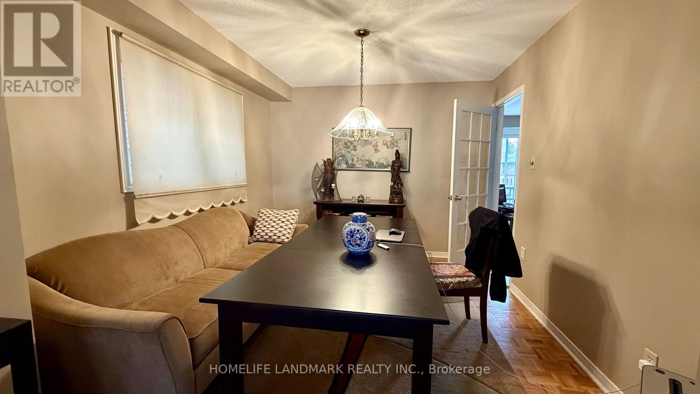
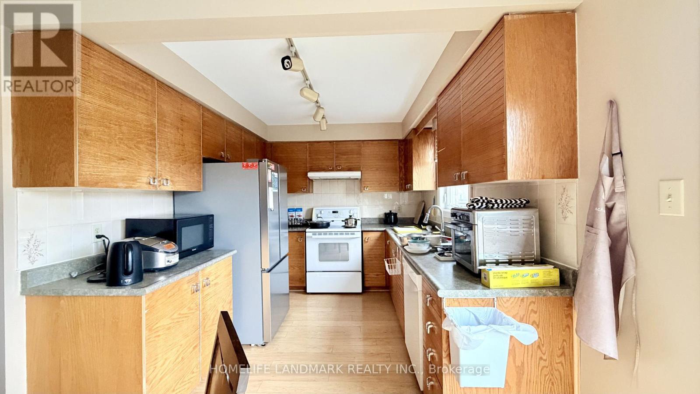
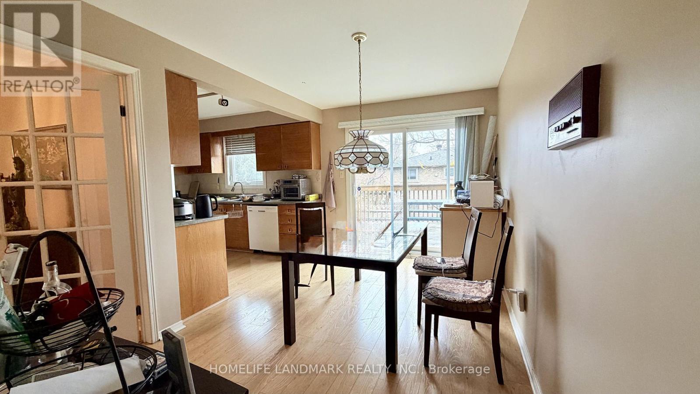
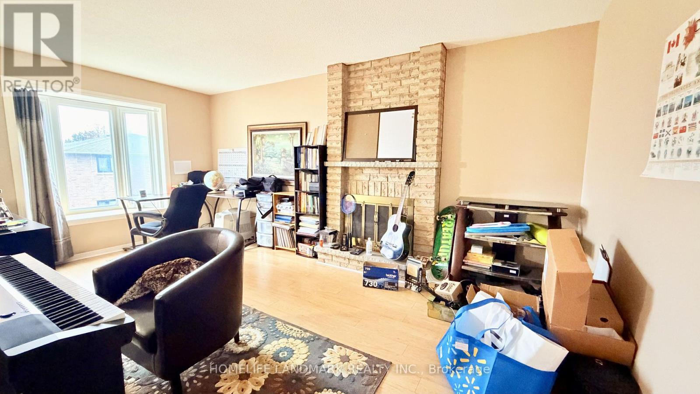
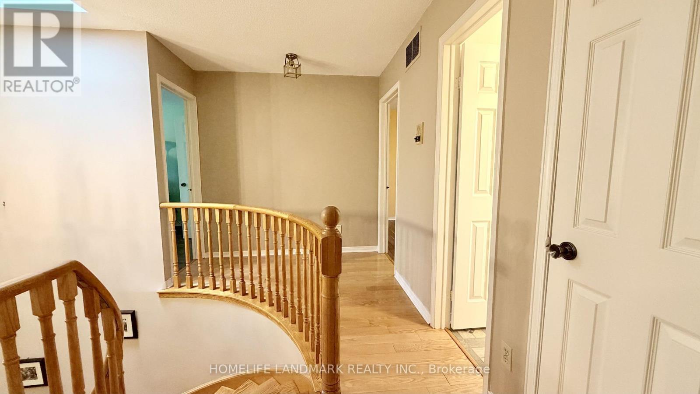
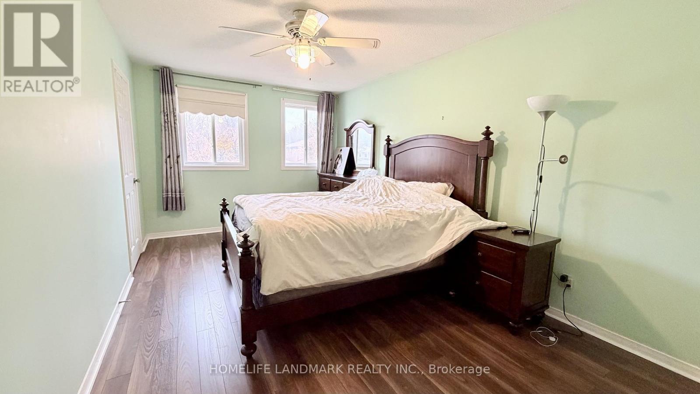
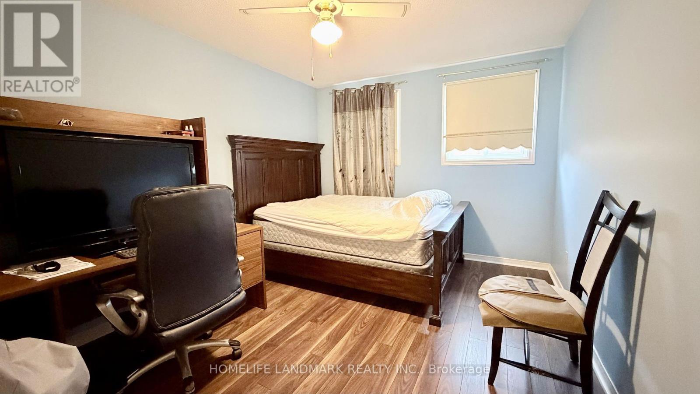
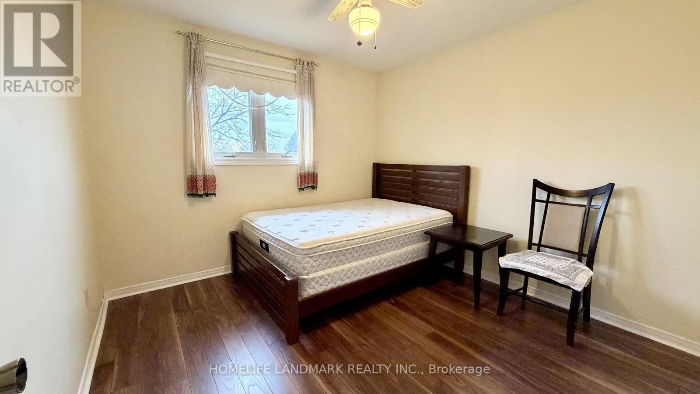
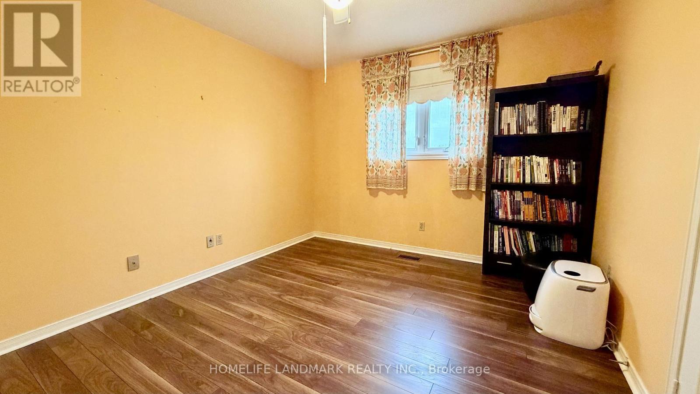
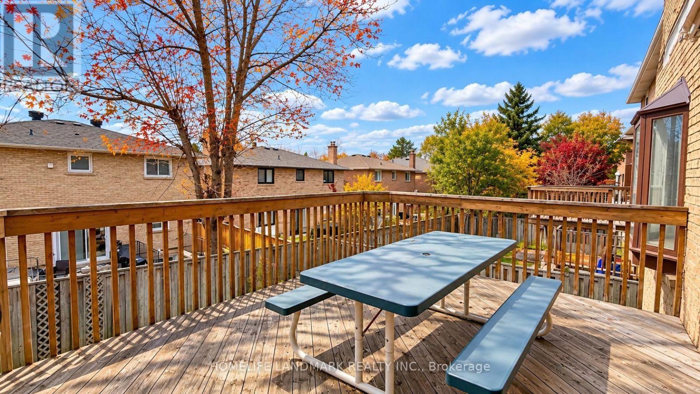
Location, Location, Location!Nestled Among in the Prestigious Hunter's Point Neighborhood of Richmond Hill! Situated on a quiet, private and family-friendly circular street.Conveniently located near Richmond Hill Golf Club, Chapman & Morgan Boyl Park, Hillcrest Mall, Langstaff GO Station, SilverCity Cinemas, restaurants and Highway 407. Close to Charles Howitt Public School, Adrienne Clarkson French Immersion School and St. Theresa of Lisieux Catholic High School.Lease Includes Main Floor and Second Floor Only. The basement is reserved for the landlord's personal storage and is not included in the lease.Fully Furnished Throughout. Furniture is negotiable - the landlord can leave all furnishings for the tenant's use or remove them upon request.An excellent opportunity to enjoy a beautiful home in one of Richmond Hill's desirable family-friendly neighborhoods! (id:55499)
Property Details
| MLS® Number | N14140594 |
| Property Type | Single Family |
| Community Name | South Richvale |
| Parking Space Total | 5 |
Building
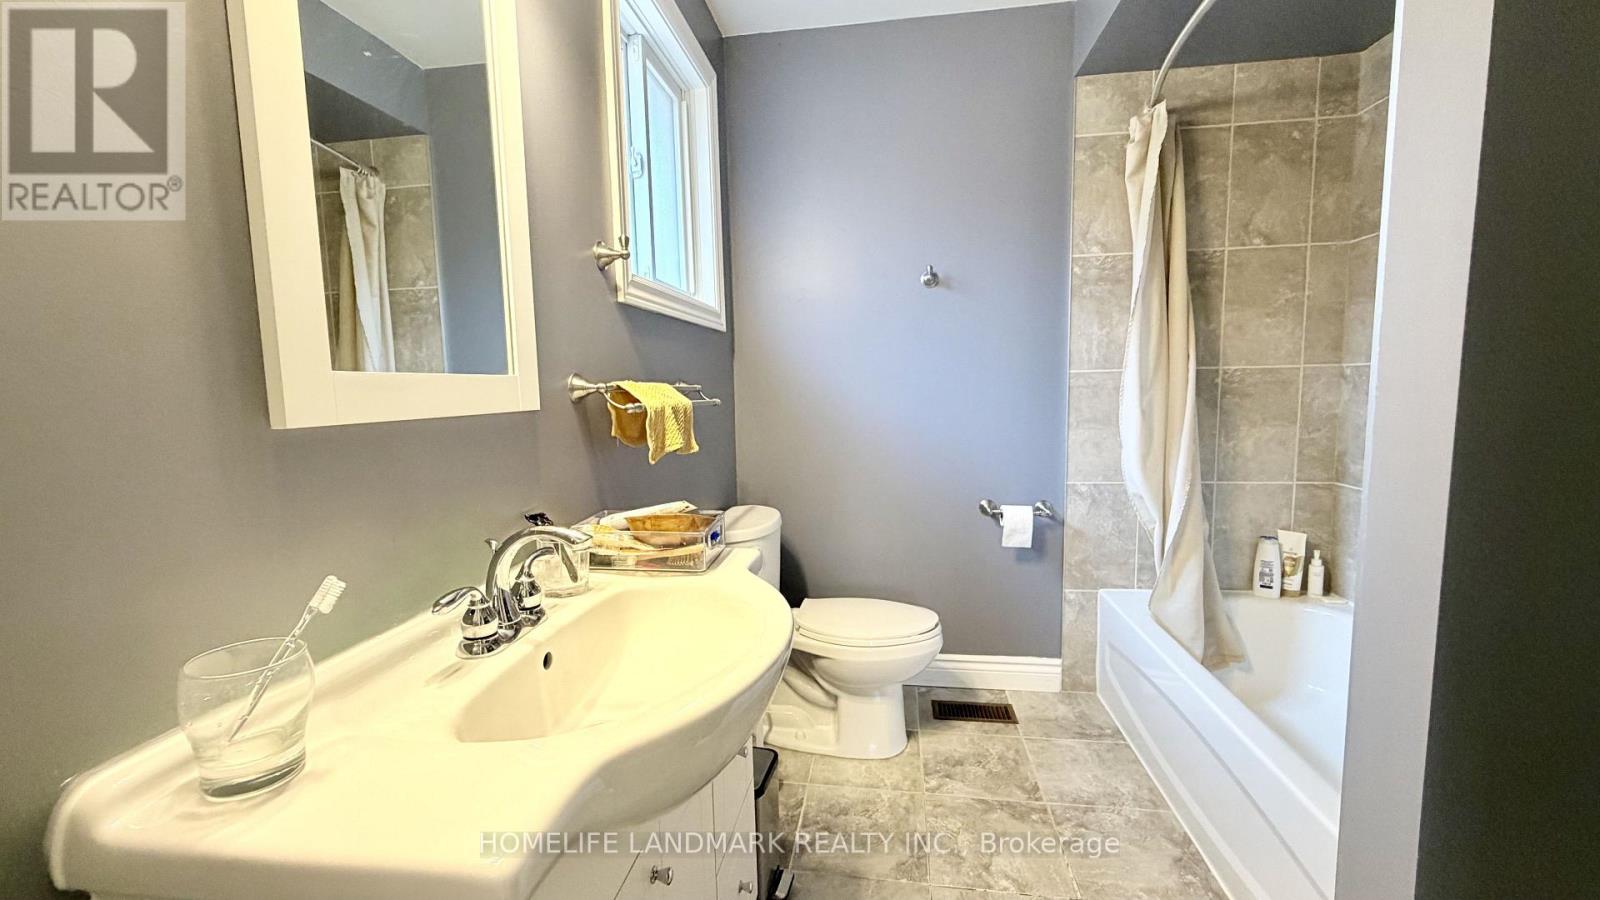
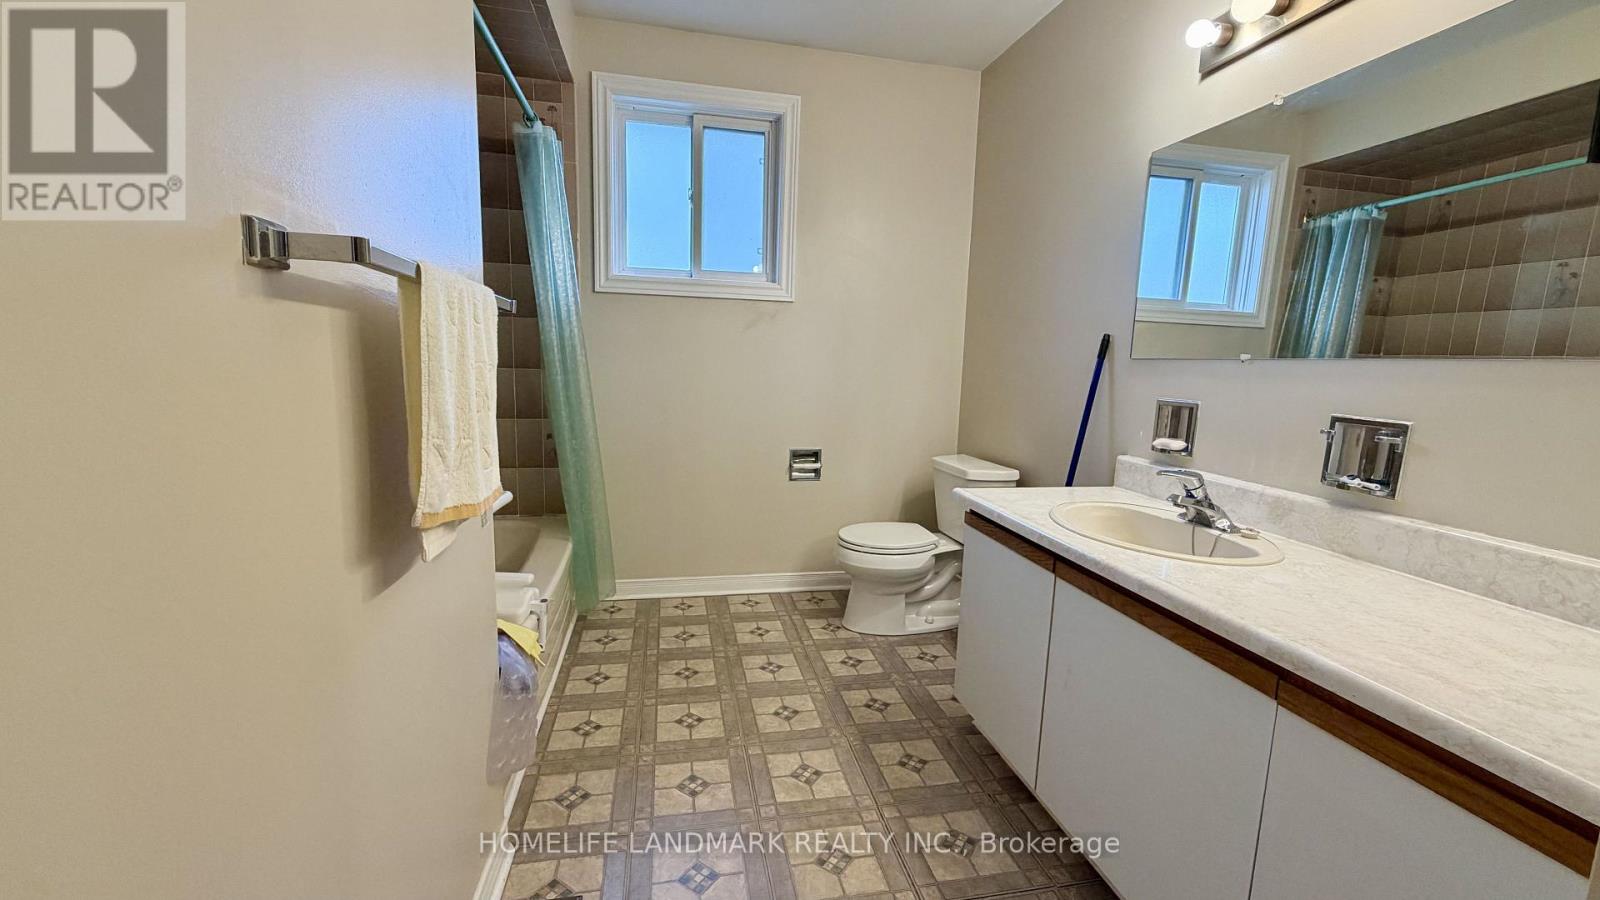
| Bathroom Total | 3 |
| Bedrooms Above Ground | 4 |
| Bedrooms Total | 4 |
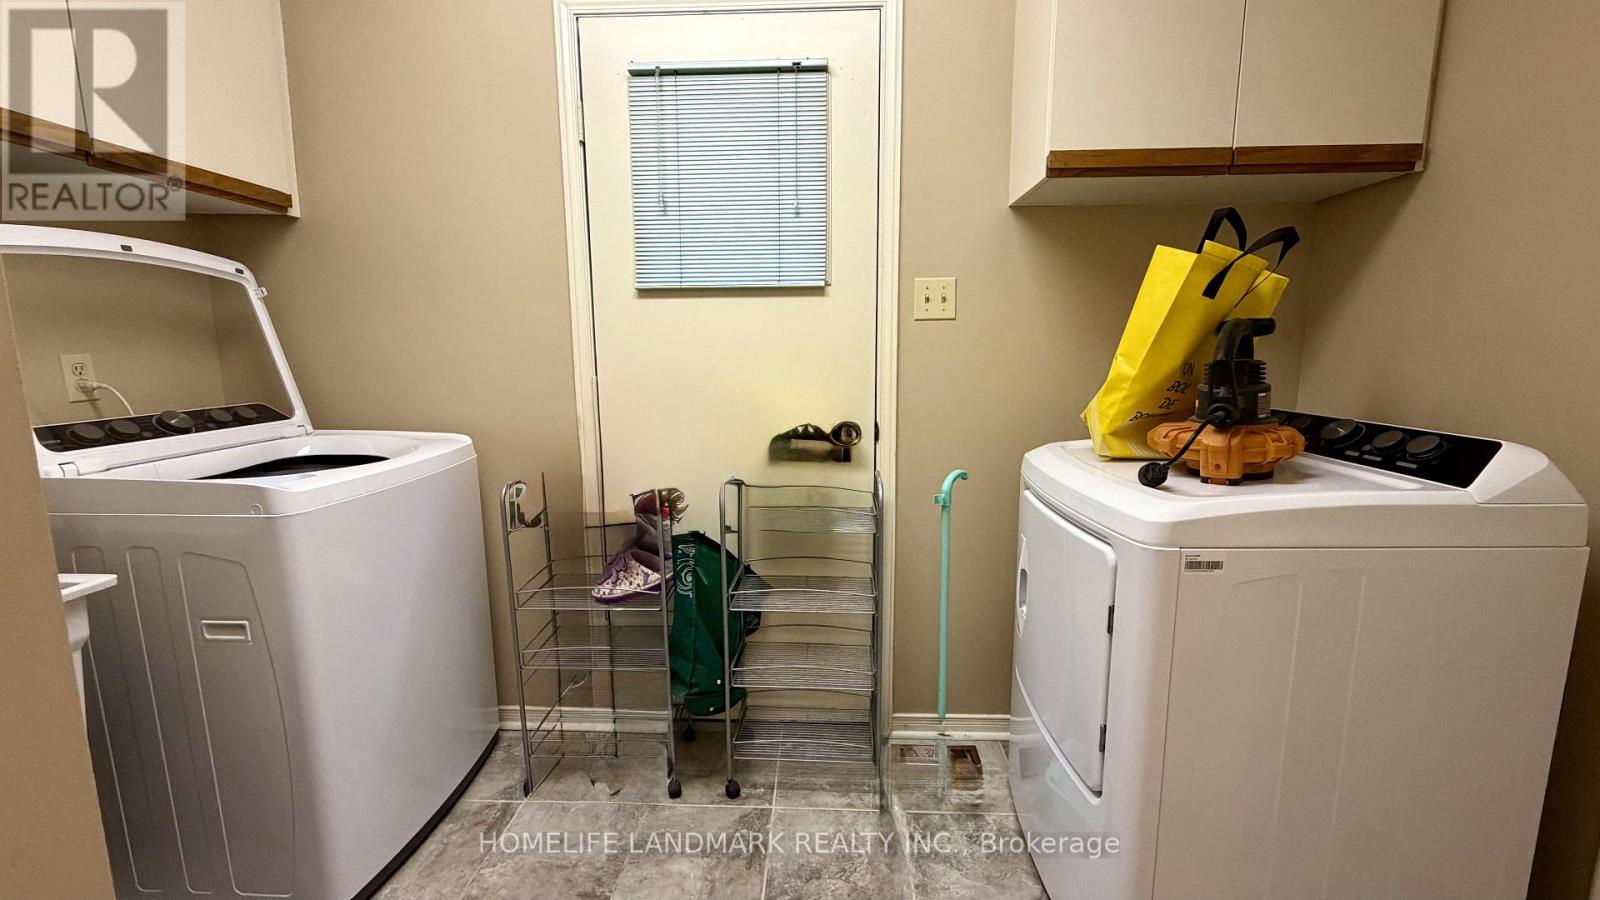
| Appliances | Garage Door Opener Remote(s) |
| Basement Type | None |
| Construction Style Attachment | Detached |
| Cooling Type | Central Air Conditioning |
| Exterior Finish | Aluminum Siding, Brick |
| Fireplace Present | Yes |
| Foundation Type | Brick |
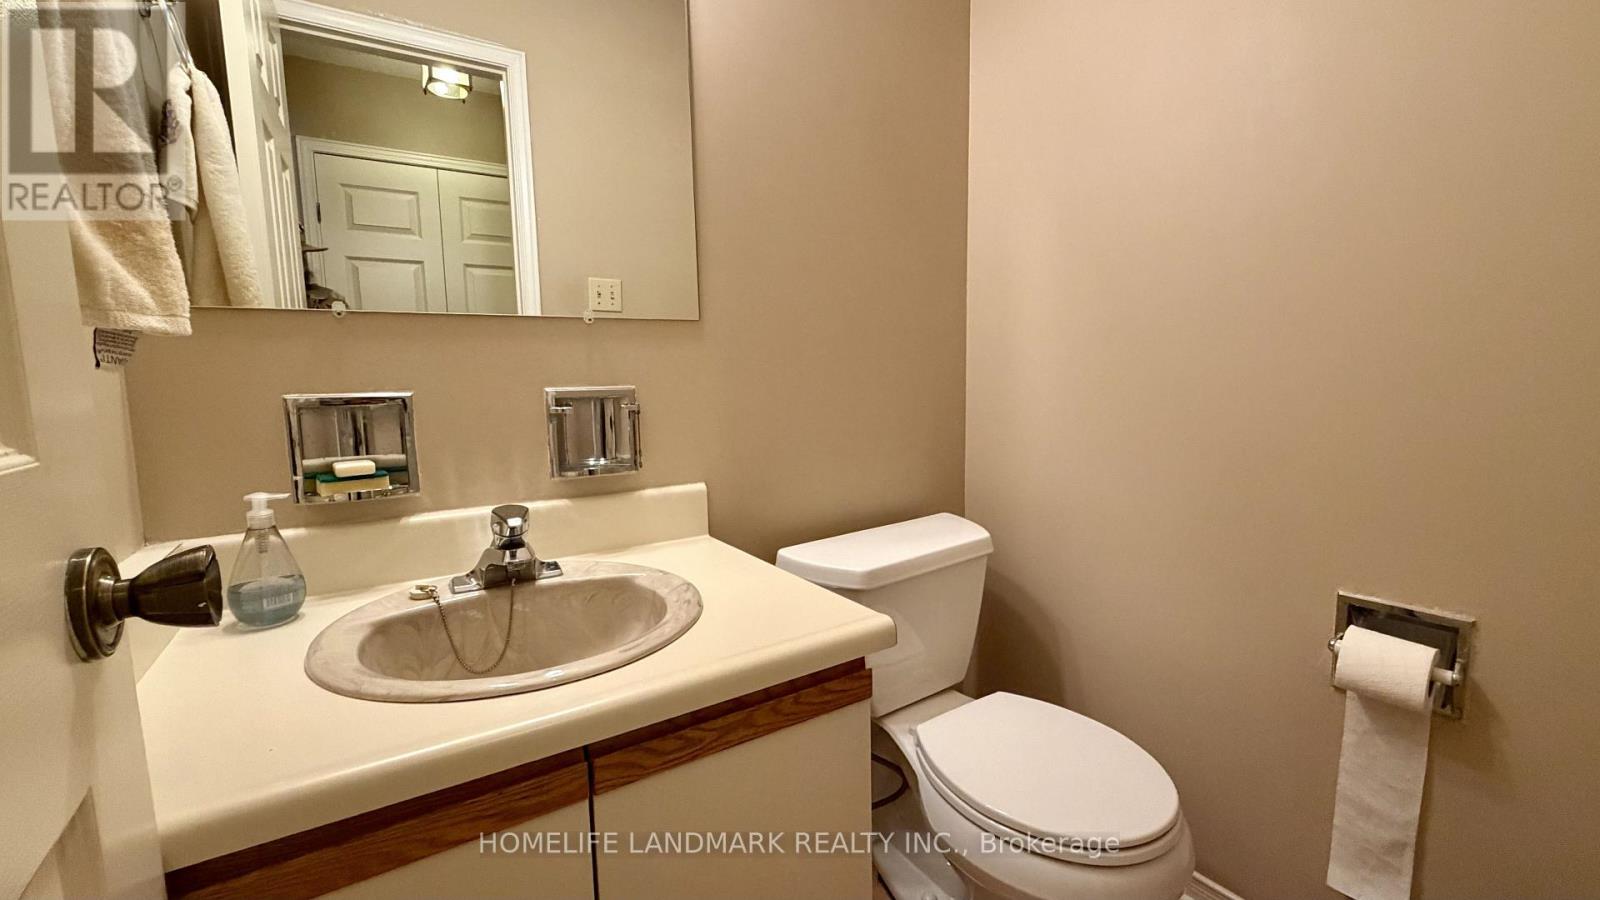
| Half Bath Total | 1 |
| Heating Fuel | Natural Gas |
| Heating Type | Forced Air |
| Stories Total | 2 |
| Size Interior | 2,000 - 2,500 Sqft |
| Type | House |
| Utility Water | Municipal Water |
Parking
| Attached Garage | |
| Garage |
Land
| Acreage | No |
| Sewer | Sanitary Sewer |
Rooms
| Level | Type | Length | Width | Dimensions |
|---|---|---|---|---|
| Second Level | Primary Bedroom | 5.27 m | 3.11 m | 5.27 m x 3.11 m |
| Second Level | Bedroom 2 | 3.31 m | 3.2 m | 3.31 m x 3.2 m |
| Second Level | Bedroom 3 | 3.18 m | 3.13 m | 3.18 m x 3.13 m |
| Second Level | Bedroom 4 | 3.78 m | 3.12 m | 3.78 m x 3.12 m |
| Main Level | Living Room | 3.3 m | 3.09 m | 3.3 m x 3.09 m |
| Main Level | Dining Room | 3.21 m | 3.09 m | 3.21 m x 3.09 m |
| Main Level | Family Room | 5.31 m | 3.13 m | 5.31 m x 3.13 m |
| Main Level | Kitchen | 3.2 m | 2.68 m | 3.2 m x 2.68 m |
Contact Us
Contact us for more information

The trademarks REALTOR®, REALTORS®, and the REALTOR® logo are controlled by The Canadian Real Estate Association (CREA) and identify real estate professionals who are members of CREA. The trademarks MLS®, Multiple Listing Service® and the associated logos are owned by The Canadian Real Estate Association (CREA) and identify the quality of services provided by real estate professionals who are members of CREA. The trademark DDF® is owned by The Canadian Real Estate Association (CREA) and identifies CREA's Data Distribution Facility (DDF®)
November 02 2026 08:34:03
Toronto Regional Real Estate Board
Homelife Landmark Realty Inc.