
2782 Lindholm Crescent Mississauga, Ontario L5M 4S3

$3,450 Monthly
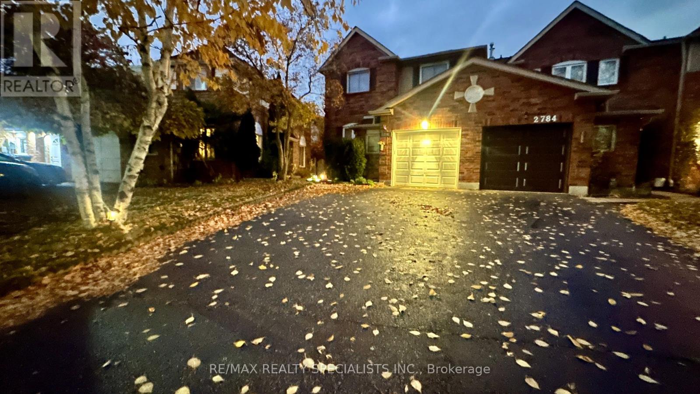
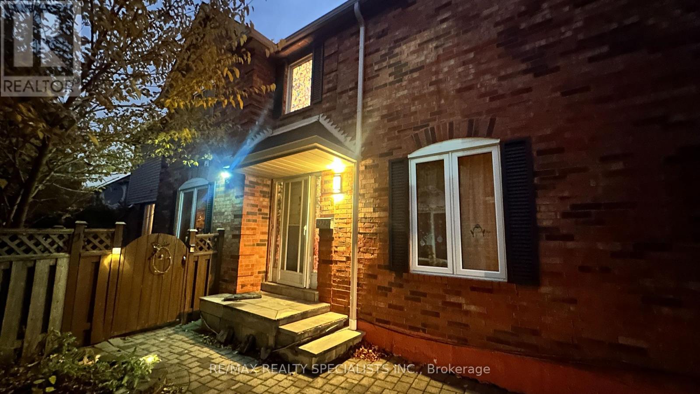
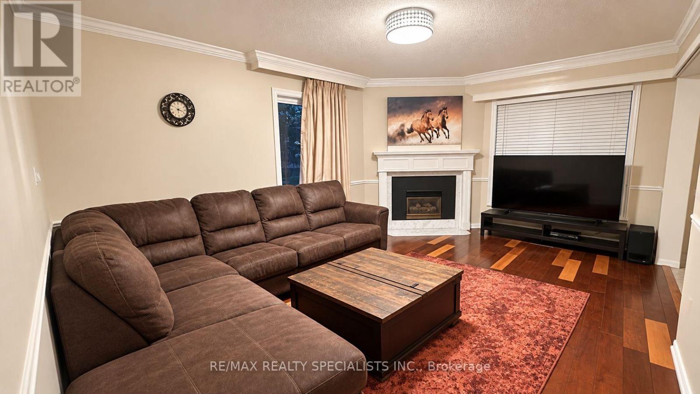
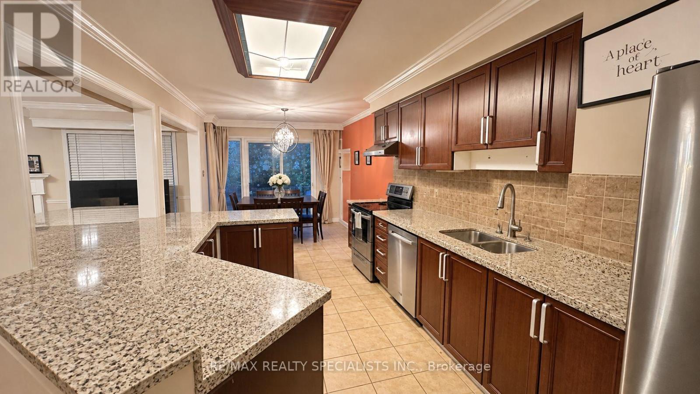
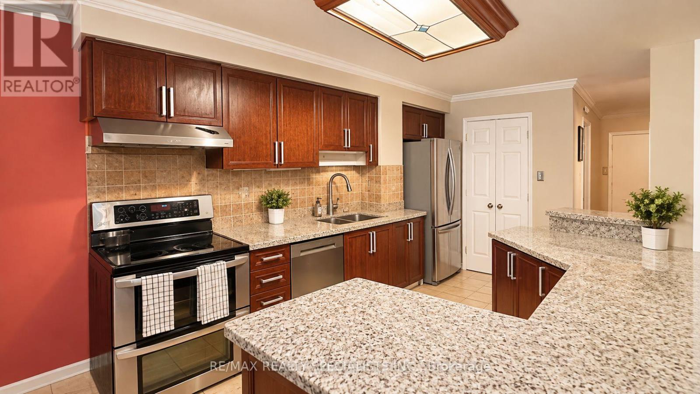
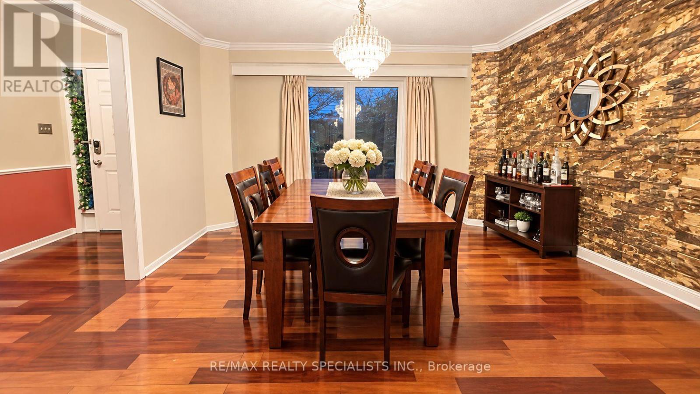
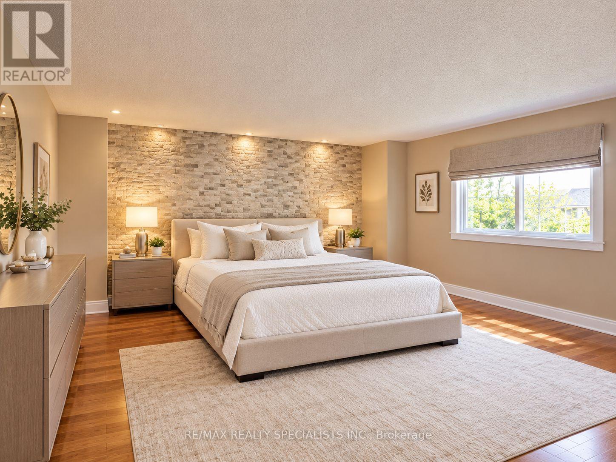
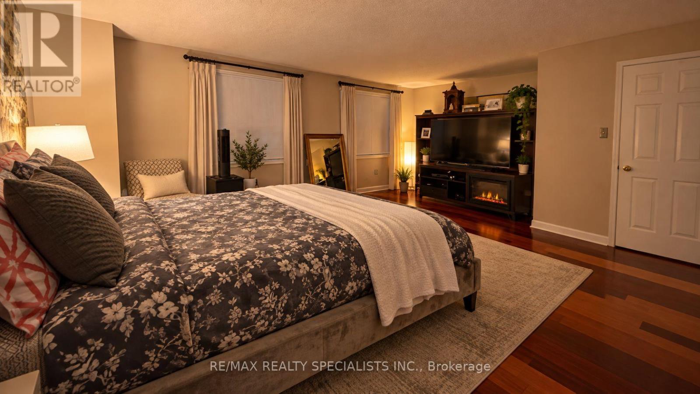
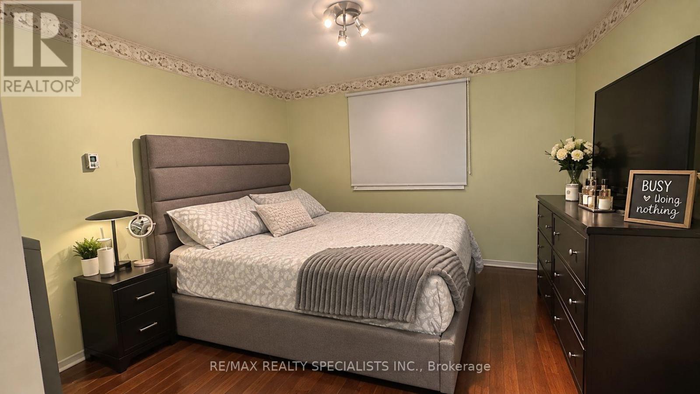
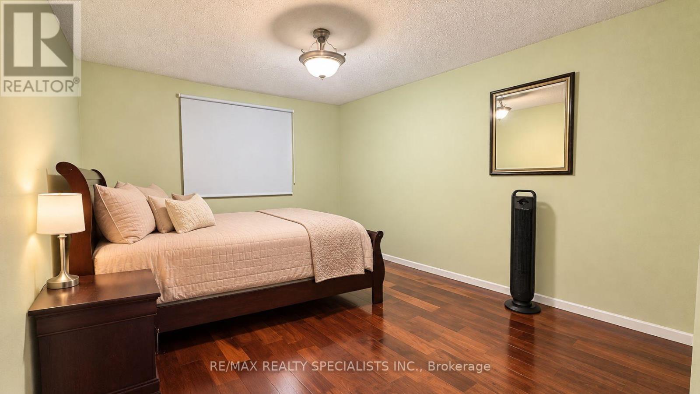
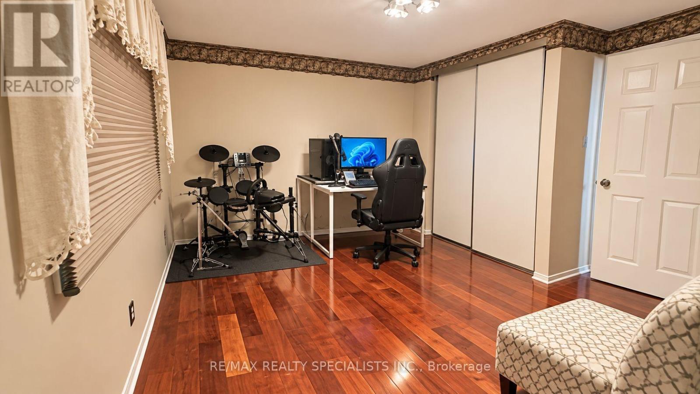
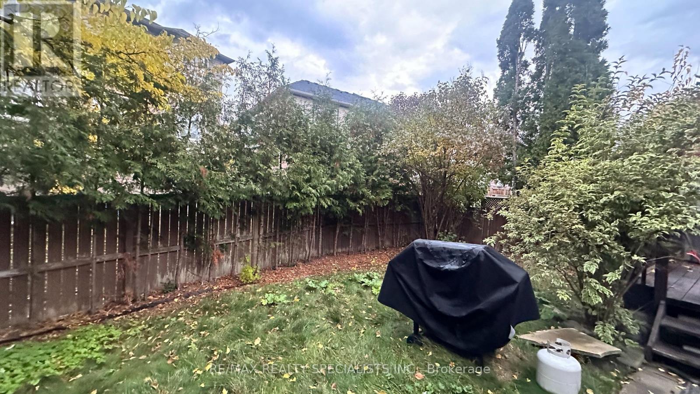
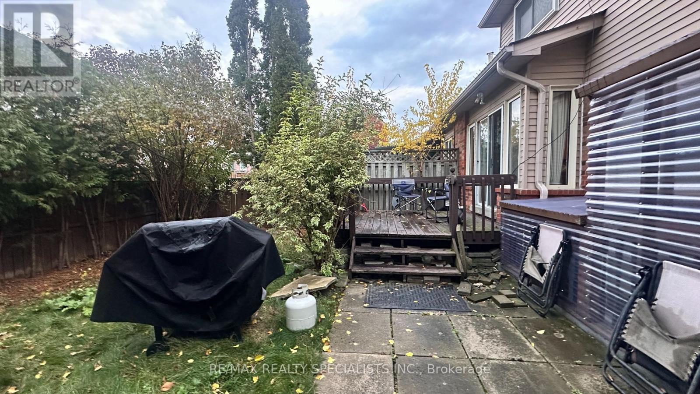
Beautiful 4-Bedroom Corner Home in Sought-After Central Erin Mills, within the John Fraser Secondary School District. Bright Layout with Separate Living, Dining and Family Rooms, Home Office and Oversized Primary Bedroom with Ensuite and Walk-In Closet. Hardwood Throughout. Kitchen Walkout to Deck and Backyard, with Additional Side Entrance. Walkable to Nations and Indian Grocery Stores. Close To Ridgeway Plaza, Erin Mills Town Centre, Credit Valley Hospital, Parks, Trails, Community Centre, Transit, UTM and Highways 403 & 407. Newcomers Welcome; Alternative Documentation Considered. A Must-see Home In A Great Location! (id:55499)
Property Details
| MLS® Number | W14139518 |
| Property Type | Single Family |
| Community Name | Central Erin Mills |
| Amenities Near By | Hospital, Park, Public Transit, Place Of Worship |
| Equipment Type | Water Heater |
| Features | Conservation/green Belt, Carpet Free |
| Parking Space Total | 2 |
| Rental Equipment Type | Water Heater |
Building
| Bathroom Total | 3 |
| Bedrooms Above Ground | 4 |
| Bedrooms Total | 4 |
| Age | 31 To 50 Years |
| Amenities | Fireplace(s) |
| Appliances | Garage Door Opener Remote(s), Dishwasher, Dryer, Stove, Washer, Refrigerator |
| Basement Development | Finished |
| Basement Features | Separate Entrance |
| Basement Type | N/a, N/a (finished) |
| Construction Style Attachment | Attached |
| Cooling Type | Central Air Conditioning |
| Exterior Finish | Brick |
| Fireplace Present | Yes |
| Flooring Type | Tile |
| Foundation Type | Concrete |
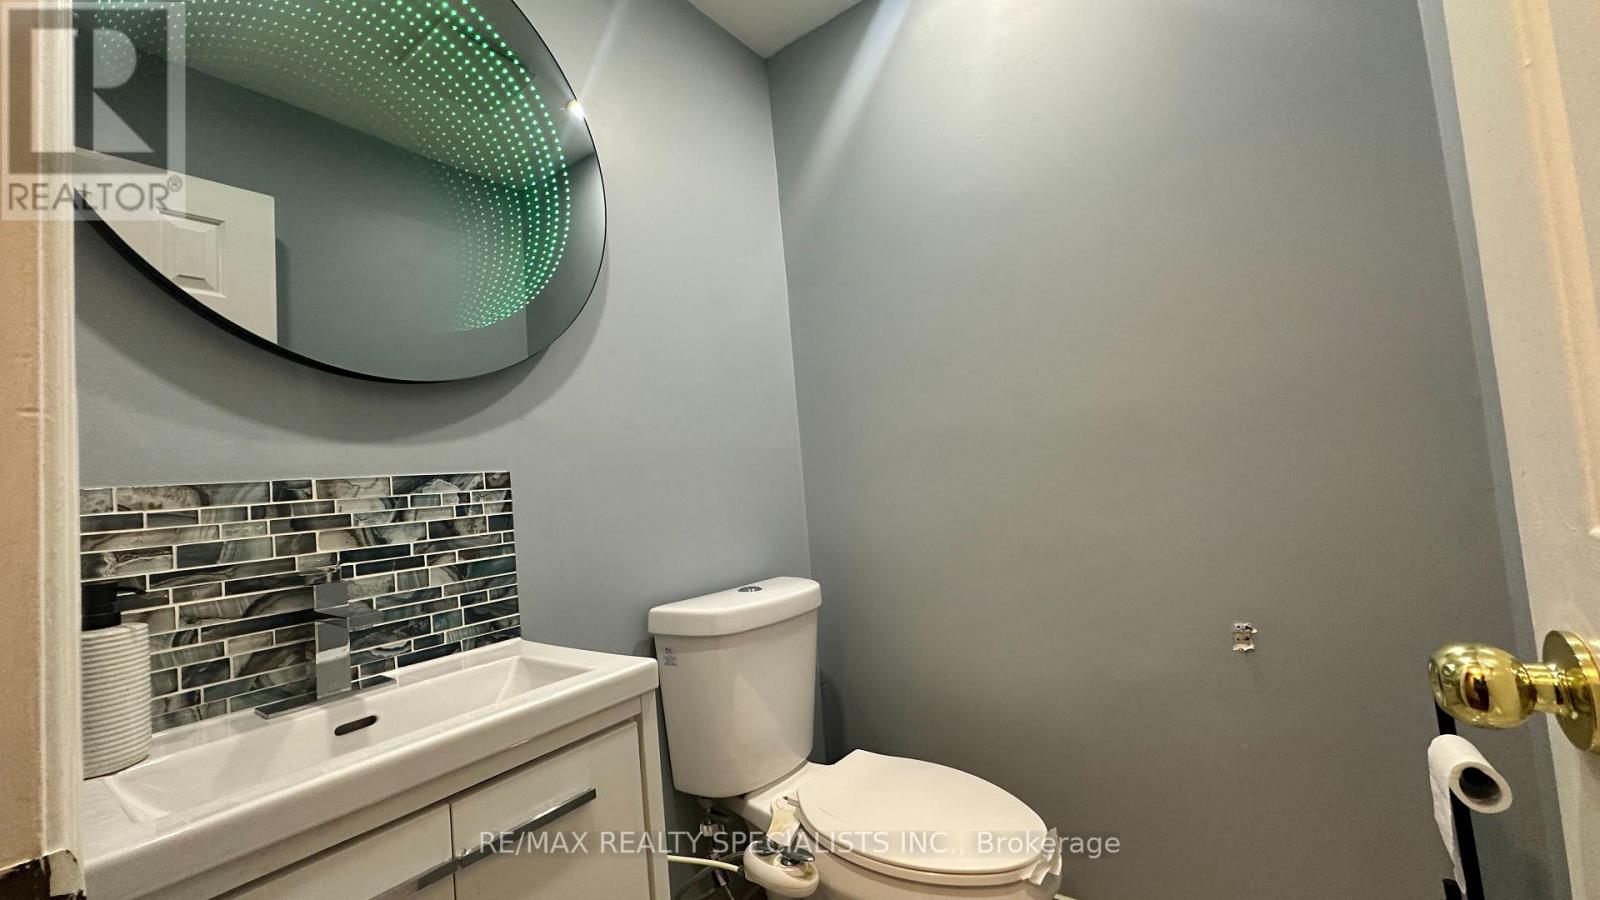
| Half Bath Total | 1 |
| Heating Fuel | Natural Gas |
| Heating Type | Forced Air |
| Stories Total | 2 |
| Size Interior | 2,000 - 2,500 Sqft |
| Type | Row / Townhouse |
| Utility Water | Municipal Water |
Parking
| Garage |
Land
| Acreage | No |
| Land Amenities | Hospital, Park, Public Transit, Place Of Worship |
| Sewer | Sanitary Sewer |
| Size Depth | 121 Ft ,6 In |
| Size Frontage | 22 Ft ,10 In |
| Size Irregular | 22.9 X 121.5 Ft |
| Size Total Text | 22.9 X 121.5 Ft |
Rooms
| Level | Type | Length | Width | Dimensions |
|---|---|---|---|---|
| Second Level | Primary Bedroom | 6.73 m | 5.14 m | 6.73 m x 5.14 m |
| Second Level | Bedroom 2 | 3.96 m | 3.01 m | 3.96 m x 3.01 m |
| Second Level | Bedroom 3 | 3.84 m | 3.22 m | 3.84 m x 3.22 m |
| Second Level | Bedroom 4 | 3.35 m | 3.31 m | 3.35 m x 3.31 m |
| Main Level | Living Room | 4.65 m | 3 m | 4.65 m x 3 m |
| Main Level | Dining Room | 3.96 m | 3.89 m | 3.96 m x 3.89 m |
| Main Level | Kitchen | 7.19 m | 2.99 m | 7.19 m x 2.99 m |
| Main Level | Family Room | 5 m | 3.48 m | 5 m x 3.48 m |
Utilities
| Cable | Installed |
| Electricity | Installed |
| Sewer | Installed |
Contact Us
Contact us for more information

The trademarks REALTOR®, REALTORS®, and the REALTOR® logo are controlled by The Canadian Real Estate Association (CREA) and identify real estate professionals who are members of CREA. The trademarks MLS®, Multiple Listing Service® and the associated logos are owned by The Canadian Real Estate Association (CREA) and identify the quality of services provided by real estate professionals who are members of CREA. The trademark DDF® is owned by The Canadian Real Estate Association (CREA) and identifies CREA's Data Distribution Facility (DDF®)
November 02 2026 06:35:52
Toronto Regional Real Estate Board
RE/MAX Realty Specialists Inc.