
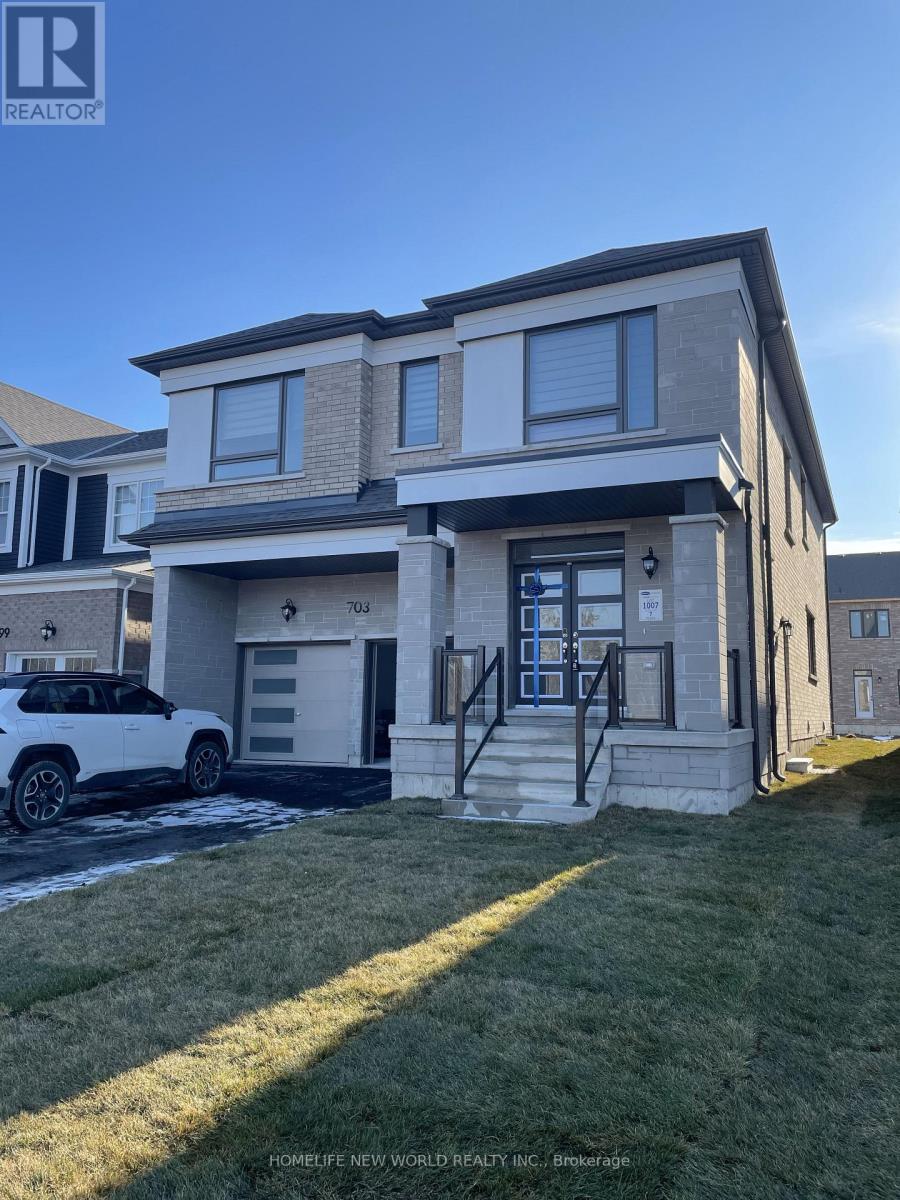
703 Lamb Street E Innisfil, Ontario L9S 0R7

$1,800 Monthly
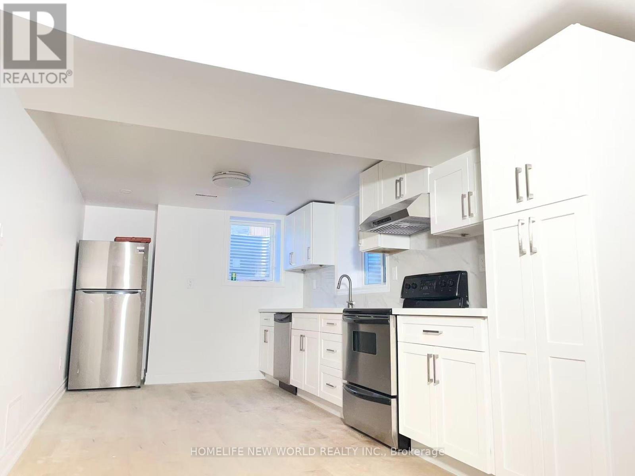
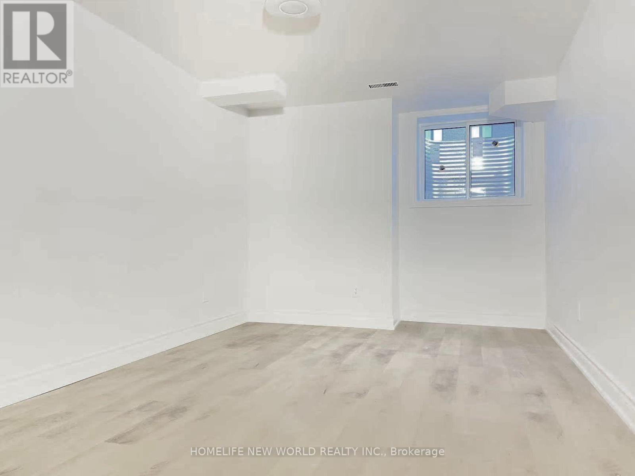
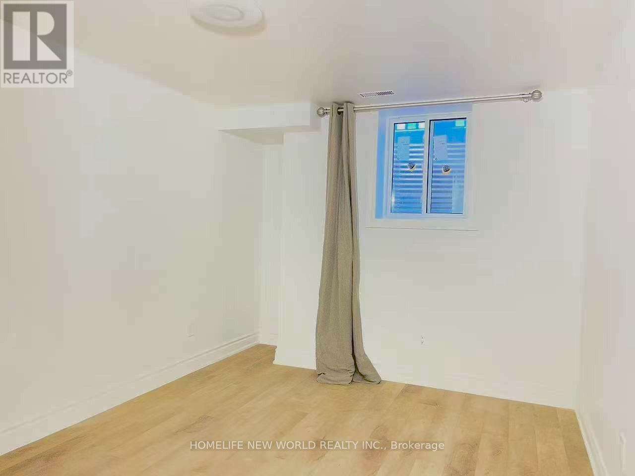
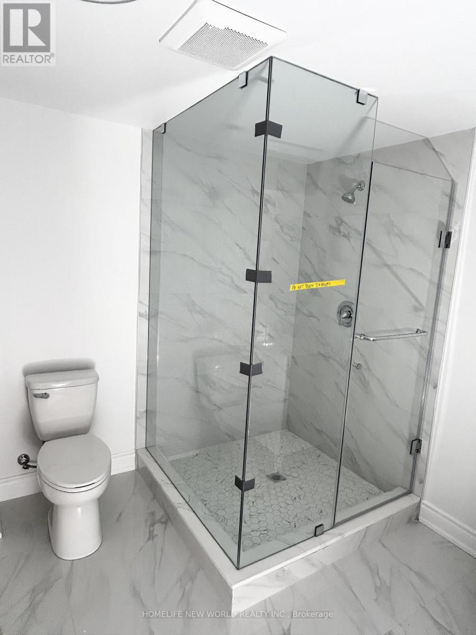
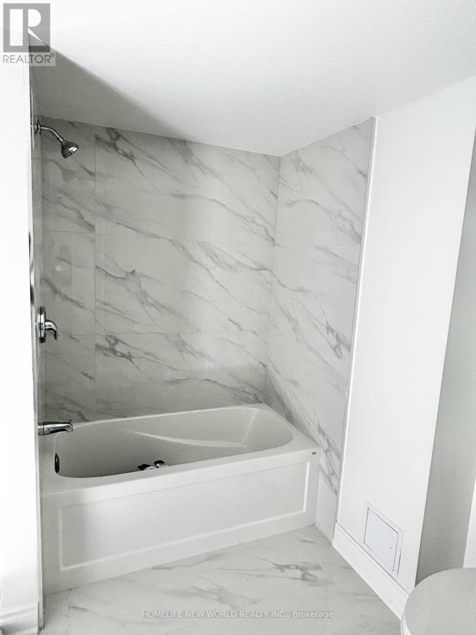
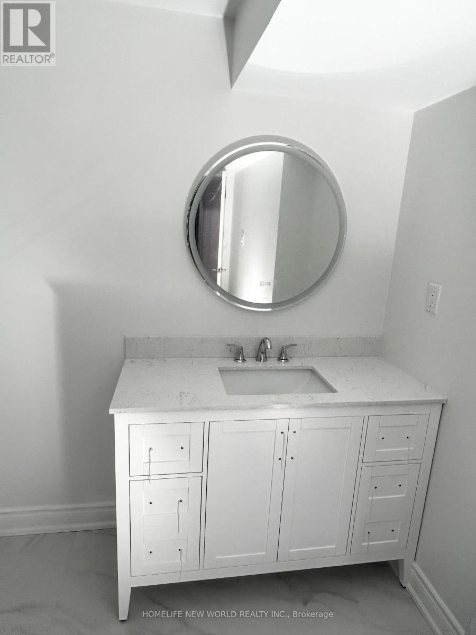
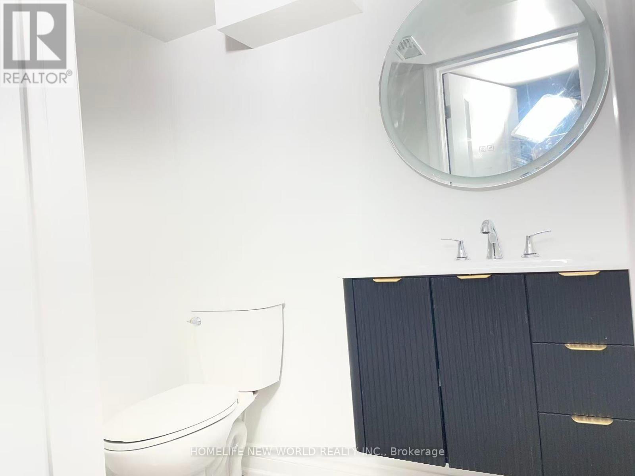
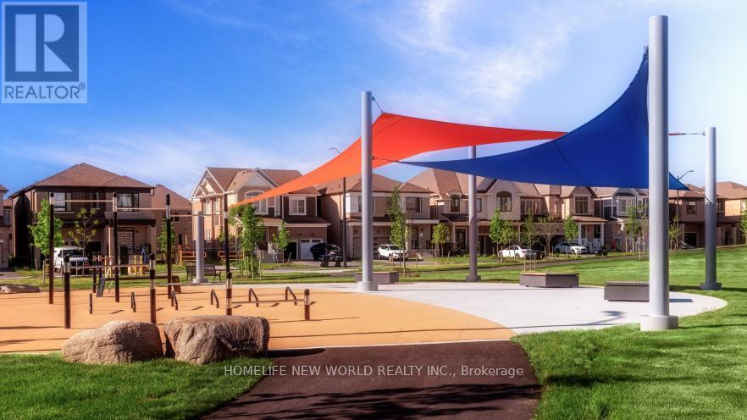
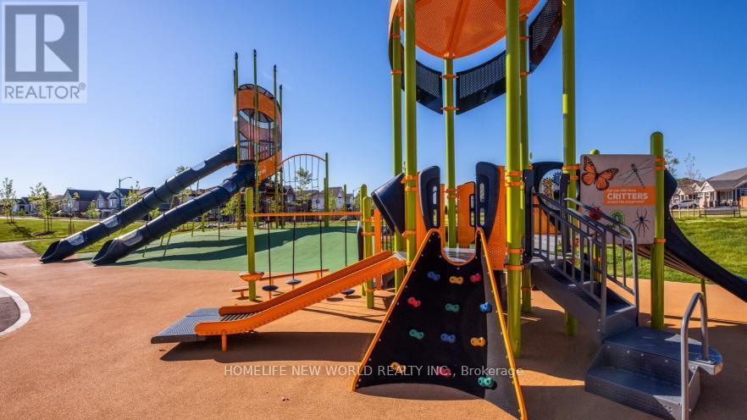
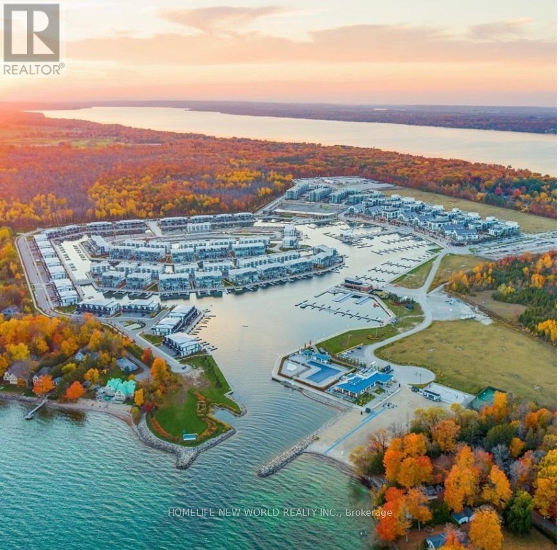
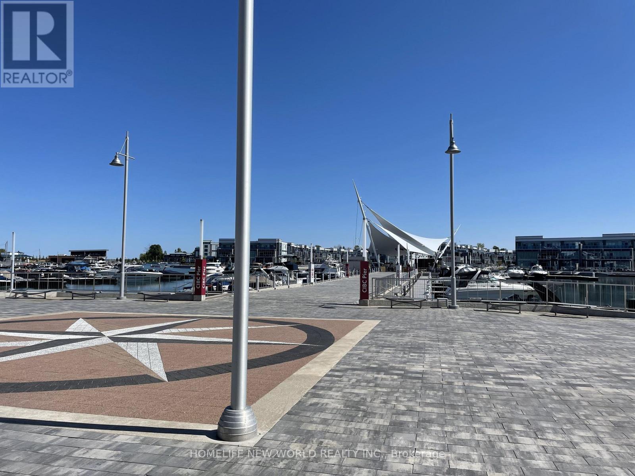
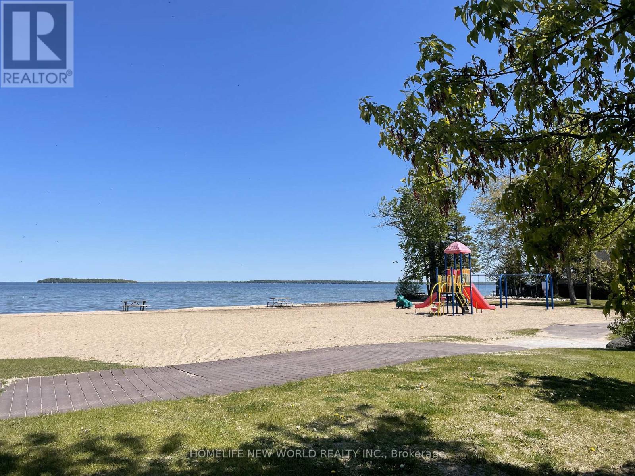
Enjoy this bright and spacious, newly renovated legal basement apartment featuring two well-sized bedrooms with large windows that bring in plenty of natural light. The primary bedroom boasts a private 2-piece ensuite bathroom for added comfort and convenience. The Property Steps To The Beach, Close To Friday Harbour, Golf, Schools And Shopping, A Great Area To Enjoy The Family Life. Tenant Pays Liability & Tenant Insurance and 35% of Utilities. (id:55499)
Property Details
| MLS® Number | N14139978 |
| Property Type | Single Family |
| Community Name | Rural Innisfil |
| Parking Space Total | 2 |
Building
| Bathroom Total | 2 |
| Bedrooms Above Ground | 2 |
| Bedrooms Total | 2 |
| Appliances | Garage Door Opener Remote(s) |
| Basement Type | None |
| Construction Style Attachment | Detached |
| Cooling Type | Central Air Conditioning |
| Exterior Finish | Brick |
| Fireplace Present | Yes |
| Flooring Type | Vinyl |
| Foundation Type | Concrete |
| Half Bath Total | 1 |
| Heating Fuel | Natural Gas |
| Heating Type | Forced Air |
| Stories Total | 2 |
| Size Interior | 1,100 - 1,500 Sqft |
| Type | House |
| Utility Water | Municipal Water |
Parking
| Attached Garage | |
| Garage |
Land
| Acreage | No |
| Sewer | Sanitary Sewer |
Rooms
| Level | Type | Length | Width | Dimensions |
|---|---|---|---|---|
| Other | Kitchen | Measurements not available | ||
| Other | Dining Room | Measurements not available | ||
| Other | Primary Bedroom | Measurements not available | ||
| Other | Bedroom 2 | Measurements not available | ||
| Other | Living Room | Measurements not available |
https://www.realtor.ca/real-estate/30469385/703-lamb-street-e-innisfil-rural-innisfil
Contact Us
Contact us for more information

The trademarks REALTOR®, REALTORS®, and the REALTOR® logo are controlled by The Canadian Real Estate Association (CREA) and identify real estate professionals who are members of CREA. The trademarks MLS®, Multiple Listing Service® and the associated logos are owned by The Canadian Real Estate Association (CREA) and identify the quality of services provided by real estate professionals who are members of CREA. The trademark DDF® is owned by The Canadian Real Estate Association (CREA) and identifies CREA's Data Distribution Facility (DDF®)
November 02 2026 07:32:08
Toronto Regional Real Estate Board
Homelife New World Realty Inc.