
3802 - 12 Gandhi Lane Markham, Ontario L3T 0G8

$3,100 Monthly
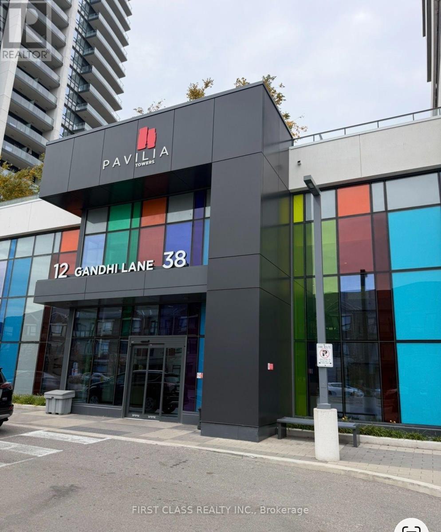
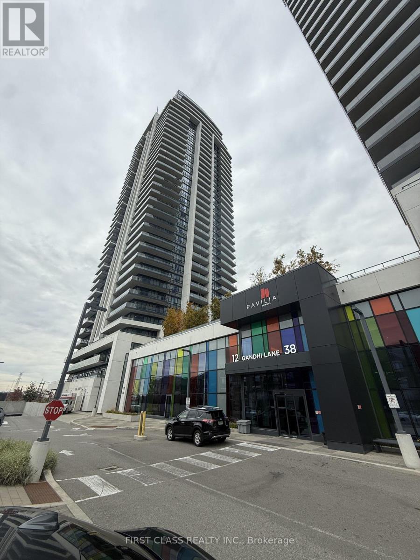
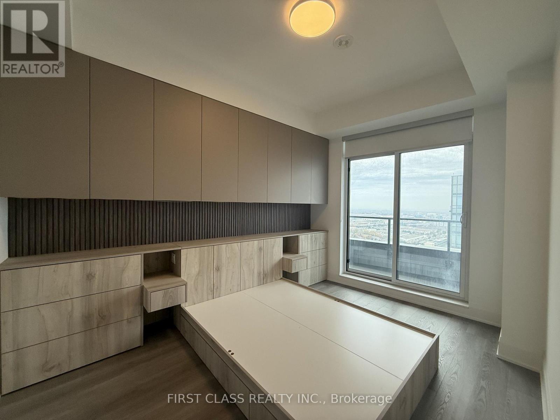
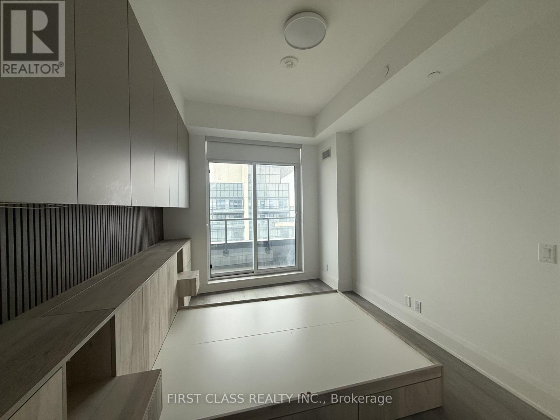
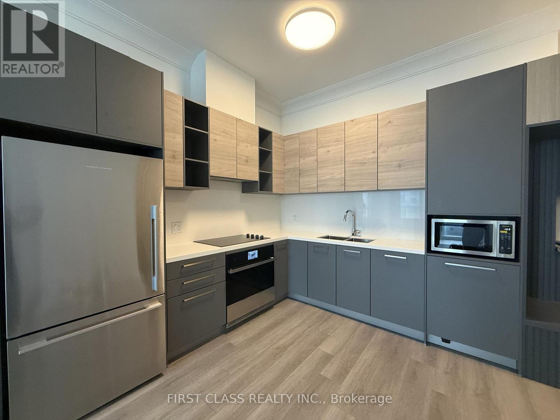
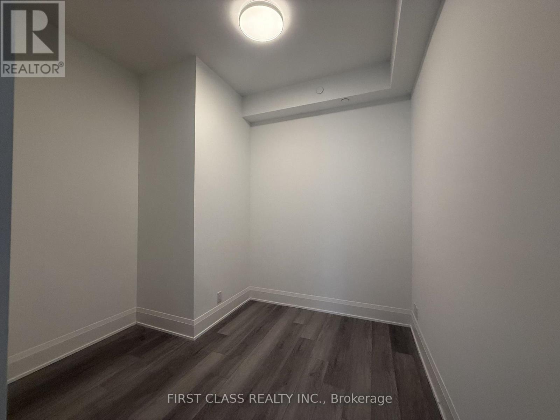
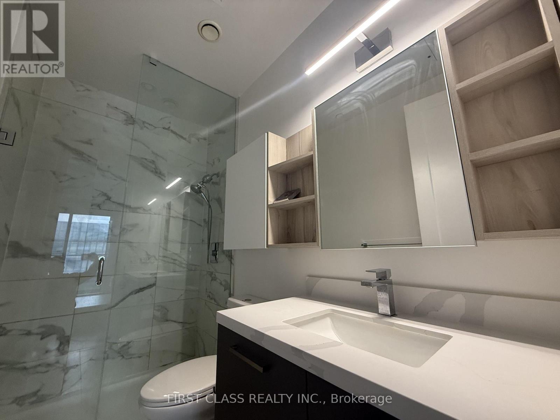
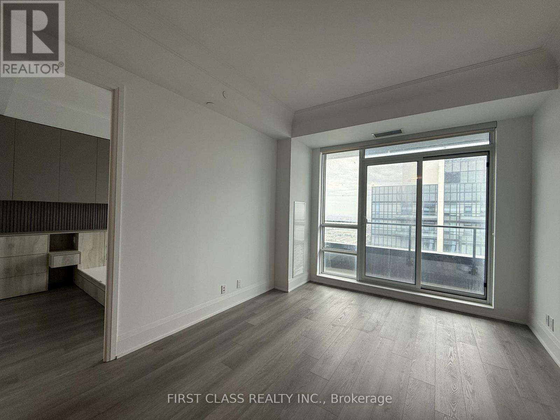
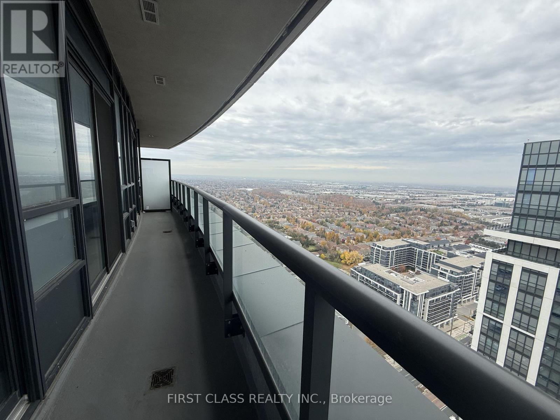
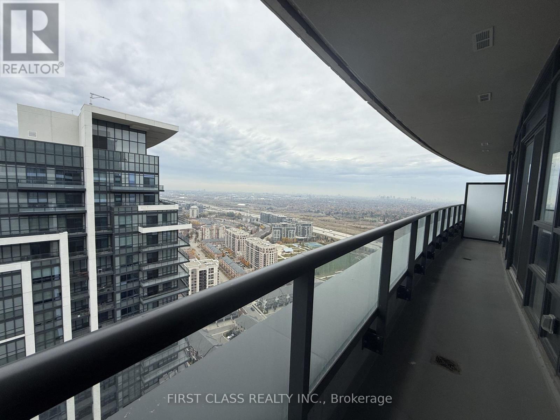
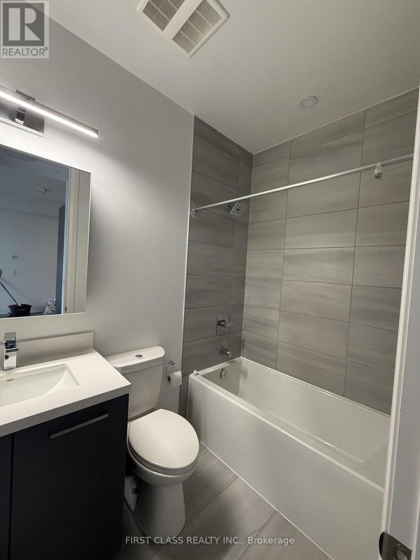
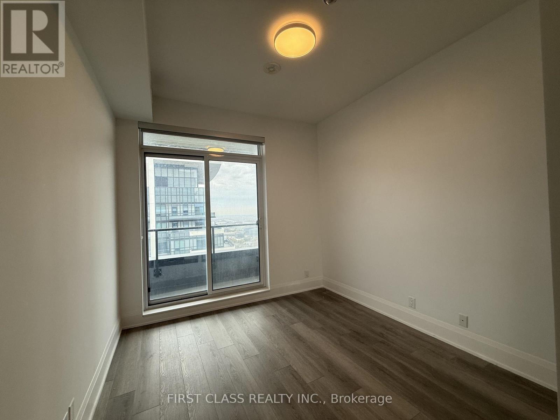
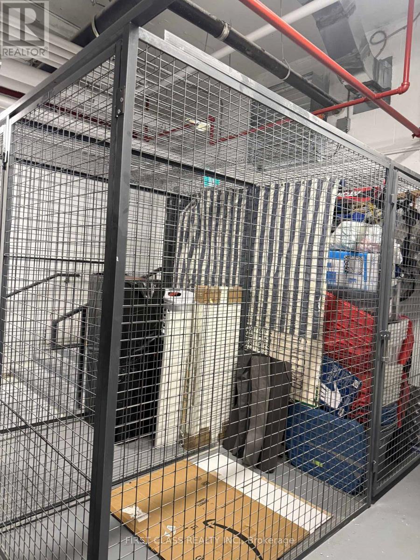
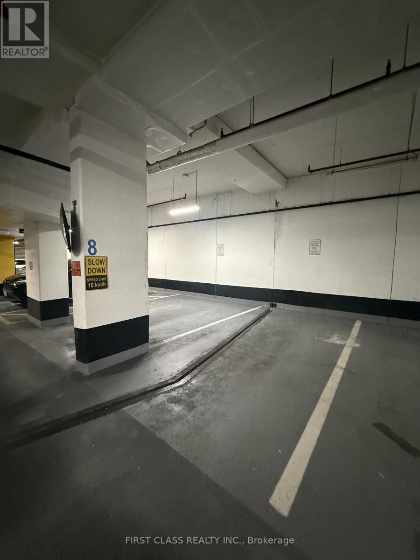
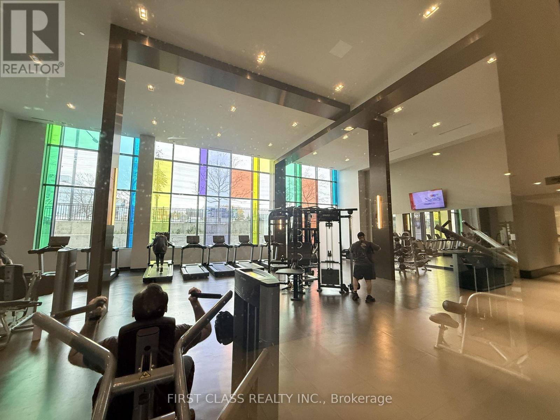
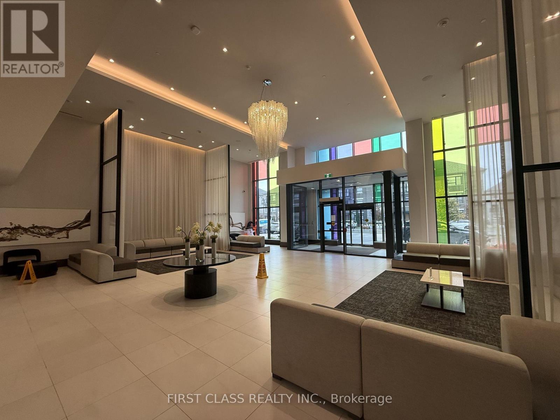
Located in the landmark luxury condominium at Highway 7 and Bayview Avenue, developed by Times Group Corp., this high-level unit offers an open view and a bright, functional layout with soaring 12-foot ceilings.The home features two bathrooms plus a den, which can be viewed as a third bedroom, engineered vinyl flooring throughout, and an upgraded open-concept kitchen with designer cabinetry. The balcony is accessible from both the living room and the bedroom, and the ensuite bedroom includes a built-in bed and cabinetry.The building offers a full range of amenities, including a swimming pool, exercise room, party room, study room, kids' room, pool table, and open garden.The area is close to top-ranking schools, including Doncrest Public School for elementary students and Thornlea Secondary School for secondary students. Viva transit is right at your doorstep, with quick access to Highways 407 and 404, and restaurants, banks, and plazas are all nearby.Basic internet service is included, along with one parking space near the elevator and one locker. (id:55499)
Property Details
| MLS® Number | N14140044 |
| Property Type | Single Family |
| Community Name | Commerce Valley |
| Community Features | Pets Allowed With Restrictions |
| Features | Balcony |
| Parking Space Total | 1 |
| Pool Type | Indoor Pool |
Building
| Bathroom Total | 2 |
| Bedrooms Above Ground | 2 |
| Bedrooms Below Ground | 1 |
| Bedrooms Total | 3 |
| Age | New Building |
| Amenities | Security/concierge, Exercise Centre, Party Room, Storage - Locker |
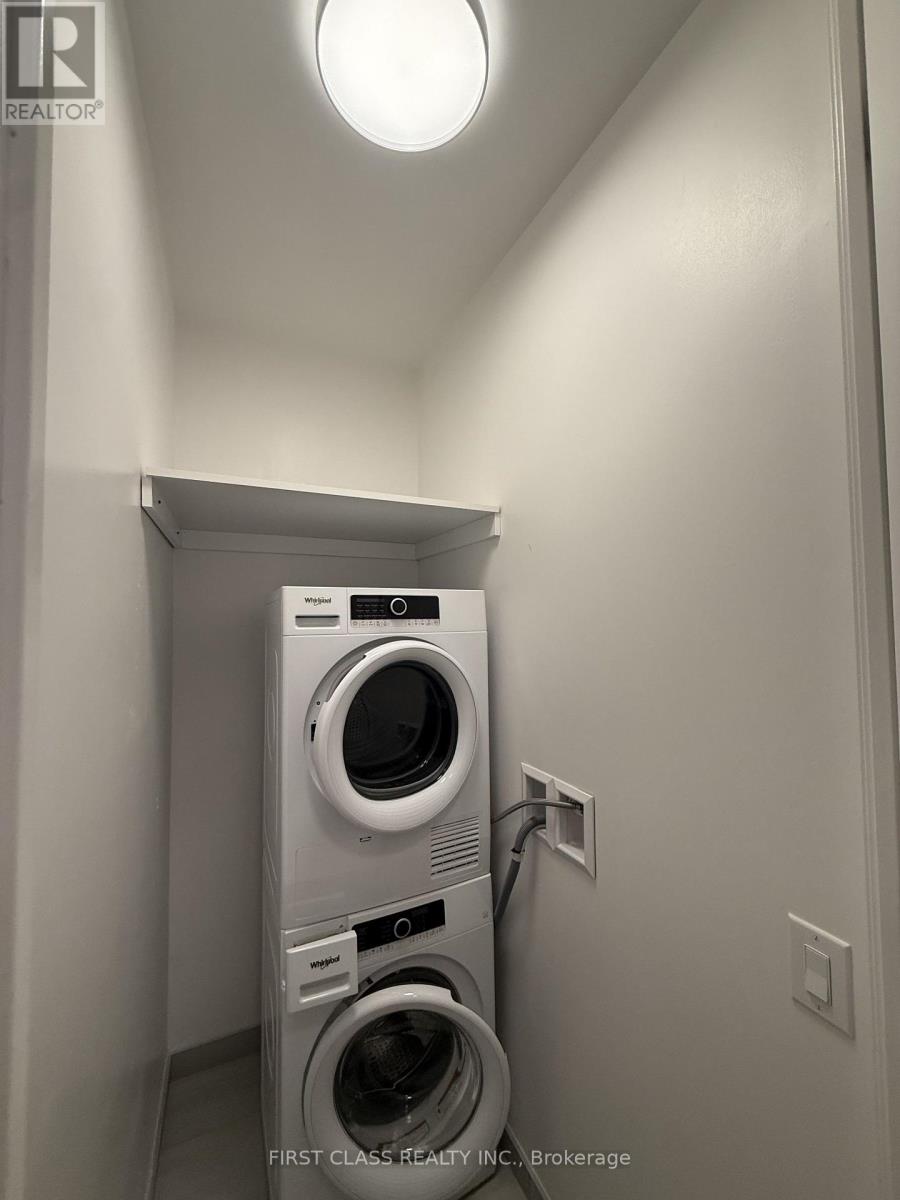
| Appliances | Range, Blinds, Dishwasher, Dryer, Oven, Washer, Refrigerator |
| Architectural Style | Multi-level |
| Basement Type | None |
| Cooling Type | Central Air Conditioning |
| Exterior Finish | Concrete |
| Heating Fuel | Natural Gas |
| Heating Type | Forced Air |
| Size Interior | 900 - 999 Sqft |
Parking
| Underground | |
| Garage |
Land
| Acreage | No |
Rooms
| Level | Type | Length | Width | Dimensions |
|---|---|---|---|---|
| Flat | Living Room | 5.18 m | 3.33 m | 5.18 m x 3.33 m |
| Flat | Dining Room | 3.2 m | 3.33 m | 3.2 m x 3.33 m |
| Flat | Kitchen | 3.2 m | 3.33 m | 3.2 m x 3.33 m |
| Flat | Primary Bedroom | 3.96 m | 3.05 m | 3.96 m x 3.05 m |
| Flat | Bedroom 2 | 3.2 m | 3.05 m | 3.2 m x 3.05 m |
| Flat | Den | 3.07 m | 3.05 m | 3.07 m x 3.05 m |
Contact Us
Contact us for more information

The trademarks REALTOR®, REALTORS®, and the REALTOR® logo are controlled by The Canadian Real Estate Association (CREA) and identify real estate professionals who are members of CREA. The trademarks MLS®, Multiple Listing Service® and the associated logos are owned by The Canadian Real Estate Association (CREA) and identify the quality of services provided by real estate professionals who are members of CREA. The trademark DDF® is owned by The Canadian Real Estate Association (CREA) and identifies CREA's Data Distribution Facility (DDF®)
November 02 2026 09:33:47
Toronto Regional Real Estate Board
First Class Realty Inc.