
Unknown Address ,

$3,100 Monthly
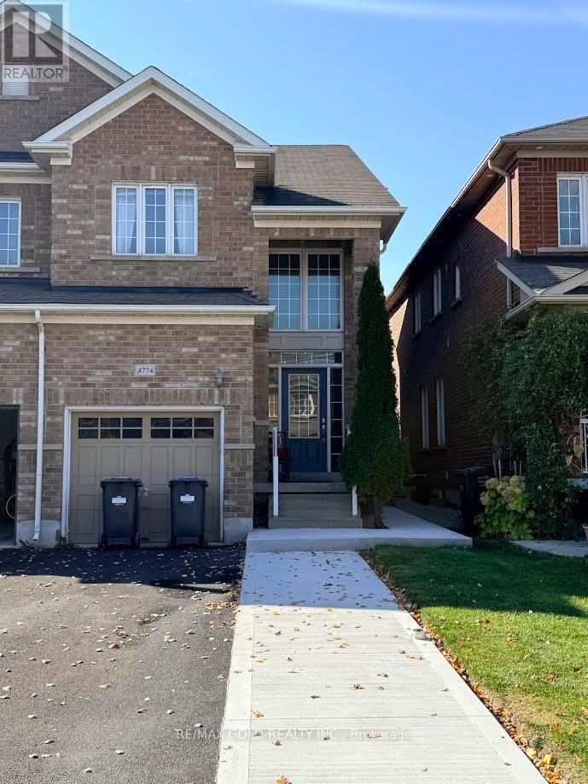
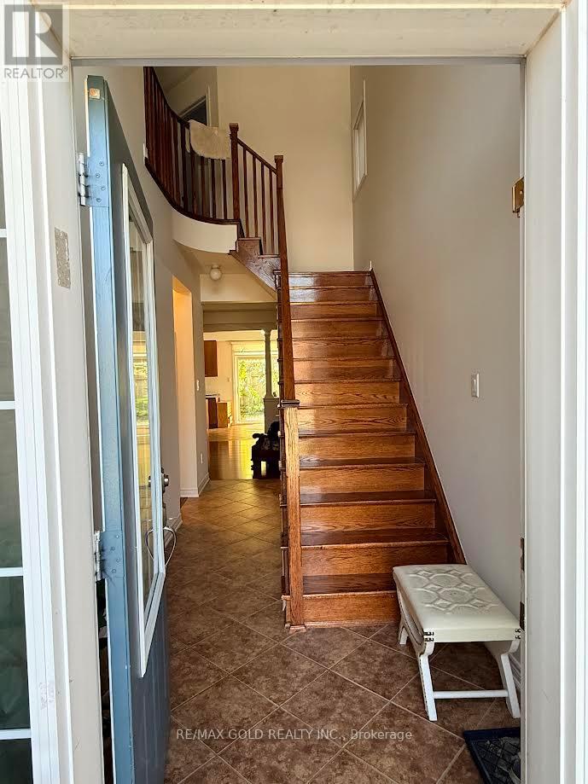
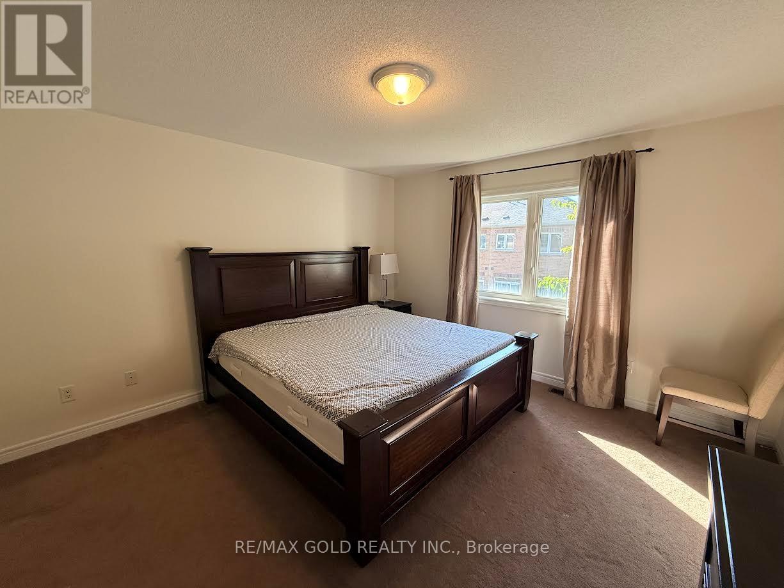
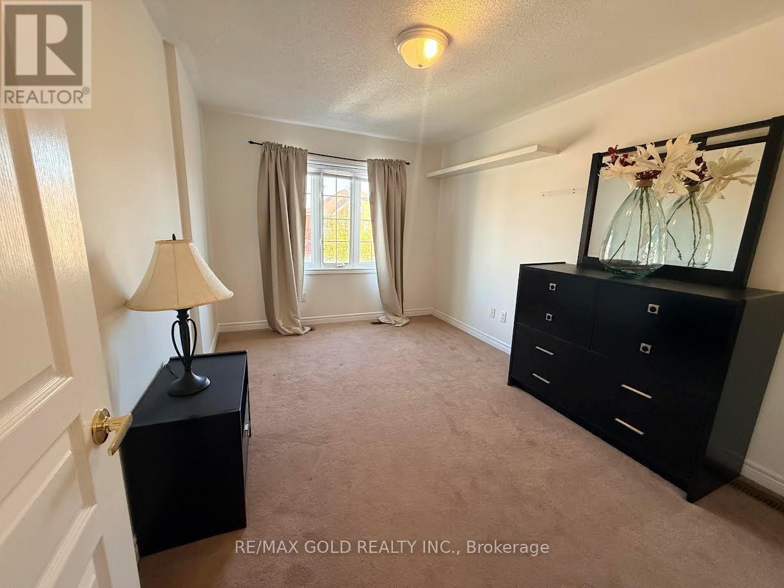
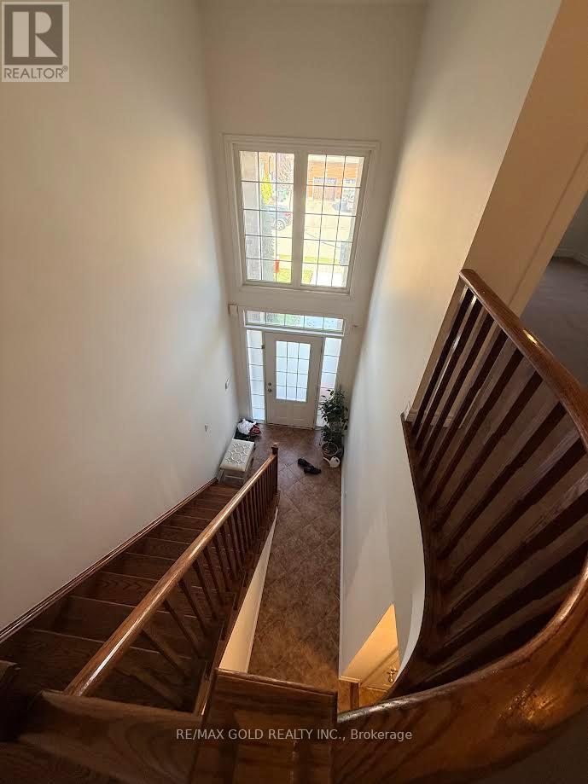
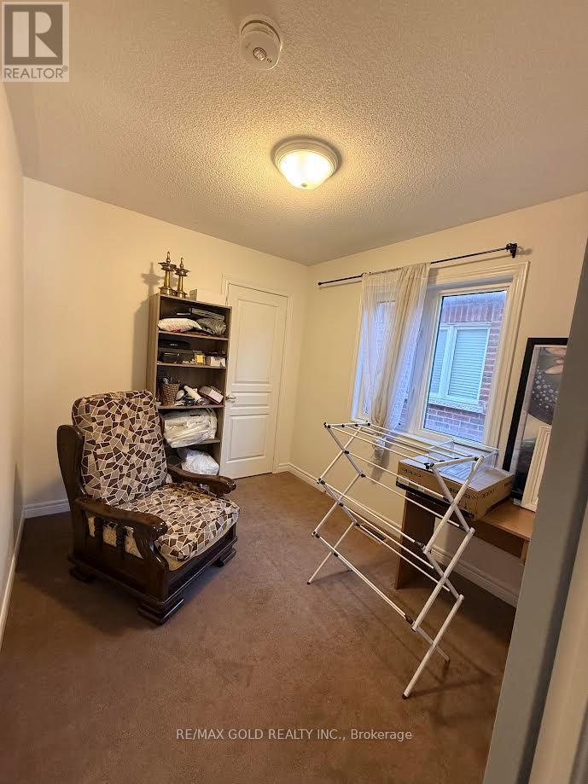
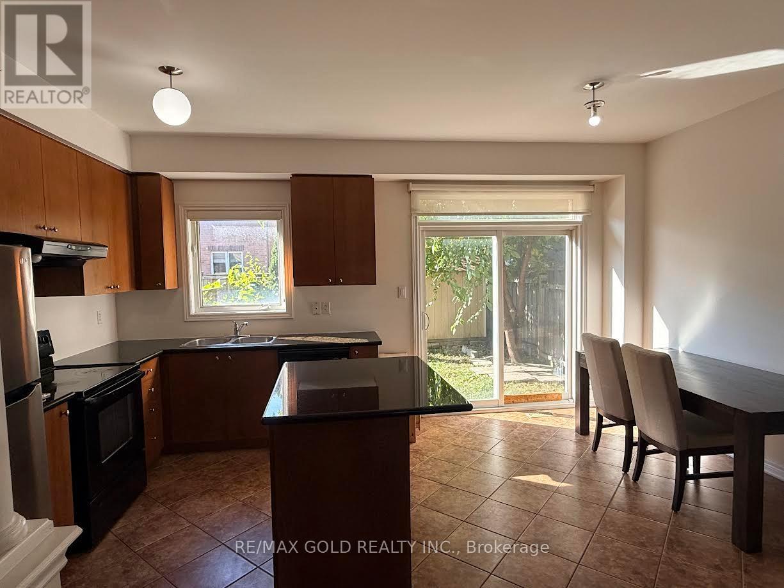
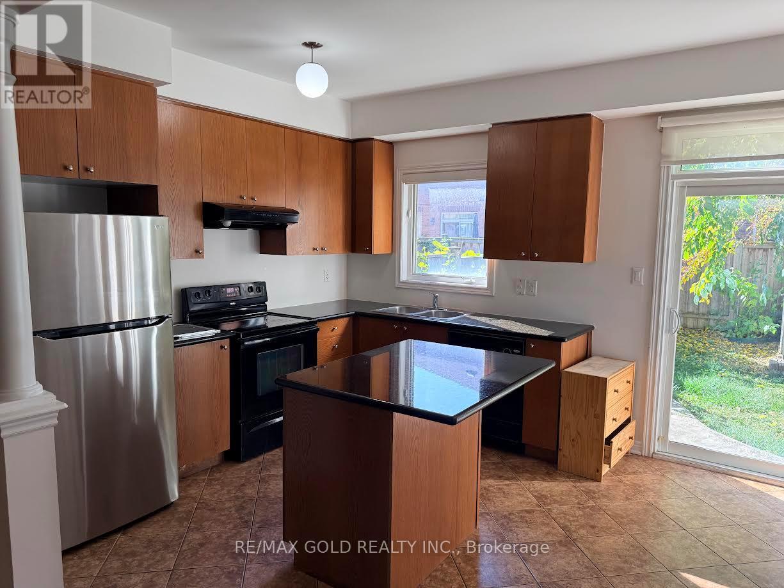
Welcome to this bright and spacious upper-level rental in a beautiful all-brick Semi-Detached home, perfectly situated in the heart of Mississauga. Featuring 3 Generous Bedrooms, 2.5 Bathrooms, a large Family Room, and an open concept Kitchen overlooking the Dining area, this home offers the ideal layout for Comfortable Family Living and Entertainment. Enjoy a walkout from the Kitchen to a fully fenced Backyard.The Primary Bedroom features a 4-piece Ensuite and a spacious Walk-In Closet, while 2 additional Bedrooms share another Full Bathroom. Parking includes a Built-In Garage and driveway space. Shared Laundry is located in the basement.Unbeatable Location just a short walk to Square One Shopping Centre, Celebration Square, Parks, Schools, Restaurants, and every day amenities. Public Transit is only steps away providing easy access throughout the City while major Highways are just minutes from the door steps. The upper-floor tenant pays 80% of the total household utility costs as well as 80% of the hot watertank rental charges. The remaining 20% is allocated to the basement unit which is occupied by one resident. (id:55499)
Property Details
| MLS® Number | W14140240 |
| Property Type | Single Family |
| Equipment Type | Water Heater |
| Parking Space Total | 2 |
| Rental Equipment Type | Water Heater |
Building
| Bathroom Total | 3 |
| Bedrooms Above Ground | 3 |
| Bedrooms Total | 3 |
| Appliances | Dryer, Oven, Washer, Refrigerator |
| Basement Type | None |
| Construction Style Attachment | Semi-detached |
| Cooling Type | Central Air Conditioning |
| Exterior Finish | Brick |
| Flooring Type | Hardwood, Tile, Carpeted |
| Foundation Type | Poured Concrete |
| Half Bath Total | 1 |
| Heating Fuel | Natural Gas |
| Heating Type | Forced Air |
| Stories Total | 2 |
| Size Interior | 1,100 - 1,500 Sqft |
| Type | House |
| Utility Water | Municipal Water |
Parking
| Garage |
Land
| Acreage | No |
| Sewer | Sanitary Sewer |
Rooms
| Level | Type | Length | Width | Dimensions |
|---|---|---|---|---|
| Second Level | Primary Bedroom | 1 m | 1 m | 1 m x 1 m |
| Second Level | Bedroom 2 | 1 m | 1 m | 1 m x 1 m |
| Second Level | Bedroom 3 | 1 m | 1 m | 1 m x 1 m |
| Second Level | Bathroom | 1 m | 1 m | 1 m x 1 m |
| Ground Level | Foyer | 1 m | 1 m | 1 m x 1 m |
| Ground Level | Family Room | 1 m | 1 m | 1 m x 1 m |
| Ground Level | Dining Room | 1 m | 1 m | 1 m x 1 m |
| Ground Level | Kitchen | 1 m | 1 m | 1 m x 1 m |
https://www.realtor.ca/real-estate/30469693/mississauga-hurontario
Contact Us
Contact us for more information

The trademarks REALTOR®, REALTORS®, and the REALTOR® logo are controlled by The Canadian Real Estate Association (CREA) and identify real estate professionals who are members of CREA. The trademarks MLS®, Multiple Listing Service® and the associated logos are owned by The Canadian Real Estate Association (CREA) and identify the quality of services provided by real estate professionals who are members of CREA. The trademark DDF® is owned by The Canadian Real Estate Association (CREA) and identifies CREA's Data Distribution Facility (DDF®)
November 02 2026 08:06:30
Toronto Regional Real Estate Board
RE/MAX Gold Realty Inc.