
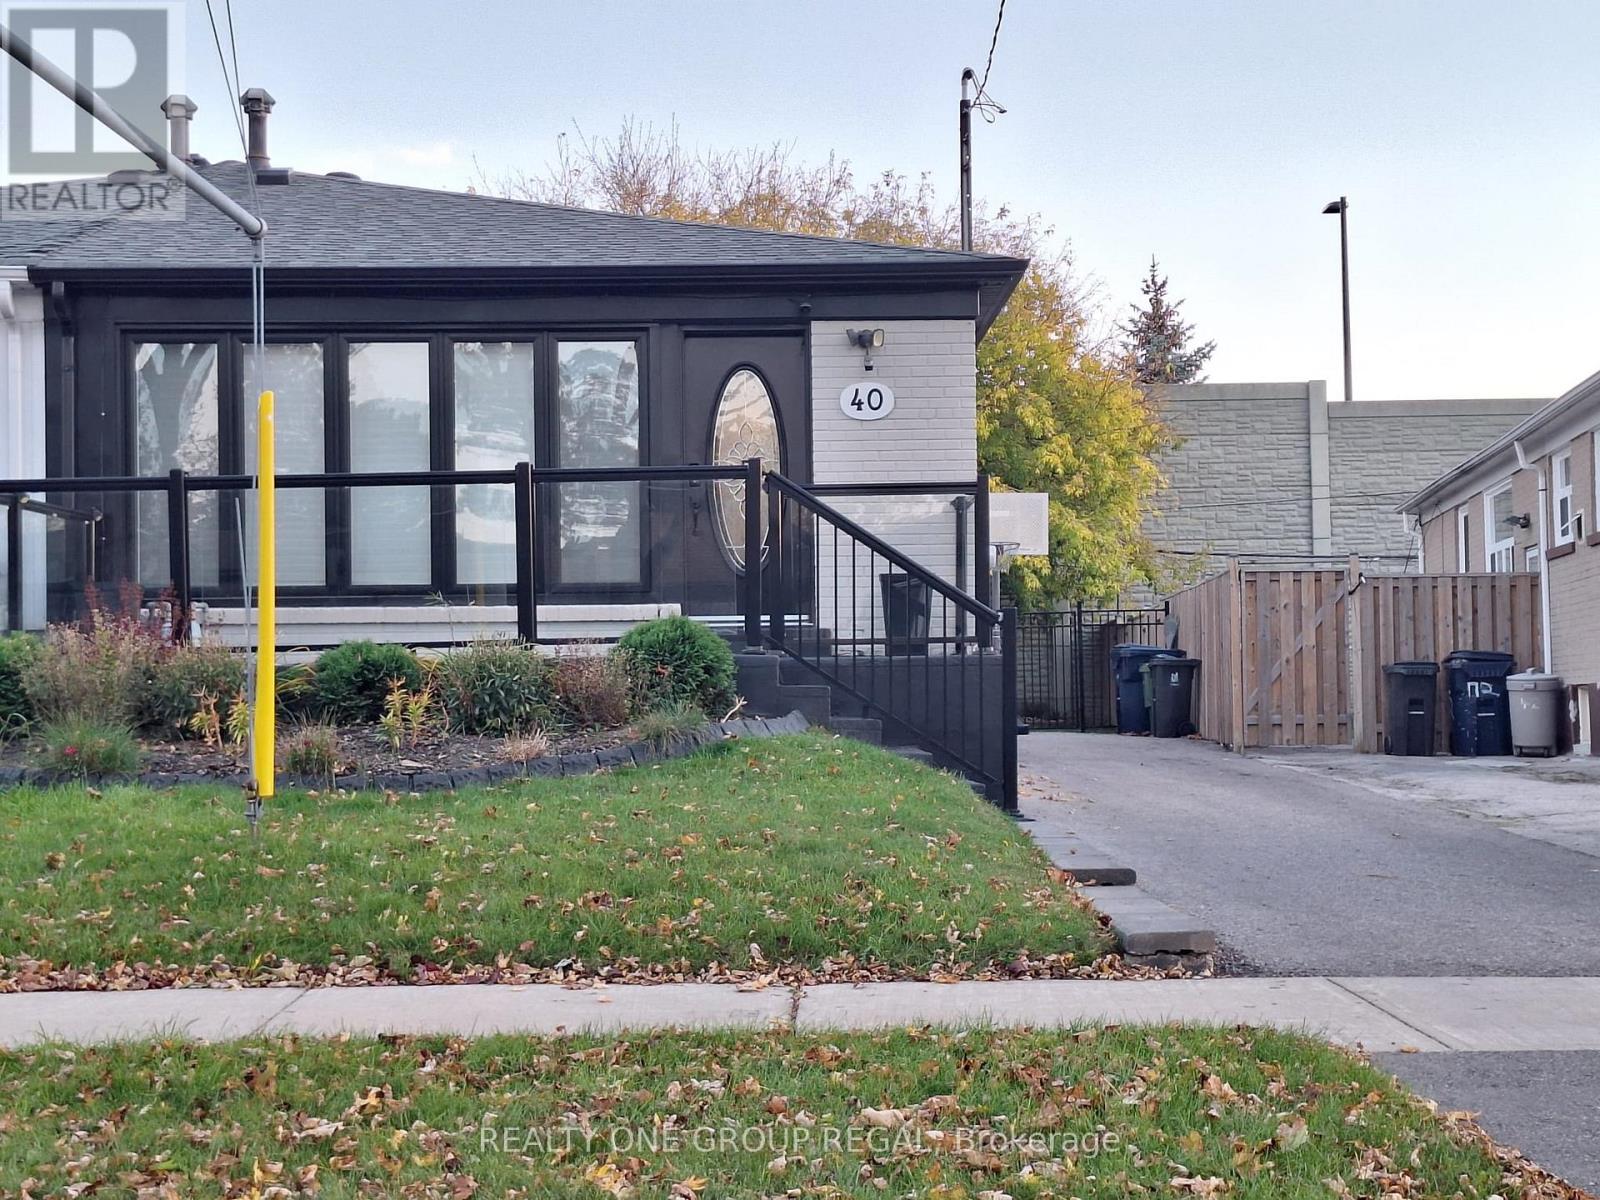
40 Huddleston Court Toronto, Ontario M1L 4L2

$1,595 Monthly
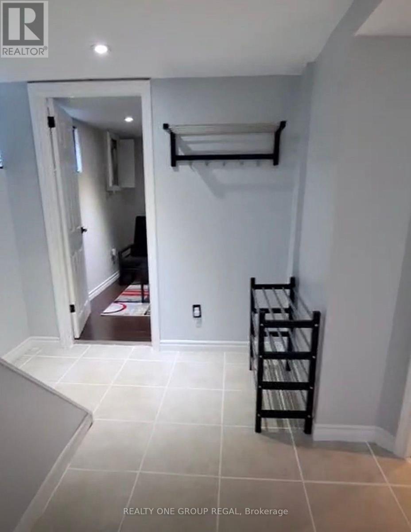
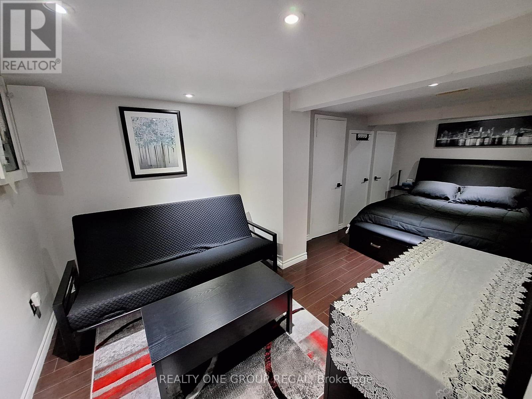
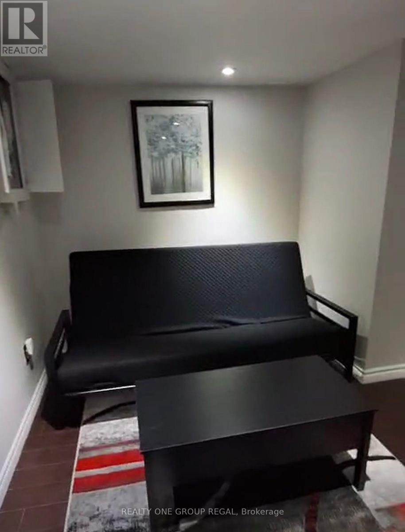
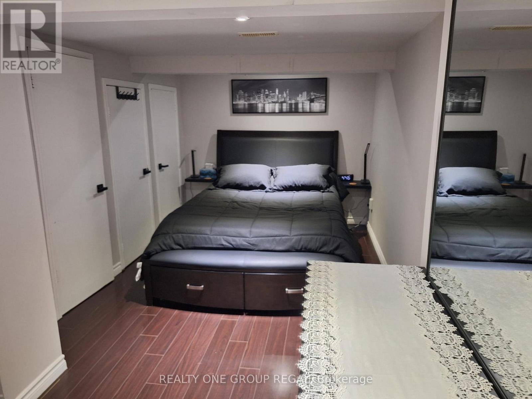
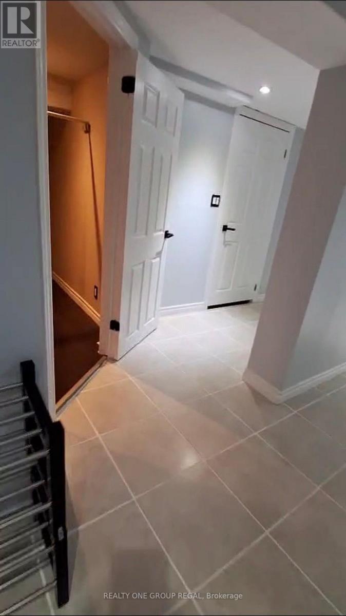
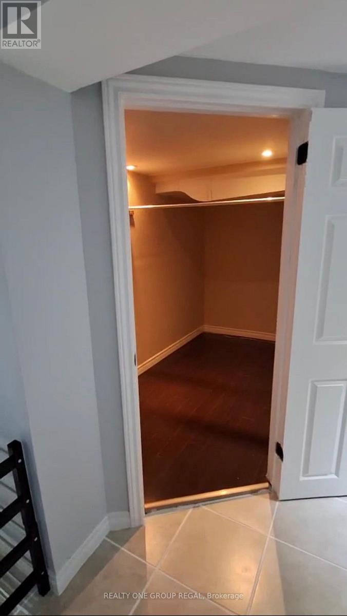
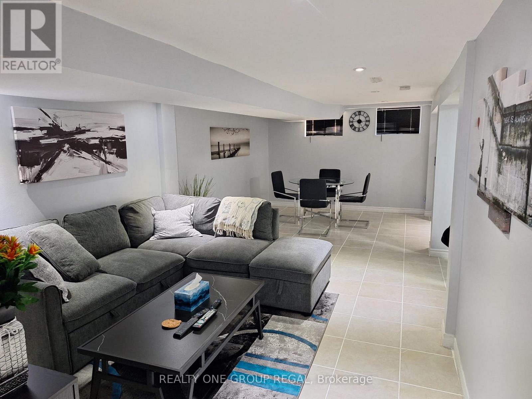
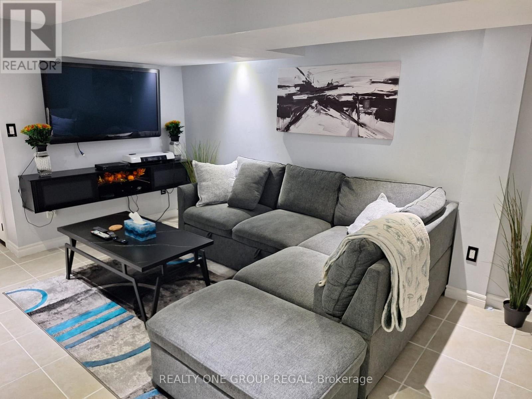
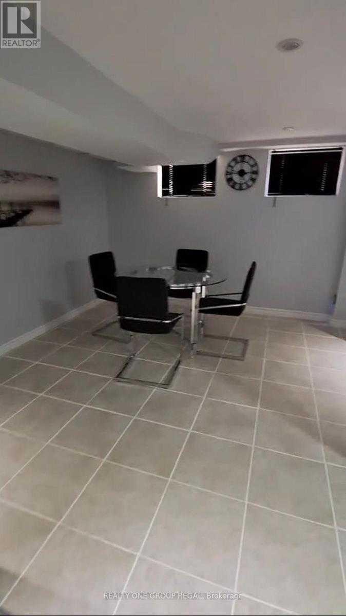
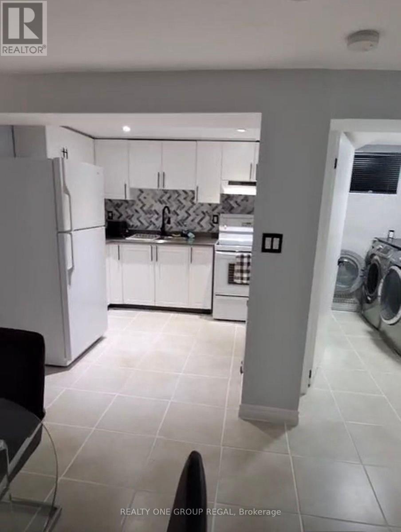
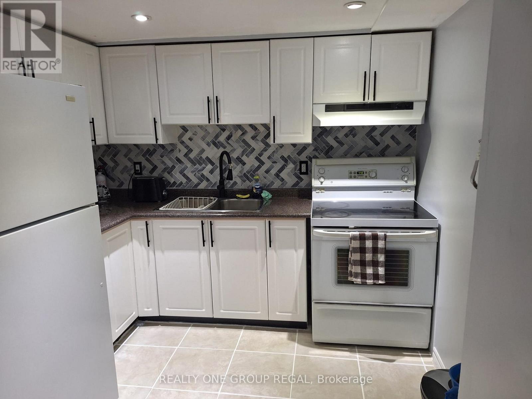
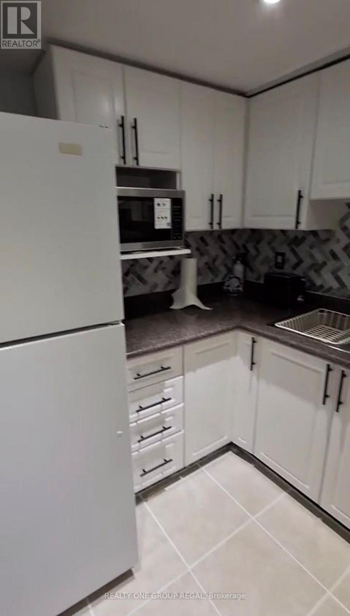
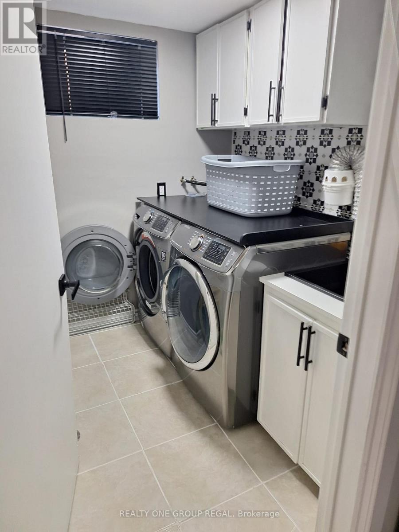
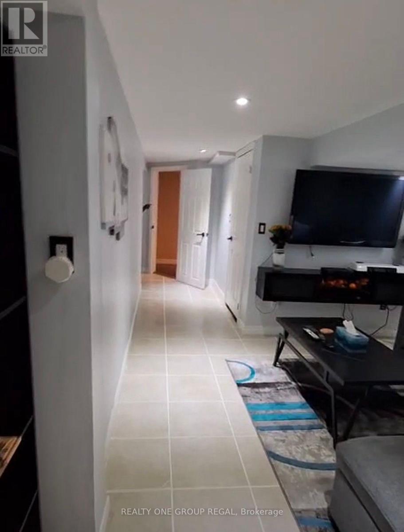
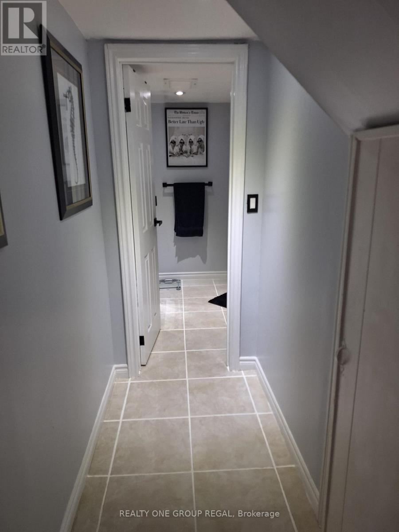
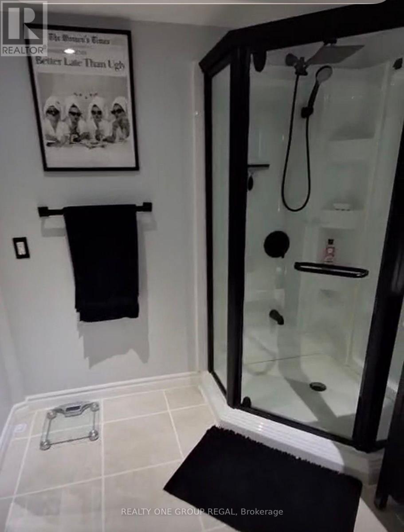
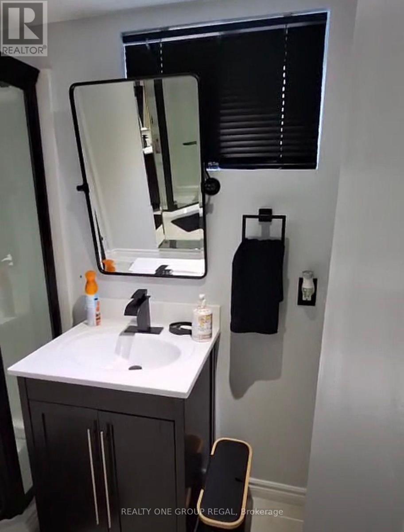
Located in a quiet, friendly neighbourhood, this bright and well-maintained one-bedroom, one-bathroom basement suite is available for lease. Rent includes all utilities, one parking space, free Wi-Fi, and cable. The unit can be rented fully furnished or unfurnished to suit your needs.Featuring a well-designed layout, numerous cosmetic and mechanical upgrades, and a clean, comfortable living space, this suite offers excellent value in a prime location.Just minutes from the TTC subway on foot, the property is conveniently close to parks, schools, shopping malls, big-box stores, theatres, and Lake Ontario. Enjoy easy access to a wide variety of nearby amenities, shops, and services. An excellent opportunity for anyone seeking a clean, comfortable home in a convenient and welcoming neighbourhood! Please note: This is a smoke-free and pet-free rental. No smoking and no pets are permitted. (id:55499)
Property Details
| MLS® Number | E14138684 |
| Property Type | Single Family |
| Community Name | Clairlea-Birchmount |
| Features | Carpet Free, In Suite Laundry |
| Parking Space Total | 2 |
Building
| Bathroom Total | 1 |
| Bedrooms Above Ground | 1 |
| Bedrooms Total | 1 |
| Appliances | All |
| Architectural Style | Bungalow |
| Basement Features | Apartment In Basement, Separate Entrance |
| Basement Type | N/a, N/a |
| Construction Style Attachment | Semi-detached |
| Cooling Type | Central Air Conditioning |
| Exterior Finish | Brick |
| Flooring Type | Carpeted |
| Foundation Type | Block |
| Heating Fuel | Natural Gas |
| Heating Type | Forced Air |
| Stories Total | 1 |
| Size Interior | 700 - 1,100 Sqft |
| Type | House |
| Utility Water | Municipal Water |
Parking
| No Garage |
Land
| Acreage | No |
| Sewer | Sanitary Sewer |
| Size Depth | 103 Ft |
| Size Frontage | 29 Ft ,6 In |
| Size Irregular | 29.5 X 10³ Ft |
| Size Total Text | 29.5 X 10³ Ft |
Rooms
| Level | Type | Length | Width | Dimensions |
|---|---|---|---|---|
| Basement | Bedroom | 5.79 m | 2.45 m | 5.79 m x 2.45 m |
| Basement | Living Room | 3.2 m | 3.2 m | 3.2 m x 3.2 m |
| Basement | Dining Room | 3.81 m | 3.2 m | 3.81 m x 3.2 m |
| Basement | Kitchen | 1.83 m | 2.14 m | 1.83 m x 2.14 m |
Contact Us
Contact us for more information

The trademarks REALTOR®, REALTORS®, and the REALTOR® logo are controlled by The Canadian Real Estate Association (CREA) and identify real estate professionals who are members of CREA. The trademarks MLS®, Multiple Listing Service® and the associated logos are owned by The Canadian Real Estate Association (CREA) and identify the quality of services provided by real estate professionals who are members of CREA. The trademark DDF® is owned by The Canadian Real Estate Association (CREA) and identifies CREA's Data Distribution Facility (DDF®)
November 02 2026 07:30:31
Toronto Regional Real Estate Board
Realty One Group Regal