
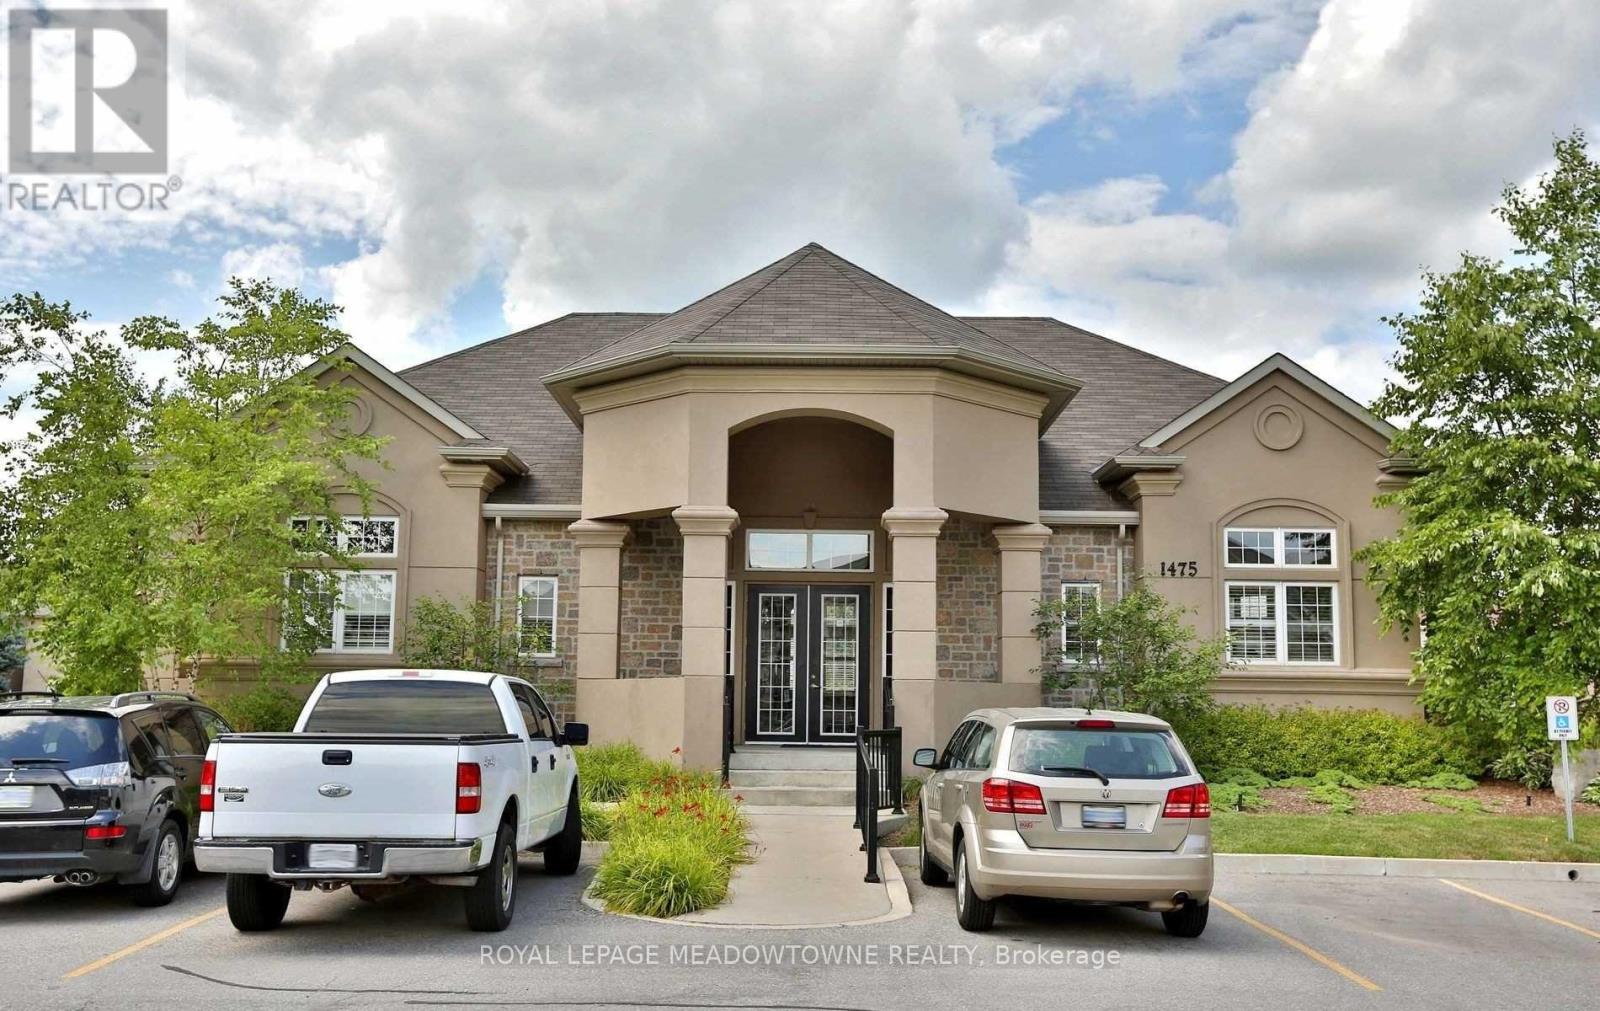
201 - 1487 Maple Avenue Milton, Ontario L9T 0B7

$2,750 Monthly
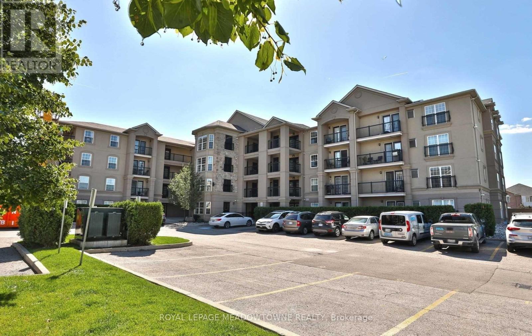
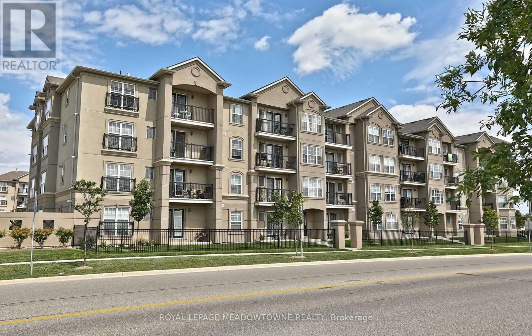
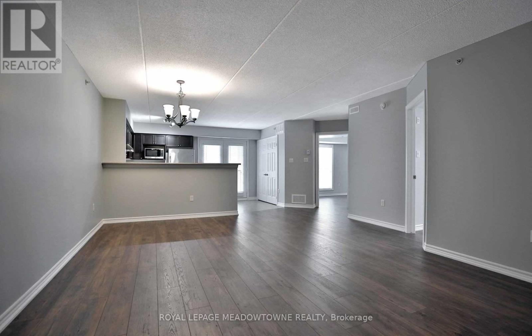
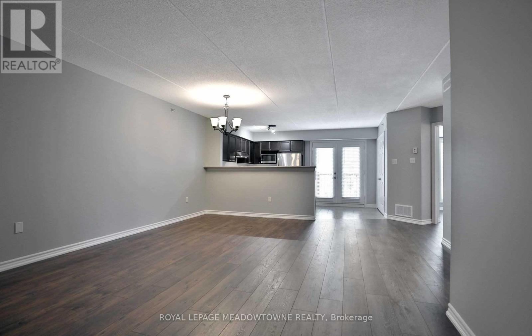
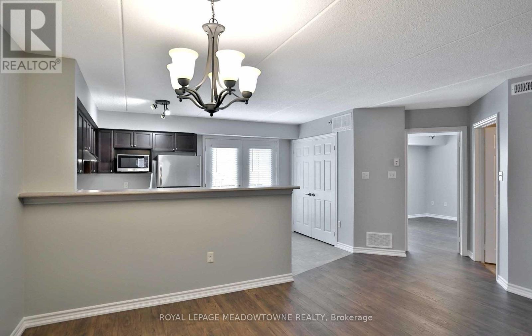
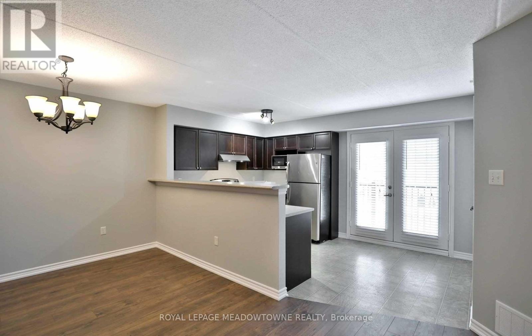
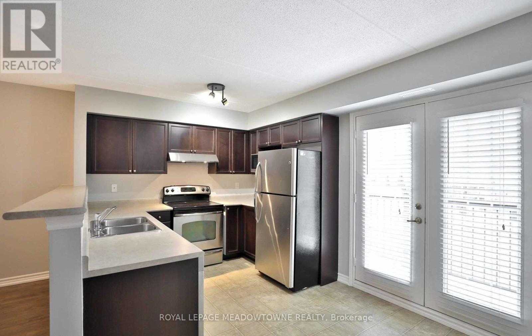
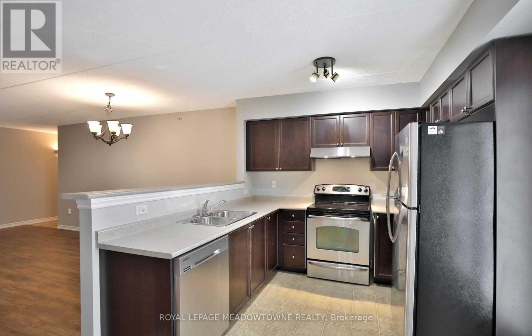
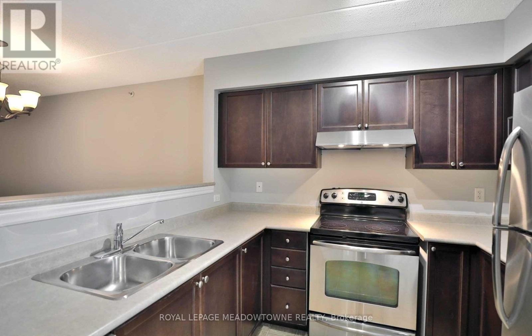
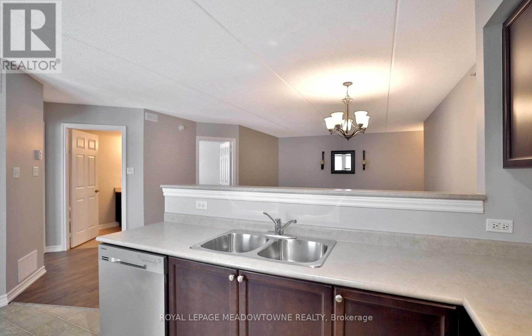
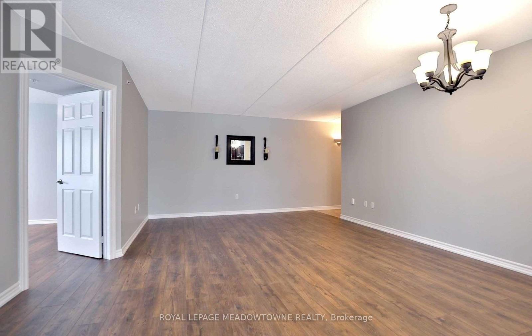
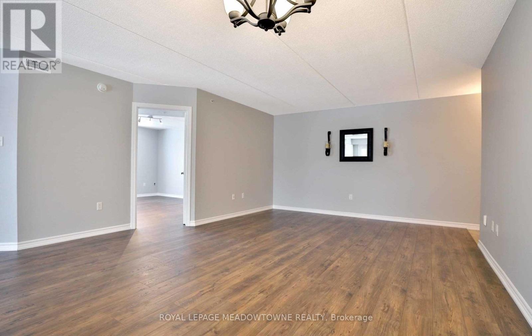
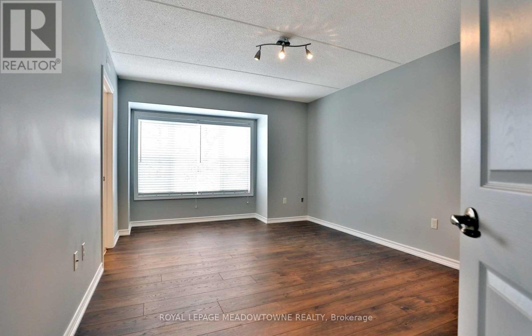
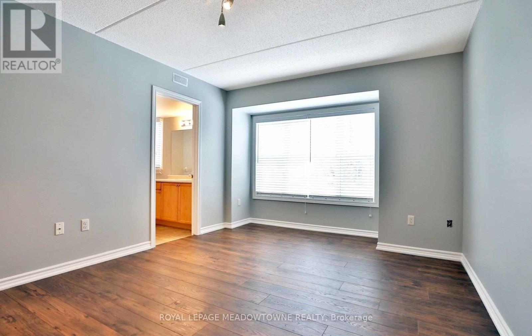
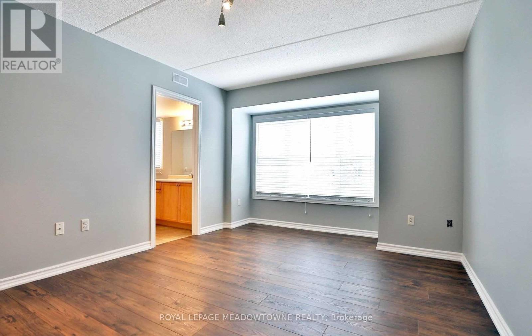
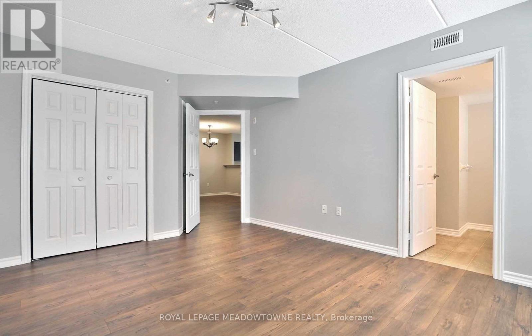
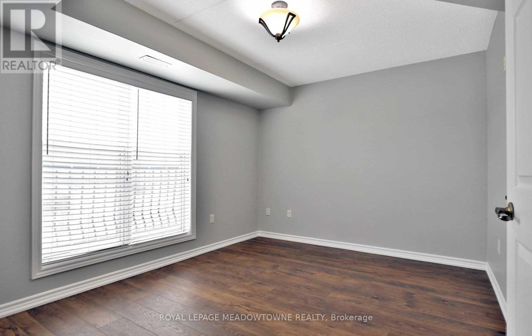
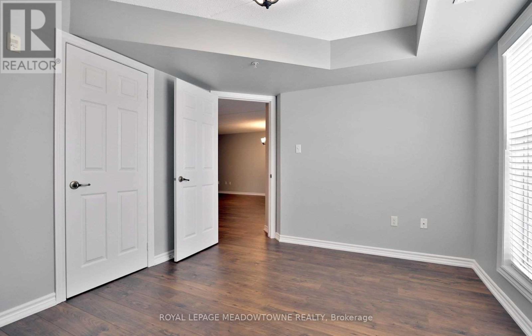
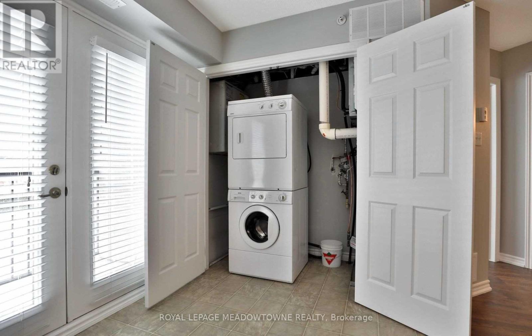
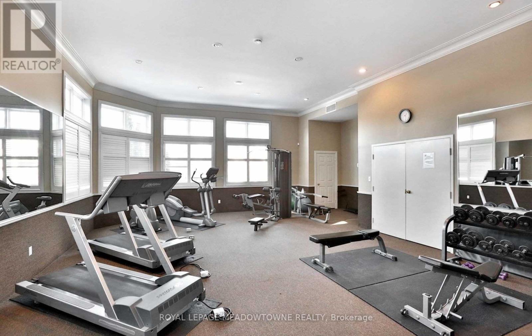
Condo With A View! Welcome to this beautifully maintained, spacious 2-bedroom suite offering thep erfect blend of comfort, style, and convenience in the heart of Milton! One of the largest units offered, this bright and inviting condo features a thoughtfully designed open-concept layout with generous living and dining areas that can easily accommodate furniture of all sizes. Complemented by attractive laminate flooring, this move-in-ready home offers a warm and welcoming atmosphere that's sure to impress! The chef-inspired kitchen provides the perfect setting for preparing meals, entertaining guests, or simply enjoying everyday living. Large windows invite an abundance of natural light while showcasing beautiful views.Location, Location, Location! Enjoy the convenience of having everything at your doorstep! Just steps from some of Milton's most sought-after restaurants and dining destinations, shopping, schools, the public library, parks, and public transit. Easy access to major highways makes commuting a breeze.Enjoy the comfort of condo living with amenities close at hand and the luxury of a spacious floor plan rarely found in today's market.Bright, Spacious, Beautifully Maintained, AndIdeally Located - This Is Condo Living At Its Finest! Gym available (id:55499)
Property Details
| MLS® Number | W14138722 |
| Property Type | Single Family |
| Community Name | 1029 - DE Dempsey |
| Amenities Near By | Hospital, Park, Place Of Worship, Schools |
| Community Features | Pets Not Allowed, School Bus |
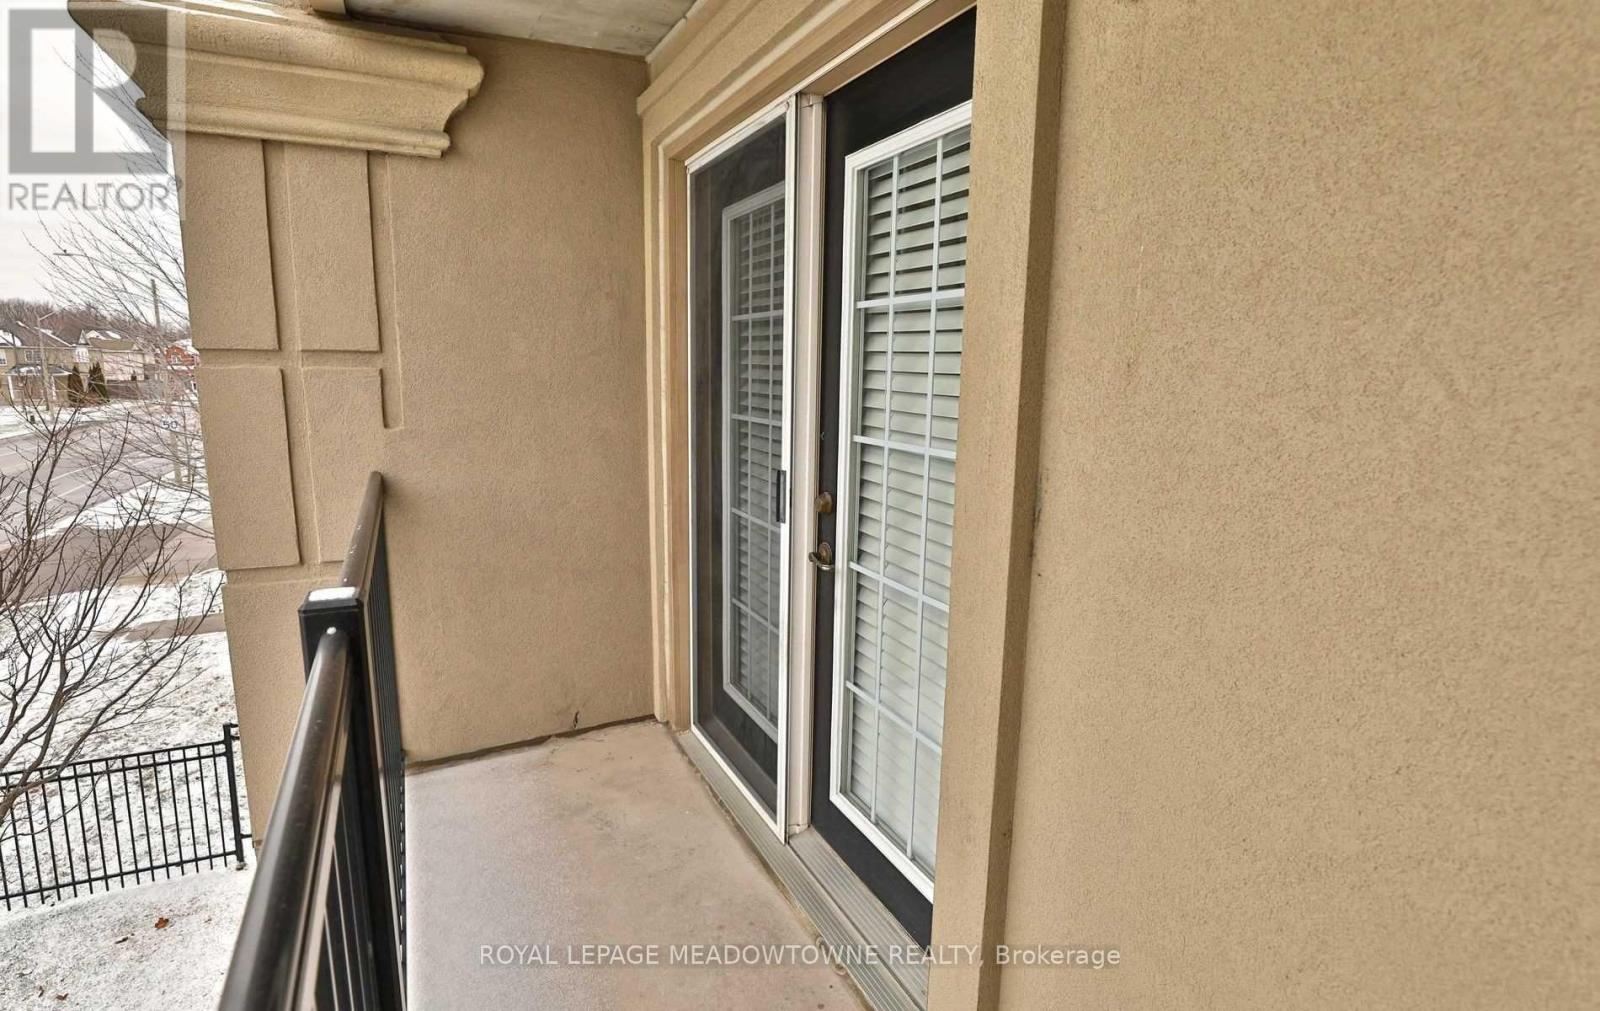
| Features | Balcony, Carpet Free |
| Parking Space Total | 1 |
Building
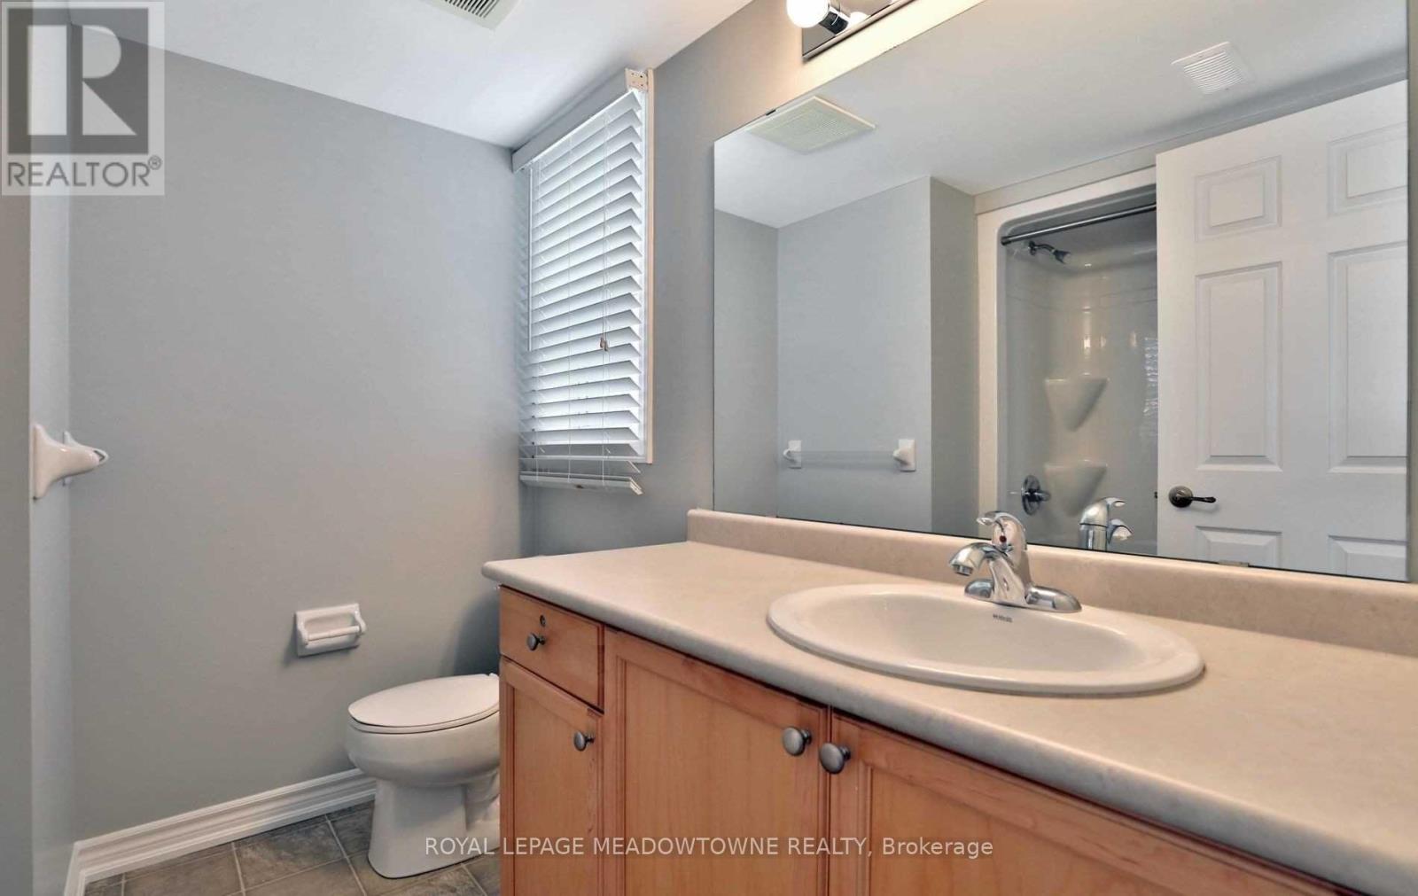
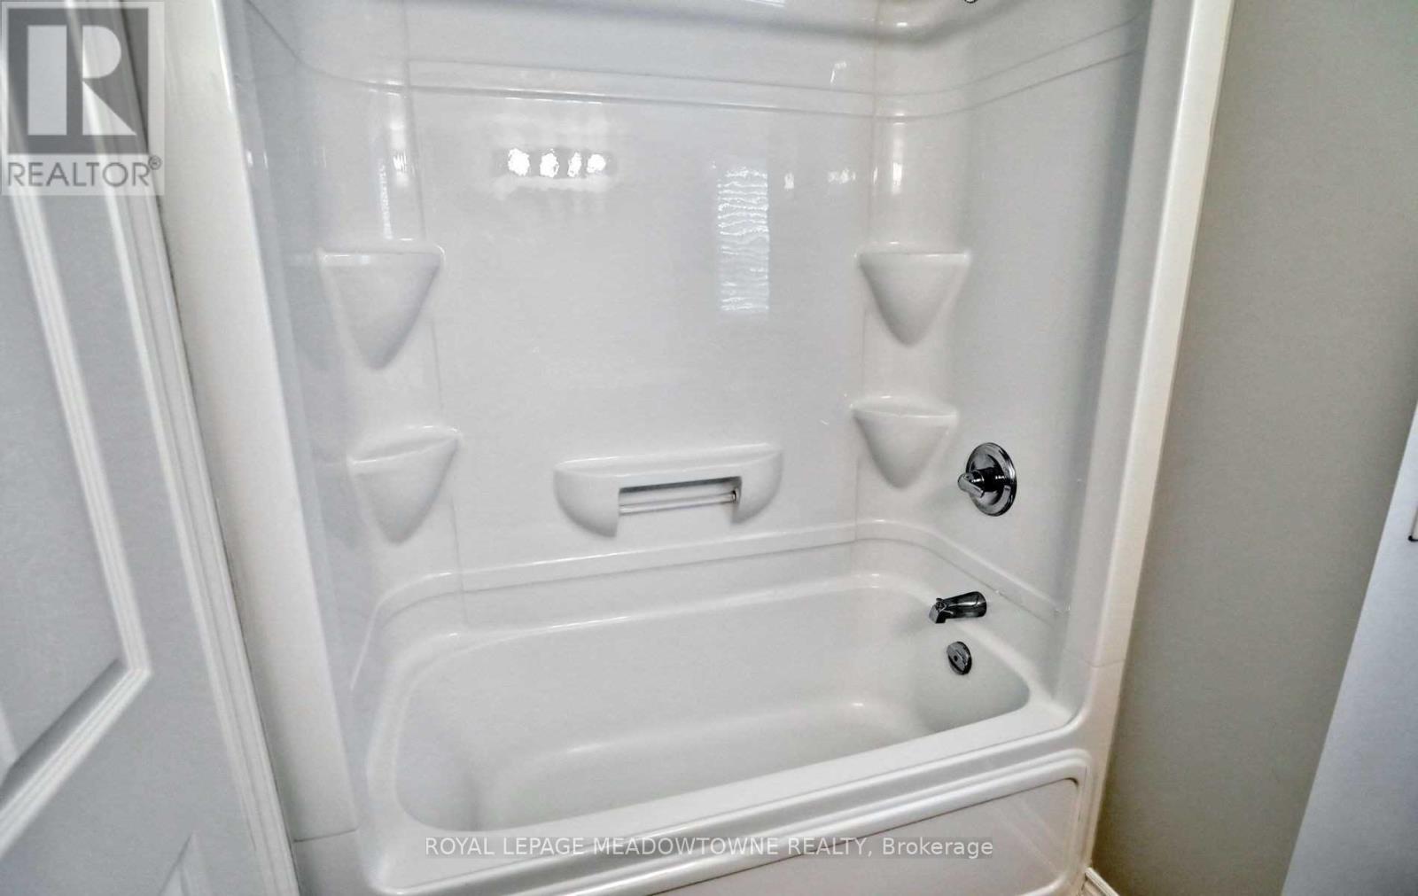
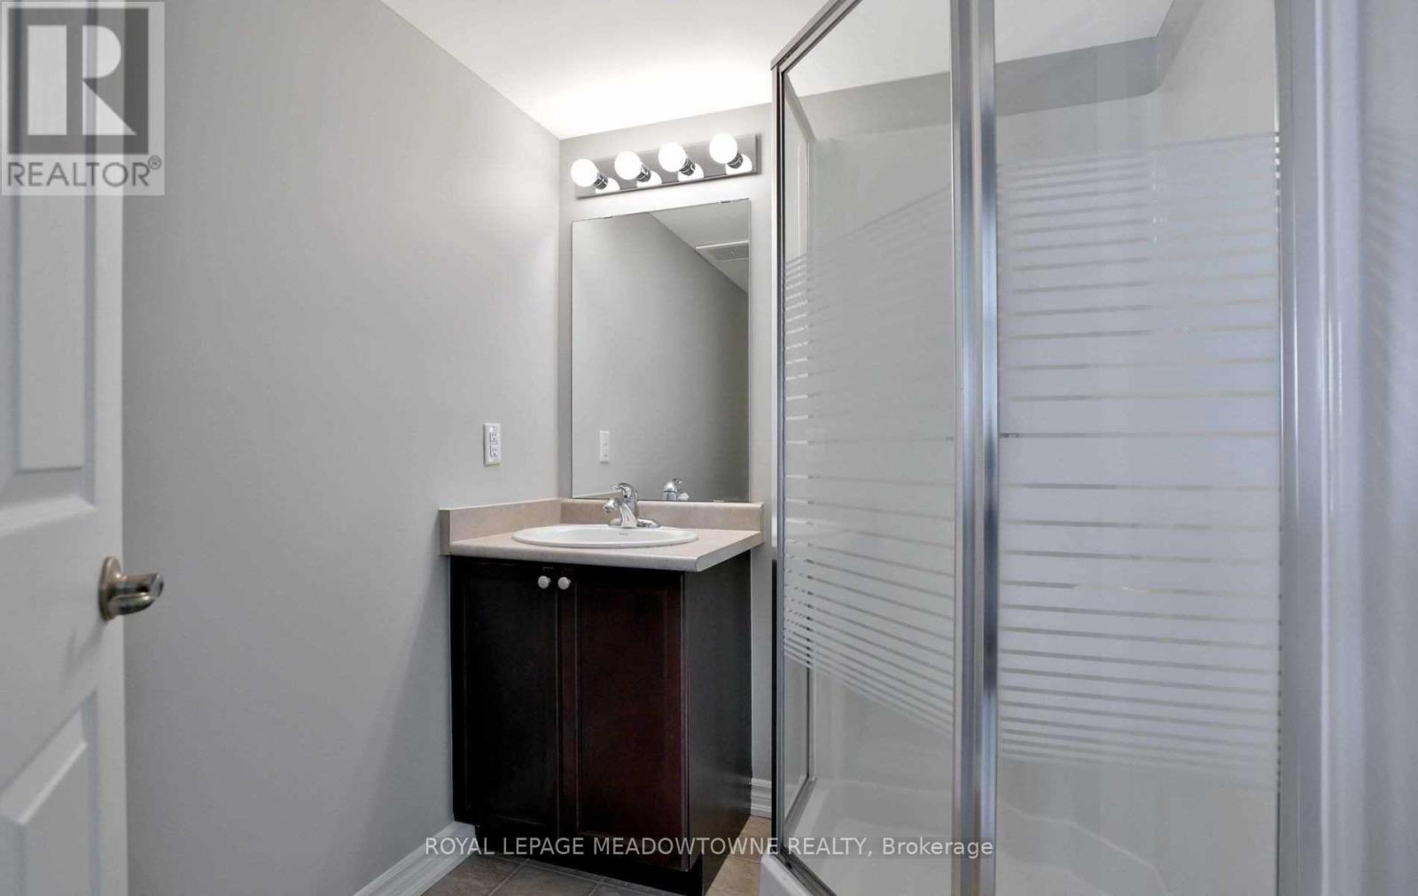
| Bathroom Total | 2 |
| Bedrooms Above Ground | 2 |
| Bedrooms Total | 2 |
| Amenities | Storage - Locker |
| Basement Type | None |
| Cooling Type | Central Air Conditioning |
| Exterior Finish | Brick |
| Flooring Type | Laminate |
| Heating Fuel | Natural Gas |
| Heating Type | Coil Fan |
| Size Interior | 1,000 - 1,199 Sqft |
| Type | Apartment |
Parking
| Underground | |
| Garage |
Land
| Acreage | No |
| Land Amenities | Hospital, Park, Place Of Worship, Schools |
Rooms
| Level | Type | Length | Width | Dimensions |
|---|---|---|---|---|
| Main Level | Living Room | 4 m | 3.25 m | 4 m x 3.25 m |
| Main Level | Dining Room | 4.85 m | 3.36 m | 4.85 m x 3.36 m |
| Main Level | Kitchen | 2.75 m | 4.42 m | 2.75 m x 4.42 m |
| Main Level | Primary Bedroom | 5.61 m | 3.55 m | 5.61 m x 3.55 m |
| Main Level | Bedroom 2 | 3.85 m | 3.25 m | 3.85 m x 3.25 m |
https://www.realtor.ca/real-estate/30467855/201-1487-maple-avenue-milton-de-dempsey-1029-de-dempsey
Contact Us
Contact us for more information

The trademarks REALTOR®, REALTORS®, and the REALTOR® logo are controlled by The Canadian Real Estate Association (CREA) and identify real estate professionals who are members of CREA. The trademarks MLS®, Multiple Listing Service® and the associated logos are owned by The Canadian Real Estate Association (CREA) and identify the quality of services provided by real estate professionals who are members of CREA. The trademark DDF® is owned by The Canadian Real Estate Association (CREA) and identifies CREA's Data Distribution Facility (DDF®)
November 03 2026 05:05:36
Toronto Regional Real Estate Board
Royal LePage Meadowtowne Realty