
941 Robert Ferrie Drive Kitchener, Ontario N2R 0P2

$2,800 Monthly
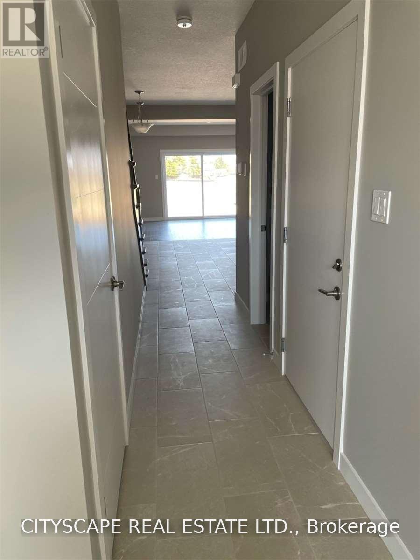
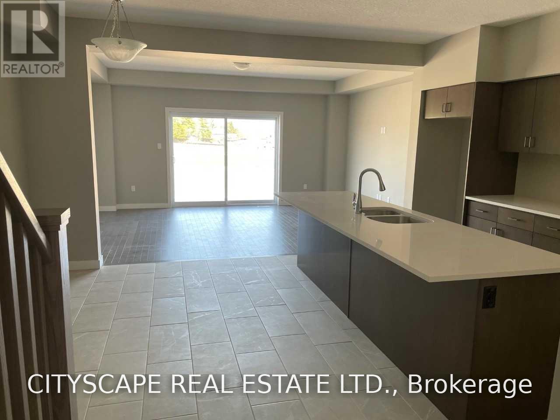
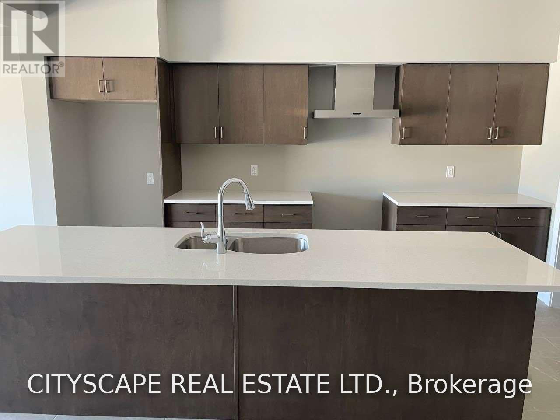
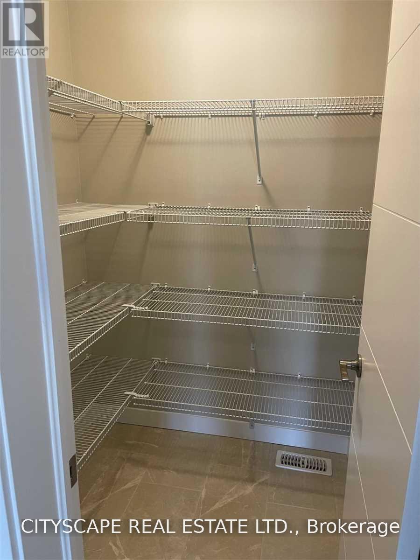
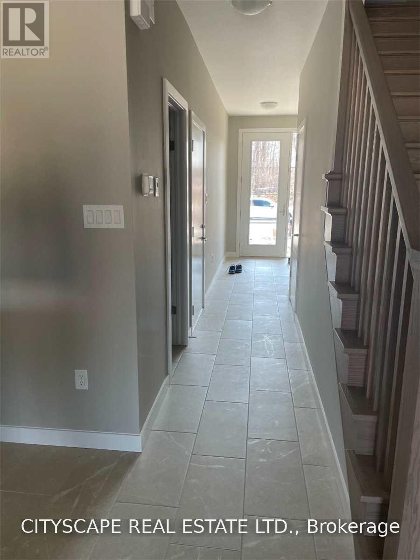
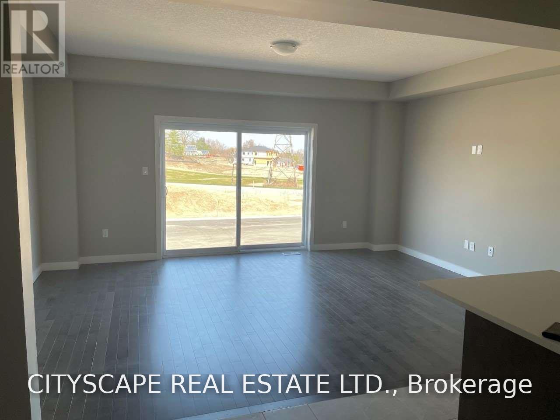
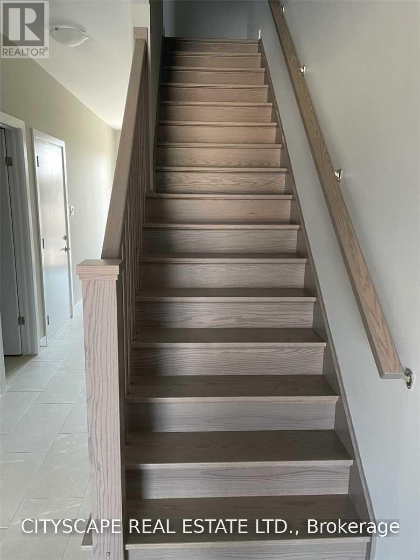
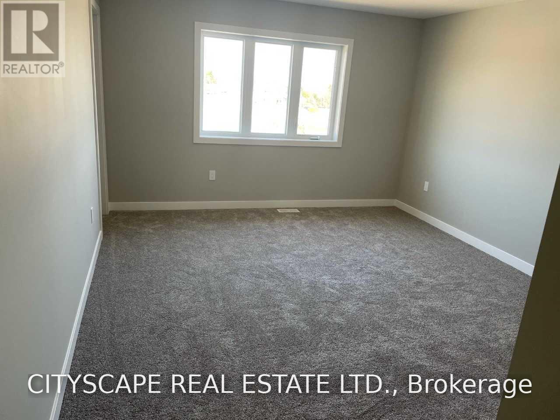
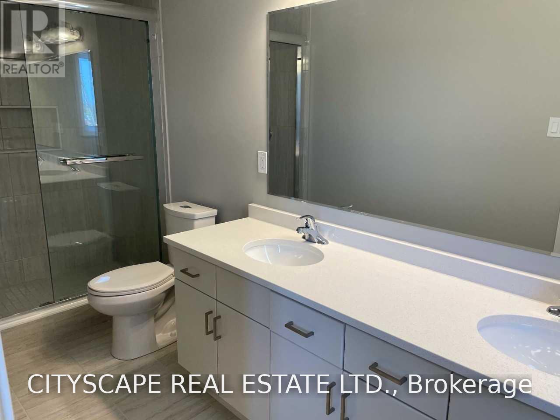
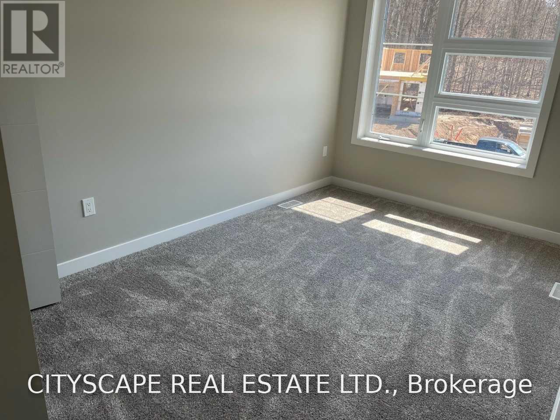
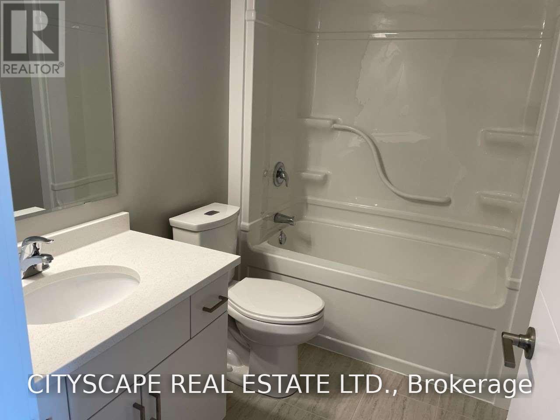
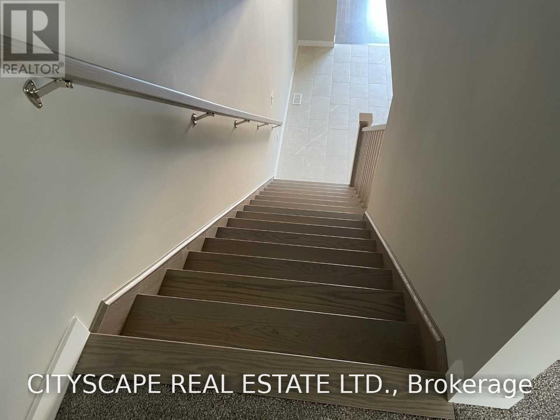
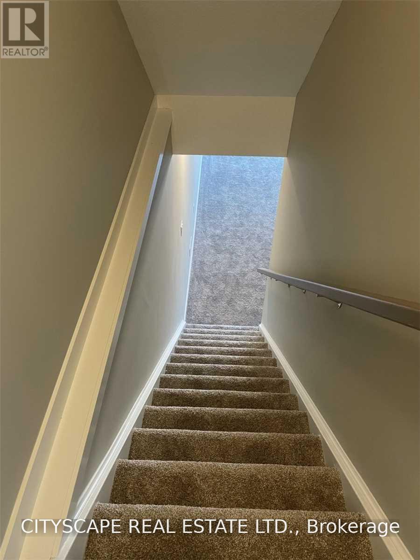
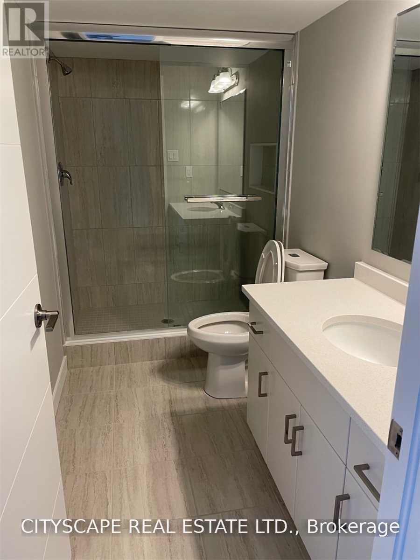
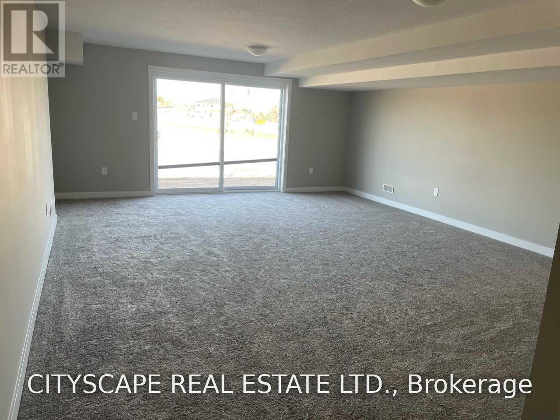
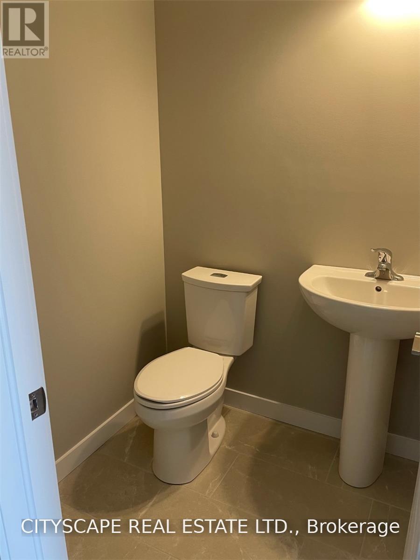
Beautiful and spacious 1,810 sq. ft. townhouse featuring 3 bedrooms, 4 bathrooms, and a fully finishedbasement. The main level boasts an open-concept layout with a generous kitchen and dining area-perfectfor entertaining. Additional highlights include 9-foot ceilings and convenient second-floor laundry. Situatedin one of Kitchener's most desirable neighbourhods, just 5 minutes from Highway 401. Tenants areresponsible for all utilities. Nice deck outside. (id:55499)
Property Details
| MLS® Number | X14138584 |
| Property Type | Single Family |
| Amenities Near By | Hospital, Park |
| Features | Ravine, Conservation/green Belt, Sump Pump |
| Parking Space Total | 2 |
Building
| Bathroom Total | 4 |
| Bedrooms Above Ground | 3 |
| Bedrooms Total | 3 |
| Age | New Building |
| Appliances | Water Heater, Water Softener, Dryer, Garage Door Opener Remote(s), Stove, Washer, Refrigerator |
| Basement Development | Finished |
| Basement Features | Walk Out |
| Basement Type | N/a (finished) |
| Construction Style Attachment | Attached |
| Cooling Type | Central Air Conditioning |
| Exterior Finish | Brick, Stone |
| Flooring Type | Ceramic, Hardwood, Carpeted |
| Foundation Type | Concrete |
| Half Bath Total | 1 |
| Heating Fuel | Natural Gas |
| Heating Type | Forced Air |
| Stories Total | 2 |
| Size Interior | 1,500 - 2,000 Sqft |
| Type | Row / Townhouse |
| Utility Water | Municipal Water |
Parking
| Attached Garage | |
| Garage |
Land
| Acreage | No |
| Land Amenities | Hospital, Park |
| Sewer | Sanitary Sewer |
| Size Total Text | Under 1/2 Acre |
Rooms
| Level | Type | Length | Width | Dimensions |
|---|---|---|---|---|
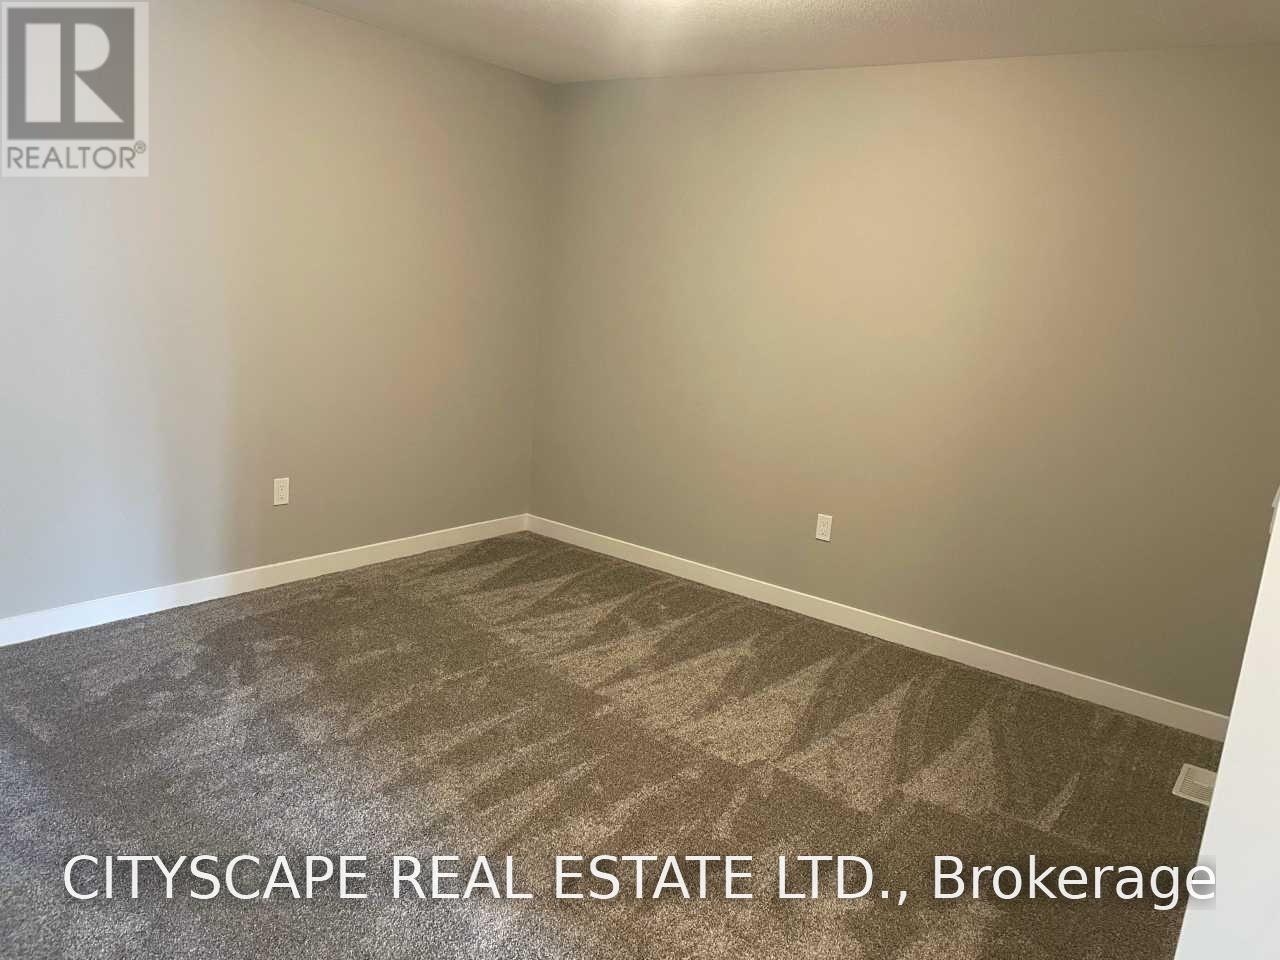
| Second Level | Primary Bedroom | 3.71 m | 4.52 m | 3.71 m x 4.52 m |
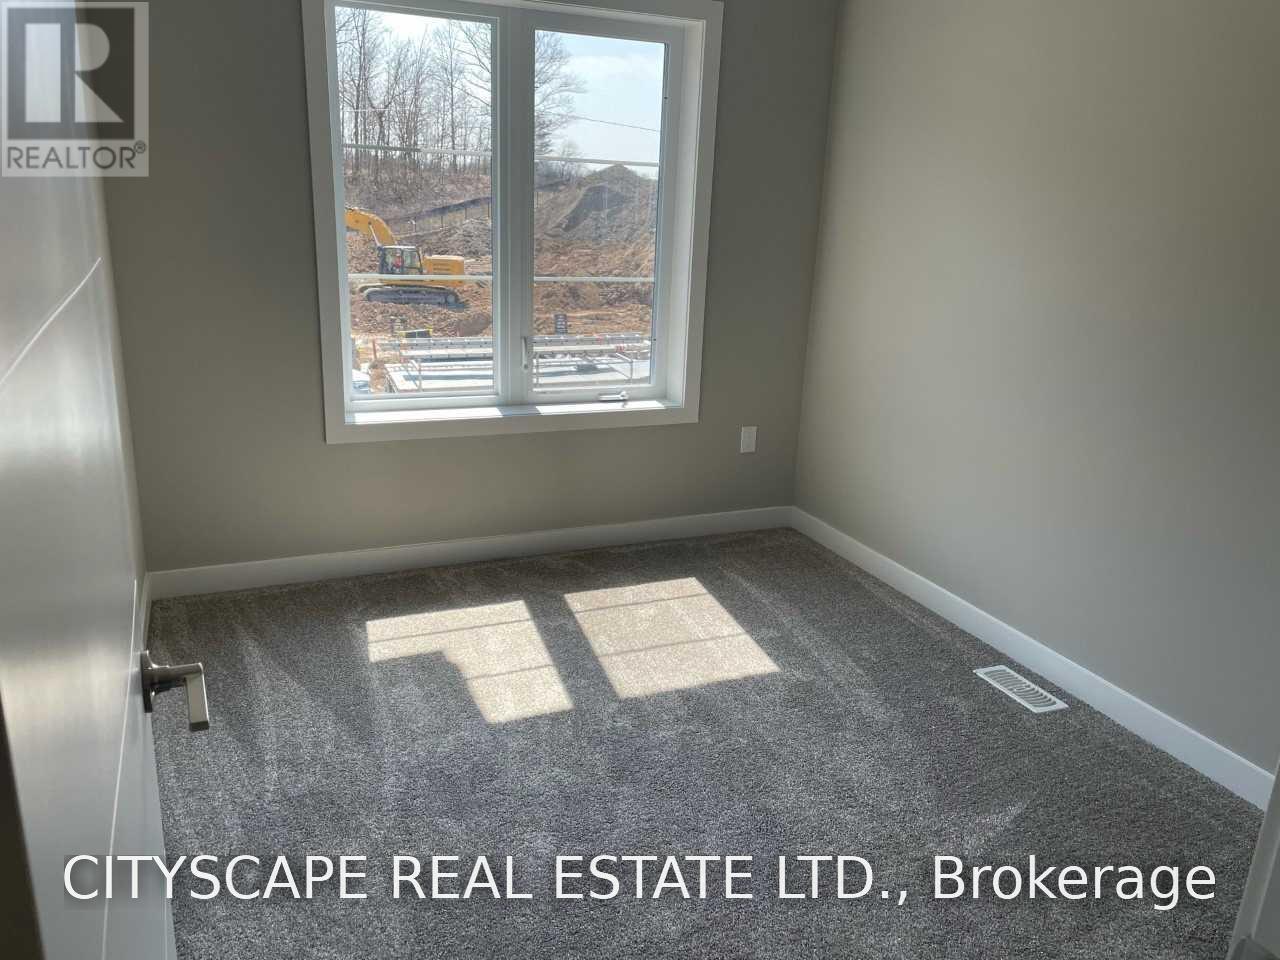
| Second Level | Bedroom 2 | 2.71 m | 3.69 m | 2.71 m x 3.69 m |
| Second Level | Bedroom 3 | 2.71 m | 3.26 m | 2.71 m x 3.26 m |
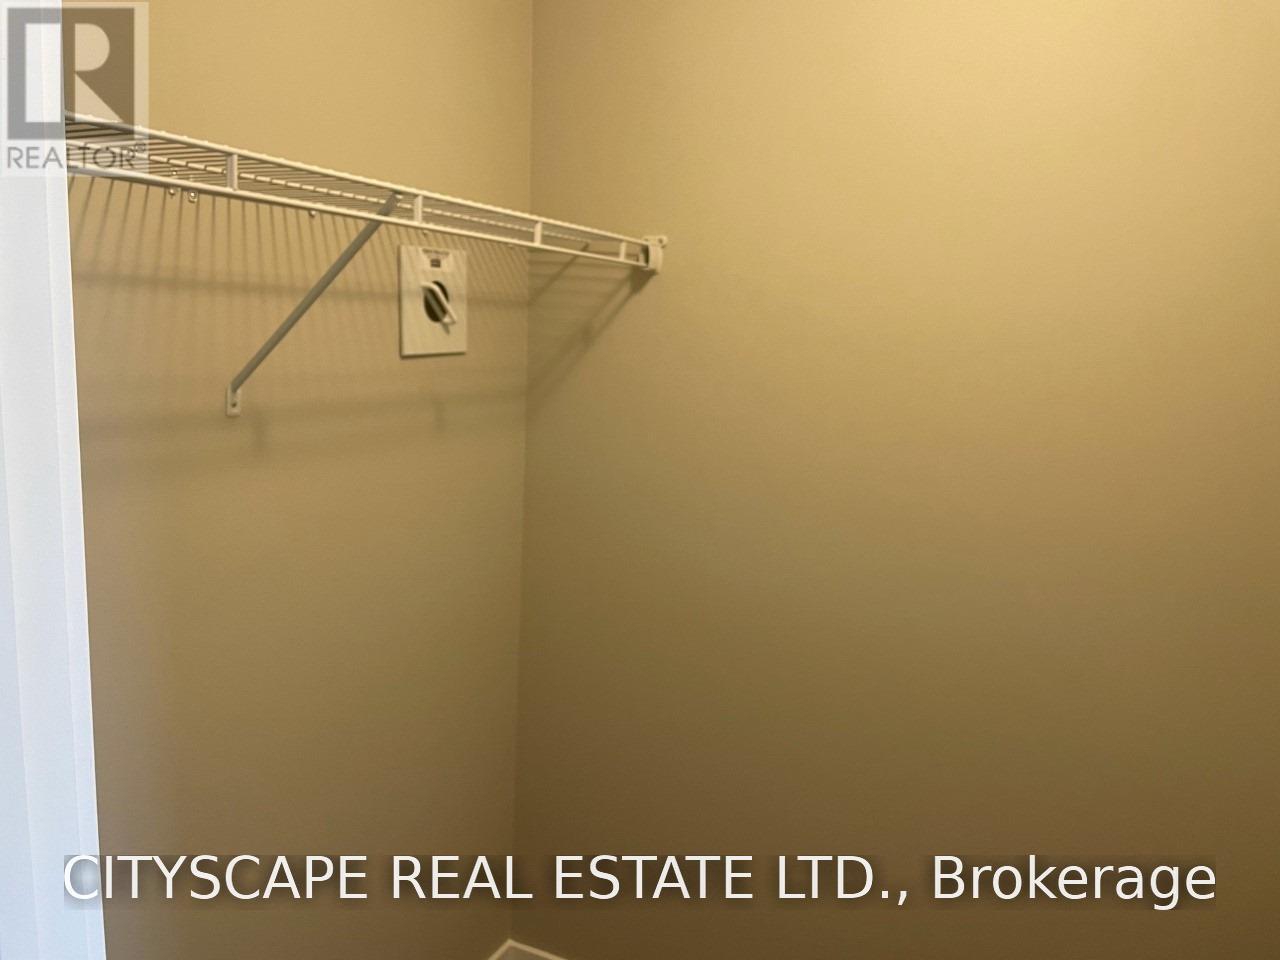
| Second Level | Loft | 2.74 m | 3.65 m | 2.74 m x 3.65 m |
| Basement | Recreational, Games Room | 5.21 m | 6.12 m | 5.21 m x 6.12 m |
| Main Level | Kitchen | 2.62 m | 4.3 m | 2.62 m x 4.3 m |
| Main Level | Dining Room | 2.83 m | 3.38 m | 2.83 m x 3.38 m |
| Main Level | Great Room | 5.21 m | 3.69 m | 5.21 m x 3.69 m |
https://www.realtor.ca/real-estate/30467888/941-robert-ferrie-drive-kitchener
Contact Us
Contact us for more information

The trademarks REALTOR®, REALTORS®, and the REALTOR® logo are controlled by The Canadian Real Estate Association (CREA) and identify real estate professionals who are members of CREA. The trademarks MLS®, Multiple Listing Service® and the associated logos are owned by The Canadian Real Estate Association (CREA) and identify the quality of services provided by real estate professionals who are members of CREA. The trademark DDF® is owned by The Canadian Real Estate Association (CREA) and identifies CREA's Data Distribution Facility (DDF®)
November 02 2026 04:37:17
Toronto Regional Real Estate Board
Cityscape Real Estate Ltd.