
4170 Treetop Crescent Mississauga, Ontario L5L 2L9

$950,000
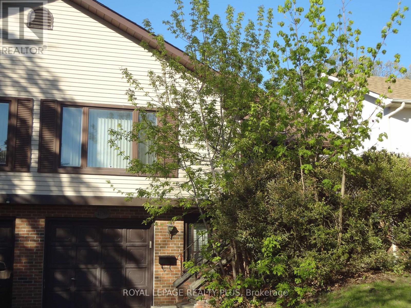
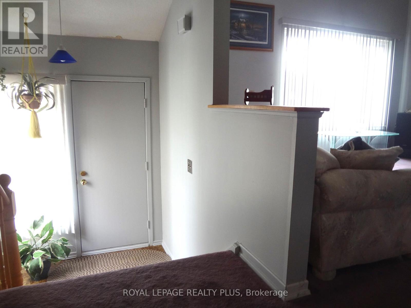
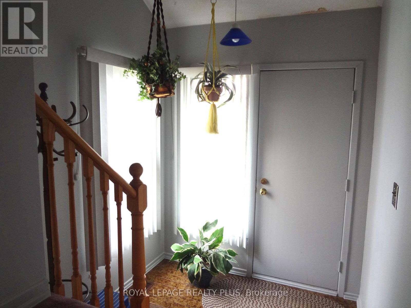
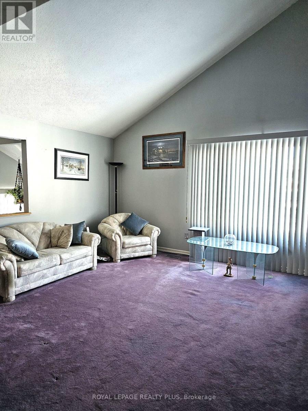
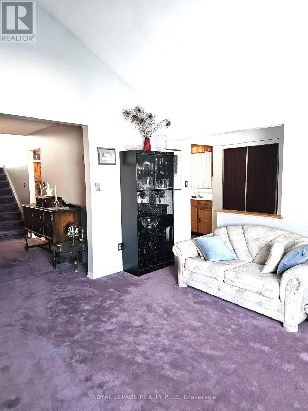
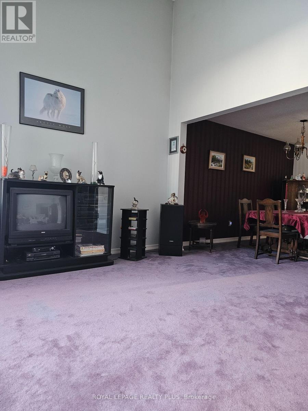
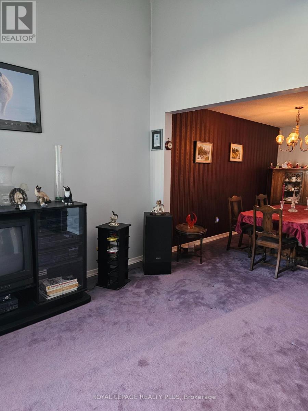
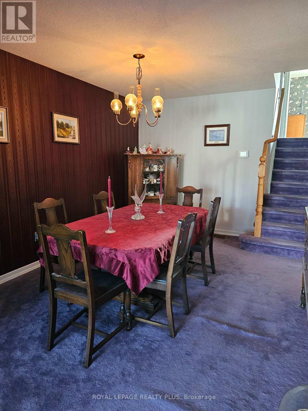
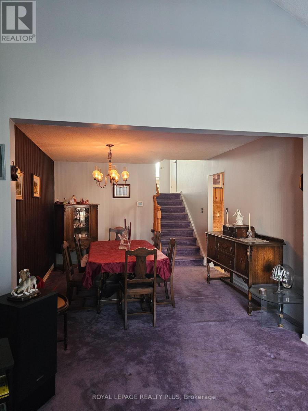
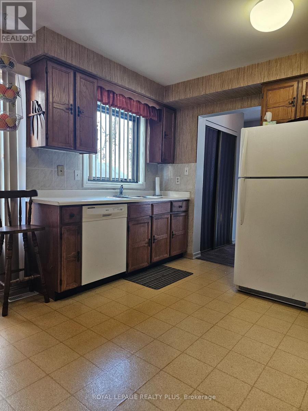
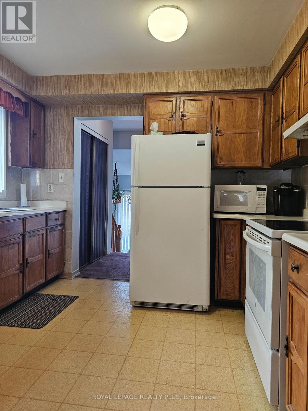
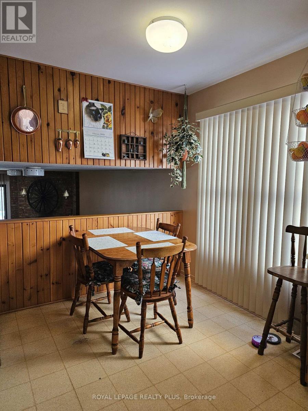
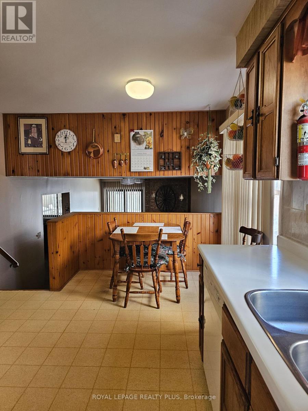
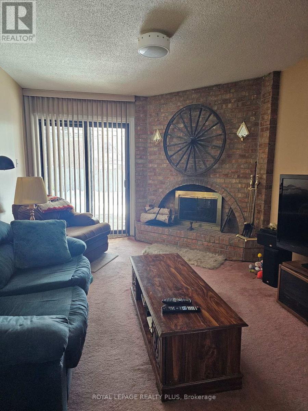
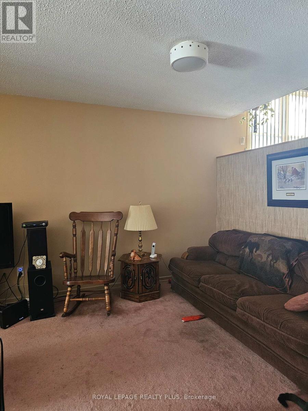
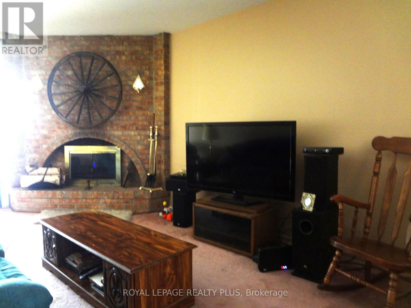
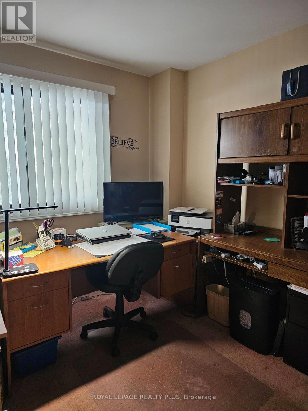
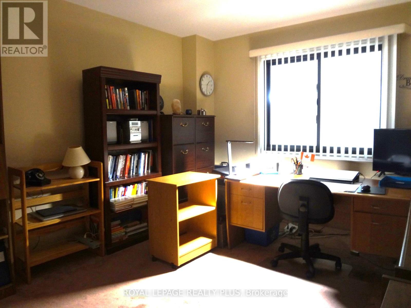
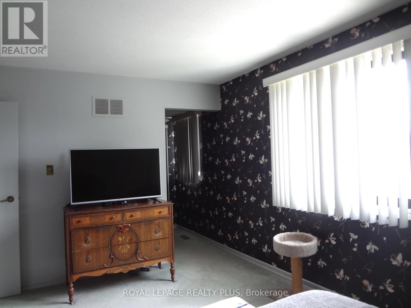
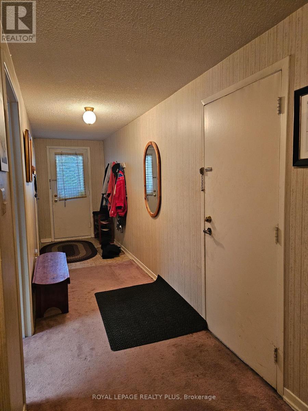
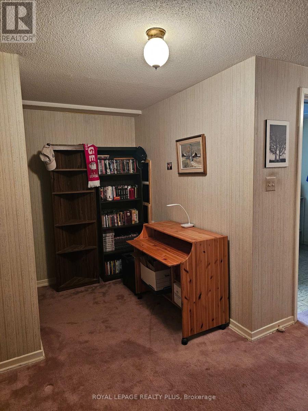
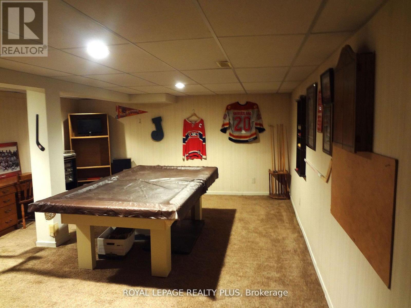
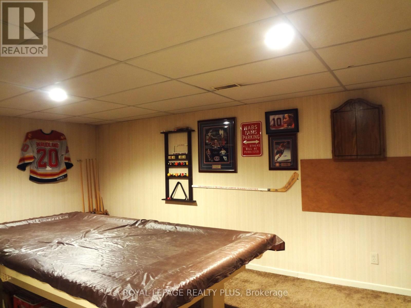
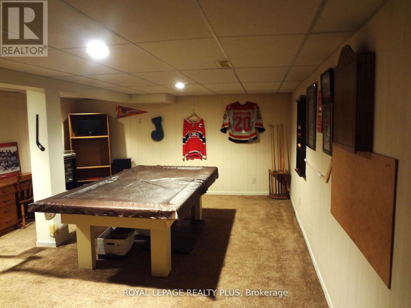
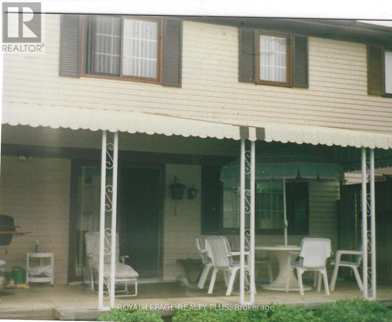
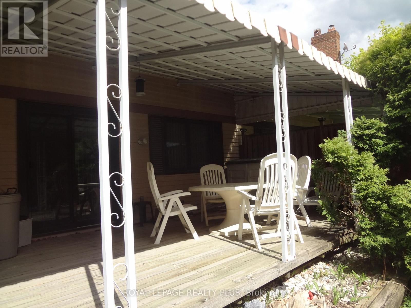
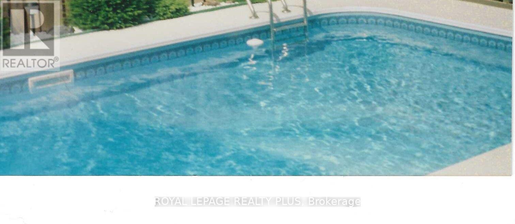
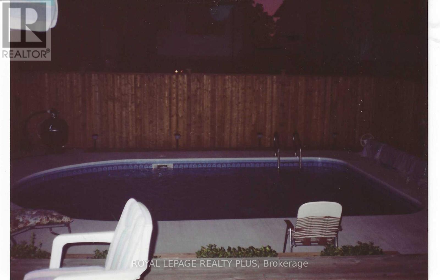
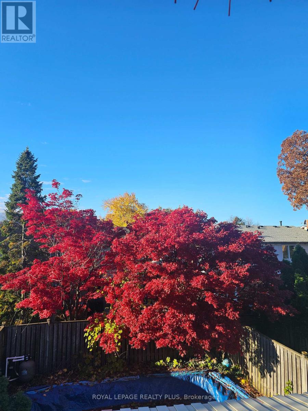
Experience living in this spacious five-level backsplit home located on a quiet tree-lined street in Erin Mills. This layout offers a great floor plan - perfect for a large family. Separate dining room for those special family dinners. The eat-in kitchen overlooks the family room with a wood-burning fireplace. Walk-out from the family room to a covered 25.5 x 12.0 foot deck. Fully fenced yard with a 14 x 22 inground pool. Great for those hot summer days. For those cold days, spend the day indoors and have a game of pool or darts. Convenience of an inside entry from the garage for those rainy and snowy days. Storage under the stairs at the downstairs entrance and beside the rec room. The second bedroom on the lower level is presently being used as an office. This home is minutes away from Credit Valley Hospital, schools, grocery shopping, South Common Mall, Erin Mills Town Centre, banks and rec centres. Walk to Arbor Green with its soccer pitch, baseball diamond, playground. Senic trails and a small stream. Commuting is easy with access to the 403, public transit and major highways. Potential for an in-law suite. A great place to call home. (id:55499)
Property Details
| MLS® Number | W14138882 |
| Property Type | Single Family |
| Community Name | Erin Mills |
| Equipment Type | Water Heater - Electric, Water Heater |
| Parking Space Total | 3 |
| Pool Type | Inground Pool |
| Rental Equipment Type | Water Heater - Electric, Water Heater |
| Structure | Deck |
Building
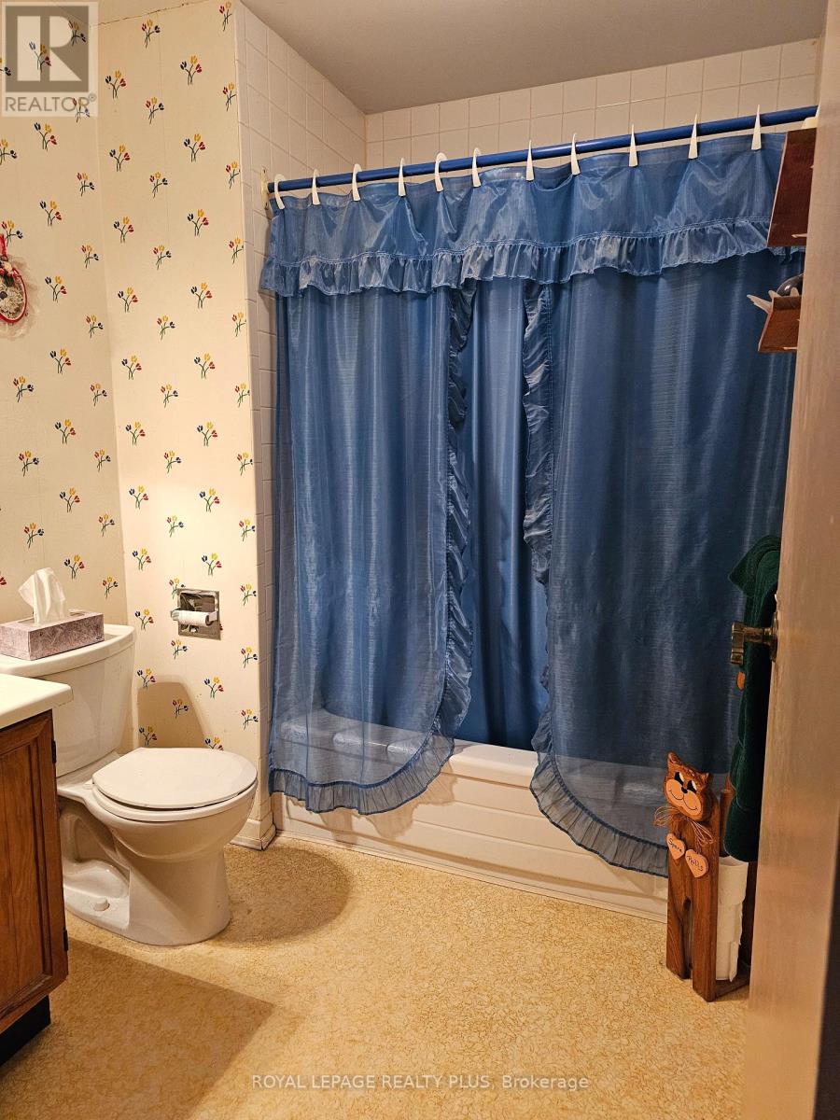
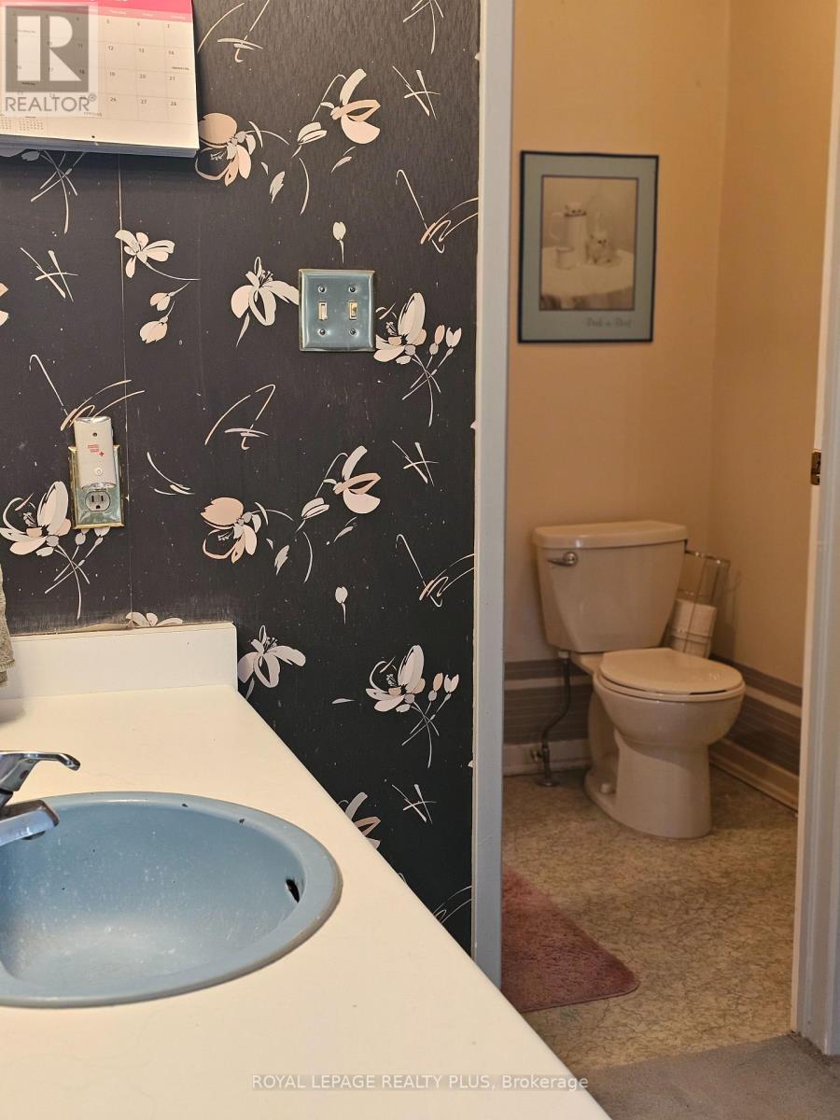
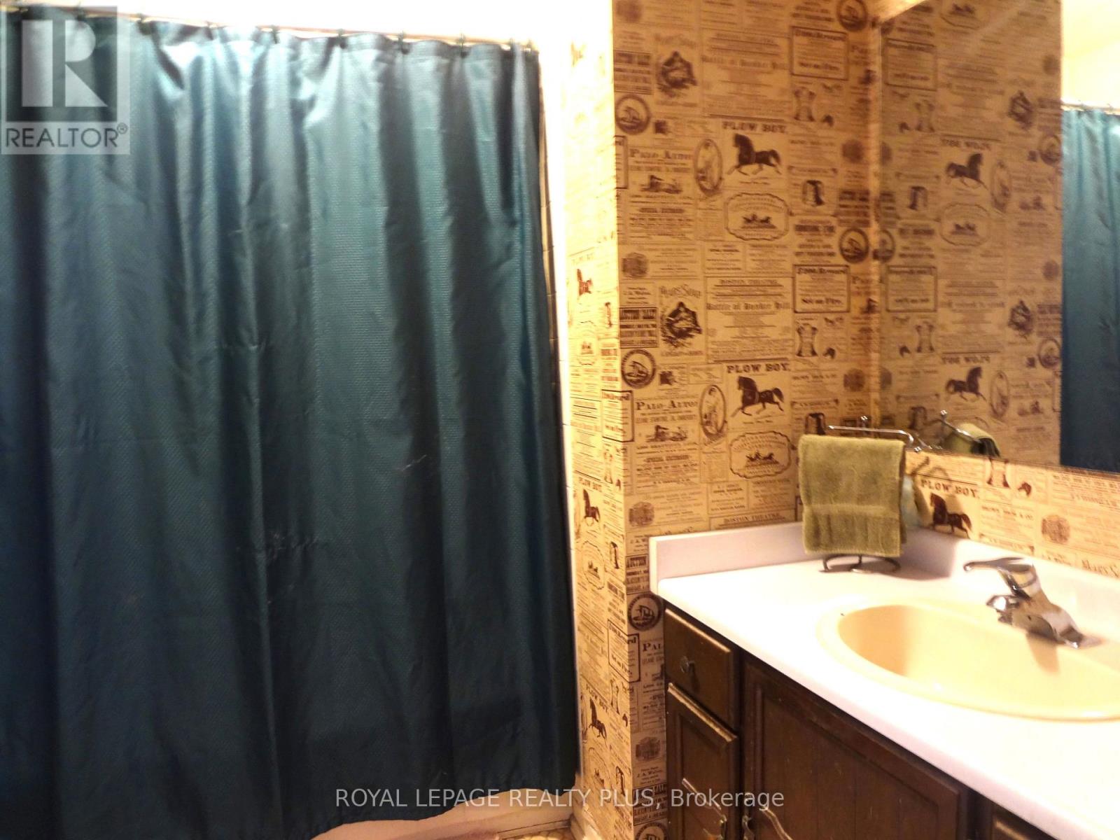
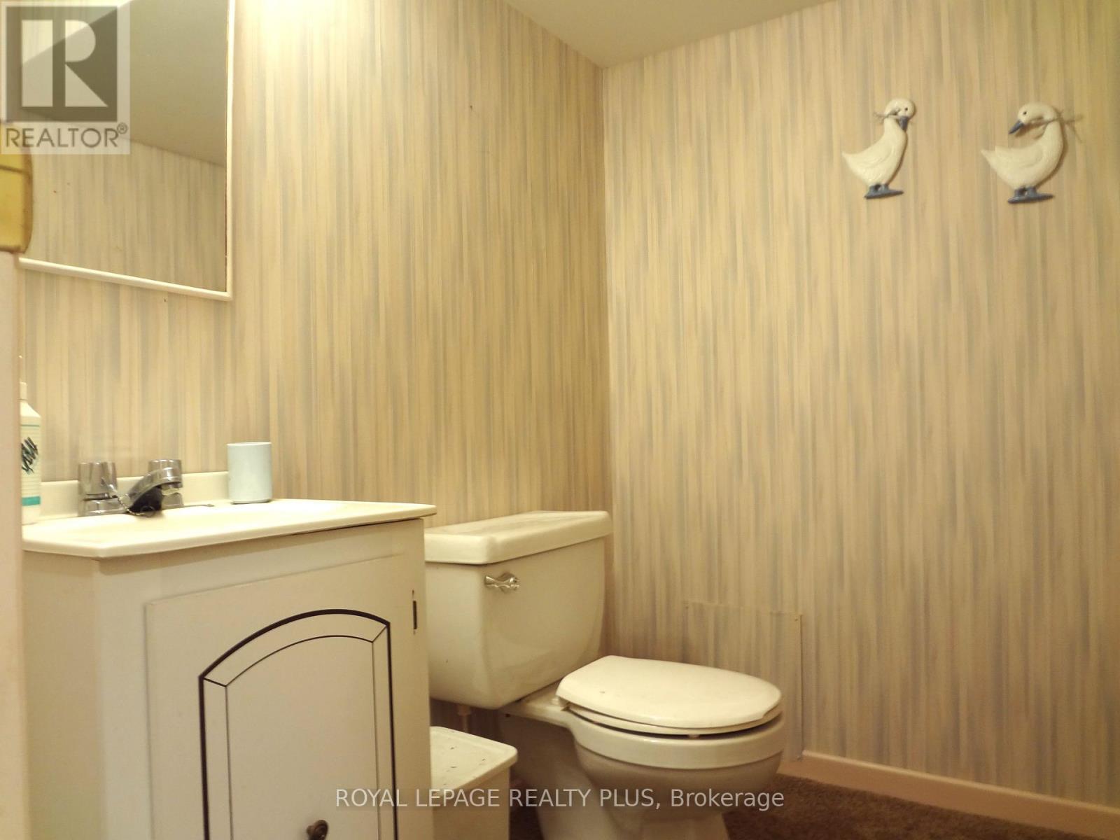
| Bathroom Total | 4 |
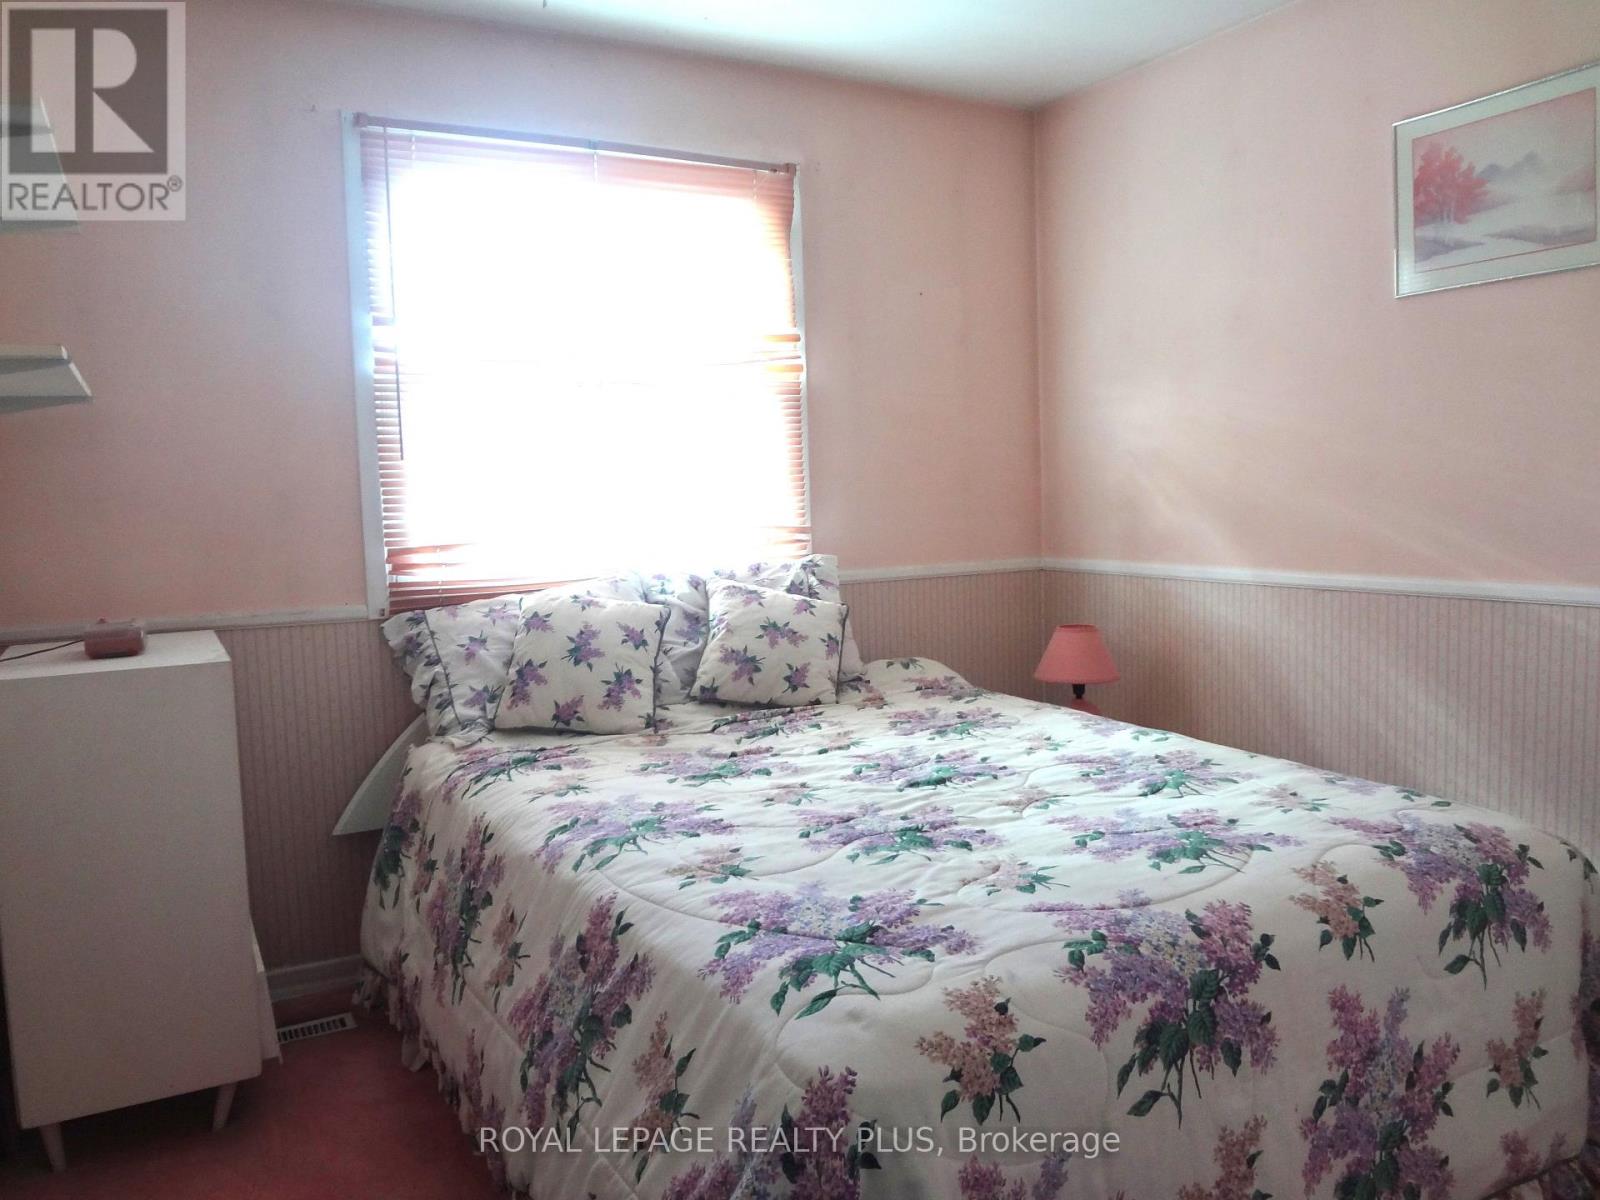
| Bedrooms Above Ground | 3 |
| Bedrooms Total | 3 |
| Amenities | Fireplace(s) |
| Appliances | Garage Door Opener Remote(s), Dishwasher, Dryer, Furniture, Stove, Washer, Window Coverings, Refrigerator |
| Basement Development | Finished |
| Basement Type | N/a (finished) |
| Construction Style Attachment | Semi-detached |
| Construction Style Split Level | Backsplit |
| Cooling Type | Central Air Conditioning |
| Exterior Finish | Aluminum Siding, Brick |
| Fireplace Present | Yes |
| Fireplace Total | 1 |
| Flooring Type | Carpeted |
| Foundation Type | Concrete |
| Half Bath Total | 1 |
| Heating Fuel | Natural Gas |
| Heating Type | Forced Air |
| Size Interior | 1,500 - 2,000 Sqft |
| Type | House |
| Utility Water | Municipal Water |
Parking
| Attached Garage | |
| Garage | |
| Inside Entry |
Land
| Acreage | No |
| Sewer | Sanitary Sewer |
| Size Depth | 124 Ft ,3 In |
| Size Frontage | 37 Ft ,8 In |
| Size Irregular | 37.7 X 124.3 Ft |
| Size Total Text | 37.7 X 124.3 Ft |
Rooms
| Level | Type | Length | Width | Dimensions |
|---|---|---|---|---|
| Basement | Recreational, Games Room | 6.07 m | 4.88 m | 6.07 m x 4.88 m |
| Basement | Other | 3.45 m | 2.05 m | 3.45 m x 2.05 m |
| Lower Level | Family Room | 6.45 m | 3.33 m | 6.45 m x 3.33 m |
| Lower Level | Bedroom 2 | 3.81 m | 3.35 m | 3.81 m x 3.35 m |
| Main Level | Living Room | 8.38 m | 4.65 m | 8.38 m x 4.65 m |
| Main Level | Dining Room | 8.38 m | 3.51 m | 8.38 m x 3.51 m |
| Main Level | Kitchen | 4.52 m | 3.35 m | 4.52 m x 3.35 m |
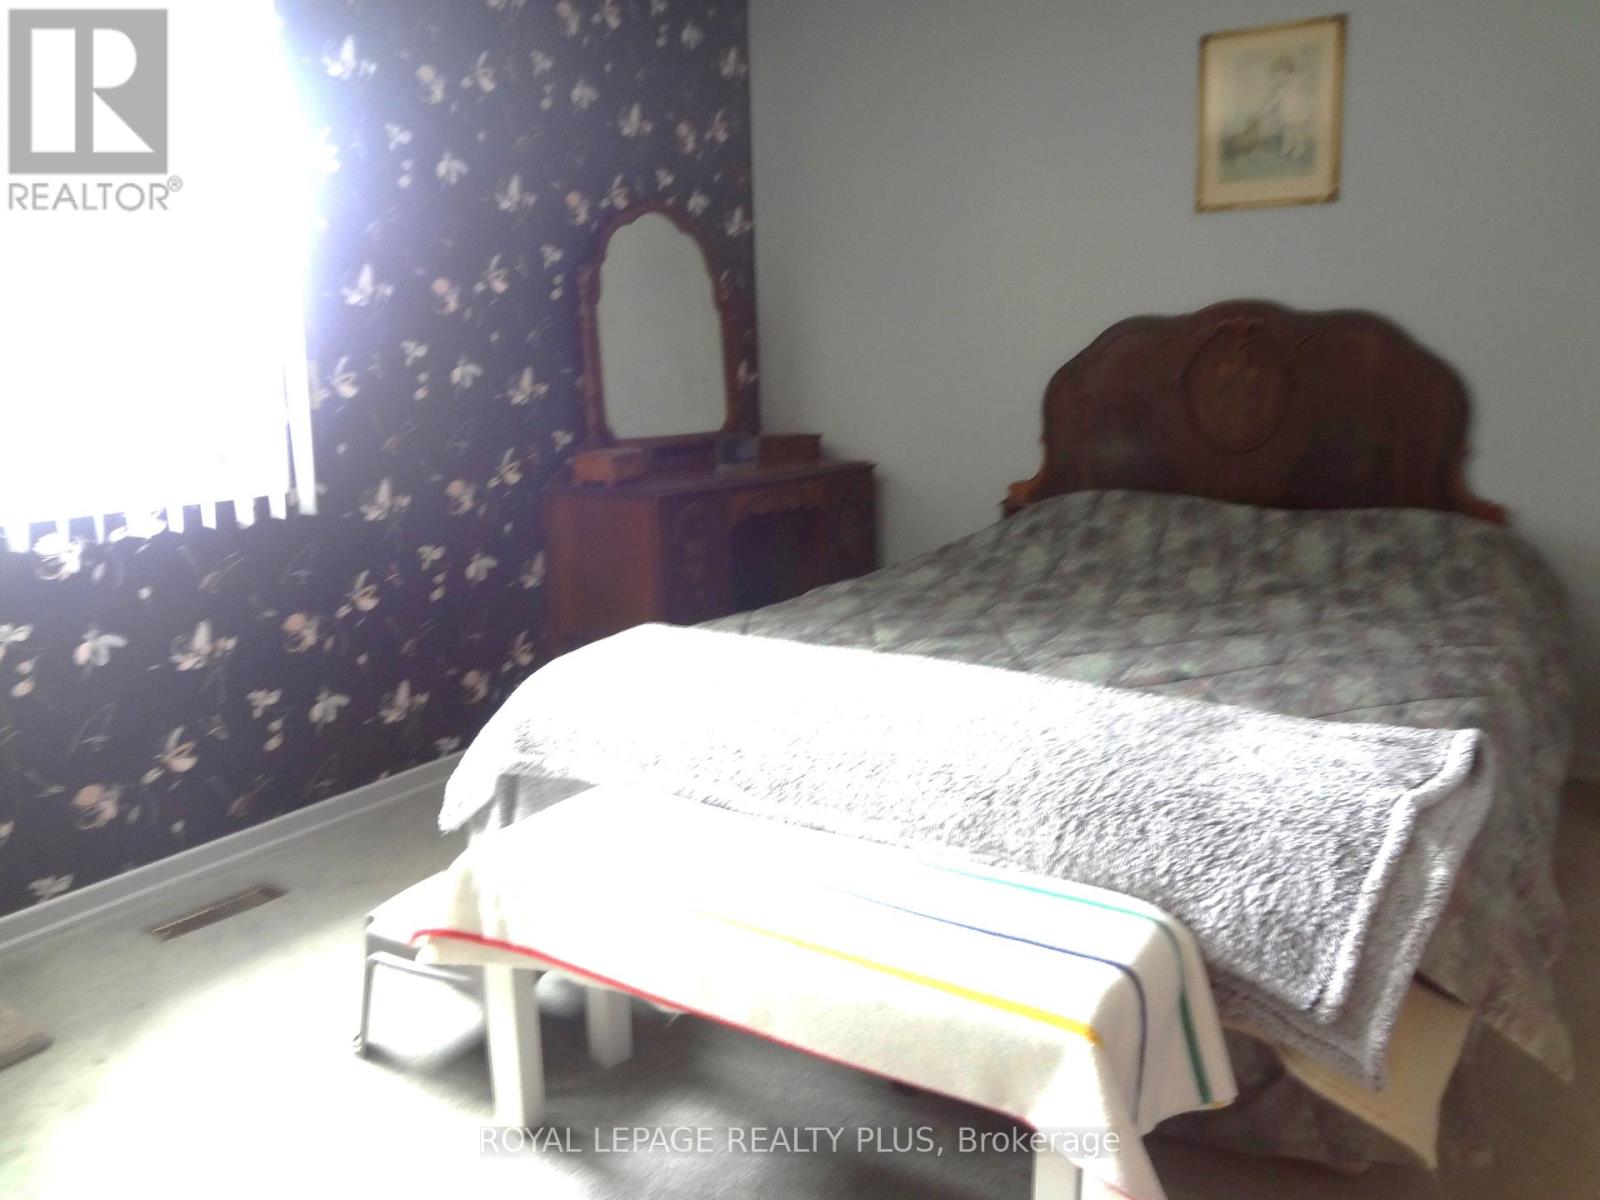
| Upper Level | Primary Bedroom | 4.67 m | 3.61 m | 4.67 m x 3.61 m |
| Upper Level | Bedroom 3 | 3.01 m | 2.9 m | 3.01 m x 2.9 m |
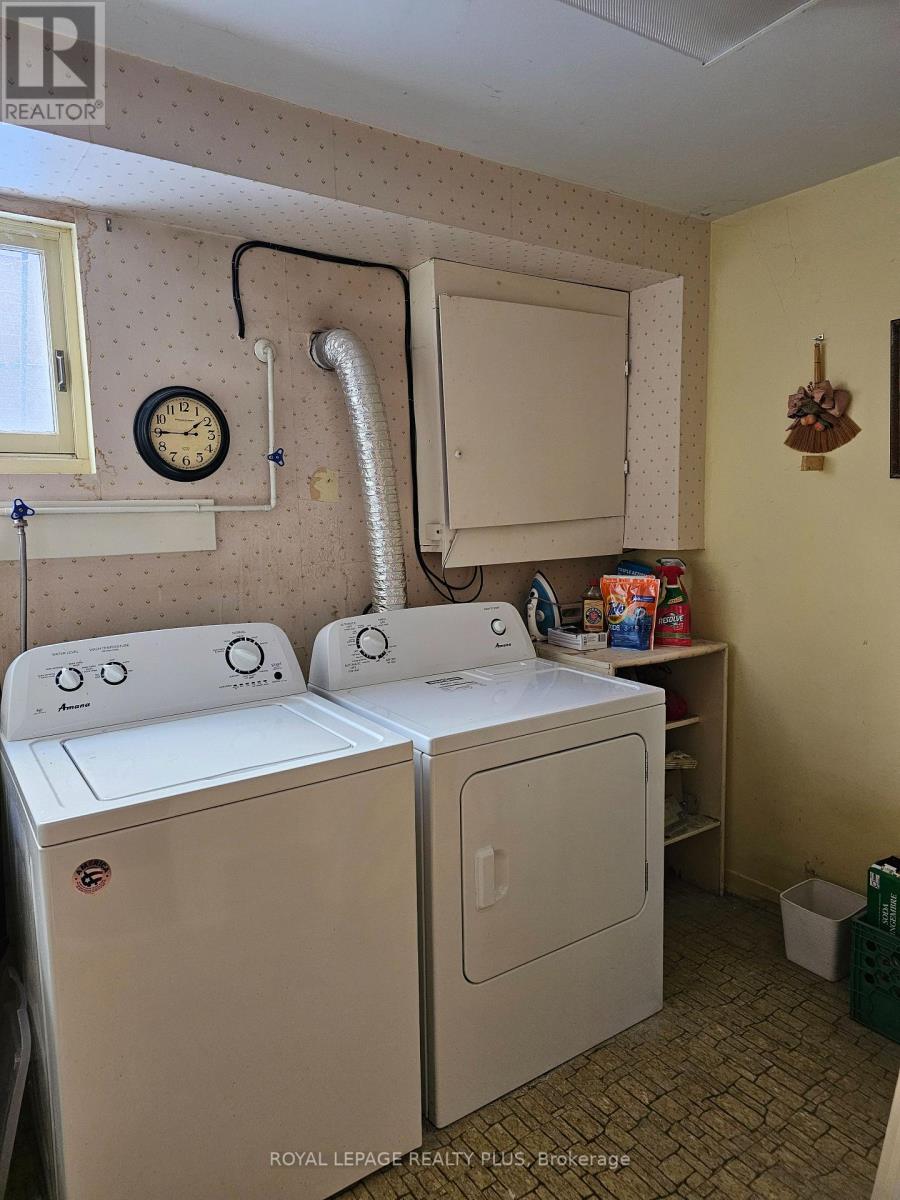
| In Between | Laundry Room | 3.02 m | 2.08 m | 3.02 m x 2.08 m |
https://www.realtor.ca/real-estate/30468048/4170-treetop-crescent-mississauga-erin-mills-erin-mills
Contact Us
Contact us for more information

The trademarks REALTOR®, REALTORS®, and the REALTOR® logo are controlled by The Canadian Real Estate Association (CREA) and identify real estate professionals who are members of CREA. The trademarks MLS®, Multiple Listing Service® and the associated logos are owned by The Canadian Real Estate Association (CREA) and identify the quality of services provided by real estate professionals who are members of CREA. The trademark DDF® is owned by The Canadian Real Estate Association (CREA) and identifies CREA's Data Distribution Facility (DDF®)
November 02 2026 05:35:59
Toronto Regional Real Estate Board
Royal LePage Realty Plus